








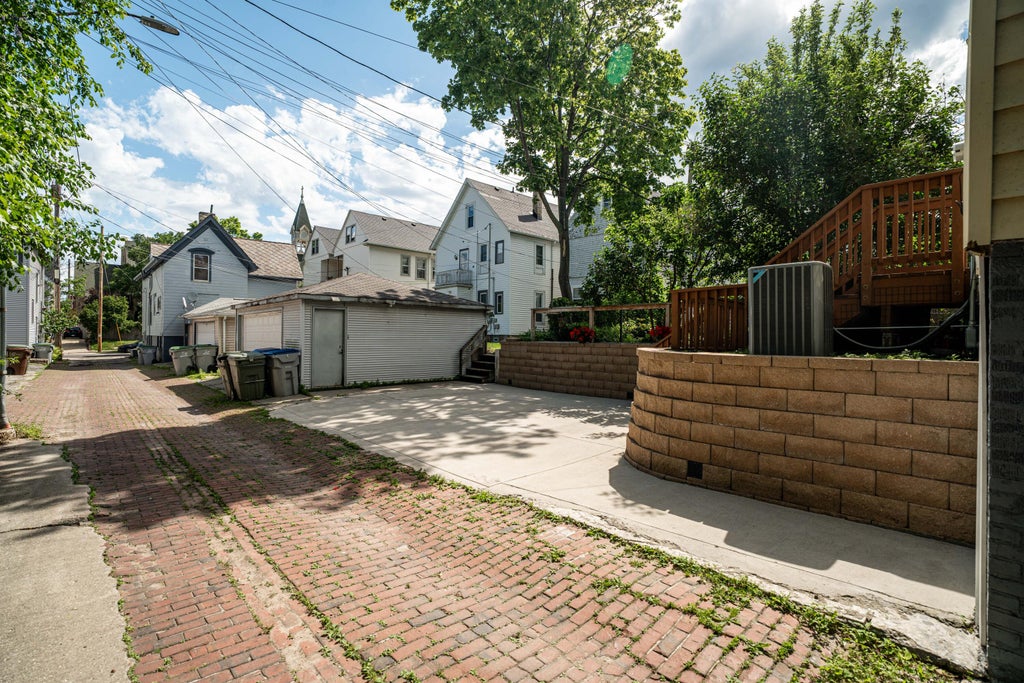
| 4 Beds | 1.5 Baths | 2 Car Garage | 2,536 Sq Ft |
Description of 1550 E Irving Pl, Milwaukee, WI 53202
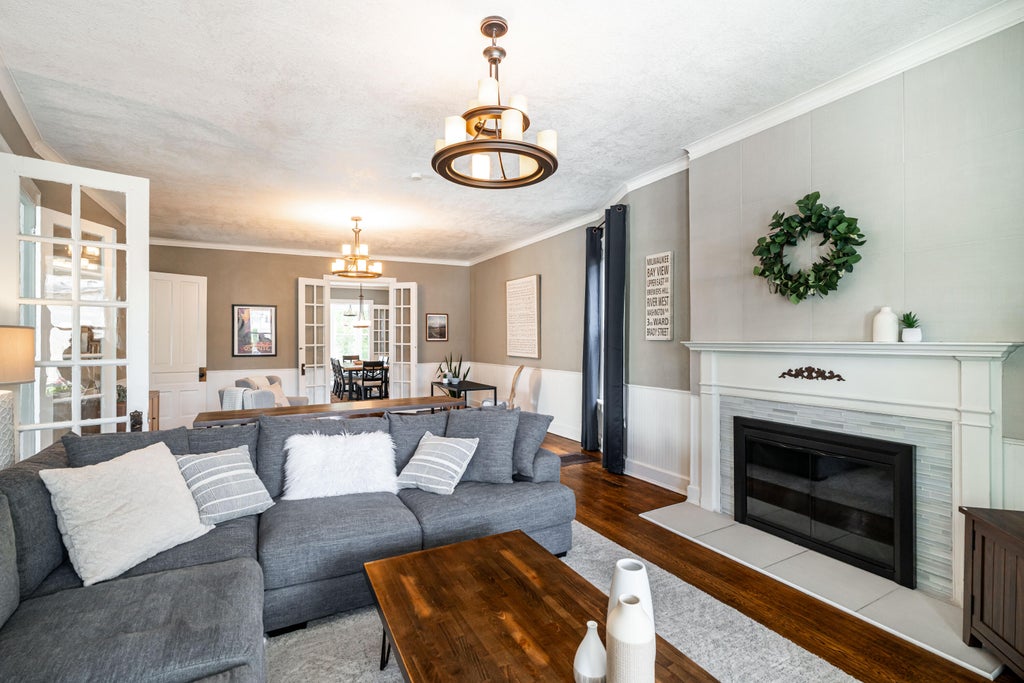
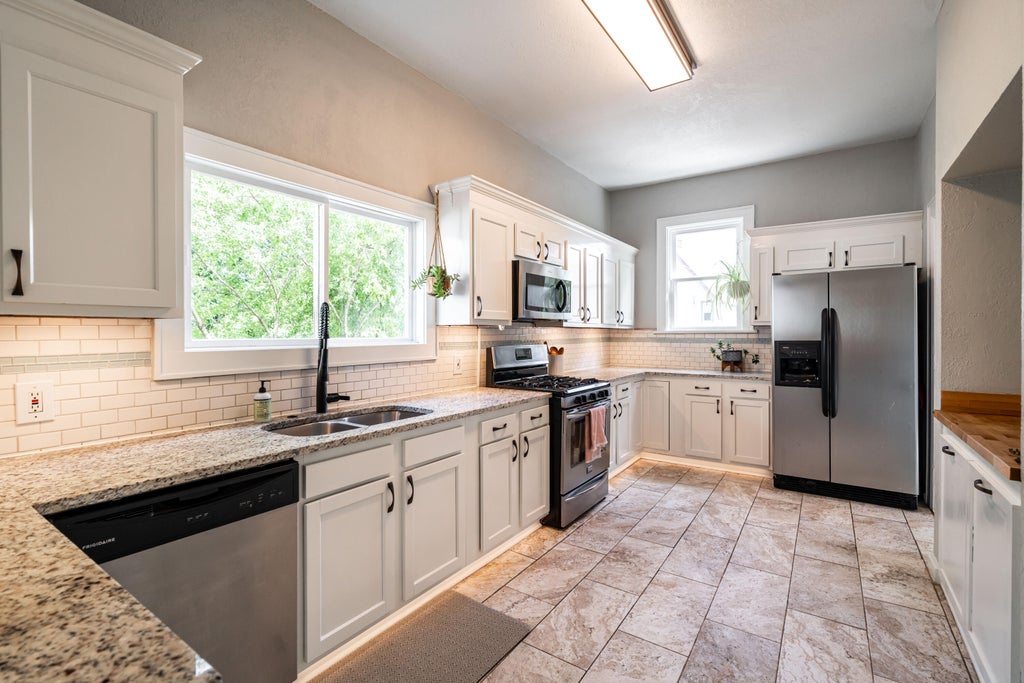
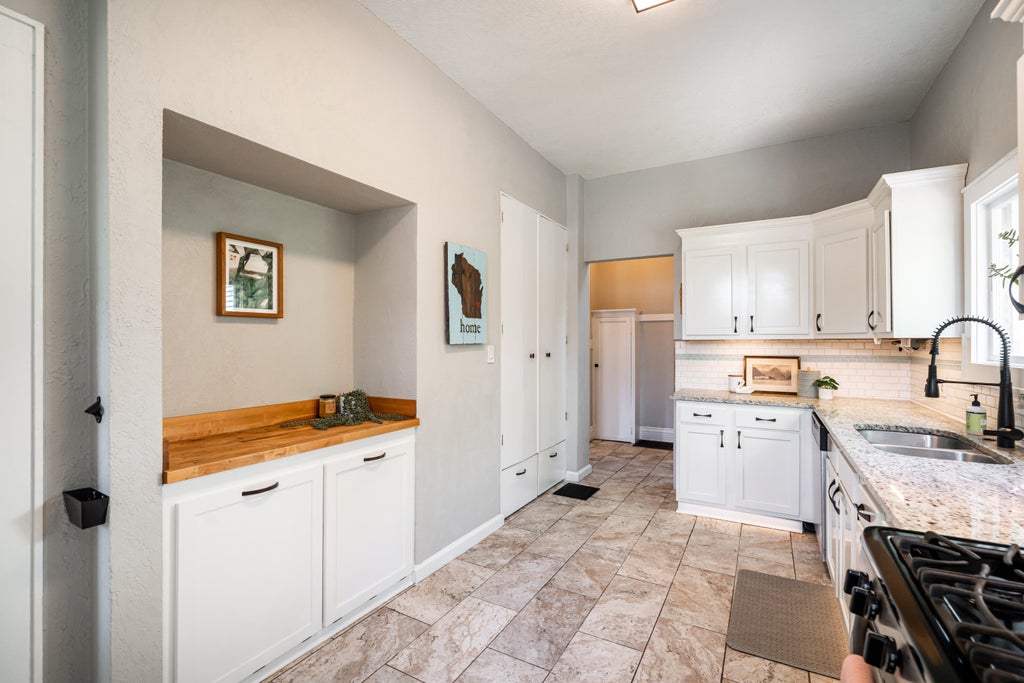
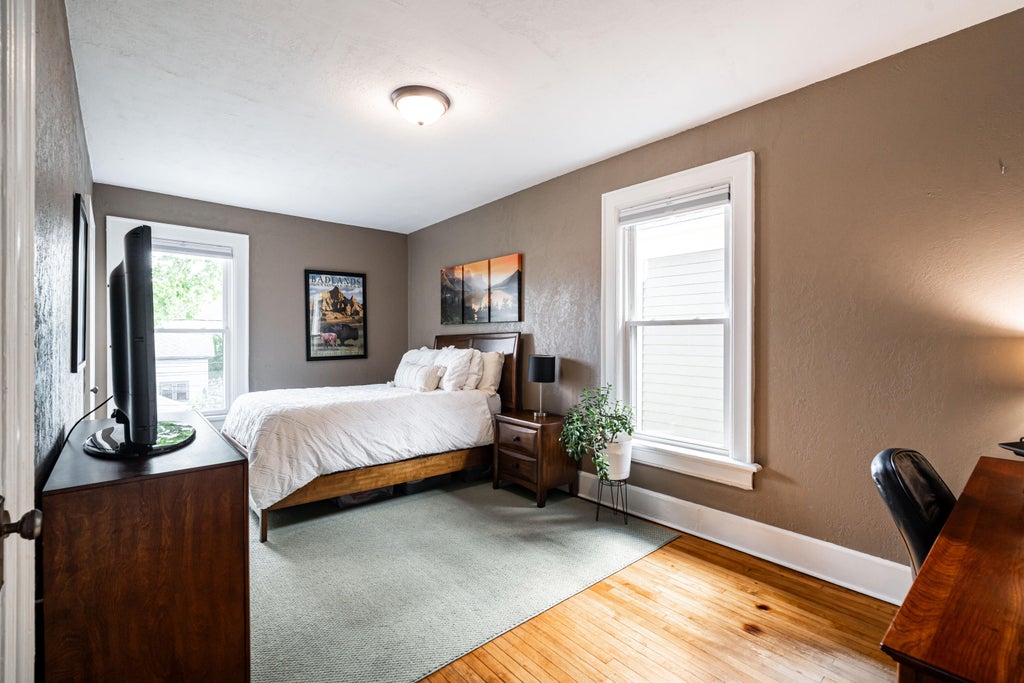
Ideally located in Milwaukee's desirable East Side, this 4-bedroom, 1.5-bath home is just a short walk from North Avenue's popular restaurants, shops, and nightlife, as well as the lakefront and its scenic trails. Inside, you'll find tall ceilings, spacious rooms, and abundant storage throughout. Recent updates include a new roof and central air conditioning, both completed in 2024. The home also offers two paved parking spaces and is situated in a welcoming, walkable neighborhood. A fantastic opportunity to enjoy all the convenience, character, and lifestyle the East Side has to offer.
Property Features of 1550 E Irving Pl, Milwaukee, WI 53202
Listing courtesy of: Real Broker North Shore
Home Style
Cape Cod,Victorian/Federal
Cape Cod,Victorian/Federal
Type
Single Family Residence
Single Family Residence
Year Built
1898
1898
Annual Taxes
$8,945.97
$8,945.97
Stories
2
2
Acres
.07
.07
Interior Features
| Washer |
| Dryer |
| Range |
| Microwave oven |
| Dishwasher |
| Refrigerator |
| Central air |
| Forced air heat |
| Natural gas heat |
| Garbage disposal |
| Walk-in closet(s) |
| Full basement |
| Basement has outside entrance |
| Walkout basement |
Exterior Features
| Elementary school: Gaenslen |
| High school: Riverside |
| Two car garage |
| Garage spaces: 2 |
| Aluminum siding |
| Vinyl siding |
| Lot acreage is: 0.07 |
| Corner lot |
| Lot sqft: 3049.2 |
| Lot zoned: RES |
| Improvement: sidewalks |
| Public sewer |
| Public water |
| Property style: victorian |
| For sale |
| Tax year: 2025 |
Room Dimensions
| Laundry room |
| Bedroom 2 is 13 x 12 |
| Bedroom 2 Level: Upper |
| Bedroom 3 is 18 x 9 |
| Bedroom 3 Level: Upper |
| Bedroom 4 is 18 x 8 |
| Bedroom 4 Level: Upper |
| Living Room is 32 x 17 |
| Living Room Level: Main |
| Laundry Room is 14 x 10 |
| Number of rooms: 9 |