
| 3 Beds | 2 Baths | 2.5 Car Garage | 1,506 Sq Ft |
Description of W145N10546 Heritage Hills Pkwy, Germantown, WI 53022
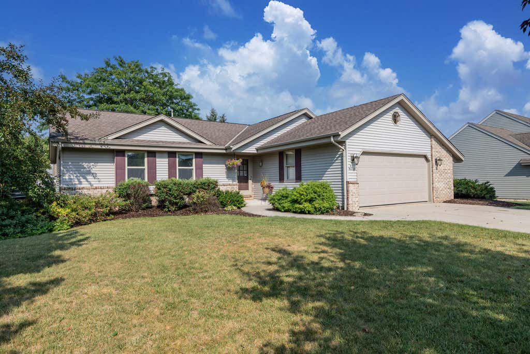
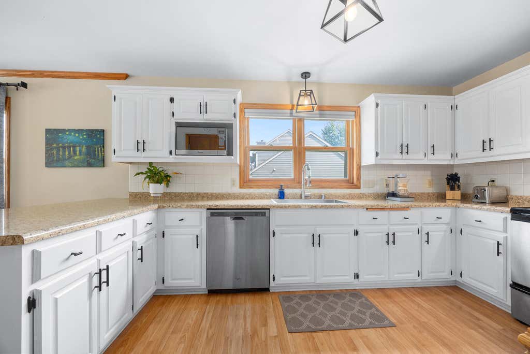
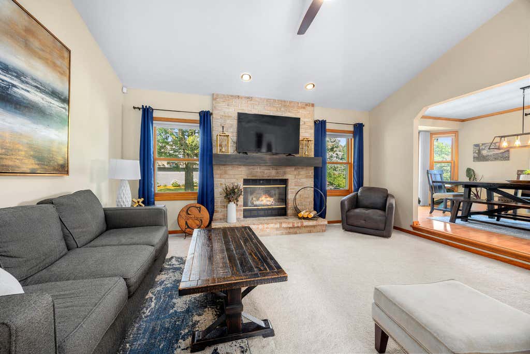
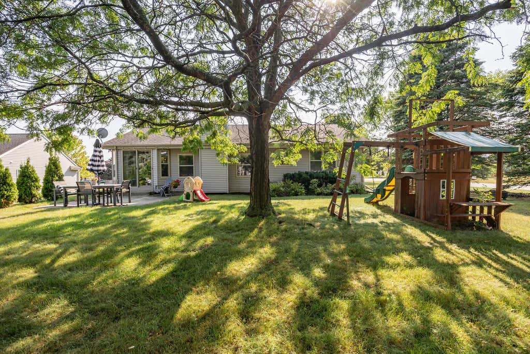
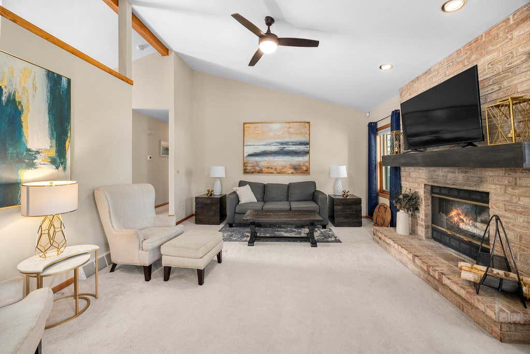
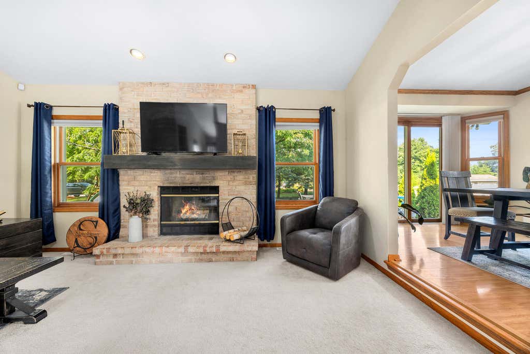
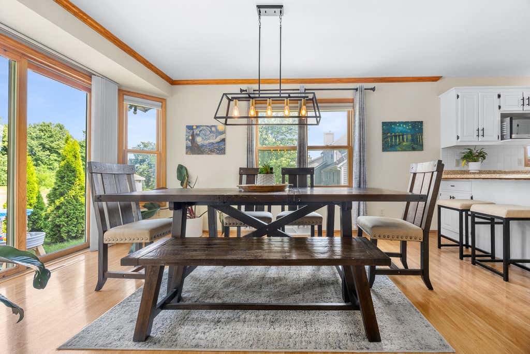
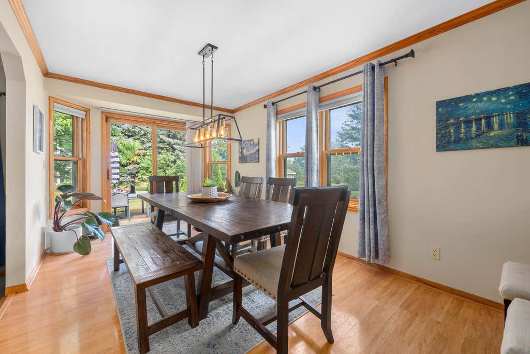
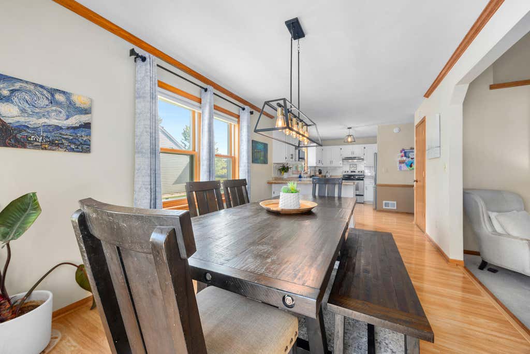
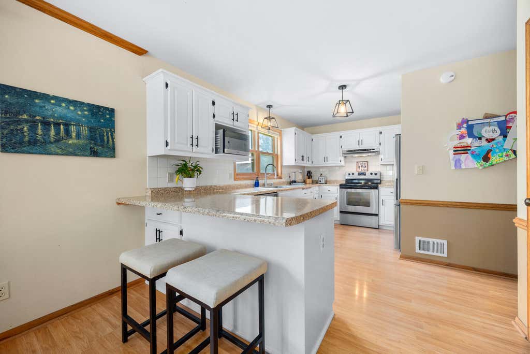
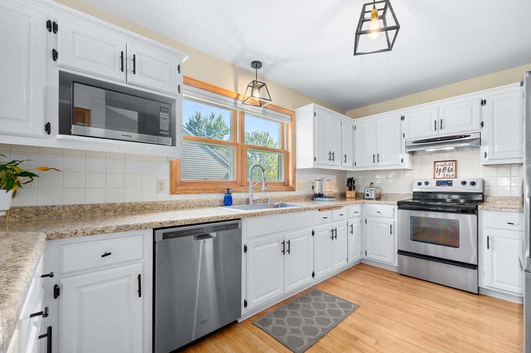
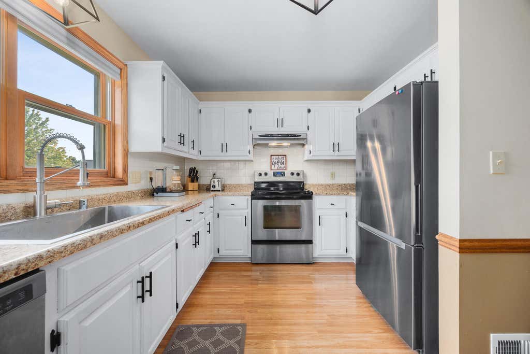
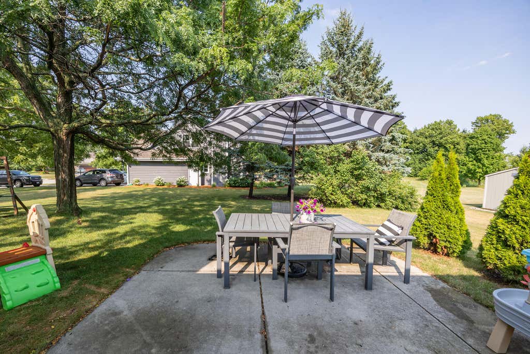
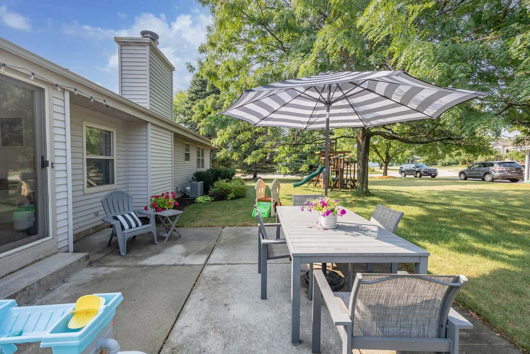
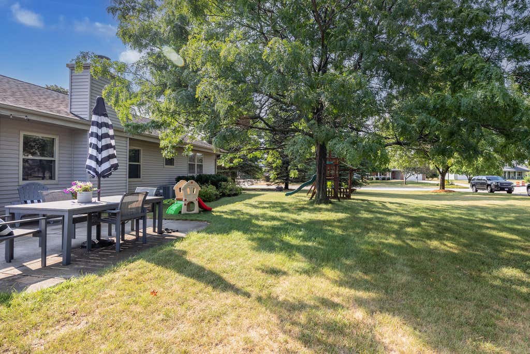
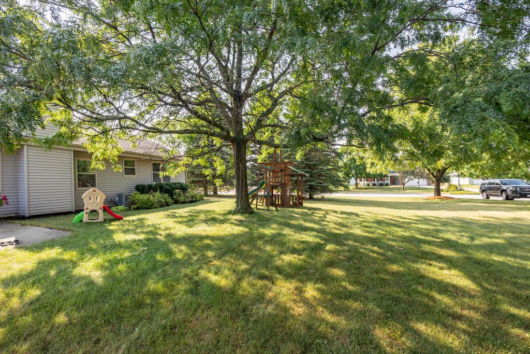
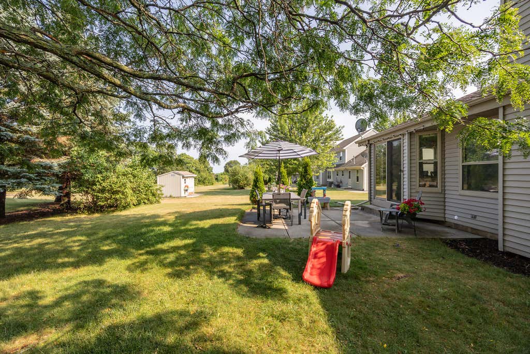
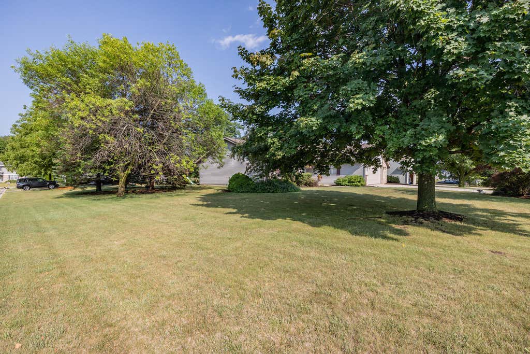
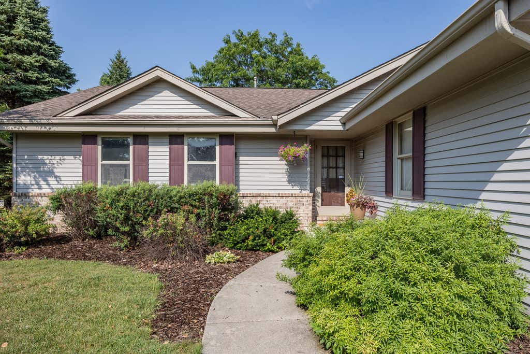
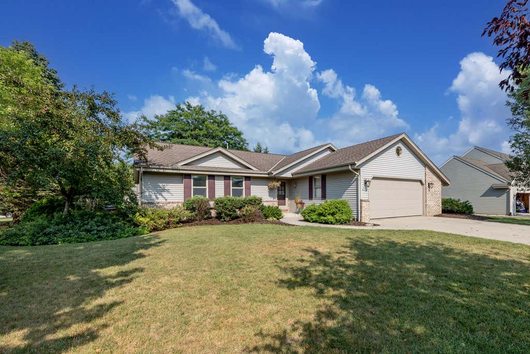
Home isn't just where you live- it's where life happens! This Heritage Hills ranch was designed for exactly that. Soaring vaulted ceilings and a striking brick fireplace welcome you into an open living space that feels warm, bright, and inviting. The kitchen serves as the heart of the home with abundant cabinetry, stainless steel appliances, and a sun filled dining area overlooking the backyard. Outside, enjoy mature landscaping on a beautiful corner lot. With a full basement ready for your vision, and an unbeatable location near parks, schools, and everyday conveniences, this is the kind of home you have been waiting for!
Property Features of W145N10546 Heritage Hills Pkwy, Germantown, WI 53022
Listing courtesy of: First Weber Inc - Menomonee Falls
Home Style
Ranch
Ranch
Type
Single Family Residence
Single Family Residence
Year Built
1992
1992
Subdivision
Heritage Hills
Heritage Hills
Annual Taxes
$4,877.44
$4,877.44
Stories
1
1
Acres
.36
.36
Interior Features
| Washer |
| Dryer |
| Range |
| Oven |
| Microwave oven |
| Dishwasher |
| Refrigerator |
| Central air |
| Forced air heat |
| Natural gas heat |
| Vaulted ceilings |
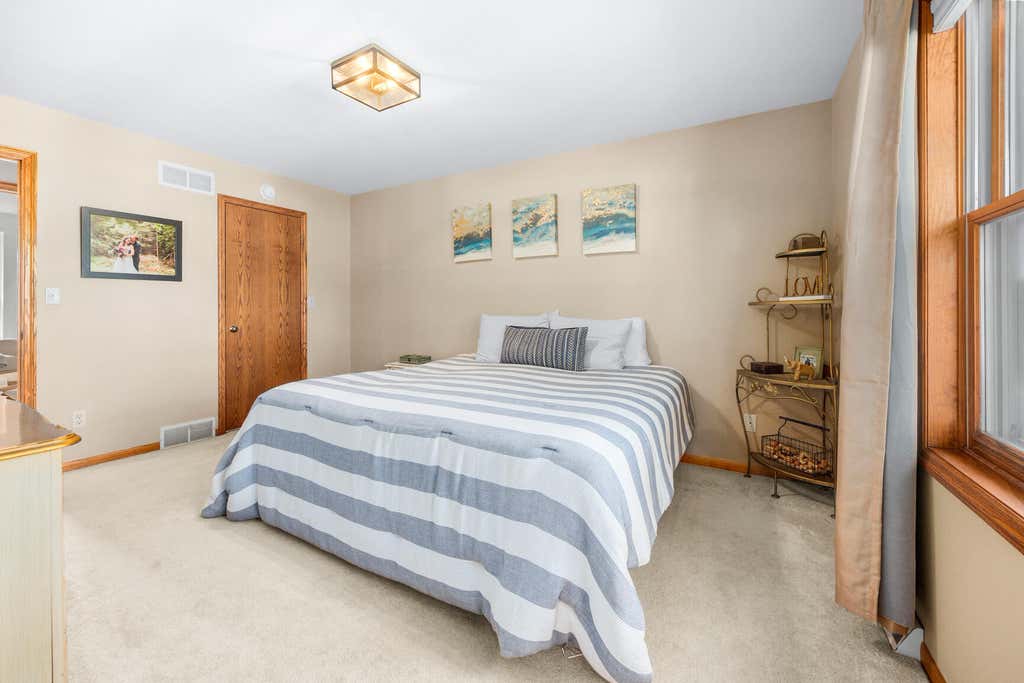
| Walk-in closet(s) |
| Full basement |
| Sump pump |
Exterior Features
| Elementary school: MacArthur |
| Middle school: Kennedy |
| High school: Germantown |
| Garage |
| Attached parking |
| Attached garage |
| Garage spaces: 2.5 |
| Aluminum siding |
| Brick exterior |
| Patio |
| Lot acreage is: 0.36 |
| Corner lot |
| Lot sqft: 15681.6 |
| Subdivision: Heritage Hills |
| Lot zoned: RES |
| Present use: Subdivision |
| Paved driveway |
| Public sewer |
| Public water |
| Property style: ranch |
| For sale |
| Tax year: 2025 |
Room Dimensions
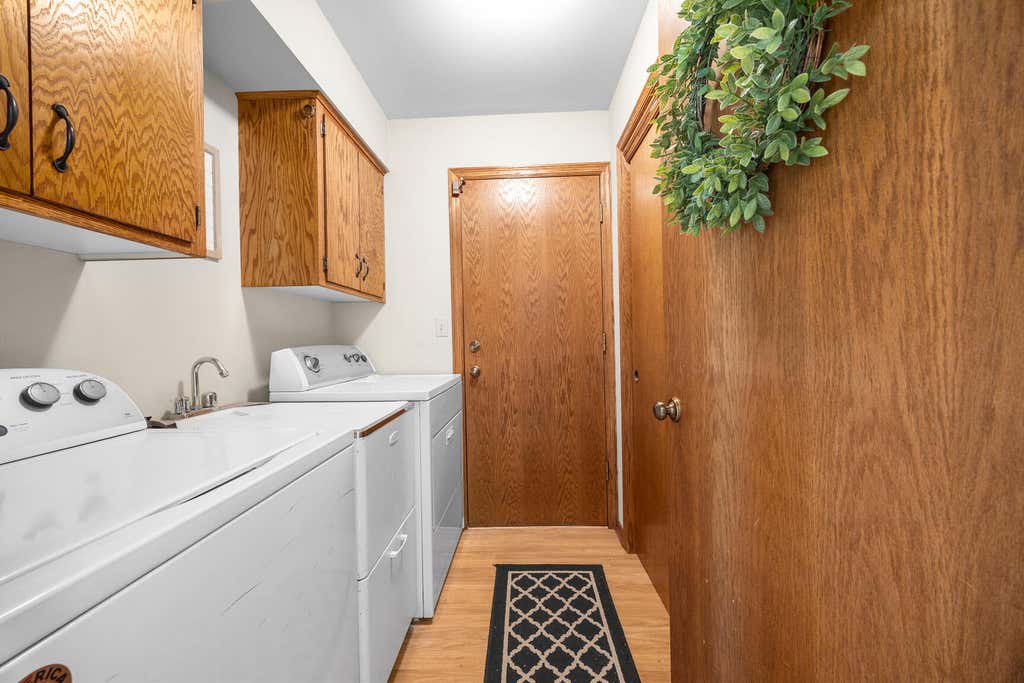
| Laundry room |
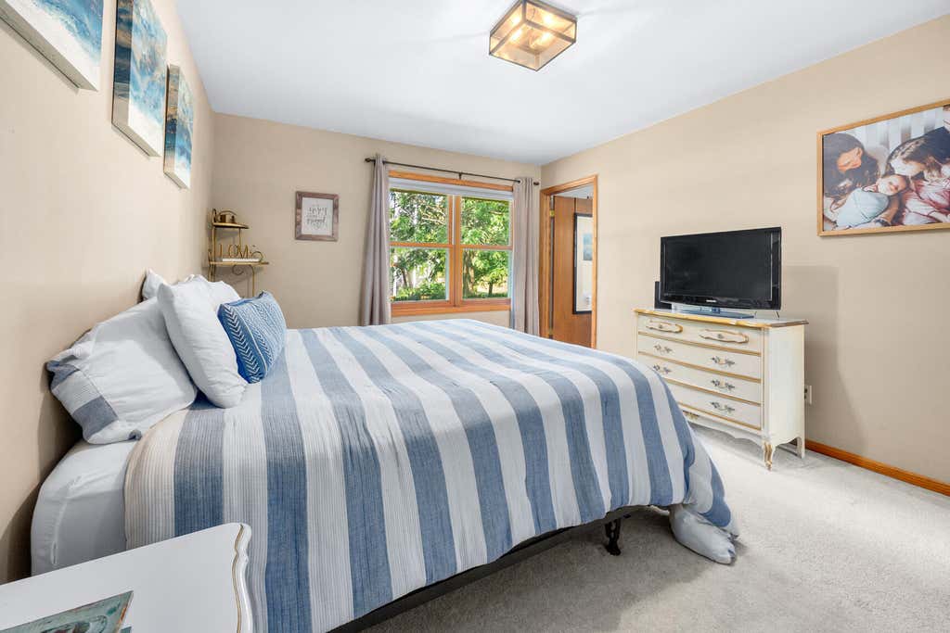
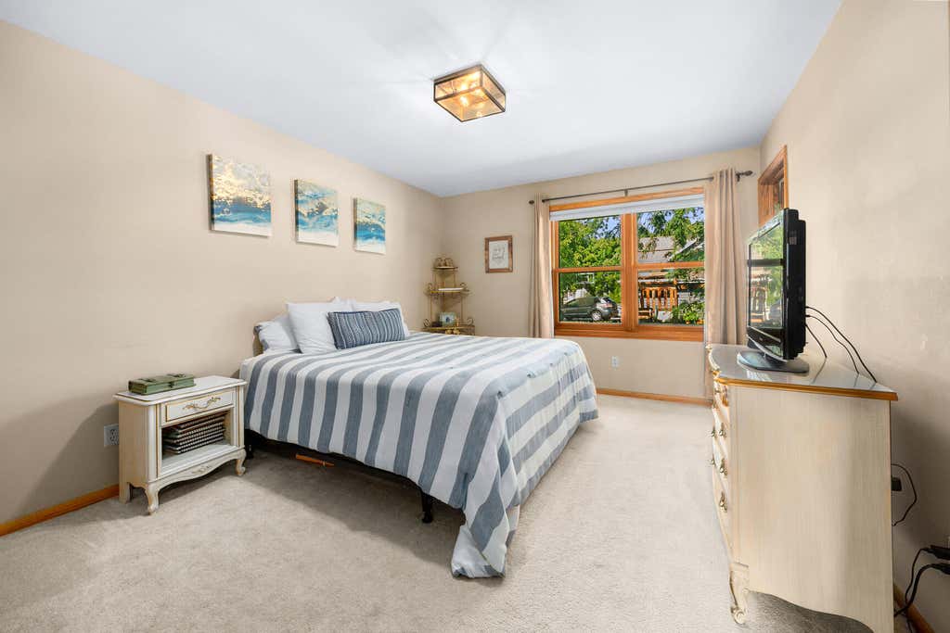
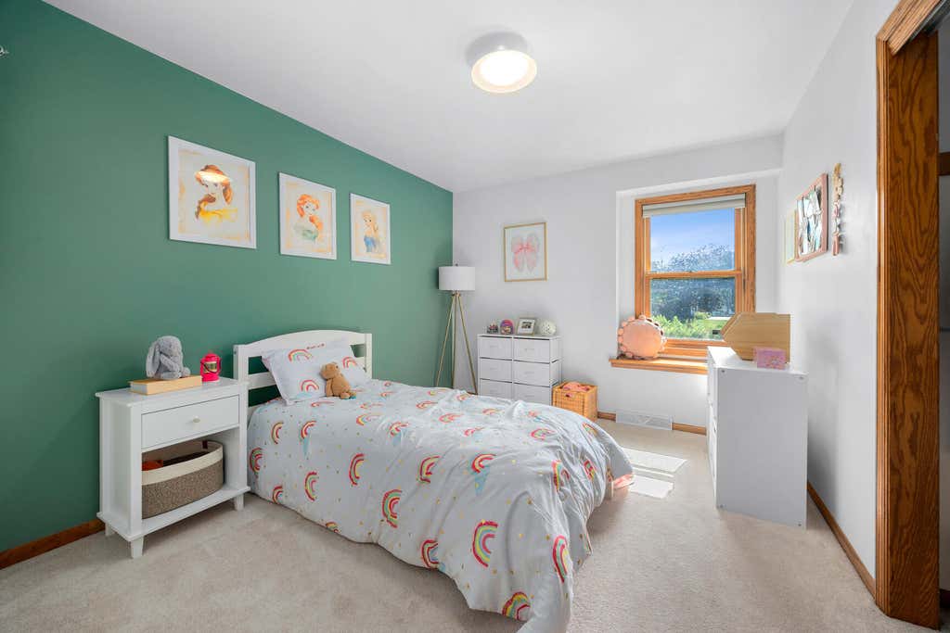
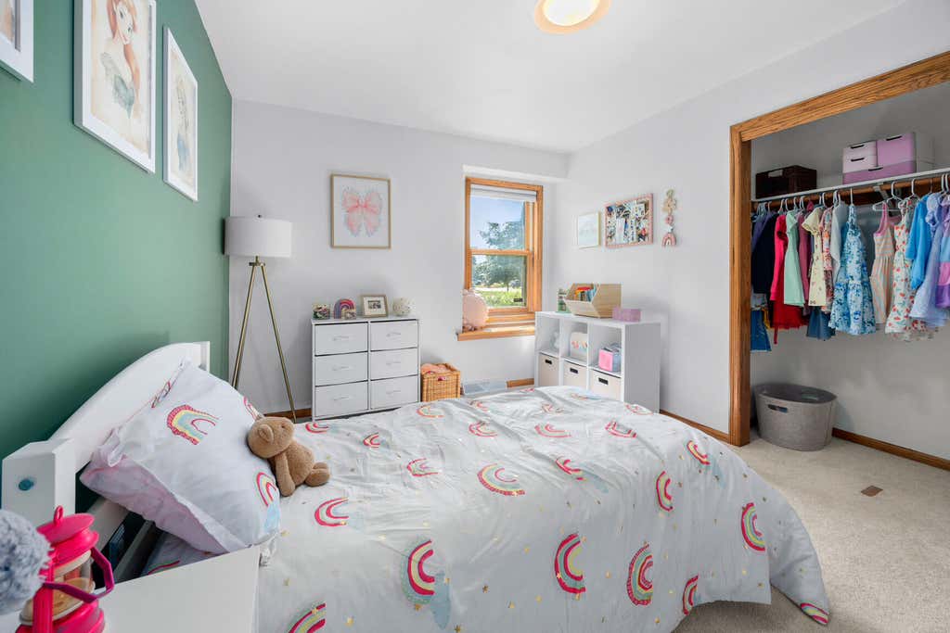
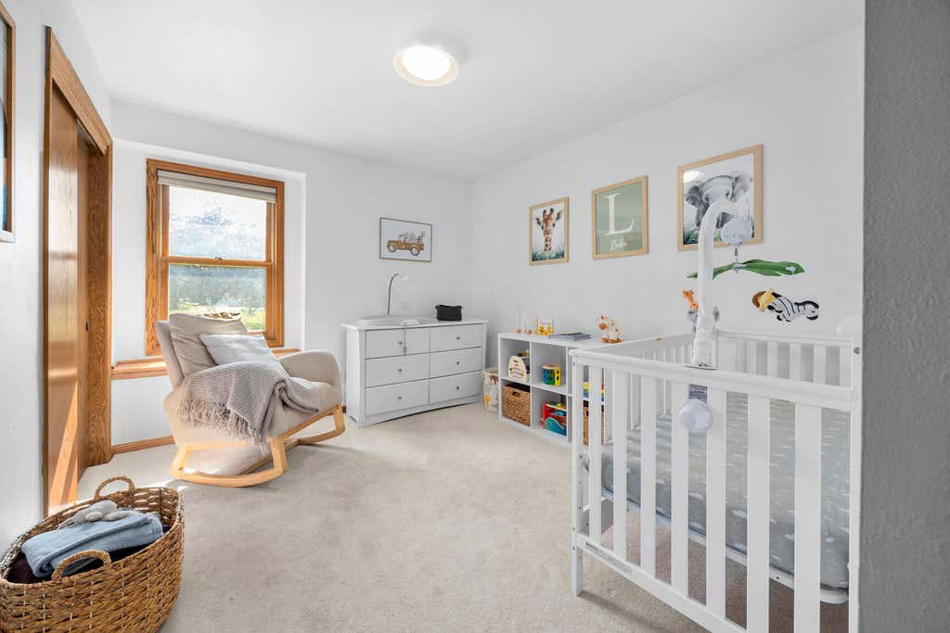
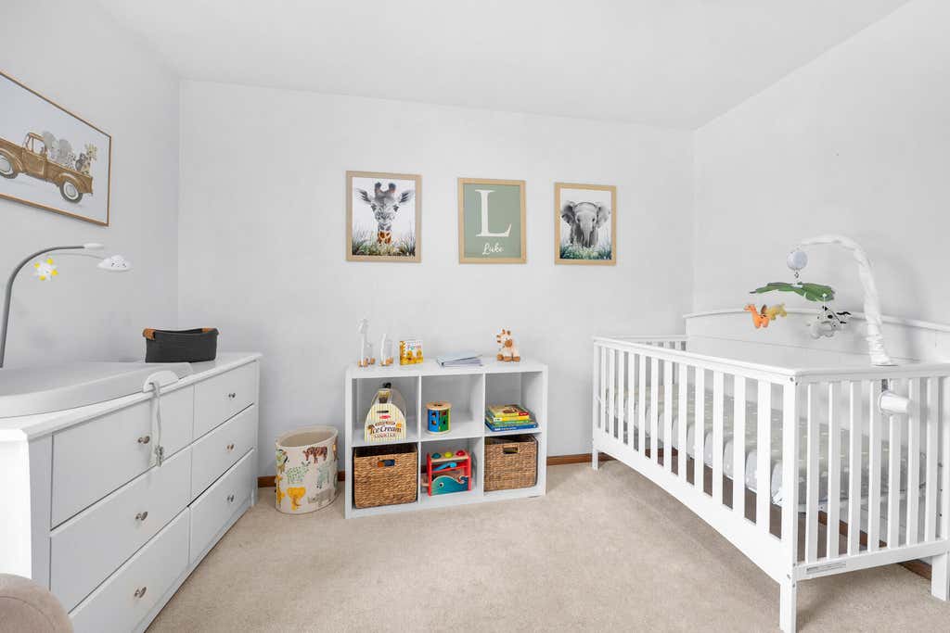
| Bedroom 2 is 13 x 10 |
| Bedroom 2 Level: Main |
| Bedroom 3 is 11 x 10 |
| Bedroom 3 Level: Main |
| Dining Room is 15 x 10 |
| Dining Level: Main |
| Living Room is 17 x 15 |
| Living Room Level: Main |
| Laundry Room is 7 x 6 |
| Laundry Room Level: Main |
| Number of rooms: 7 |