






| 3 Beds | 2 Baths | 2 Car Garage | 1,514 Sq Ft |
Description of N56W29354 County Road K -, Merton, WI 53029
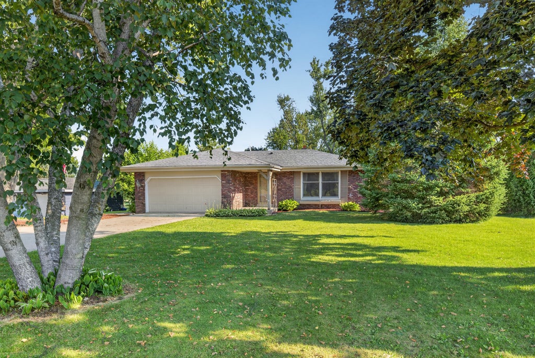
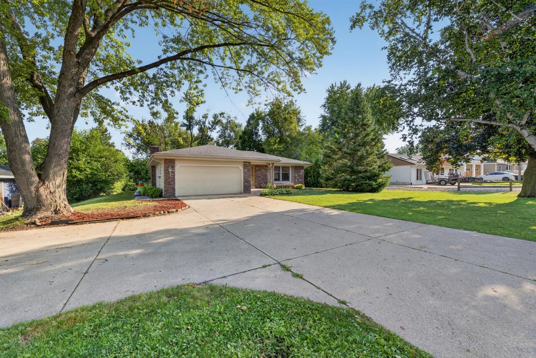
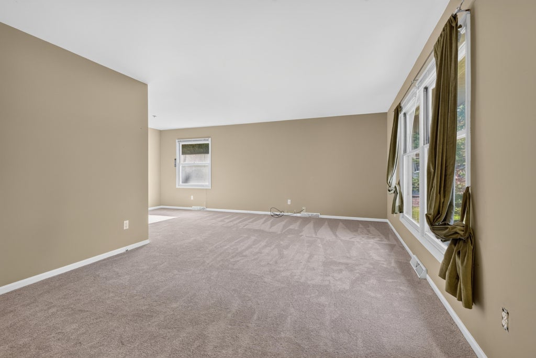
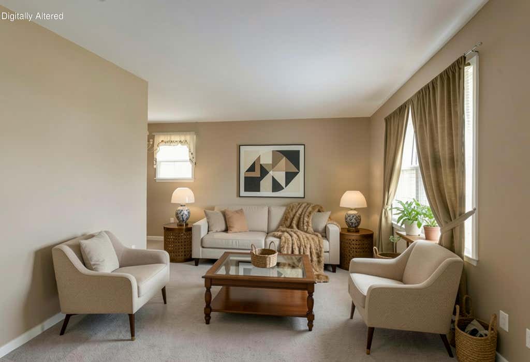
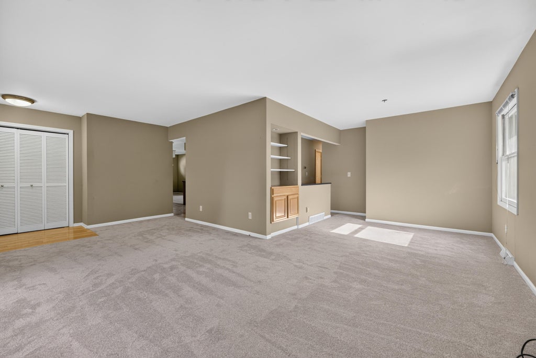
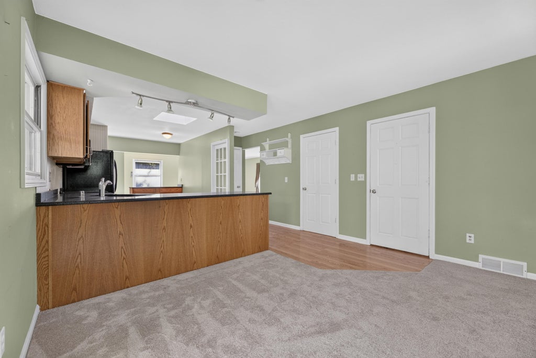
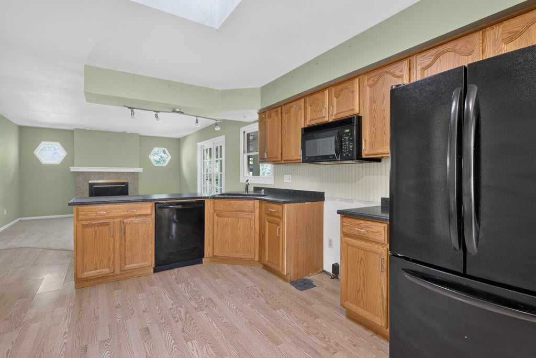
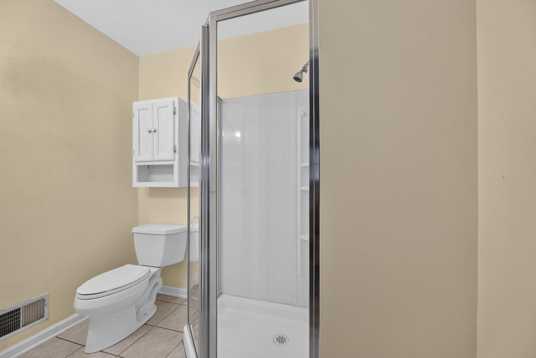
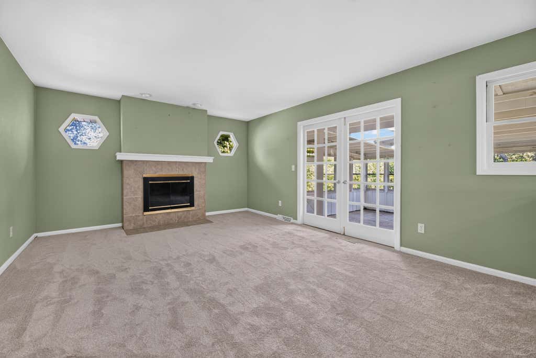
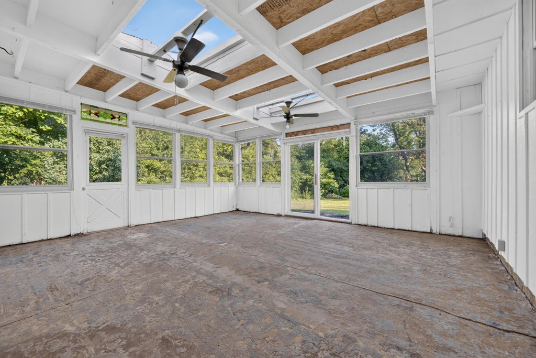
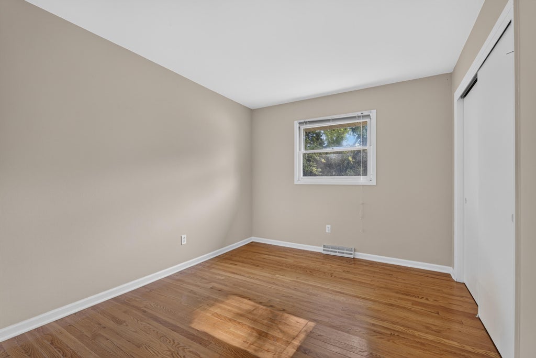
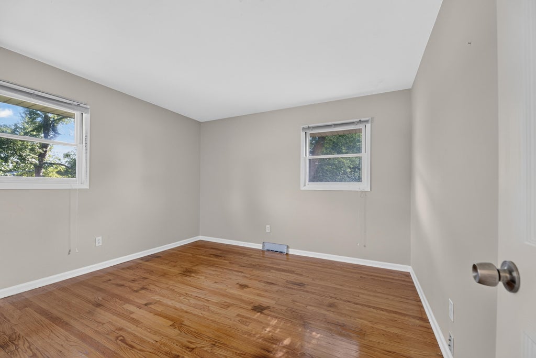
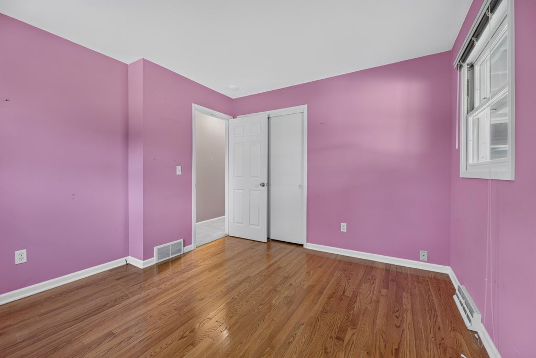
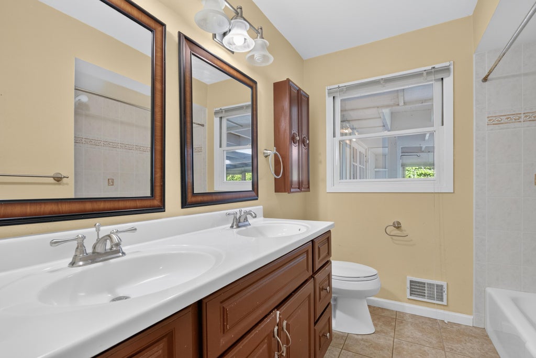
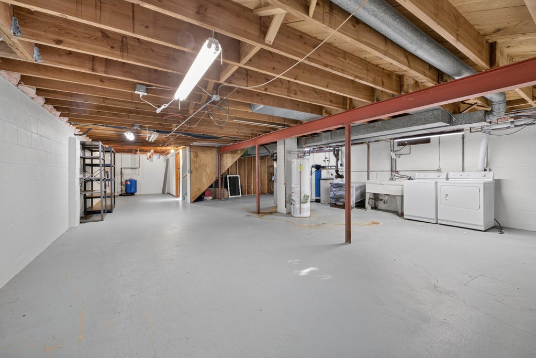
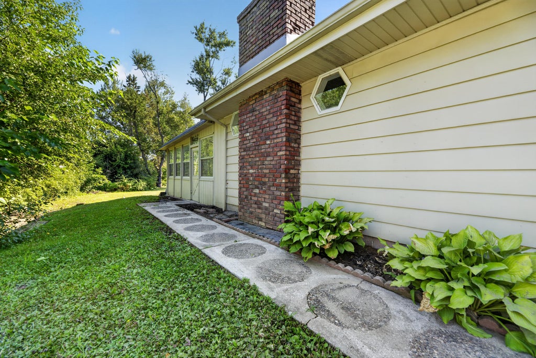
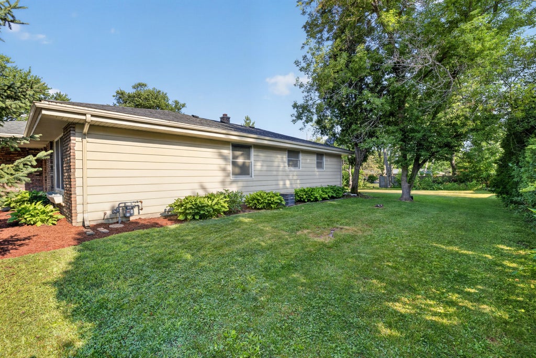
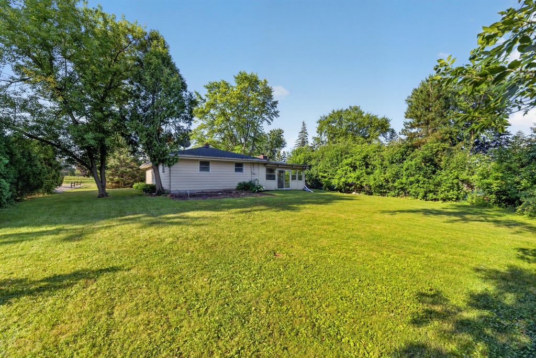
3 Bedroom 1.5 Bath ranch w/hardwood floors a three-season recreation room, a natural wood fireplace in living room. kitchen features natural light from a skylight. Huge basement for storage with a crawl space for additional storage. A spacious .5 acre lot with a large backyard for recreation and relaxing with friends and family. Property is situated in the prestigious Arrowhead School District. The prestigious Legend at Bristlecone Golf Country Club is less then a .25 mile from the house. The roof was redone 2011, new carpet. 2026. Photos have been digitally enhanced. Owner has not lived in property long term tenant made inquiries about the following which seller addressed. 3 season porch musty carpeting (Removed), Chimney near cap was cracked , Sanitary system replaced outlet pipe 2
Property Features of N56W29354 County Road K -, Merton, WI 53029
Ranch
Single Family Residence
1969
$3,197.57
1
.5
| Washer |
| Dryer |
| Microwave oven |
| Dishwasher |
| Refrigerator |
| Central air |
| Forced air heat |
| Natural gas heat |
| Crawlspace |
| Full basement |
| Partial basement |
| Sump pump |
| Partially finished basement |
| Elementary school: Merton |
| Middle school: Merton |
| High school: Arrowhead |
| Garage |
| Two car garage |
| Attached parking |
| Attached garage |
| Garage spaces: 2 |
| Brick exterior |
| Fiber cement exterior |
| Lot acreage is: 0.5 |
| Lot sqft: 21780 |
| Lot zoned: Res |
| Paved driveway |
| Holding tank |
| Private water |
| Well water |
| Total square feet: 1514 |
| Total above grade finished sq ft: 1349 |
| Basement square feet: 165 |
| Living square feet: 1514 |
| Property style: ranch |
| For sale |
| Tax year: 2025 |
| Family room is 22 x 12 |
| Family Room Level: Main |
| Bedroom 2 is 12 x 11 |
| Bedroom 2 Level: Main |
| Bedroom 3 is 11 x 11 |
| Bedroom 3 Level: Main |
| Dining Room is 11 x 10 |
| Dining Level: Main |
| Living Room is 18 x 12 |
| Living Room Level: Main |
| Bonus Room is 15 x 11 |
| Bonus Room Level: Lower |
| Number of rooms: 8 |