














| 3 Beds | 1.5 Baths | 2.5 Car Garage | 1,548 Sq Ft |
Description of 131 Reed St, Plymouth, WI 53073
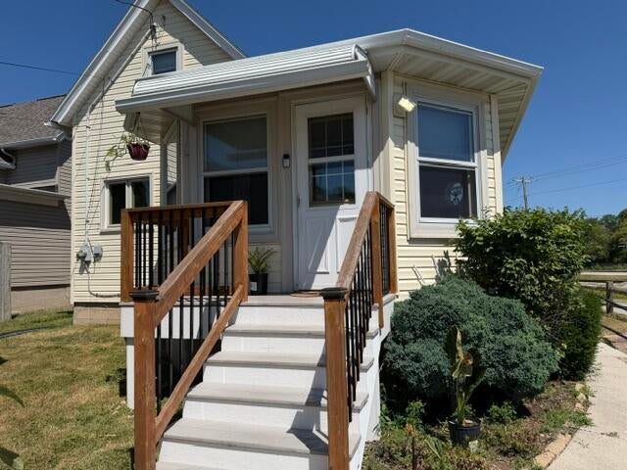
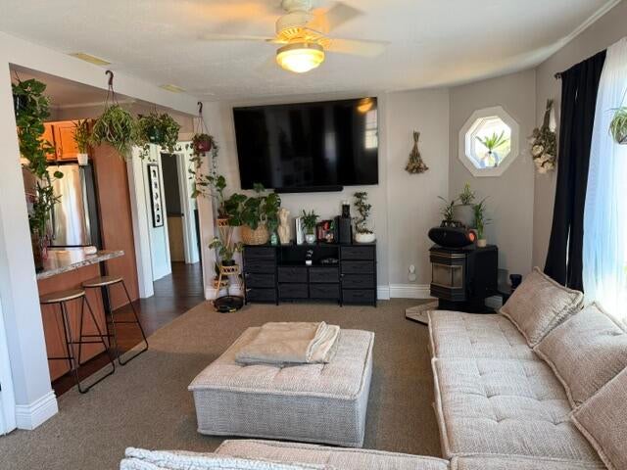
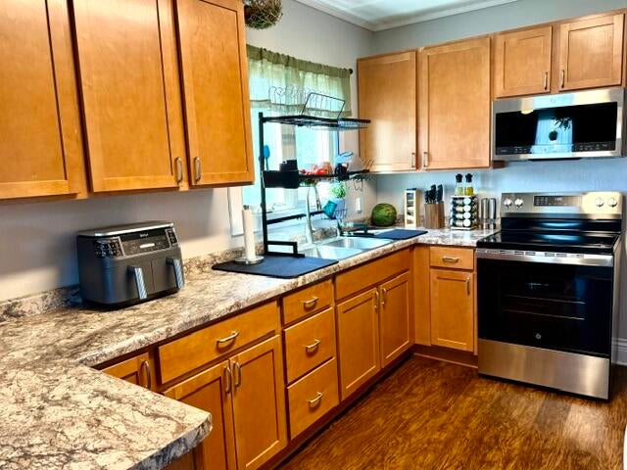
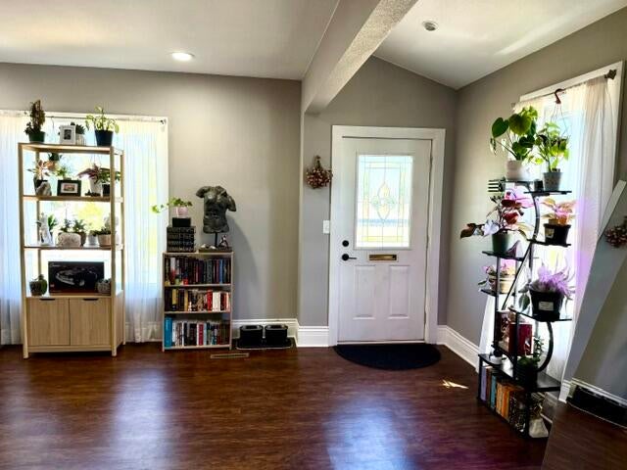
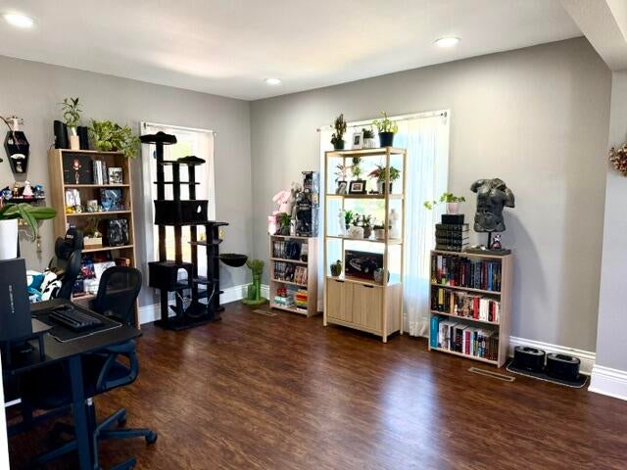
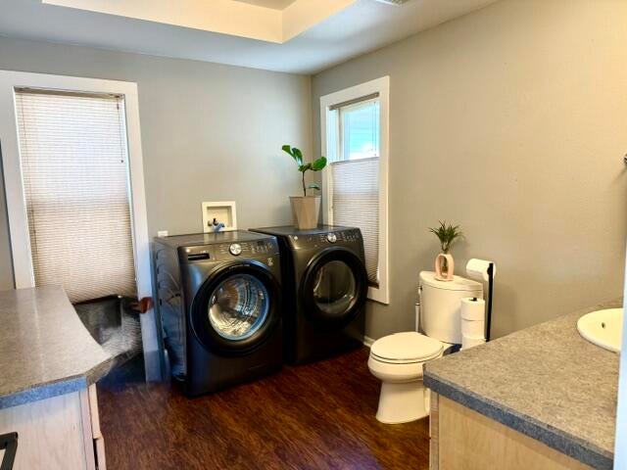
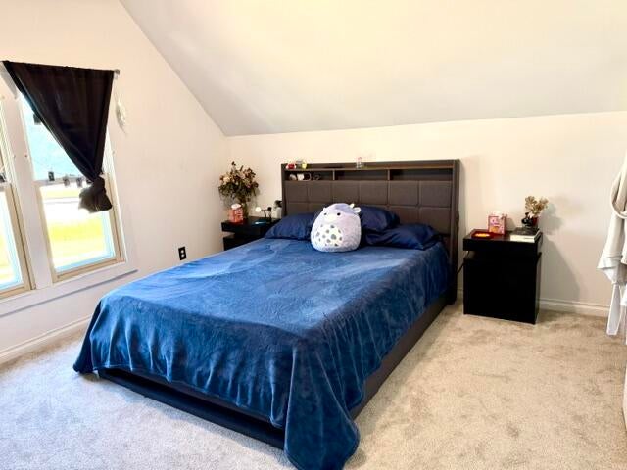
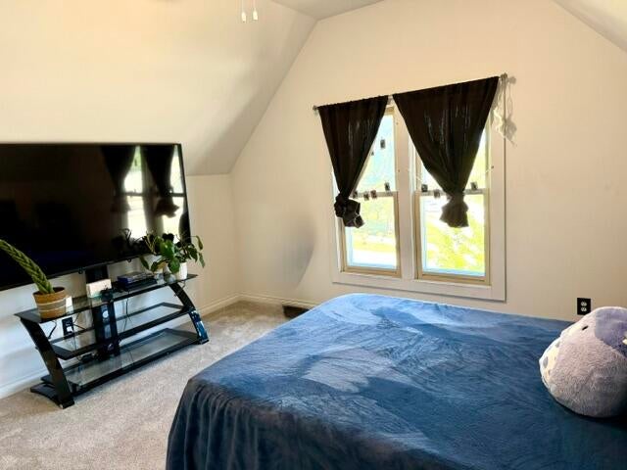
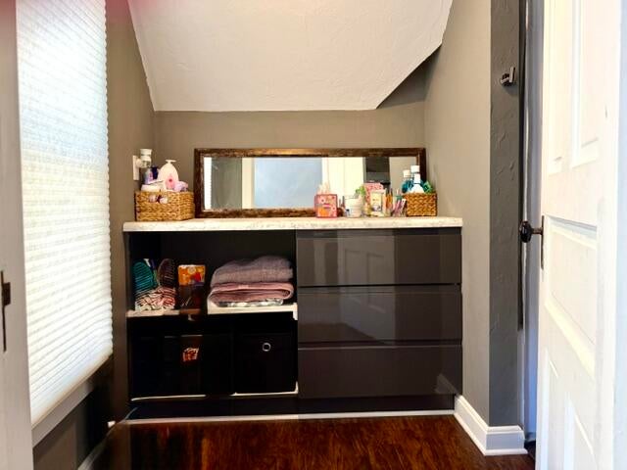
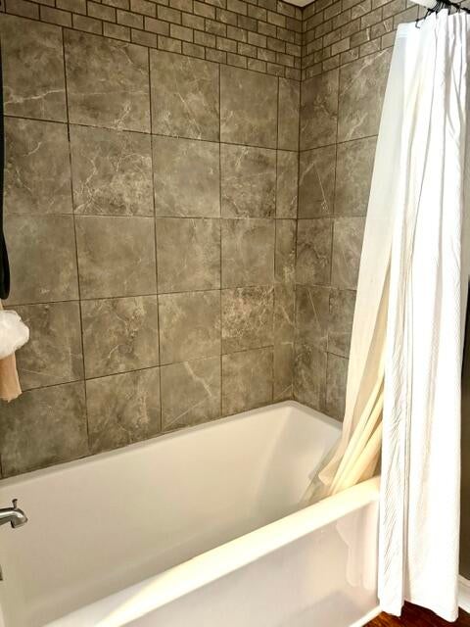
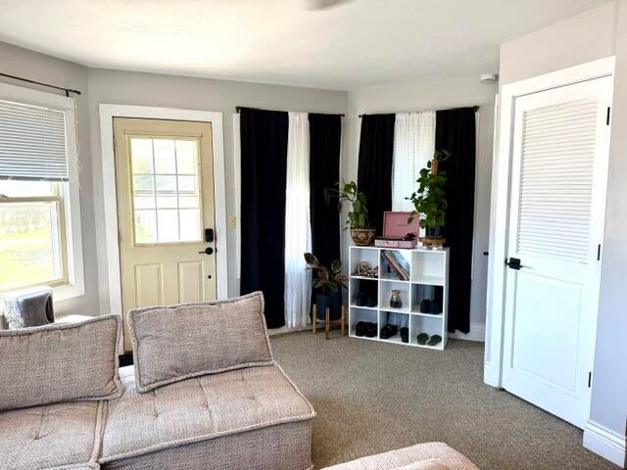
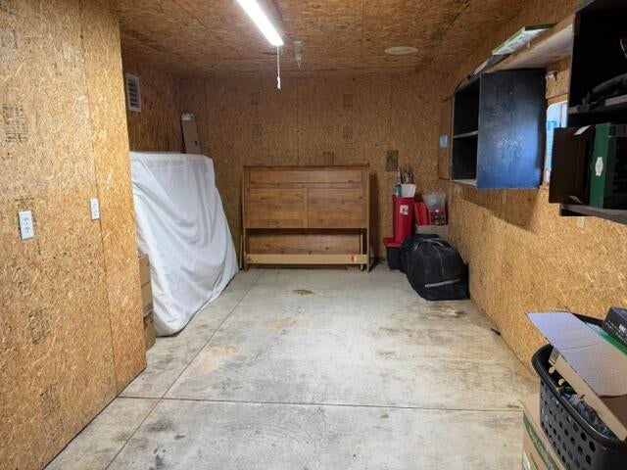
Move right into this beautifully updated three bedroom Cape COD in Plymouth! This charming home features a spacious family room with a cozy pellet stove, open to the updated kitchen with stainless steel appliances. The dining area has a built-in hutch, and the natural light fills the home, creating a warm inviting atmosphere throughout. The generous full bath offers plenty of space and functionality. A first floor laundry, half bath and a large living room are added bonuses. Outside the 2 1/2 car garage with a large storage room provides sample space for vehicles, tools and hobbies. This well maintained home offers comfort, character and modern. Just unpack and enjoy.
Property Features of 131 Reed St, Plymouth, WI 53073
Listing courtesy of: Shorewest Realtors, Inc.
Home Style
Other
Other
Type
Single Family Residence
Single Family Residence
Year Built
1920
1920
Annual Taxes
$2,385.00
$2,385.00
Stories
2
2
Acres
.19
.19
Interior Features
| Washer |
| Dryer |
| Range |
| Oven |
| Microwave oven |
| Refrigerator |
| Central air |
| Forced air heat |
| Natural gas heat |
| Full basement |
Exterior Features
| High school: Plymouth |
| Garage |
| Detached parking |
| Detached garage |
| Garage spaces: 2.5 |
| Vinyl siding |
| Deck |
| Lot acreage is: 0.19 |
| Corner lot |
| Lot sqft: 8276.4 |
| Lot zoned: Res |
| Present use: Subdivision |
| Improvement: sidewalks |
| Paved driveway |
| Public sewer |
| Public water |
| Total square feet: 1548 |
| Total above grade finished sq ft: 1548 |
| Living square feet: 1548 |
| For sale |
| Tax year: 2025 |
Room Dimensions
| Family room is 19 x 12 |
| Family Room Level: Main |
| Laundry room |
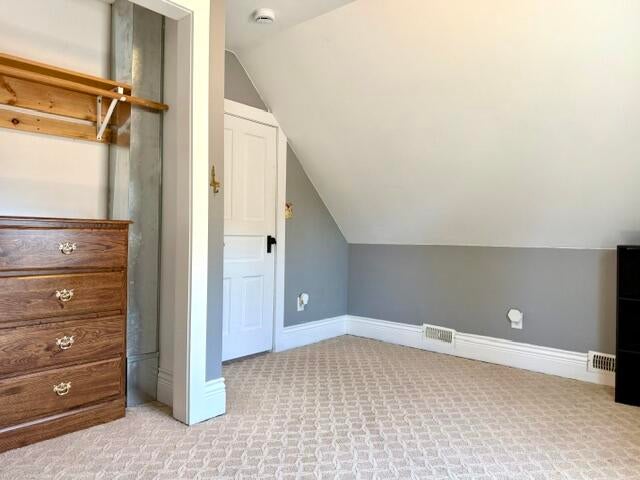
| Bedroom 2 is 13 x 10 |
| Bedroom 2 Level: Upper |
| Bedroom 3 is 11 x 9 |
| Bedroom 3 Level: Upper |
| Dining Room is 23 x 14 |
| Dining Level: Main |
| Living Room is 18 x 12 |
| Living Room Level: Main |
| Laundry Room is 10 x 8 |
| Laundry Room Level: Main |
| Number of rooms: 7 |