
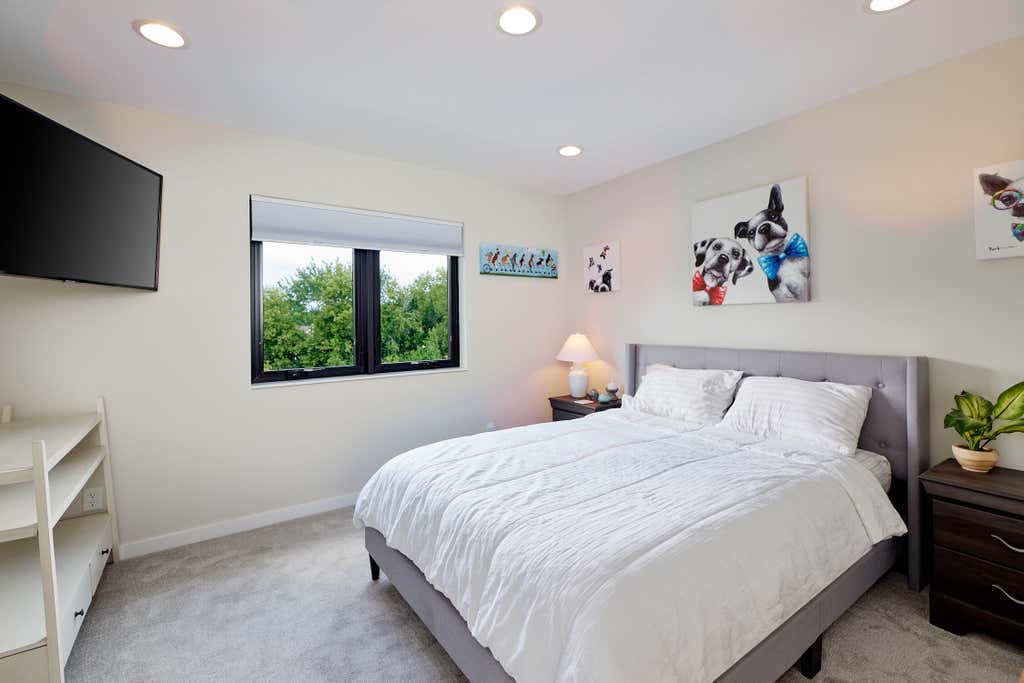
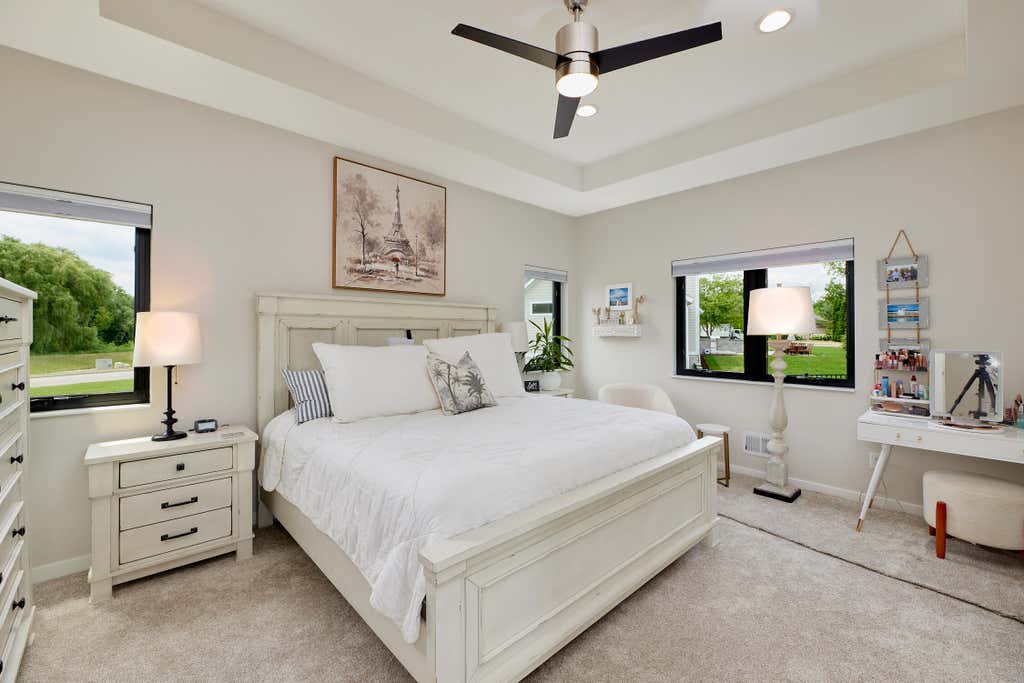
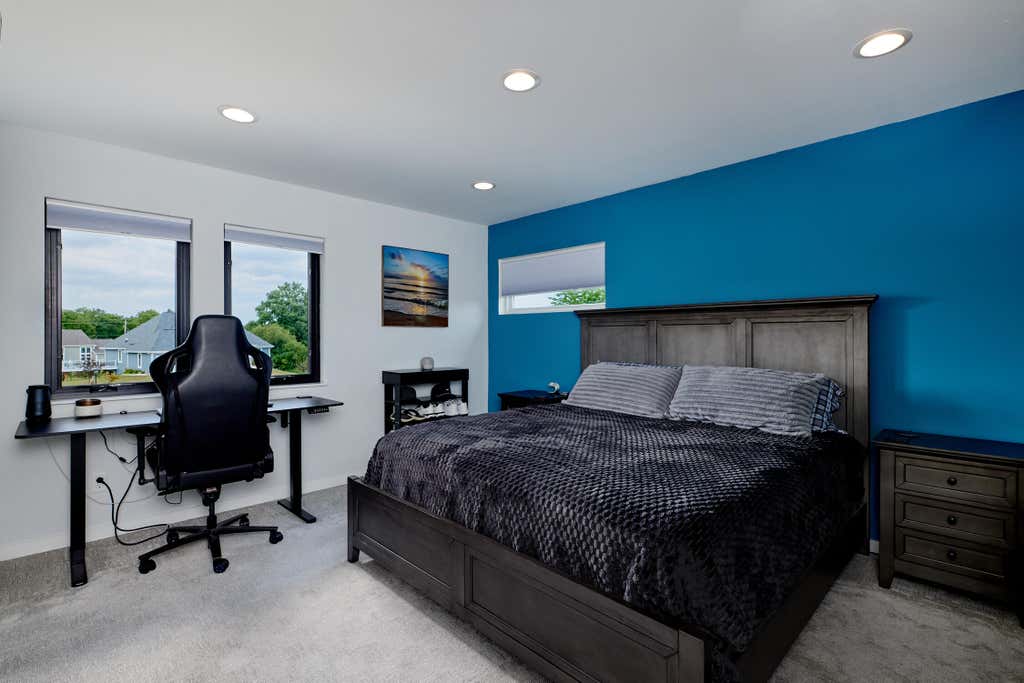
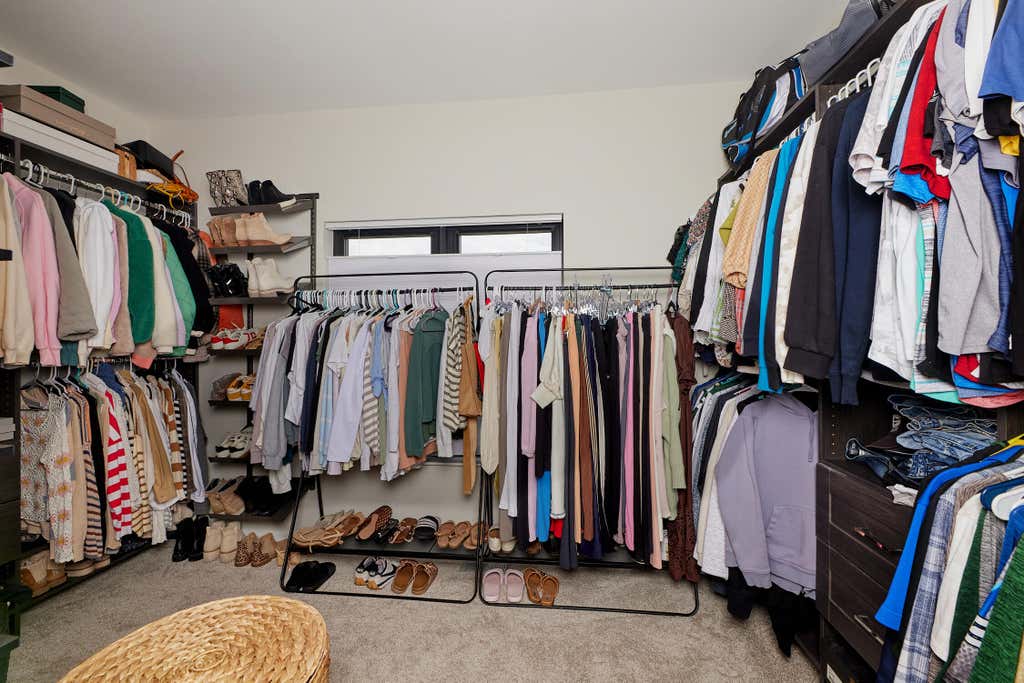

| 4 Beds | 4 Baths | 3 Car Garage | 3,981 Sq Ft |
Description of 13680 W Upland Ridge Ct, New Berlin, WI 53151
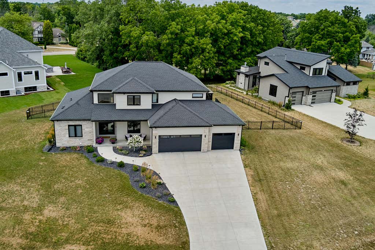
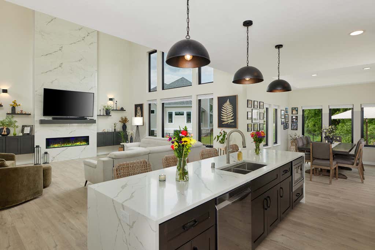
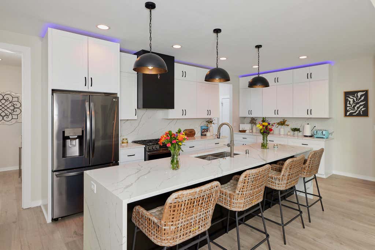
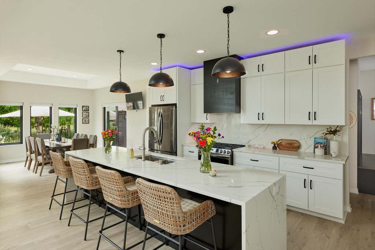
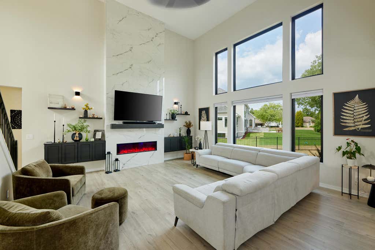
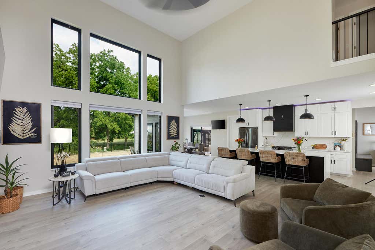
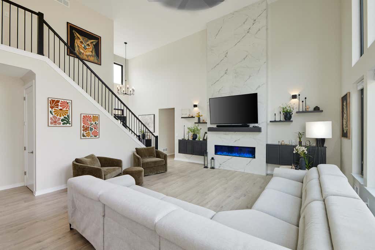
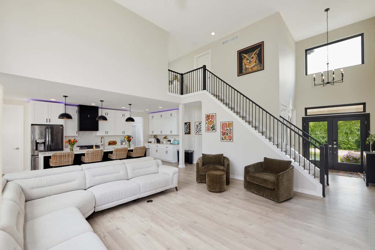
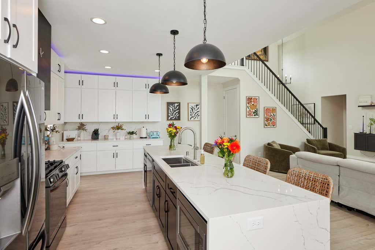
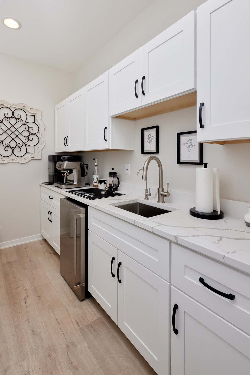
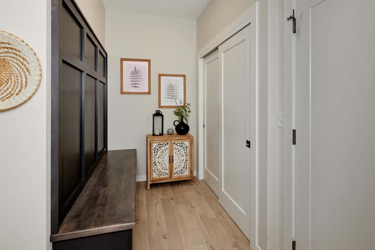
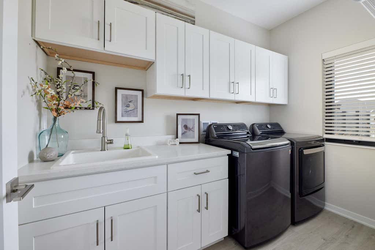
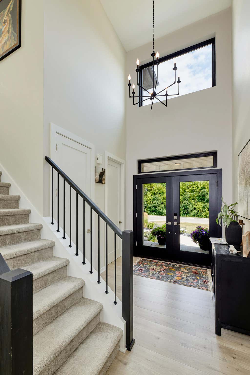
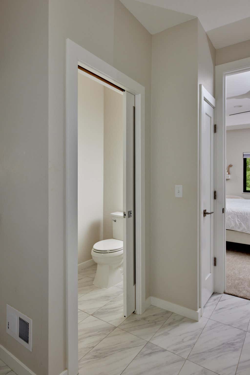
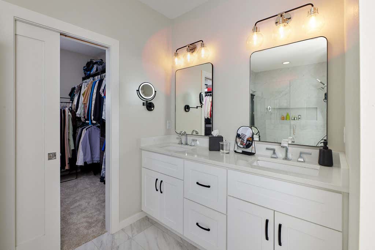
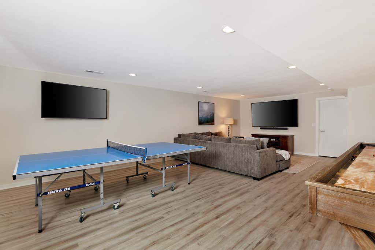
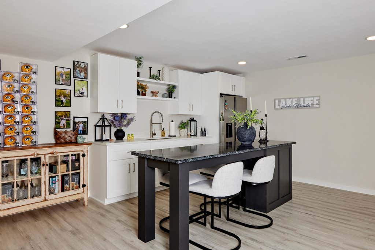
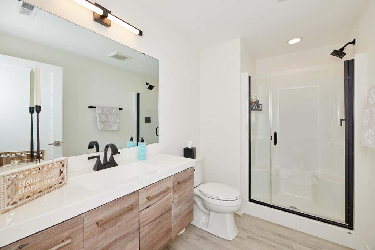
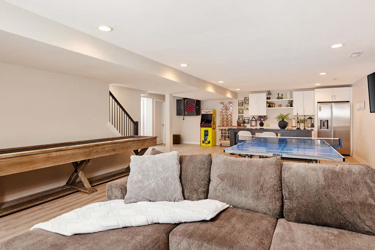
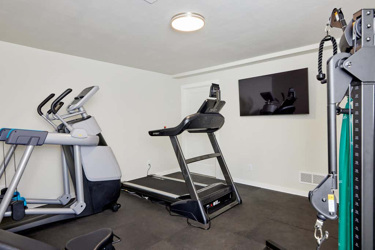
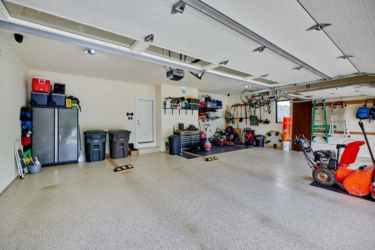
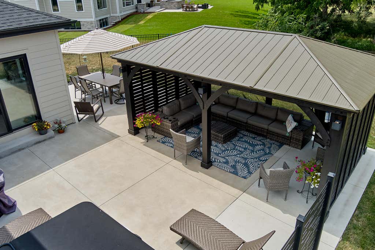
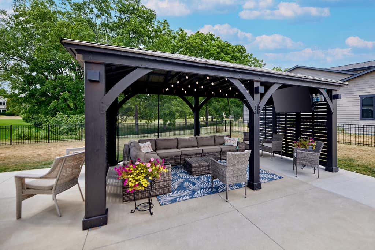
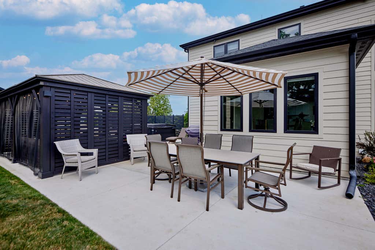
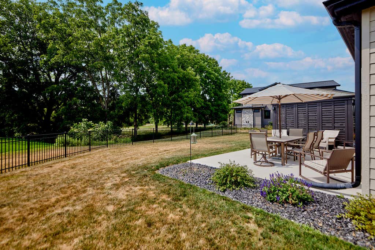
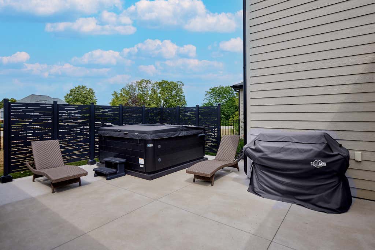
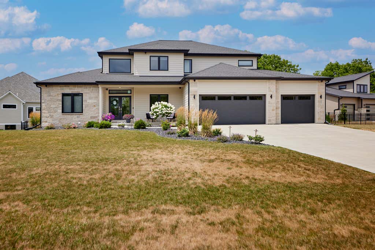
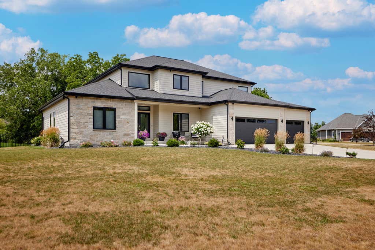
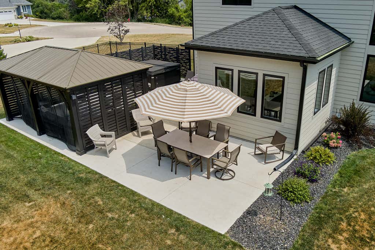
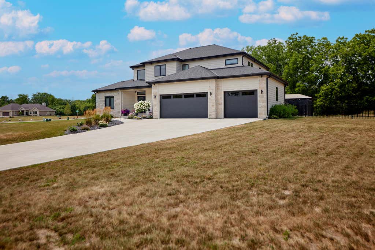
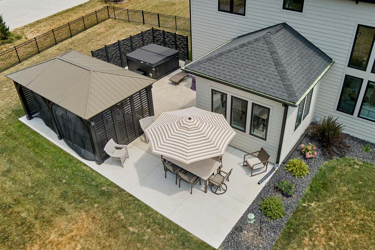
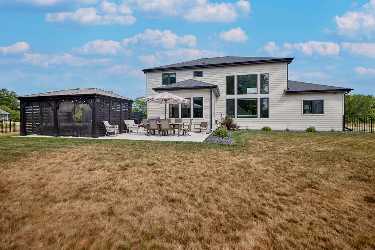
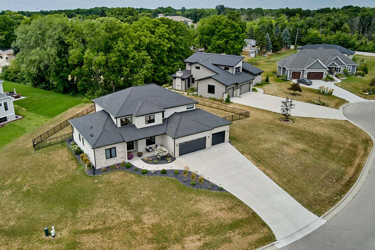
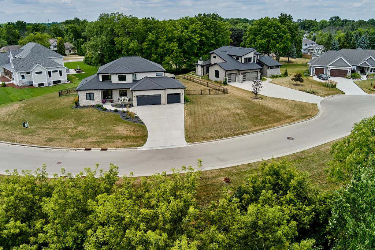
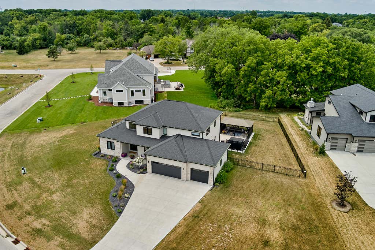
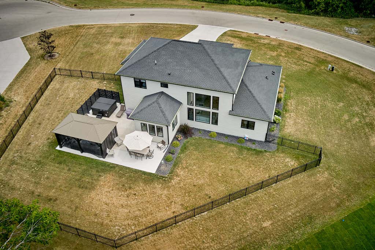
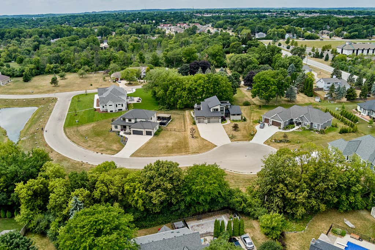
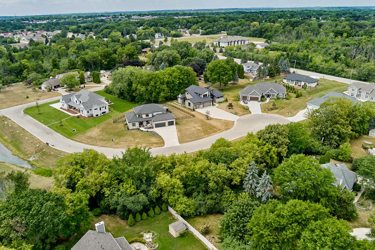
Exceptional Contemporary home built in 2022 in Upland Ridge subdivision in sought after New Berlin situated on .53 acres. Many upgrades added. The home features 18ft vaulted ceilings in foyer & LR, 9 ft 1st floor ceilings, huge 11ft island w/double stack kitchen cabinets, butlers pantry w/sink & mini fridge. MBR has 10' tray ceilings w/private master double shower/walk in closet. Basement is finished w/full bath, rec room, wet bar , exercise room & bonus room. Some of the upgrades include: Epoxy coated gar floor, Smart appl in kitchen & laundry ,HVAC 3-zone system, - Water softener and whole home reverse osmosis system, 12' x 20' gazebo w/Sonos sound system & 55'' TV , Master Spas hot tub w/fence, Yutka fence to enclose backyard for pets,, 16-camera 4K surveillance system. See List
Property Features of 13680 W Upland Ridge Ct, New Berlin, WI 53151
Contemporary
Single Family Residence
2022
Upland Ridge
$12,823.00
2
.52
| Dryer |
| Range |
| Oven |
| Microwave oven |
| Dishwasher |
| Refrigerator |
| Central air |
| Forced air heat |
| Natural gas heat |
| Wet bar |
| Vaulted ceilings |
| Garbage disposal |
| Kitchen island |
| Security system |
| Walk-in closet(s) |
| Concrete basement |
| Finished basement |
| Full basement |
| Sump pump |
| Elementary school: Elmwood |
| Middle school: NB Eisenhower |
| High school: Eisenhower |
| Garage |
| Three car garage |
| Attached parking |
| Attached garage |
| Garage spaces: 3 |
| Stone exterior |
| Fiber cement exterior |
| Patio |
| Gazebo |
| Lot acreage is: 0.52 |
| Cul-de-sac location |
| Lot sqft: 22651.2 |
| Subdivision: Upland Ridge |
| Lot zoned: RESIDENTIAL |
| Present use: Subdivision |
| Paved driveway |
| Public sewer |
| Public water |
| Total square feet: 3981 |
| Total above grade finished sq ft: 2809 |
| Basement square feet: 1172 |
| Living square feet: 3981 |
| Property style: contemporary |
| For sale |
| Tax year: 2025 |
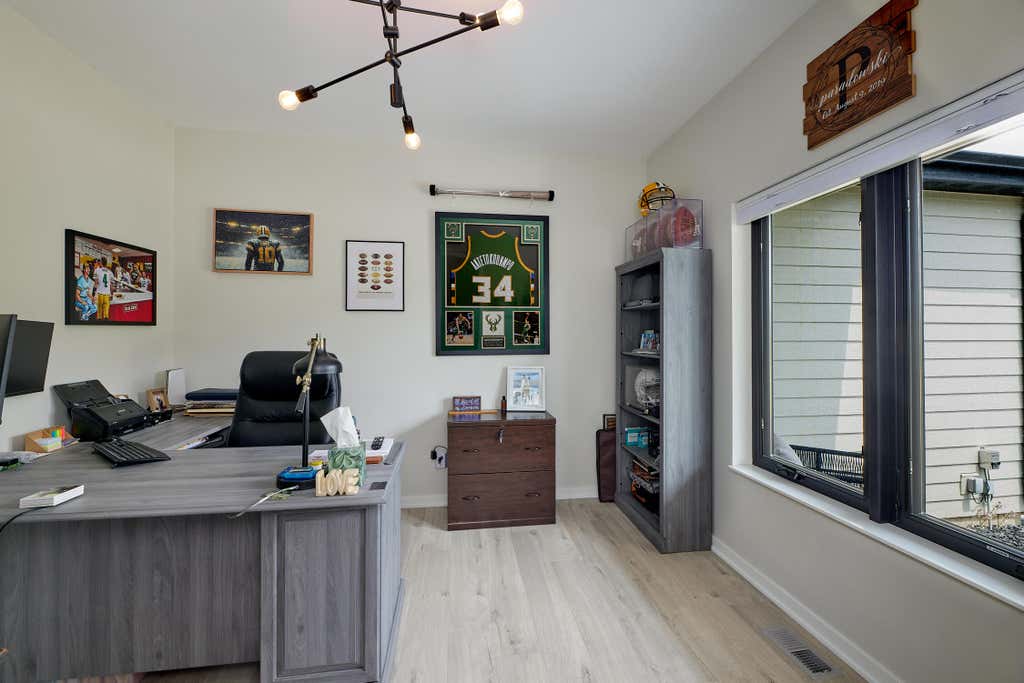
| Den is 12 x 12 |
| Den Level: Main |
| Laundry room |
| Pantry |
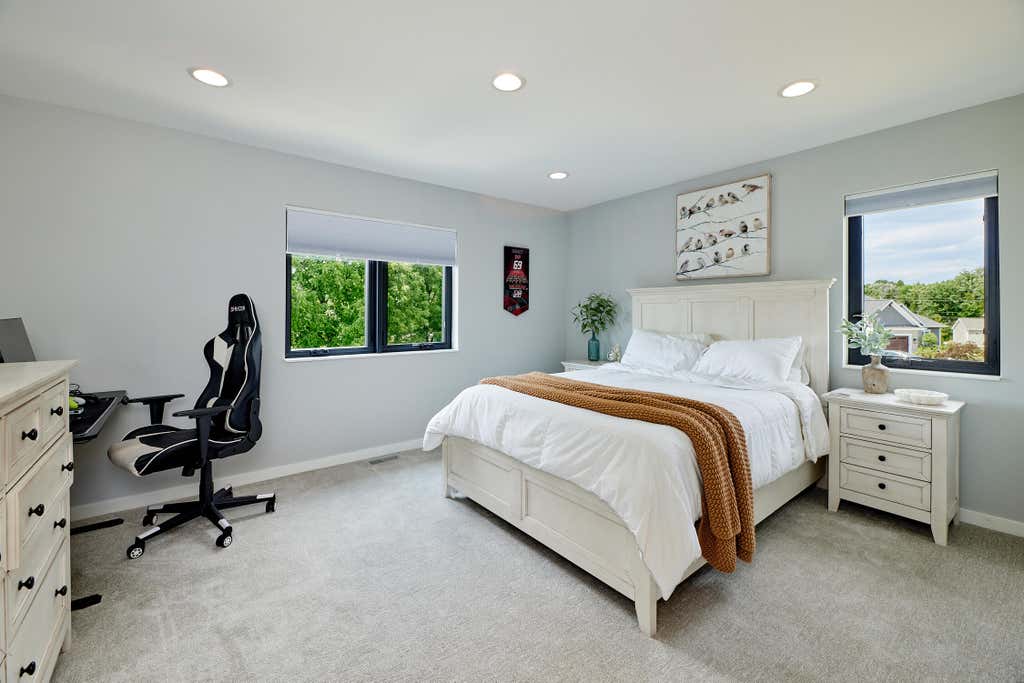
| Bedroom 2 is 14 x 14 |
| Bedroom 2 Level: Upper |
| Bedroom 3 is 14 x 14 |
| Bedroom 3 Level: Upper |
| Bedroom 4 is 12 x 11 |
| Bedroom 4 Level: Upper |
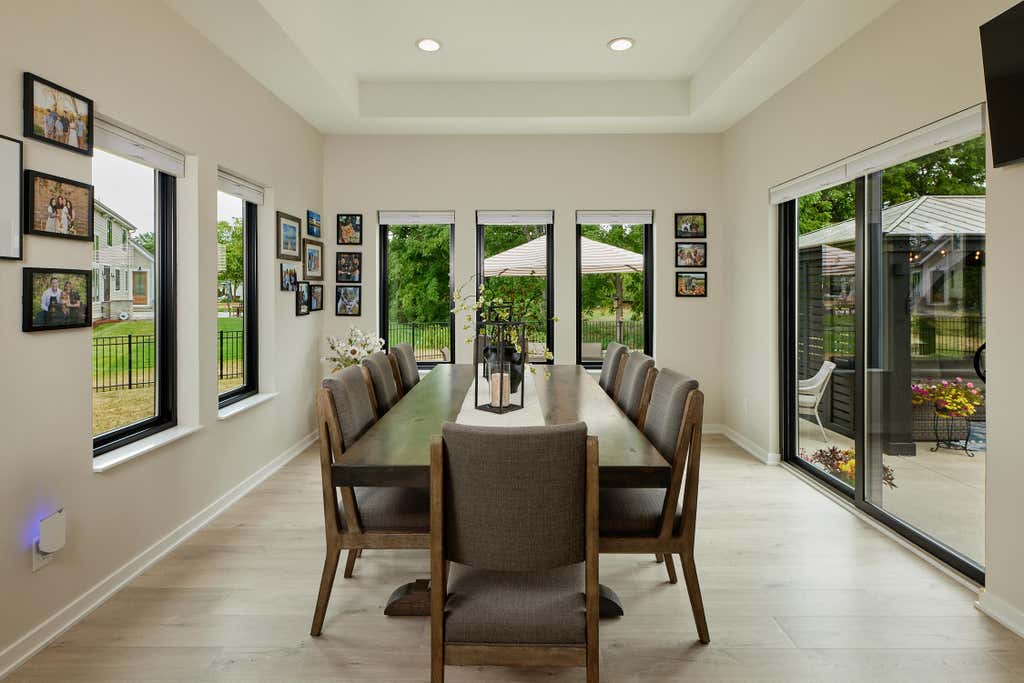
| Dining Room is 12 x 12 |
| Dining Level: Main |
| Living Room is 22 x 19 |
| Living Room Level: Main |
| Bonus Room is 20 x 11 |
| Bonus Room Level: Lower |
| Laundry Room is 10 x 5 |
| Laundry Room Level: Main |
| Number of rooms: 12 |