
| 3 Beds | 2 Baths | 2 Car Garage | 1,519 Sq Ft |
Description of 8820 W Travis Ln, Franklin, WI 53132
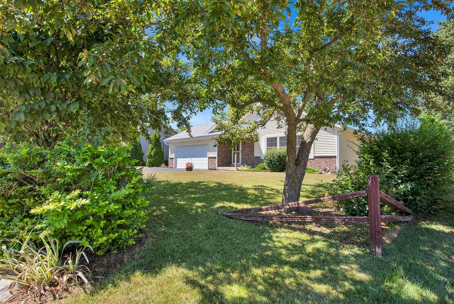
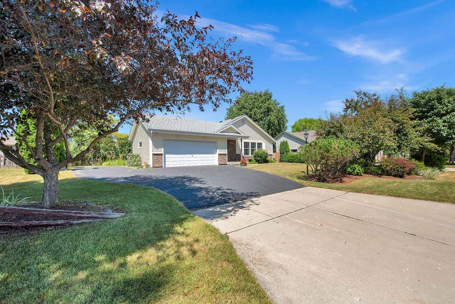
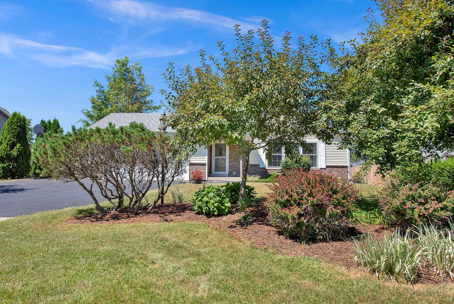
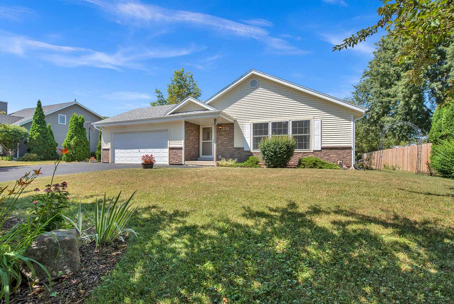
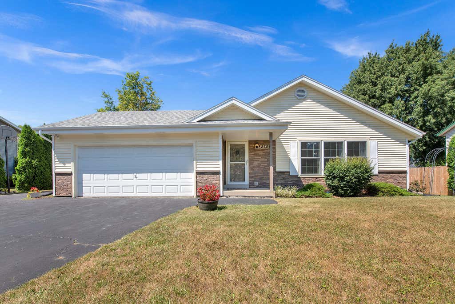
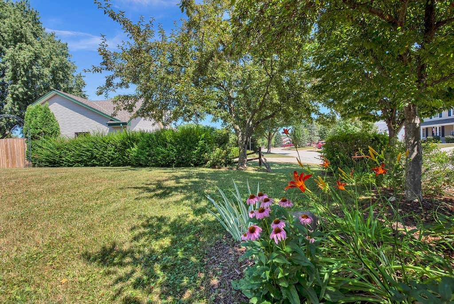
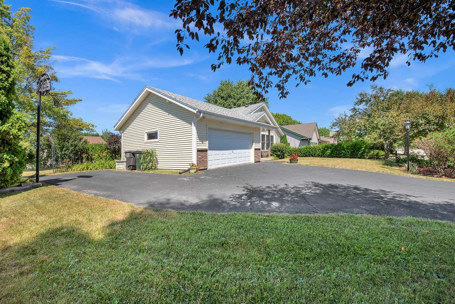
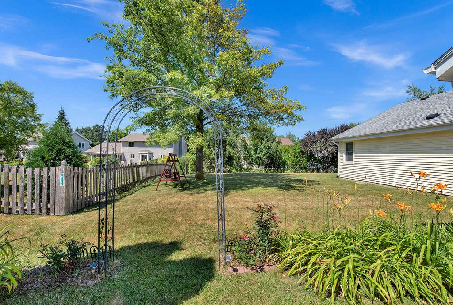
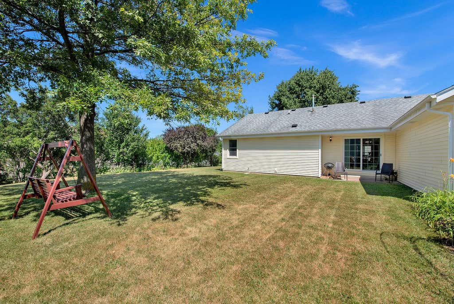
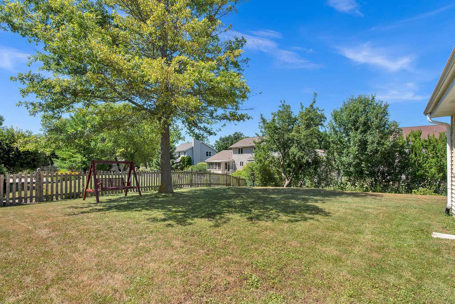
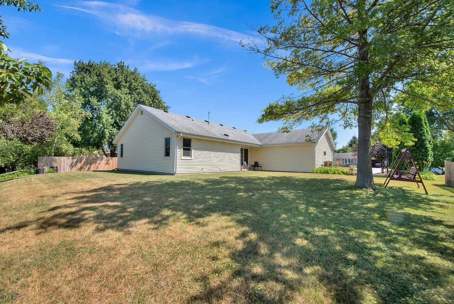
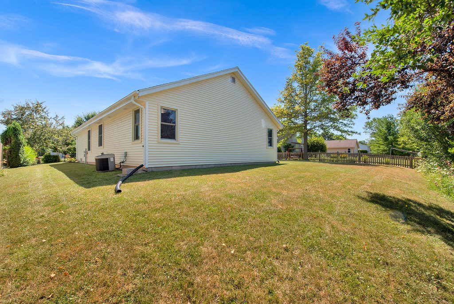
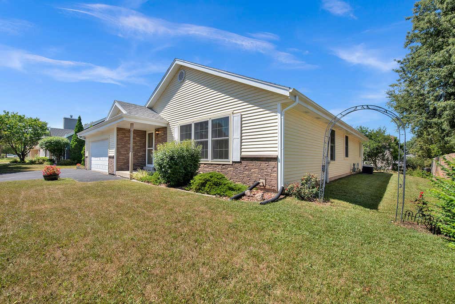
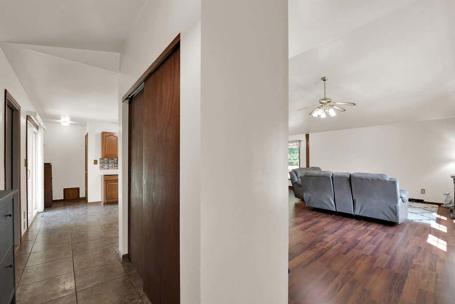
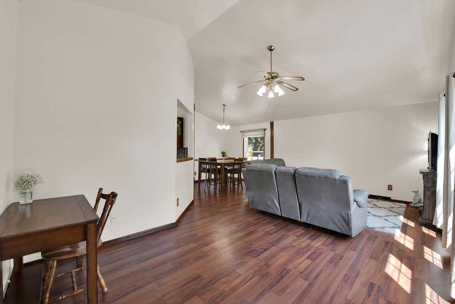
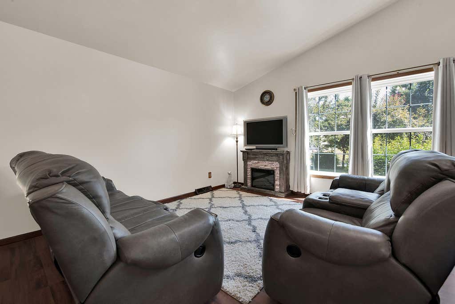
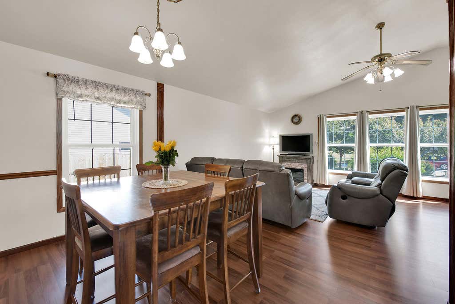
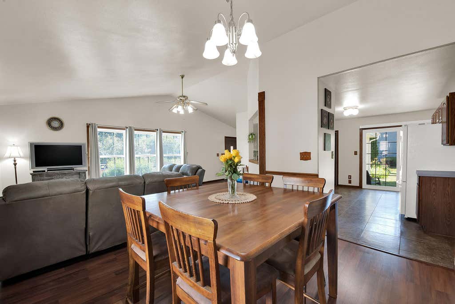
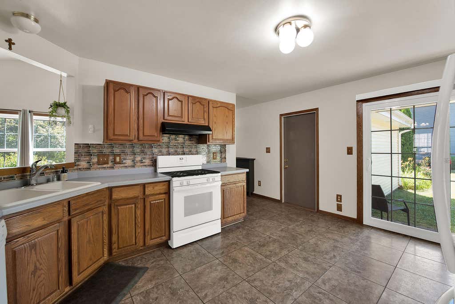
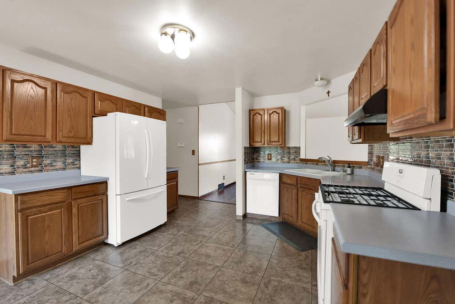
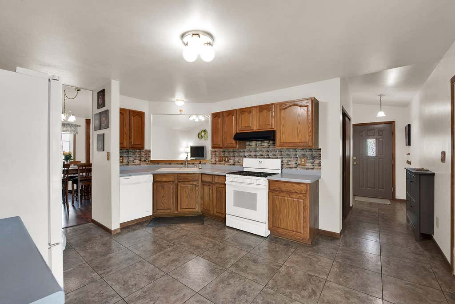
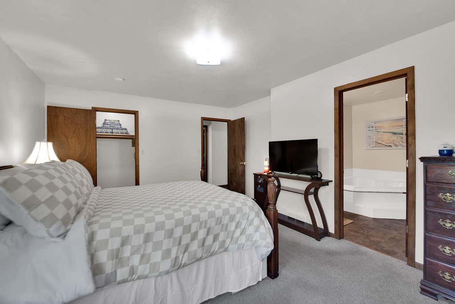
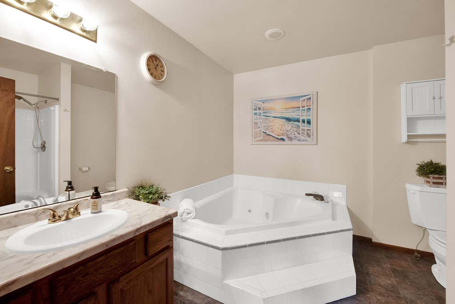
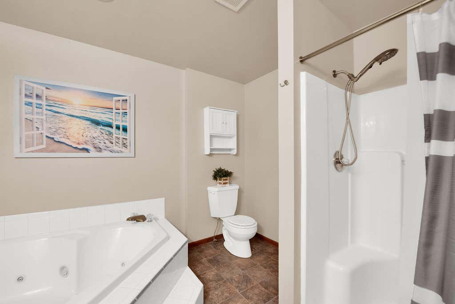
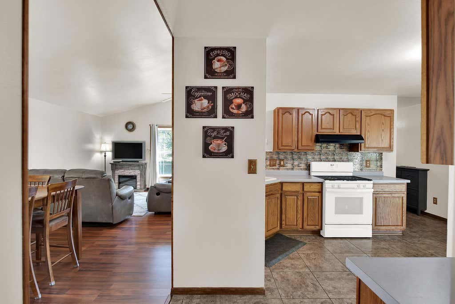
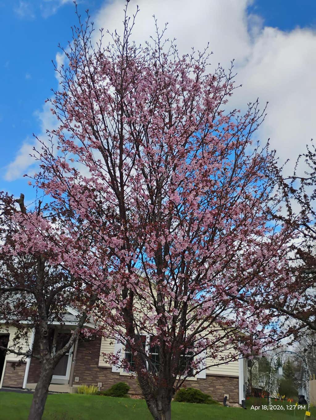
Turn-key, immaculate and well-cared for ranch in sought-after neighborhood. This gem features vaulted ceilings, lots of natural light, large kitchen with walk out sliding glass doors to private yard, spacious master suite with WIC, large jacuzzi whirlpool tub and separate shower and more. Windows, roof and siding have been recently updated. Lake access and additional paved parking on side of garage. Sellers are flexible and looking for an offer - tour today before its gone!!
Property Features of 8820 W Travis Ln, Franklin, WI 53132
Listing courtesy of: Standard Real Estate Services, LLC
Home Style
Ranch
Ranch
Type
Single Family Residence
Single Family Residence
Year Built
1995
1995
Subdivision
Lake Point Estates
Lake Point Estates
Annual Taxes
$5,674.00
$5,674.00
Stories
1
1
Acres
.26
.26
Interior Features
| Range |
| Oven |
| Dishwasher |
| Refrigerator |
| Central air |
| Forced air heat |
| Natural gas heat |
| Vaulted ceilings |
| Walk-in closet(s) |
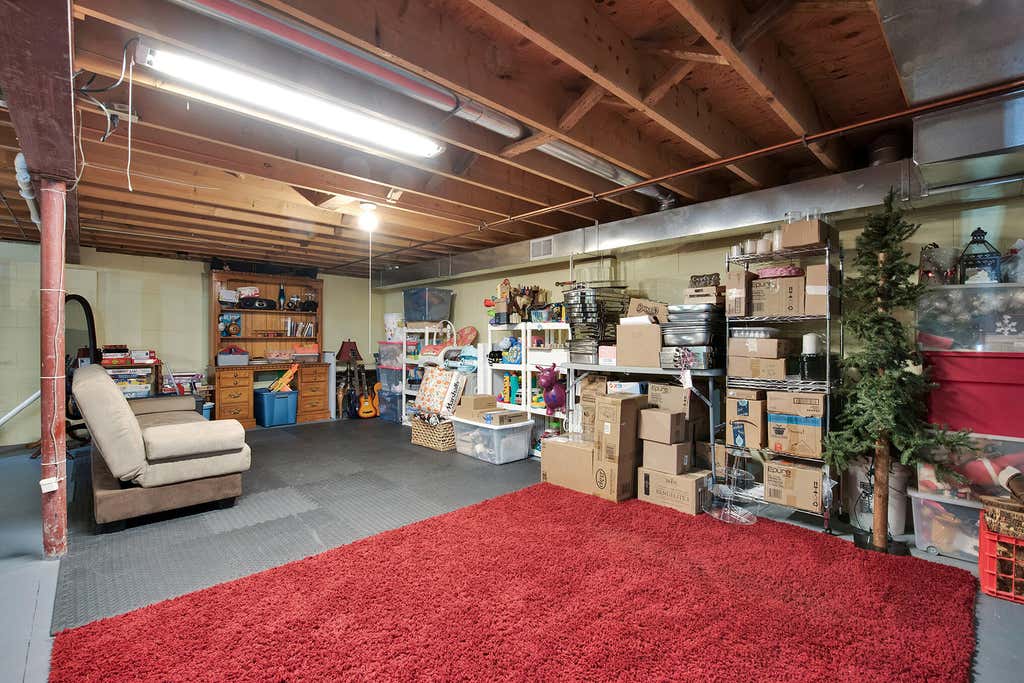
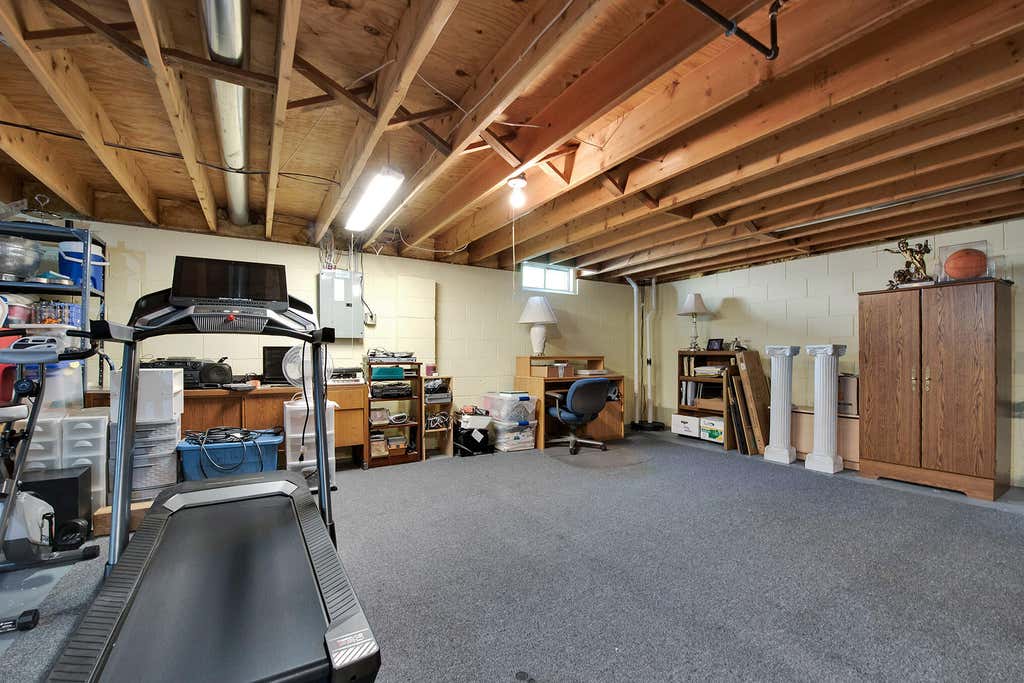
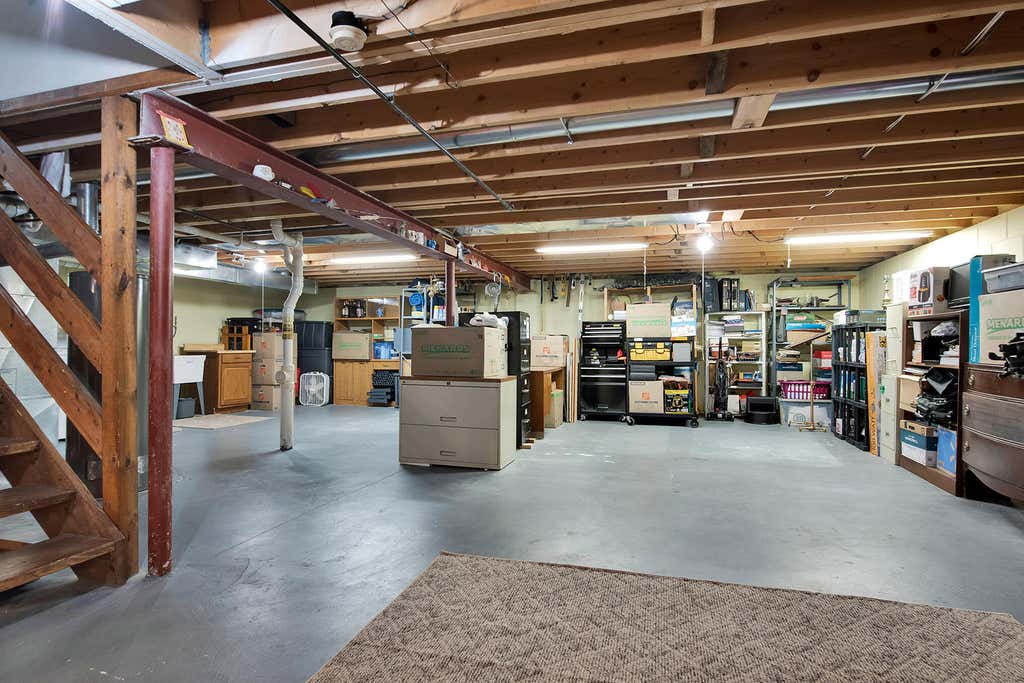
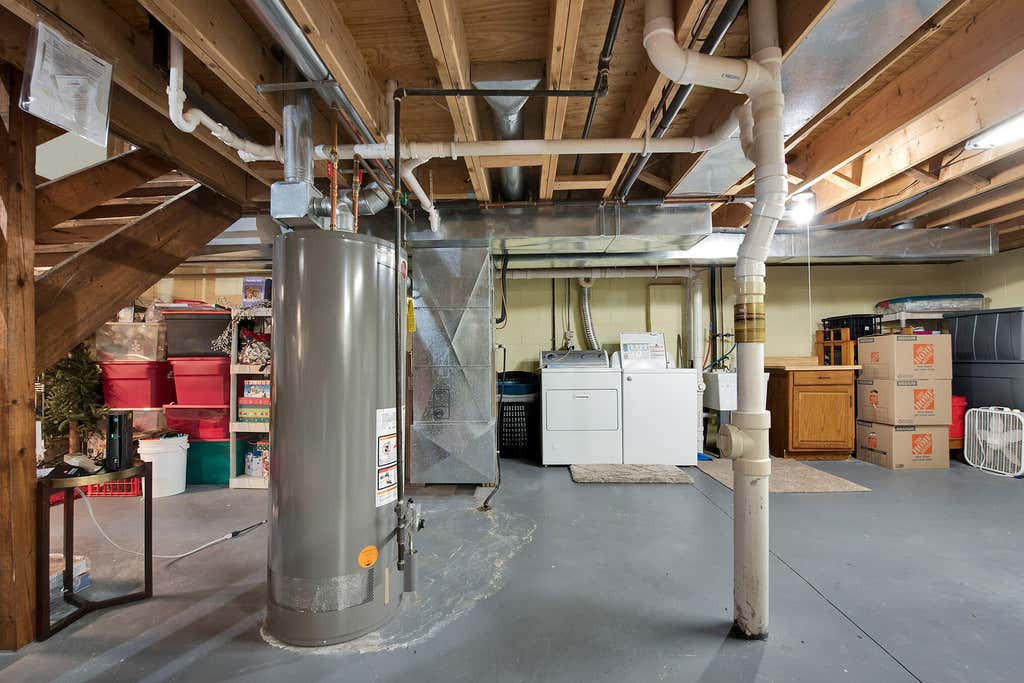
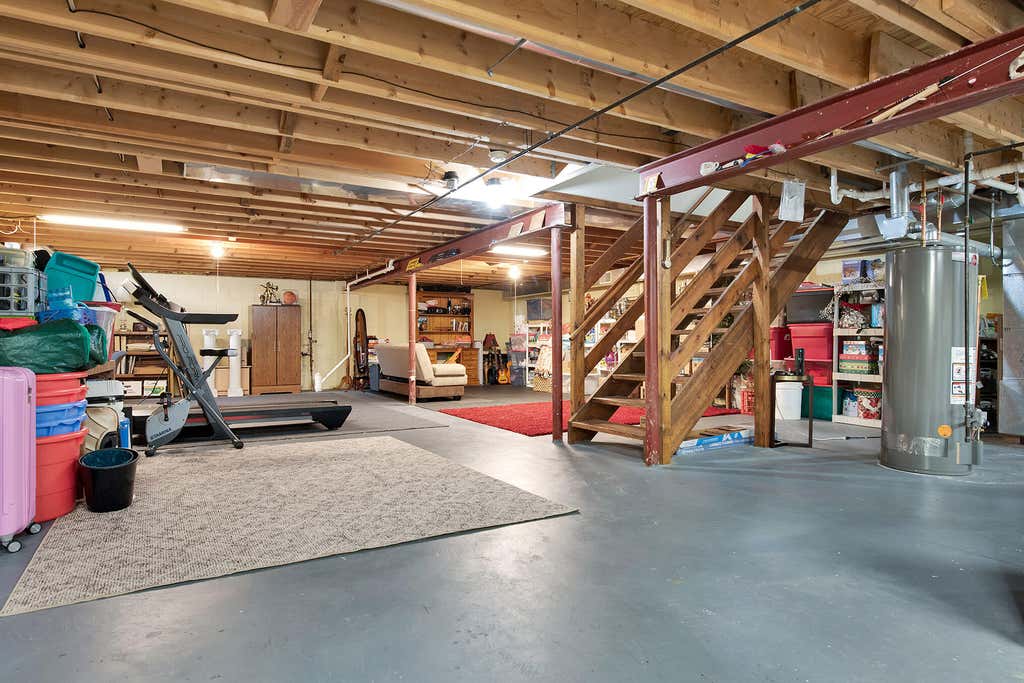
| Full basement |
Exterior Features
| Middle school: Forest Park |
| High school: Franklin |
| Garage |
| Two car garage |
| Attached parking |
| Attached garage |
| Garage spaces: 2 |
| Vinyl siding |
| Lot acreage is: 0.26 |
| Waterfront lot |
| Body of water: Golden Lake |
| Lot sqft: 11325.6 |
| Subdivision: Lake Point Estates |
| Lot zoned: R |
| Present use: Subdivision |
| Paved driveway |
| Public sewer |
| Public water |
| Property style: ranch |
| For sale |
| Tax year: 2025 |
Room Dimensions
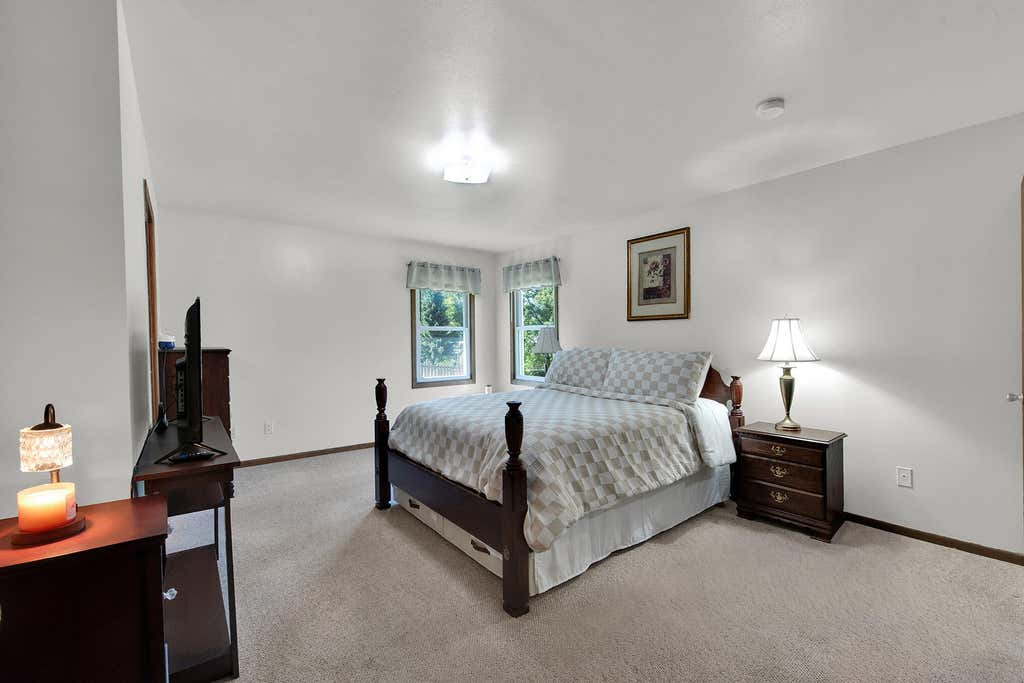
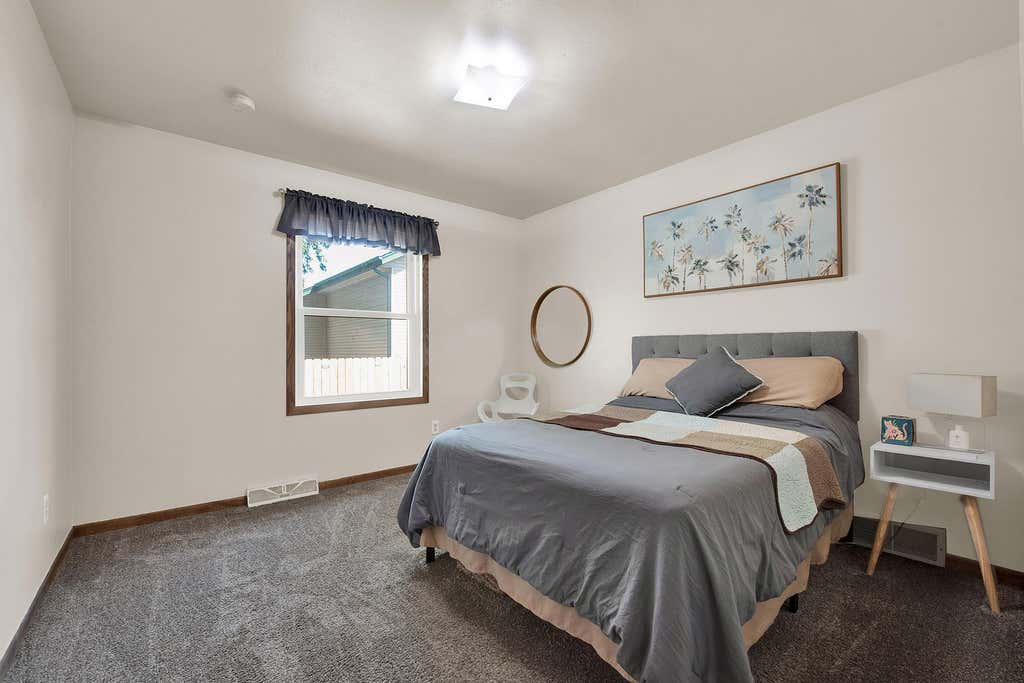
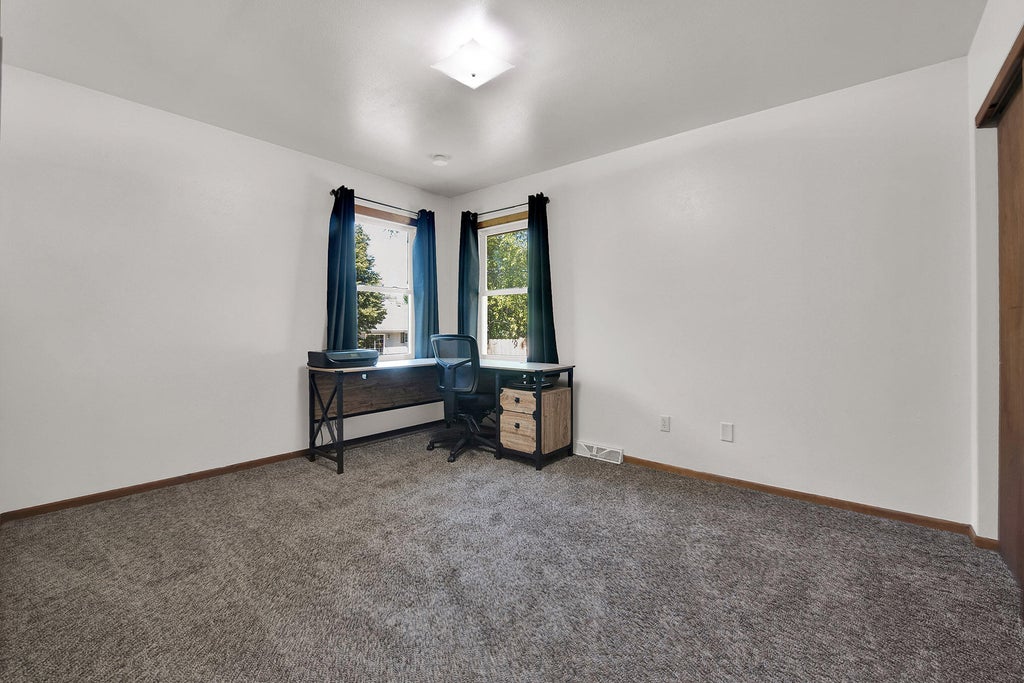
| Bedroom 2 is 13 x 10 |
| Bedroom 2 Level: Main |
| Bedroom 3 is 11 x 11 |
| Bedroom 3 Level: Main |
| Dining Room is 12 x 9 |
| Dining Level: Main |
| Living Room is 21 x 14 |
| Living Room Level: Main |
| Number of rooms: 6 |