


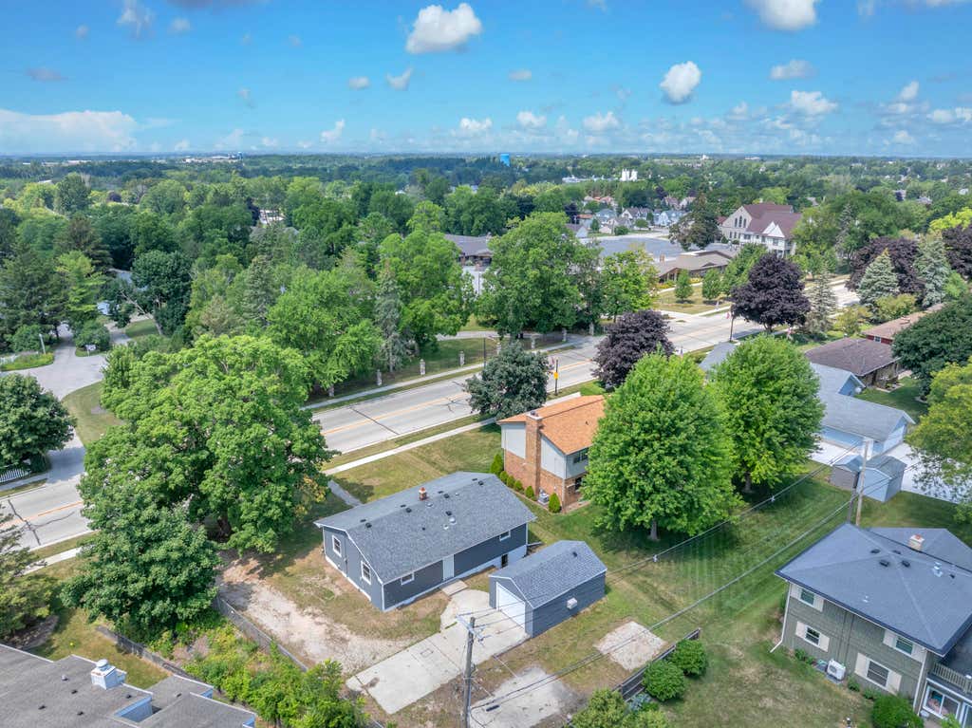

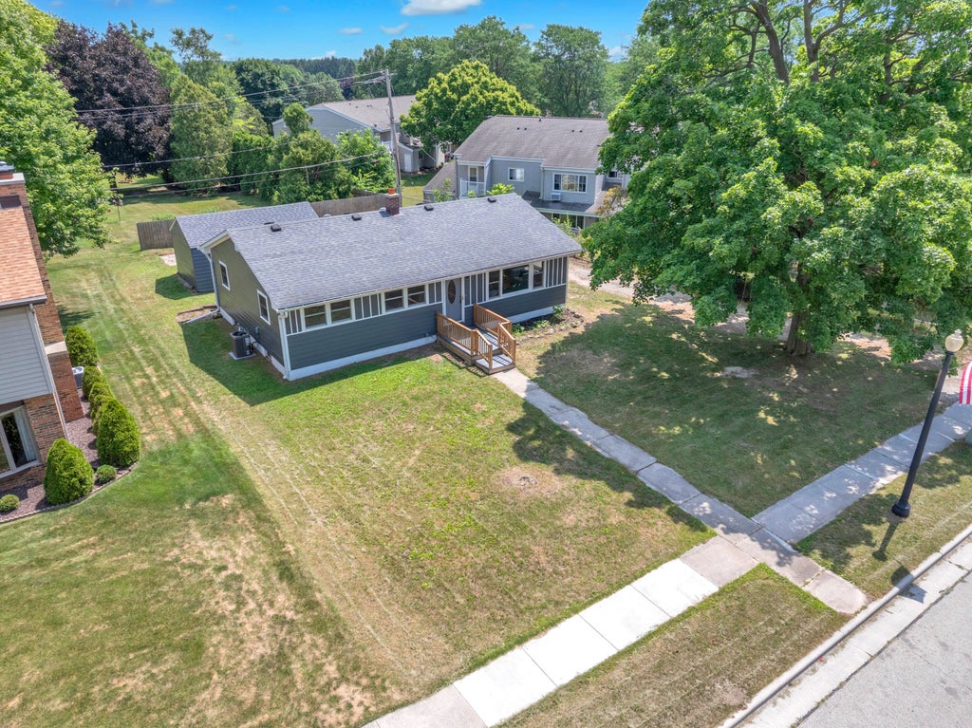




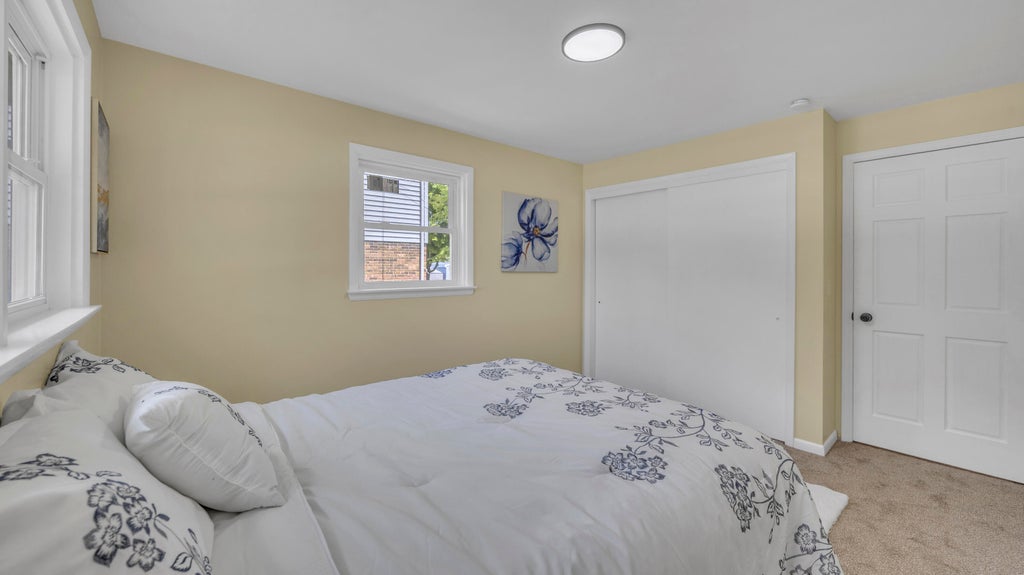

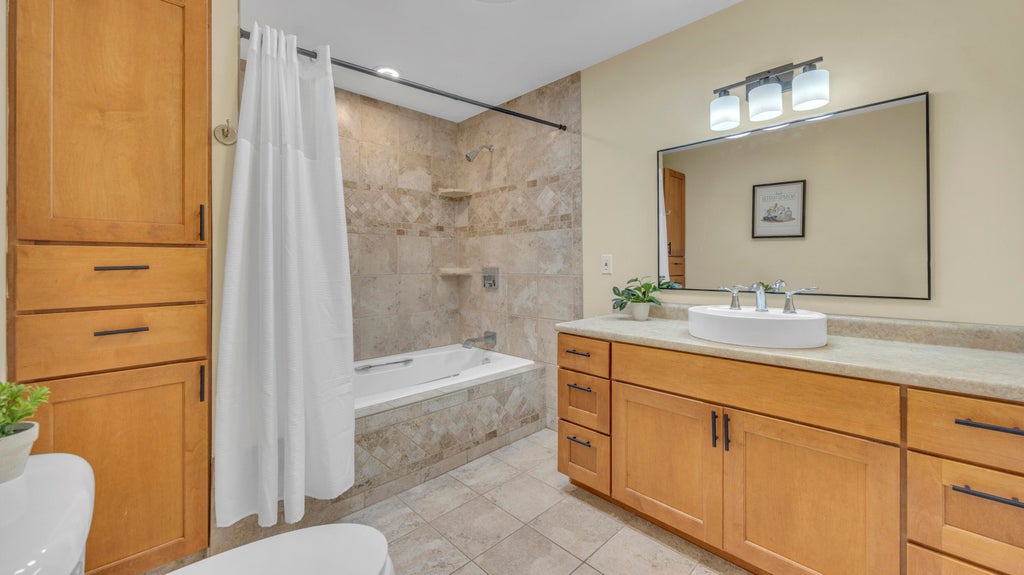

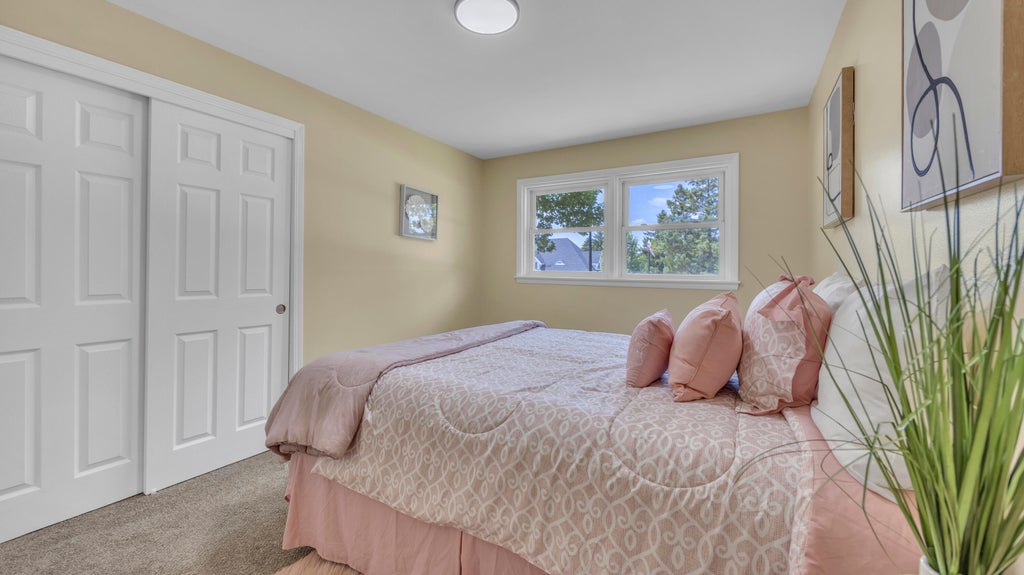

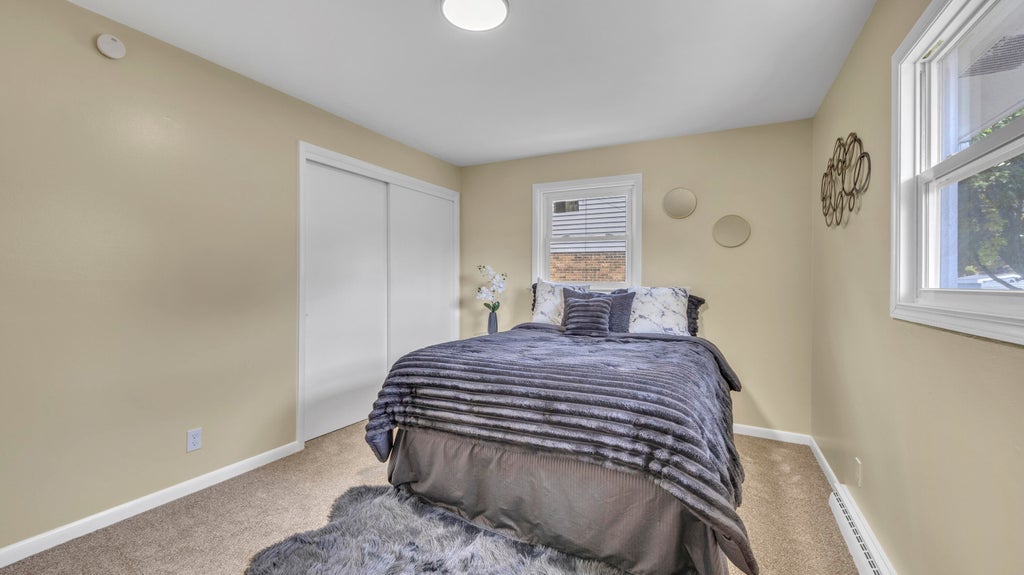


| 4 Beds | 2 Baths | 1 Car Garage | 1,176 Sq Ft |
Description of 636 Giddings Ave, Sheboygan Falls, WI 53085
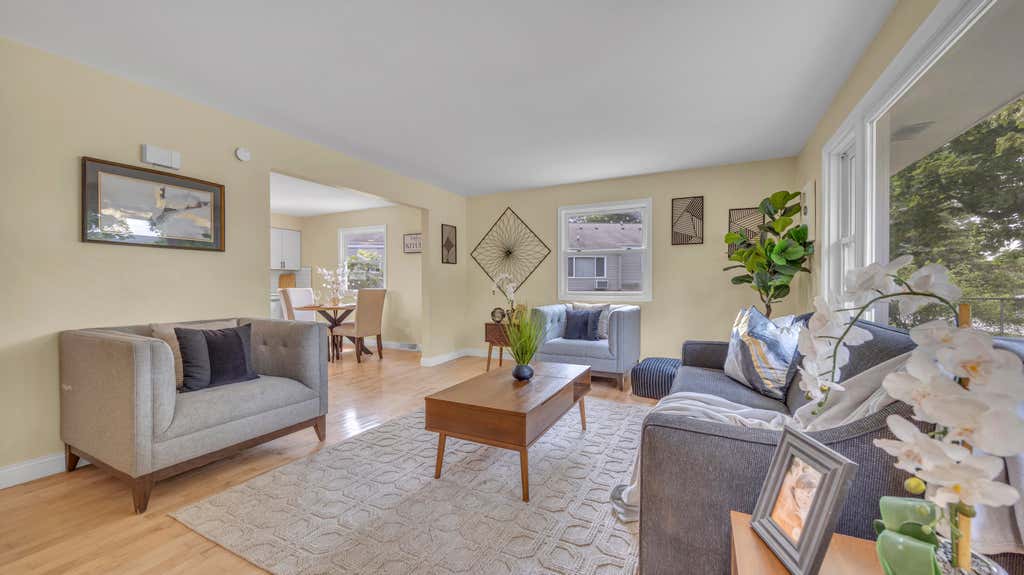
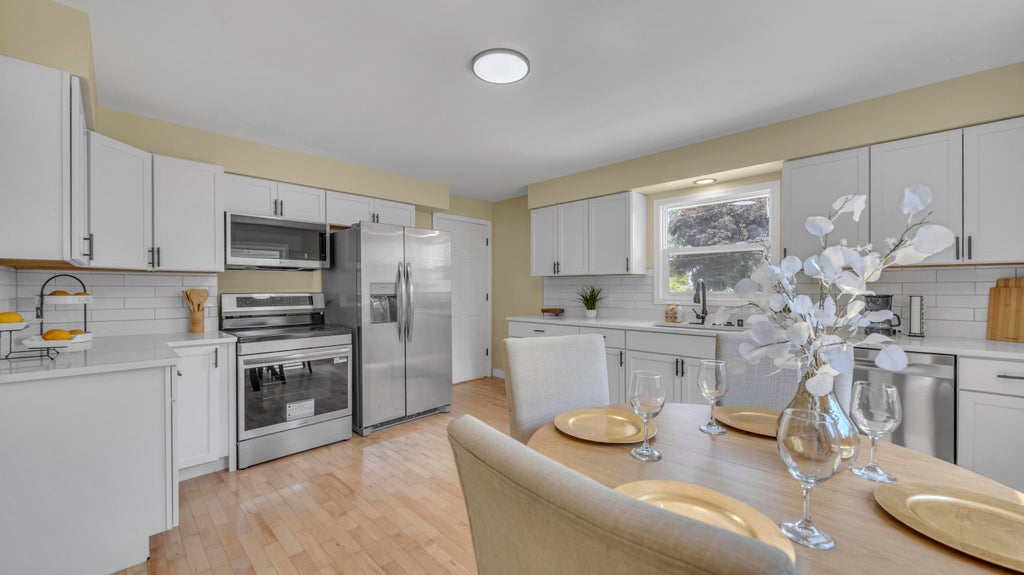
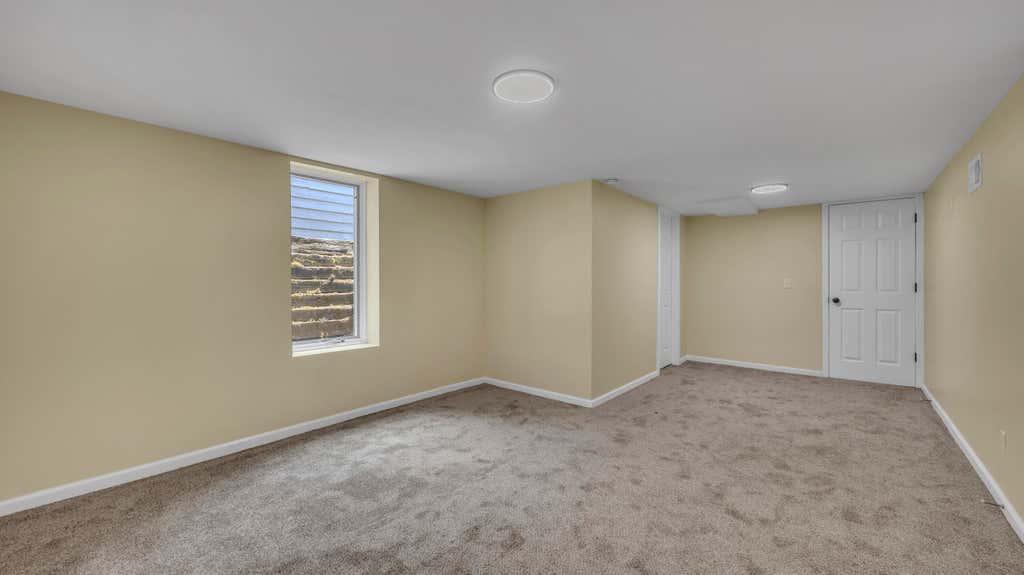
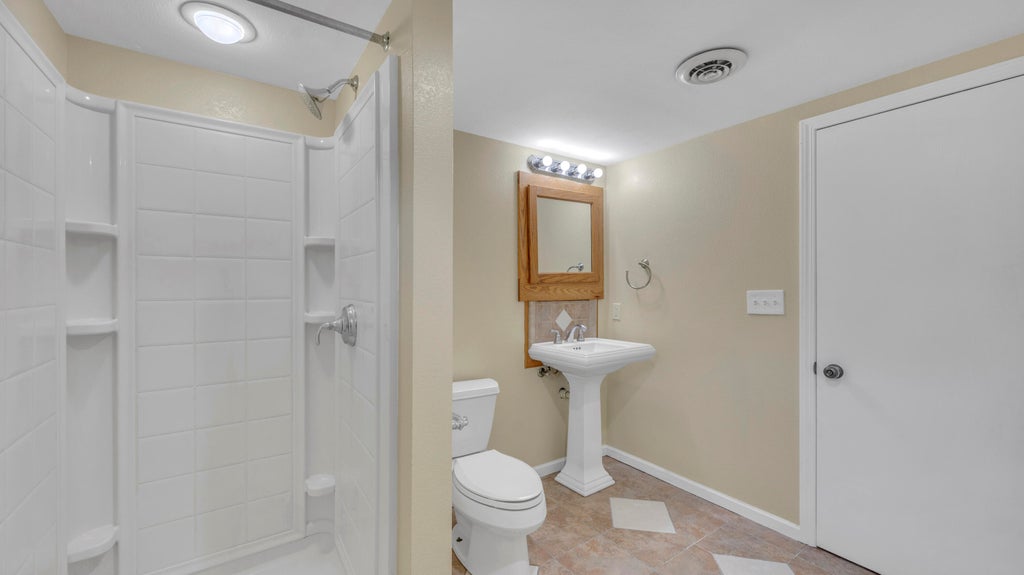
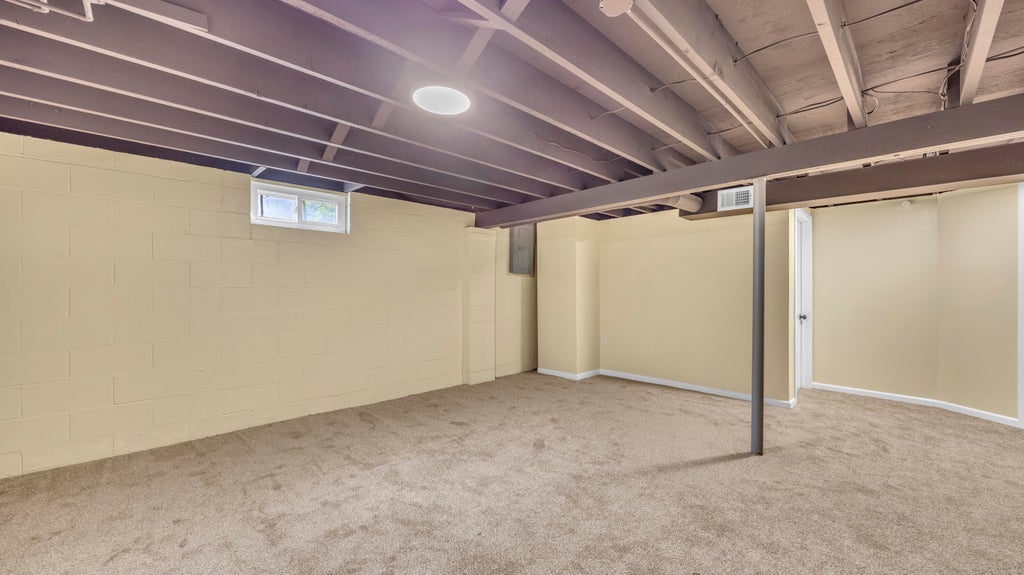
Welcome to your worry free newly renovated home! This home has been transformed from the new flooring, appliances & the completely renovated lower level to make it a true four bedroom! Located on the edge of Sheboygan Falls just minutes from Deer Trace as well as the downtown area, you will still enjoy the cozy neighborhood around you.
Property Features of 636 Giddings Ave, Sheboygan Falls, WI 53085
Listing courtesy of: RE/MAX Universal
Home Style
Ranch
Ranch
Type
Single Family Residence
Single Family Residence
Year Built
1964
1964
Annual Taxes
$2,945.00
$2,945.00
Stories
1
1
Acres
.21
.21
Interior Features
| Range |
| Oven |
| Microwave oven |
| Dishwasher |
| Refrigerator |
| Central air |
| Forced air heat |
| Natural gas heat |
| Garbage disposal |
| Full basement |
| Sump pump |
Exterior Features
| Elementary school: Sheboygan Falls |
| Middle school: Sheboygan Falls |
| High school: Sheboygan Falls |
| Garage |
| One car garage |
| Detached parking |
| Detached garage |
| Garage spaces: 1 |
| Wood exterior |
| Lot acreage is: 0.21 |
| Lot sqft: 9147.6 |
| Lot zoned: Res |
| Improvement: sidewalks |
| Paved driveway |
| Public sewer |
| Public water |
| Property style: ranch |
| For sale |
| Tax year: 2025 |
Room Dimensions
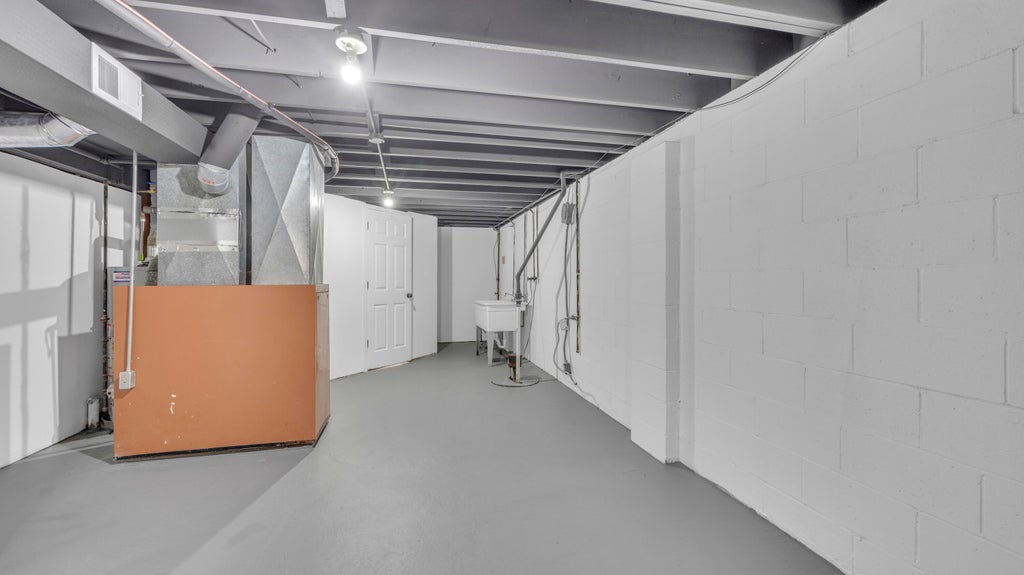
| Laundry room |
| Bedroom 2 is 13 x 9 |
| Bedroom 2 Level: Main |
| Bedroom 3 is 13 x 10 |
| Bedroom 3 Level: Main |
| Bedroom 4 is 12 x 9 |
| Bedroom 4 Level: Lower |
| Living Room is 17 x 13 |
| Living Room Level: Main |
| Laundry Room is 30 x 10 |
| Number of rooms: 6 |