
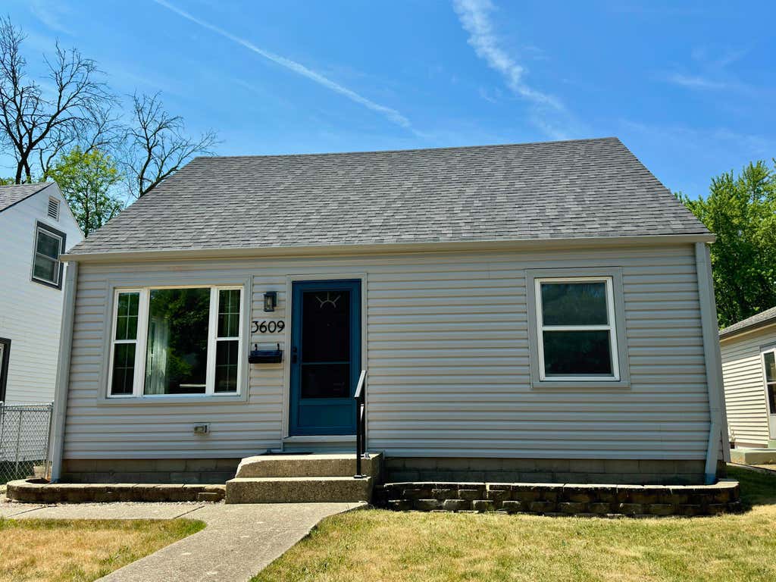
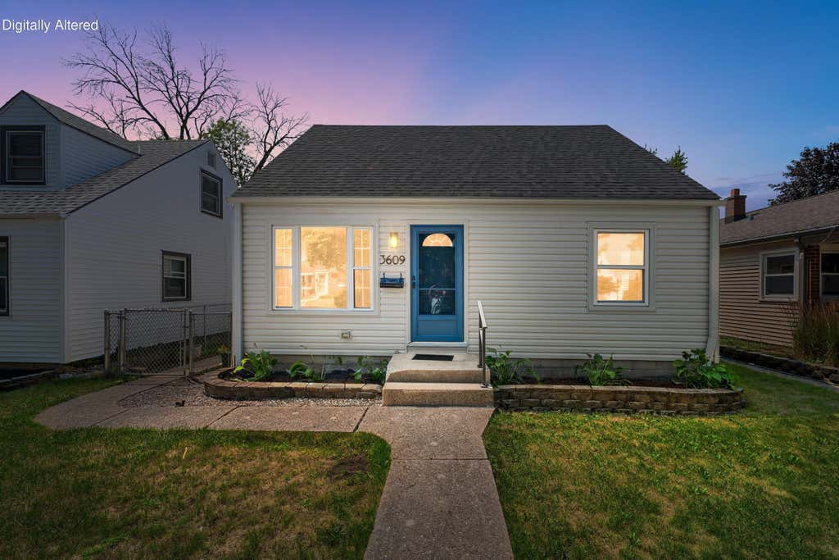
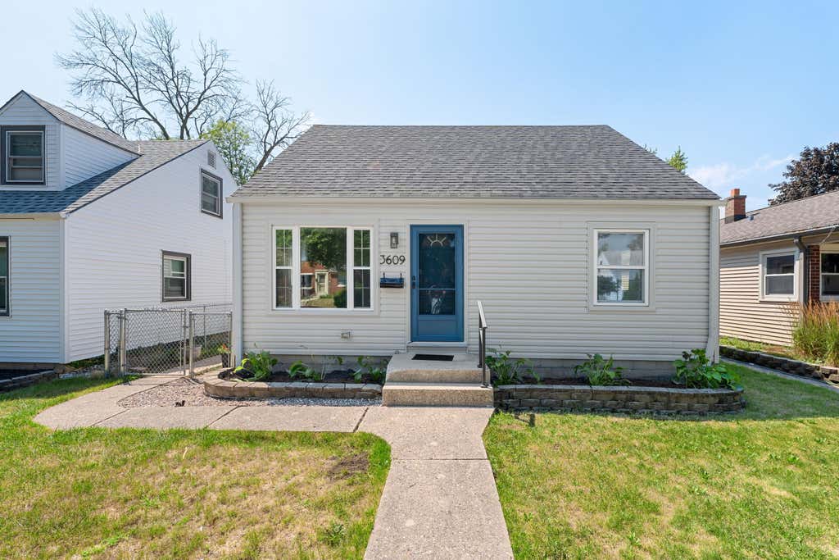
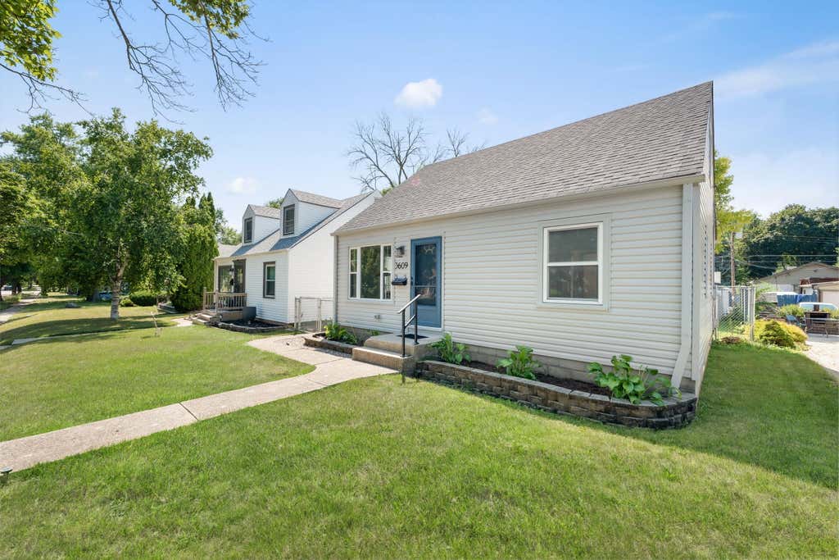
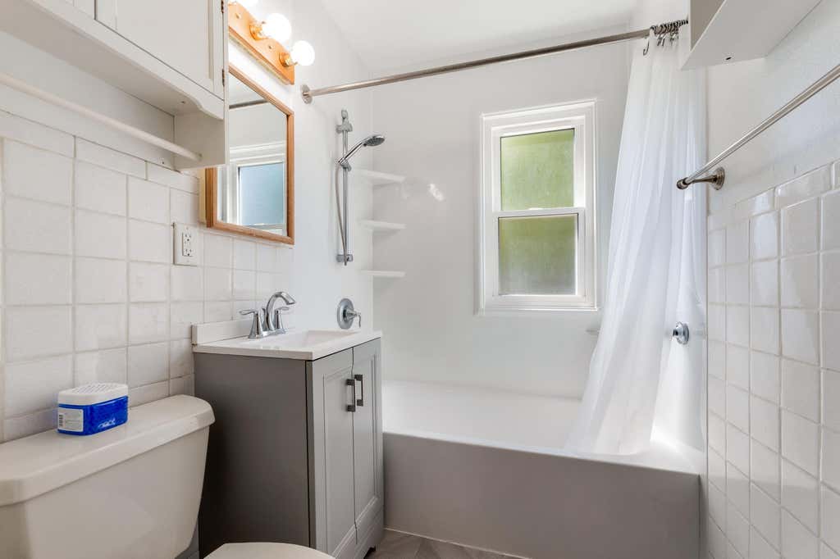
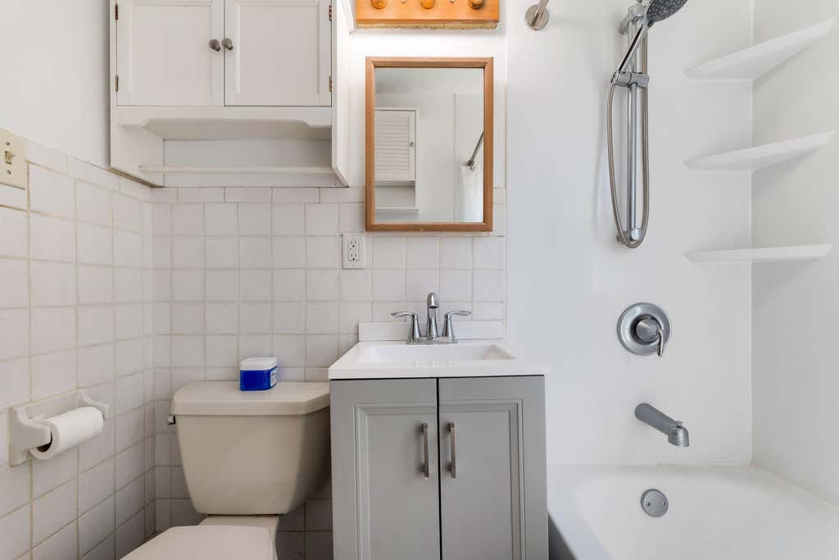
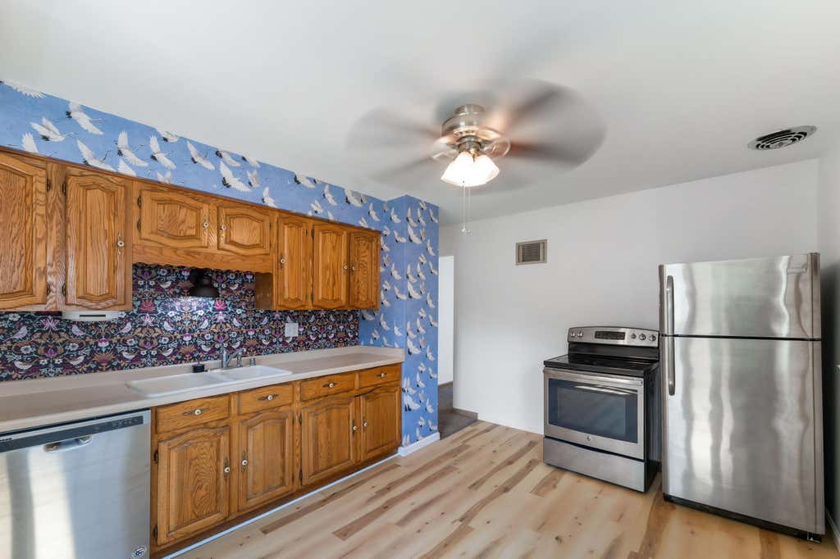
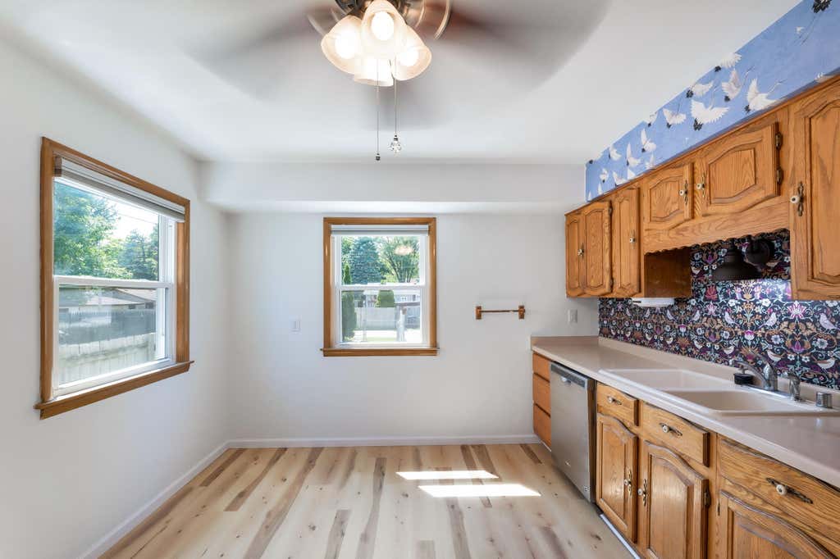
| 4 Beds | 1 Bath | 1.5 Car Garage | 1,113 Sq Ft |
Description of 3609 N 78th St, Milwaukee, WI 53222
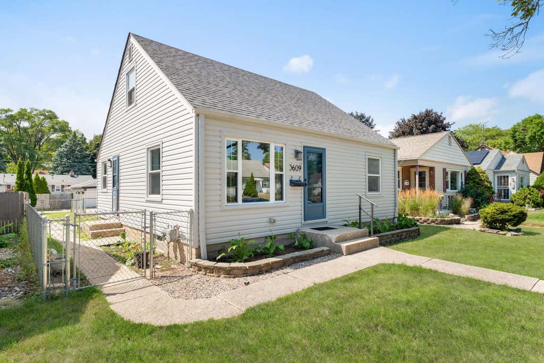
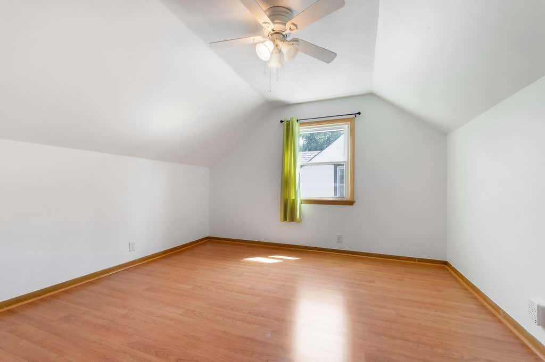
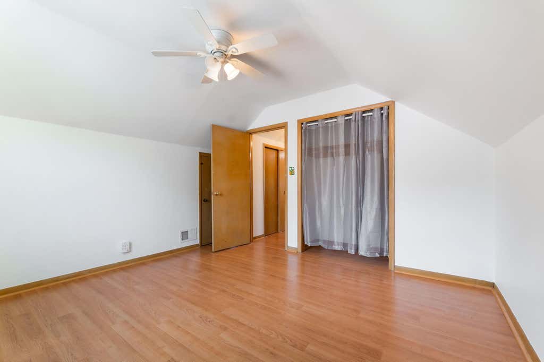
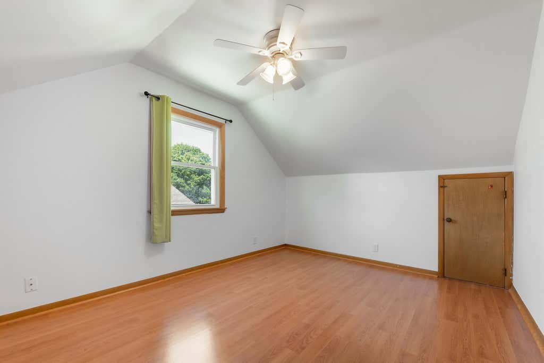
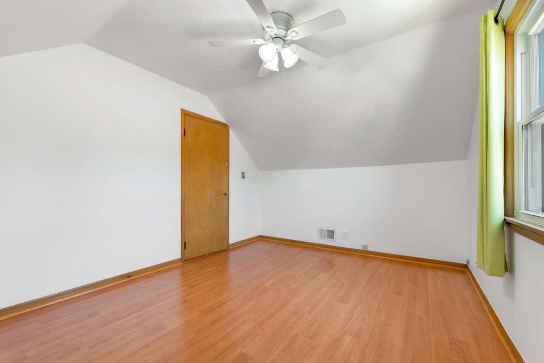
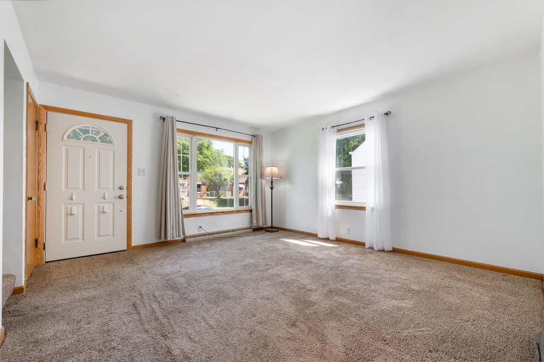
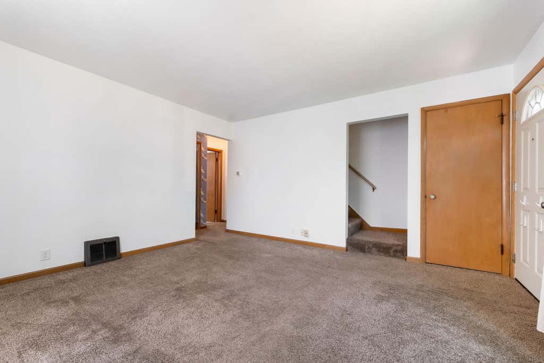
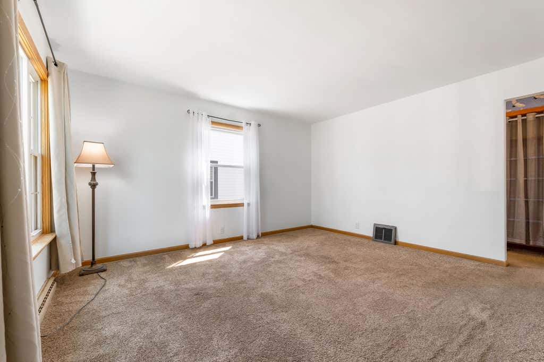
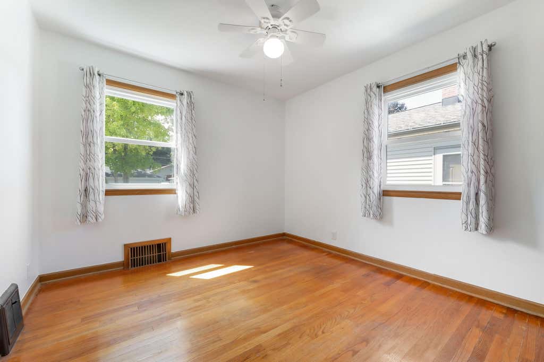
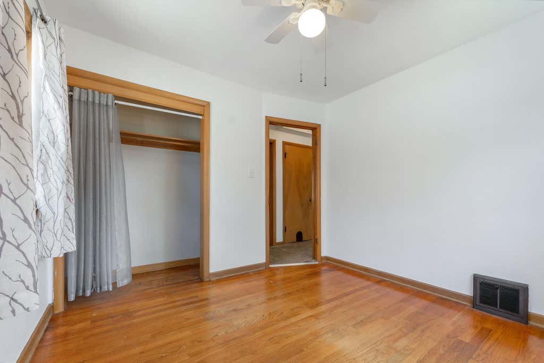
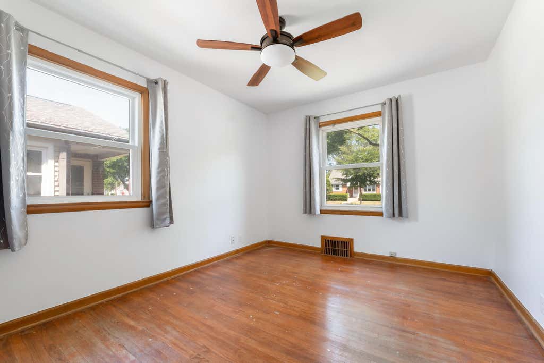
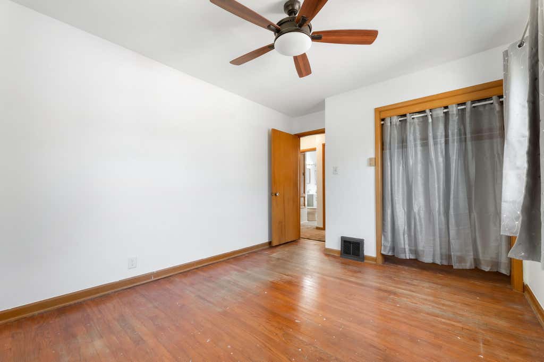
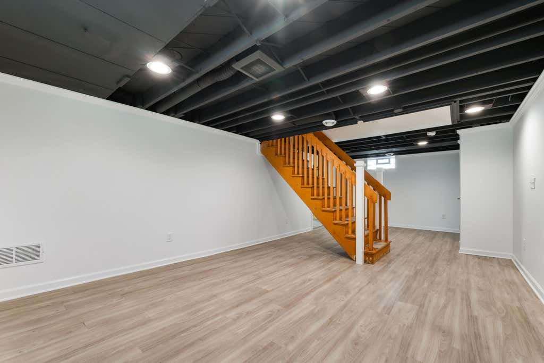
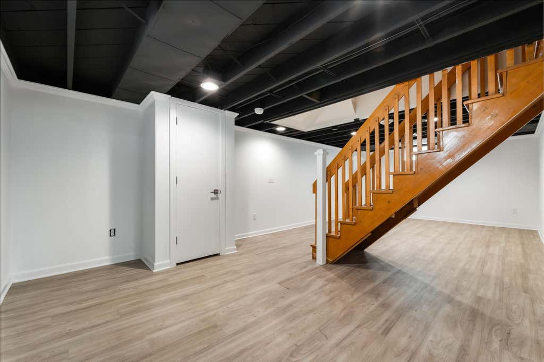
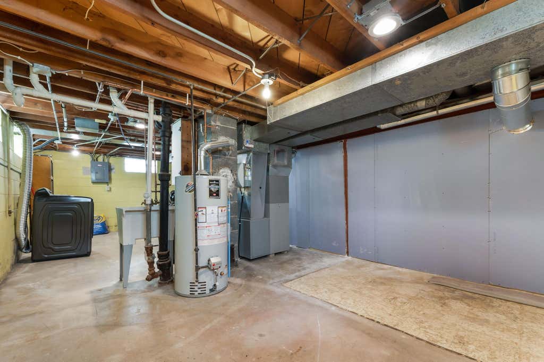
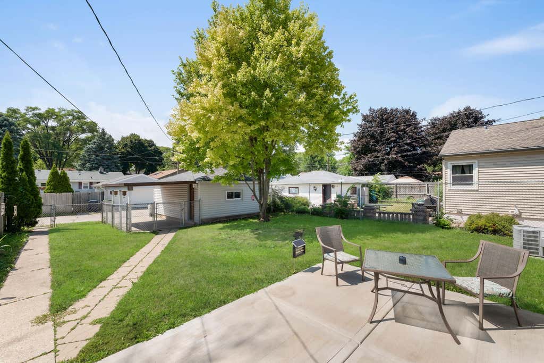
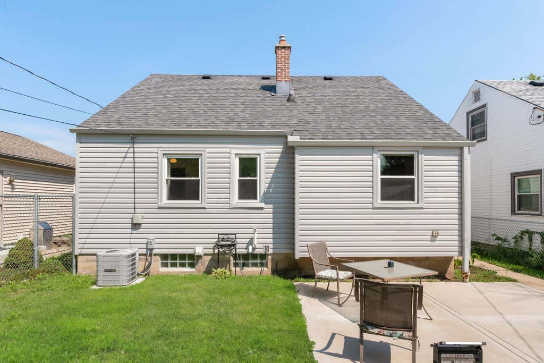
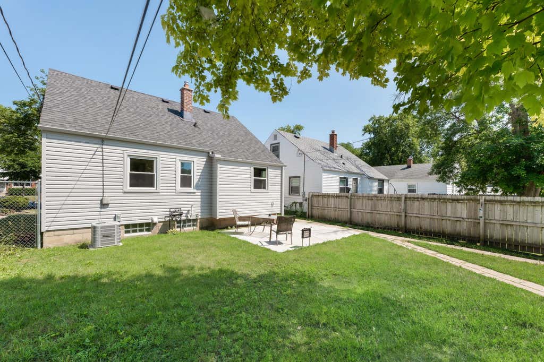
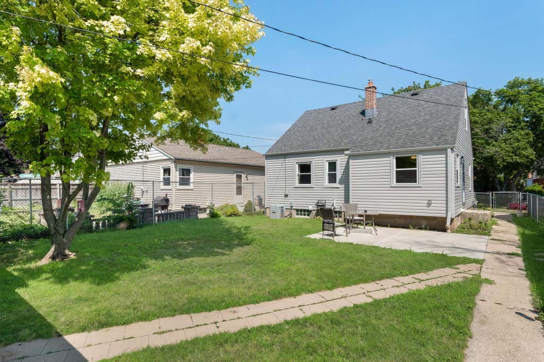
Nash Park cape cod has room for the everyone to spread out. Light & bright living room has ample space to gather. Kitchen boasts new flooring. Two bedrooms with hardwood floors and full bathroom complete the first floor. Upper level offers 2 generous bedrooms. Lower level has updated finished rec room is drywalled with luxury vinyl flooring. and could be used for exercise, craft, or playroom. Many new windows throughout. Fenced yard to contain children or pets plus a patio for your outdoor entertaining. Close proximity to shopping, parks, schools, and quick trip to downtown & all it has to offer.
Property Features of 3609 N 78th St, Milwaukee, WI 53222
Listing courtesy of: Coldwell Banker Realty
Home Style
Cape Cod
Cape Cod
Type
Single Family Residence
Single Family Residence
Year Built
1953
1953
Annual Taxes
$3,622.00
$3,622.00
Stories
1.5
1.5
Acres
.11
.11
Interior Features
| Washer |
| Dryer |
| Range |
| Dishwasher |
| Refrigerator |
| Central air |
| Forced air heat |
| Natural gas heat |
| Garbage disposal |
| Full basement |
| Partial basement |
| Partially finished basement |
Exterior Features
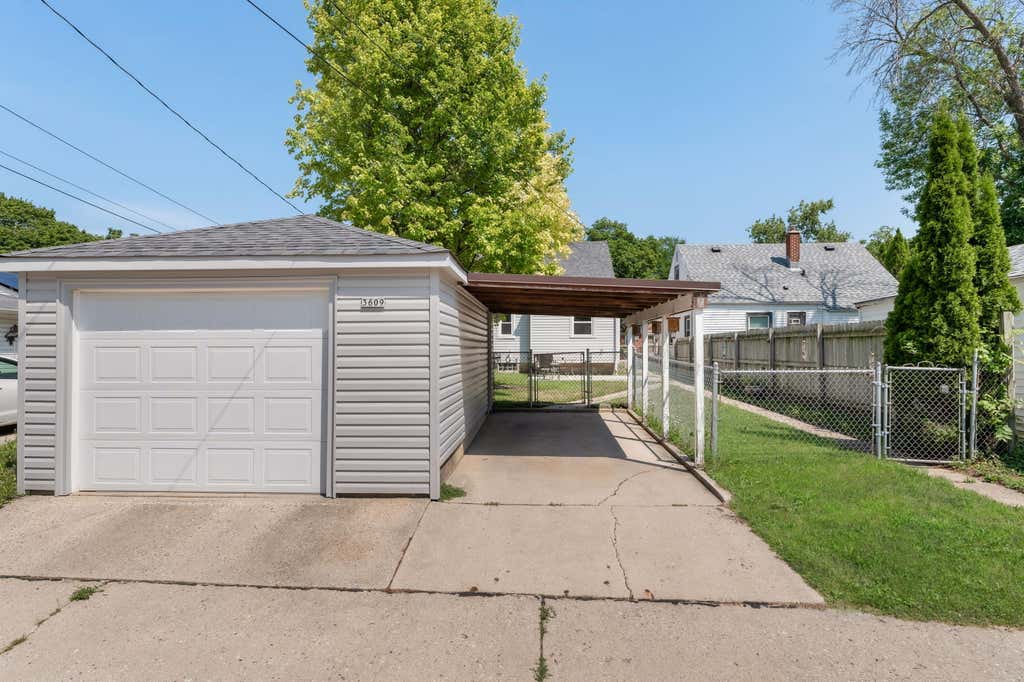
| Garage |
| Detached parking |
| Detached garage |
| Garage spaces: 1.5 |
| Vinyl siding |
| Patio |
| Fenced yard |
| Lot acreage is: 0.11 |
| Fenced lot |
| Lot sqft: 4791.6 |
| Lot zoned: RS6 |
| Improvement: sidewalks |
| Public sewer |
| Public water |
| For sale |
| Tax year: 2025 |
Room Dimensions
| Bedroom 2 is 12 x 11 |
| Bedroom 2 Level: Upper |
| Bedroom 3 is 12 x 11 |
| Bedroom 3 Level: Main |
| Bedroom 4 is 10 x 10 |
| Bedroom 4 Level: Main |
| Living Room is 25 x 13 |
| Living Room Level: Main |
| Number of rooms: 6 |