

| 4 Beds | 3 Baths | 2.5 Car Garage | 3,452 Sq Ft |
Description of 587 Cottonwood Ln, Grafton, WI 53024
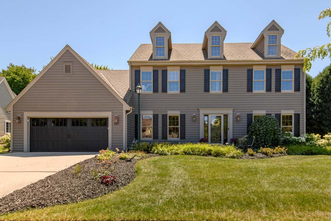
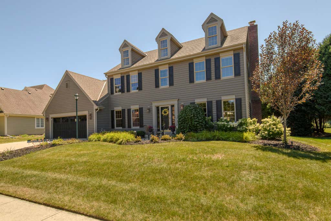
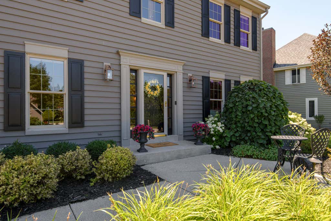
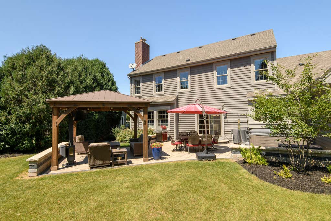
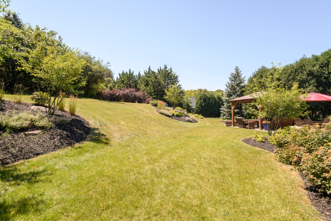
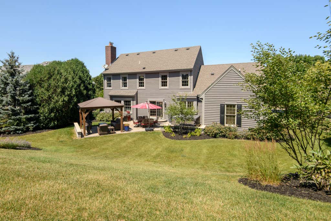
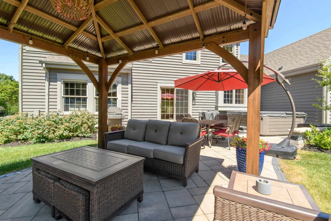
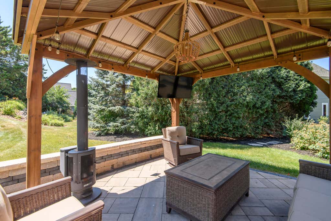
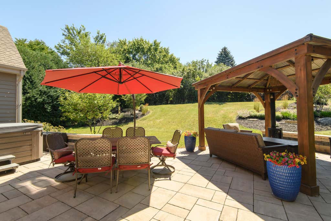
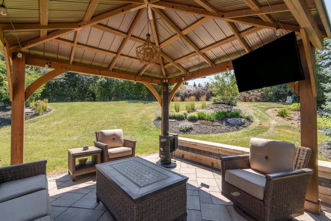
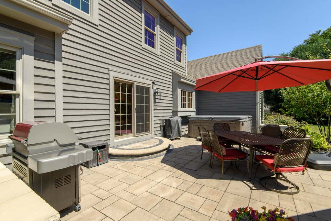
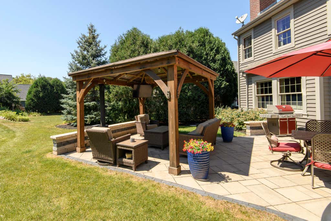

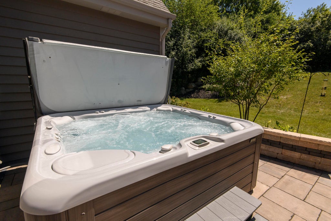
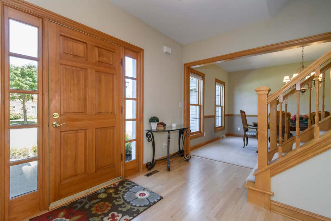
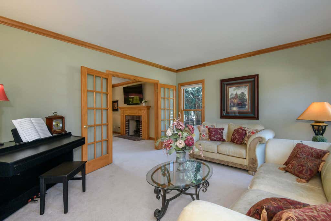
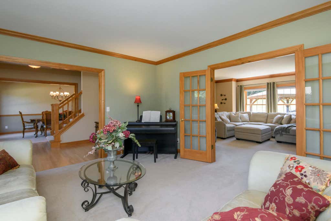
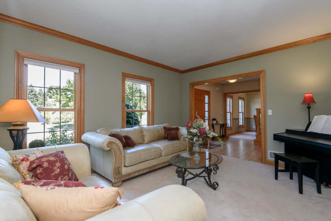
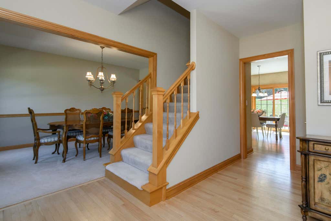
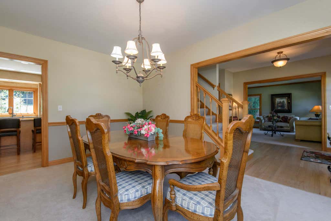
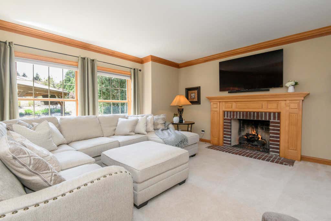
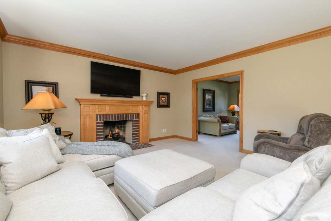
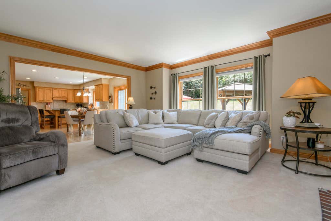
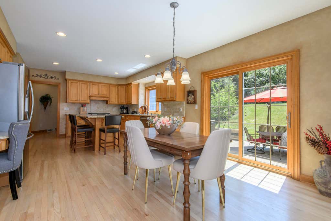
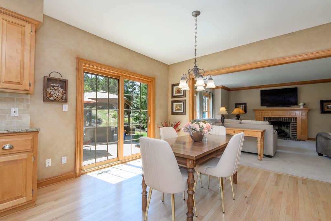
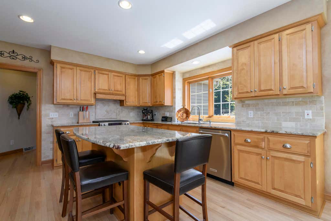
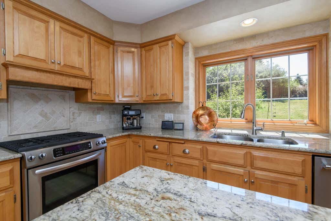
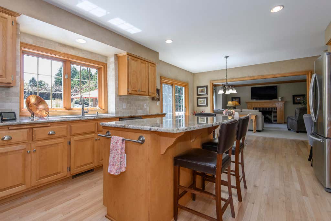
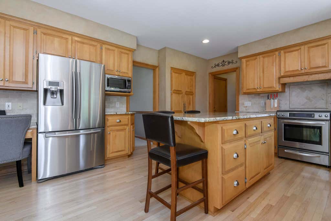
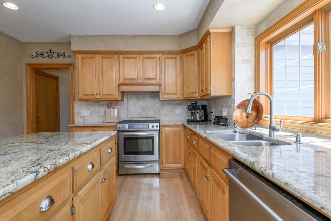

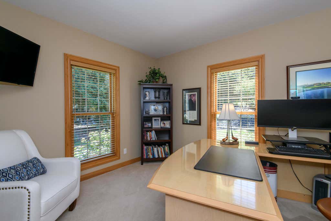
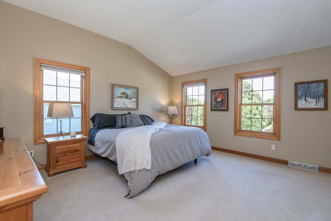
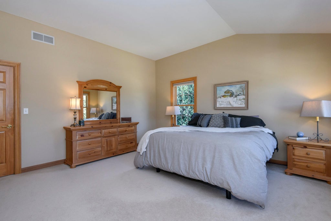
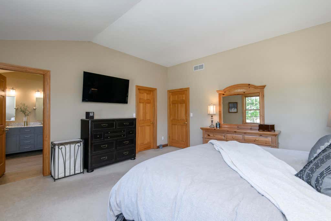
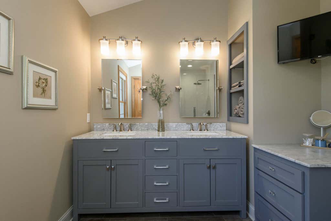
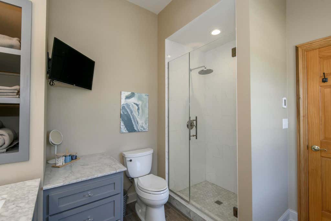
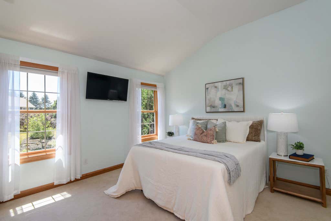
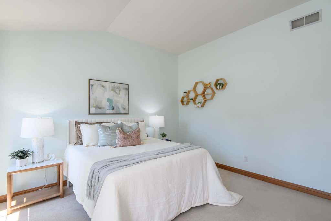
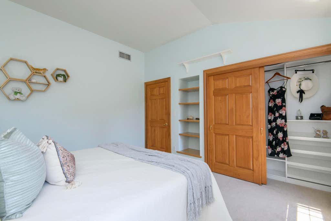
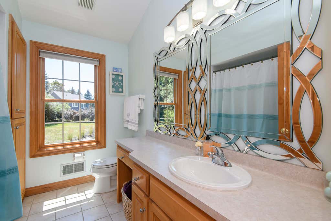
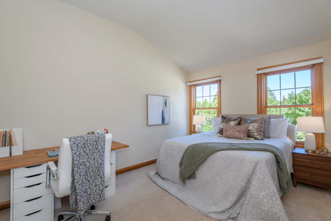
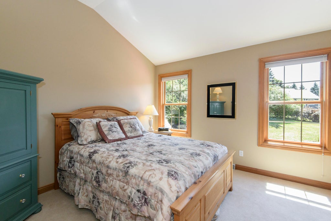
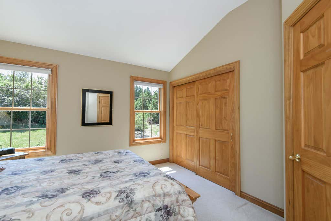
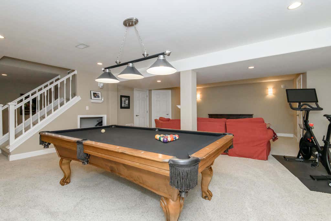
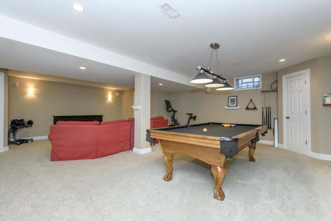
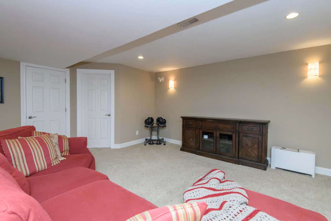
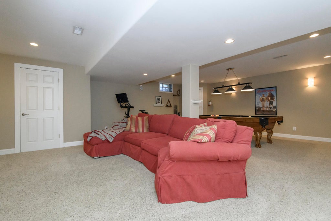
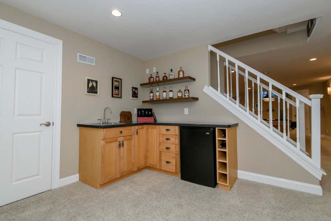
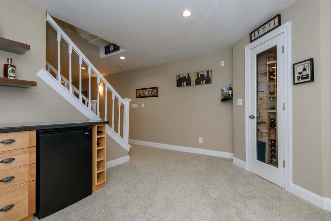
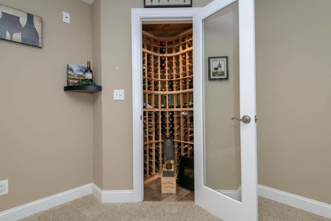
Welcome home to sought-after Creekside Estates! This beautifully maintained 4-bedroom home with a private den/office offers the perfect blend of comfort and style. The finished lower level is made for entertaining with a pool table, wet bar, and wine closet. Step outside to your own backyard oasis featuring a Hot Springs Grande hot tub, pergola, and outdoor TV--ideal for relaxing or hosting guests. Located in the award-winning Cedarburg School District, this home offers exceptional indoor and outdoor living in a desirable neighborhood close to parks, shopping, and dining. Don't miss this incredible opportunity! *** new roof coming 10/16/26***
Property Features of 587 Cottonwood Ln, Grafton, WI 53024
Listing courtesy of: Premier Point Realty LLC
Home Style
Colonial
Colonial
Type
Single Family Residence
Single Family Residence
Year Built
1998
1998
Subdivision
Creekside Estates
Creekside Estates
Annual Taxes
$7,298.31
$7,298.31
Stories
2
2
Acres
.32
.32
Interior Features
| Washer |
| Dryer |
| Range |
| Oven |
| Microwave oven |
| Dishwasher |
| Refrigerator |
| Central air |
| Forced air heat |
| Natural gas heat |
| Radiant heat |
| Wet bar |
| Kitchen island |
| Finished basement |
| Full basement |
| Sump pump |
Exterior Features
| Elementary school: Thorson |
| Middle school: Webster |
| High school: Cedarburg |
| Garage |
| Attached parking |
| Attached garage |
| Garage spaces: 2.5 |
| Wood exterior |
| Patio |
| Lot acreage is: 0.32 |
| Lot sqft: 13939.2 |
| Subdivision: Creekside Estates |
| Lot zoned: res |
| Present use: Subdivision |
| Improvement: sidewalks |
| Paved driveway |
| Public sewer |
| Public water |
| Total square feet: 3452 |
| Total above grade finished sq ft: 2752 |
| Basement square feet: 700 |
| Living square feet: 3452 |
| Property style: colonial |
| For sale |
| Tax year: 2025 |
Room Dimensions
| Den is 15 x 13 |
| Den Level: Main |
| Family room is 18 x 17 |
| Family Room Level: Main |
| Pantry |
| Bedroom 2 is 13 x 12 |
| Bedroom 2 Level: Upper |
| Bedroom 3 is 13 x 12 |
| Bedroom 3 Level: Upper |
| Bedroom 4 is 14 x 11 |
| Bedroom 4 Level: Upper |
| Dining Room is 15 x 11 |
| Dining Level: Main |
| Living Room is 15 x 13 |
| Living Room Level: Main |
| Number of rooms: 9 |