


| 4 Beds | 2 Baths | 2 Car Garage | 1,733 Sq Ft |
Description of 1452 N 43rd St, Sheboygan, WI 53081
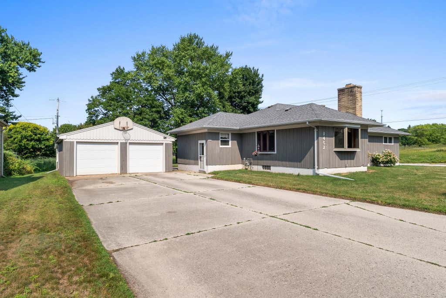
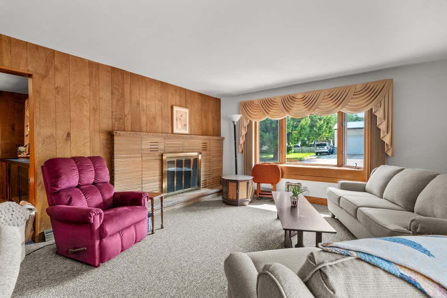
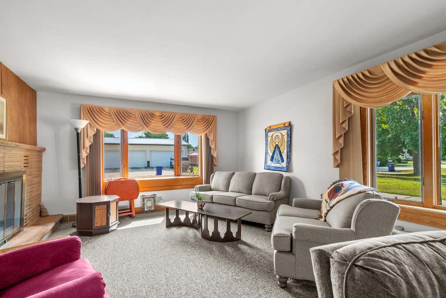
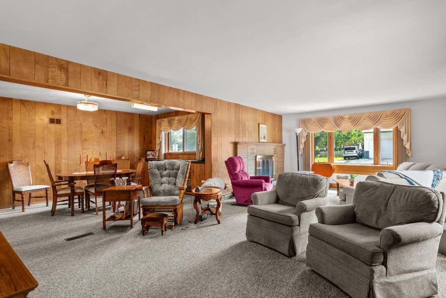
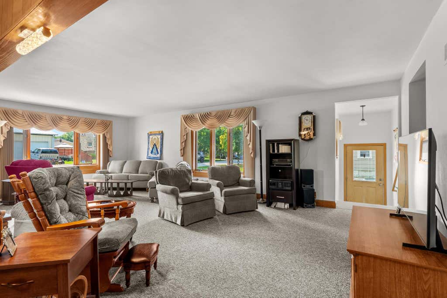
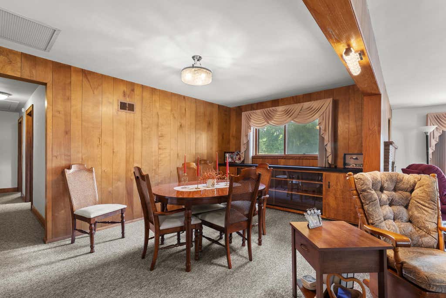
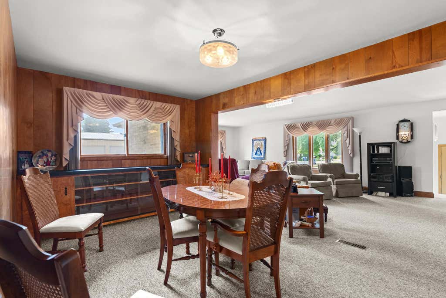
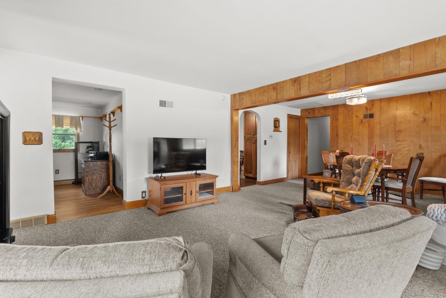
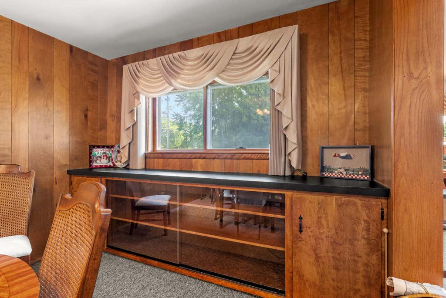
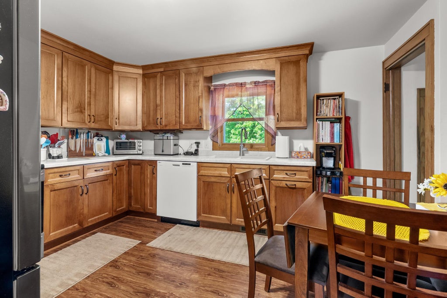
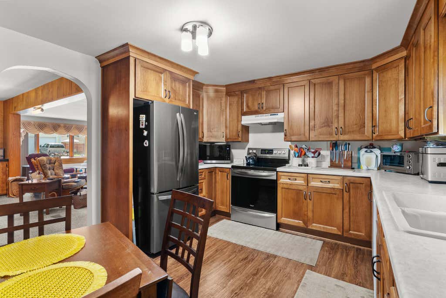
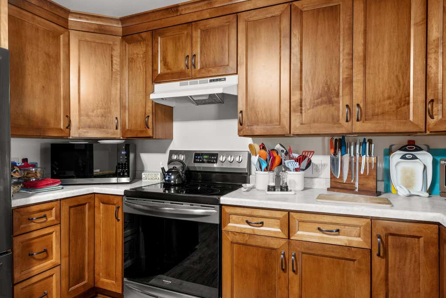
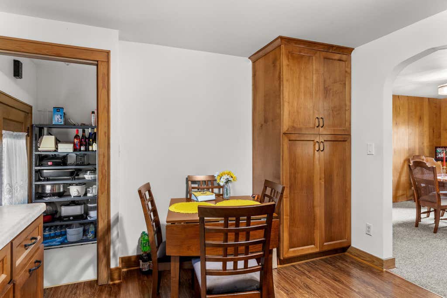
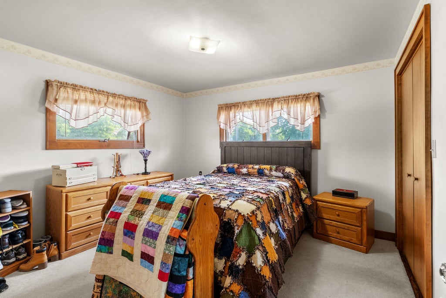
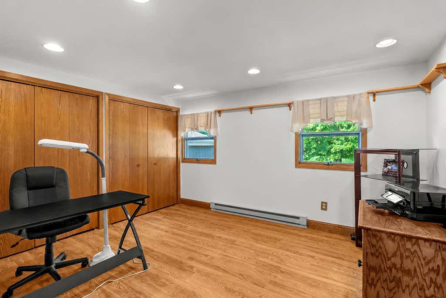
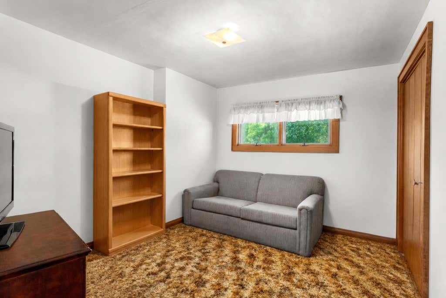
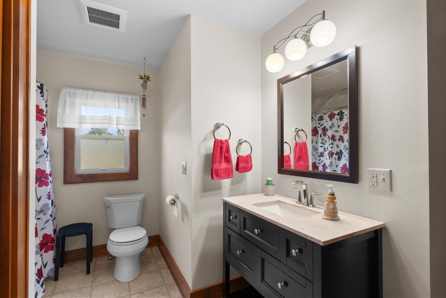
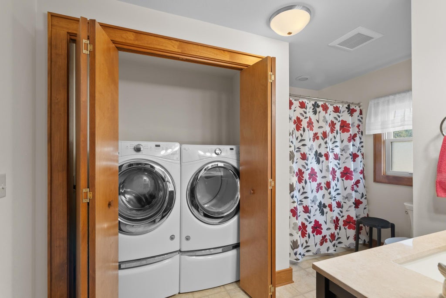
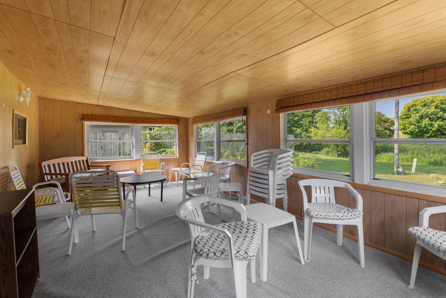
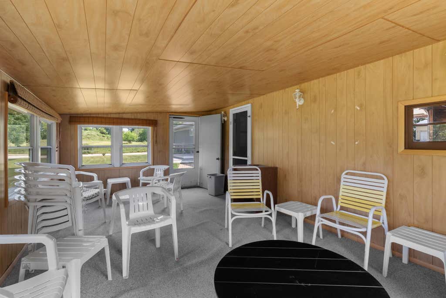
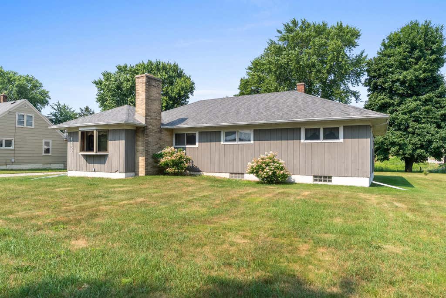
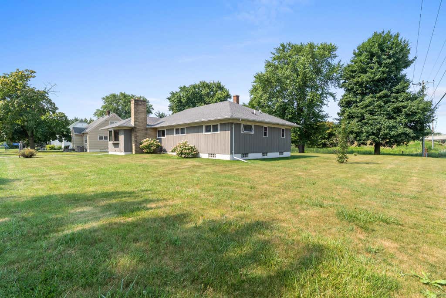
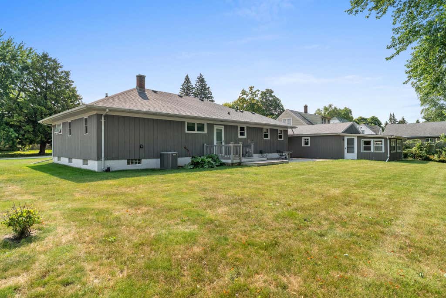
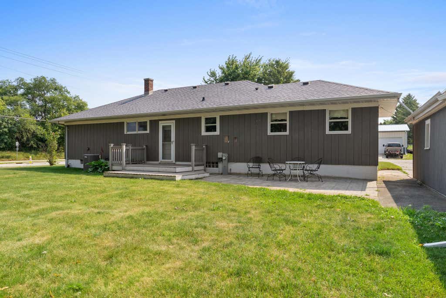
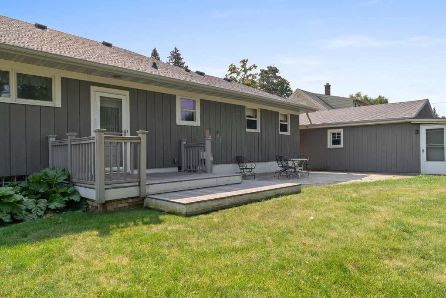
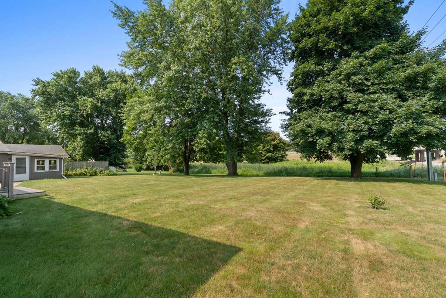
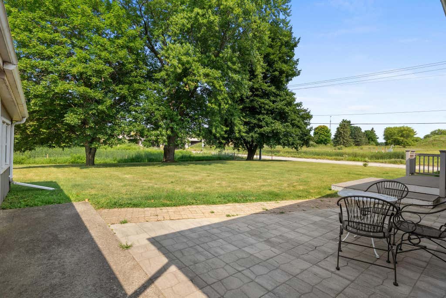
Nice size home with beautiful, mature trees in the back. 4-bedroom, 2-bathroom, ranch style home with a 2-car garage. Main bedroom has a private bathroom with a step-in shower. First floor laundry is in the second bathroom. Gas fireplace. Garage has an enclosed area in the back, great for entertaining. 4th bedroom was used as an office. Dining room has a built-in hutch. Kitchen has beautiful wood cabinets. New stone patio. This home is a must see,
Property Features of 1452 N 43rd St, Sheboygan, WI 53081
Listing courtesy of: Action Realty
Home Style
Ranch
Ranch
Type
Single Family Residence
Single Family Residence
Year Built
1950
1950
Annual Taxes
$2,815.74
$2,815.74
Stories
1
1
Acres
.43
.43
Interior Features
| Washer |
| Dryer |
| Oven |
| Dishwasher |
| Refrigerator |
| Central air |
| Forced air heat |
| Natural gas heat |
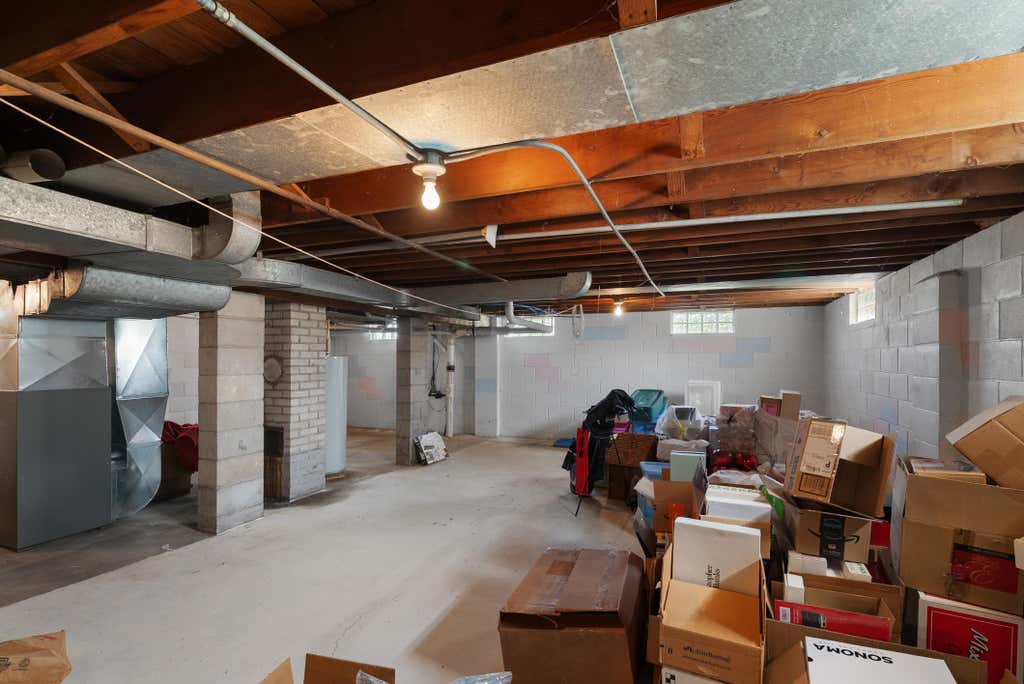
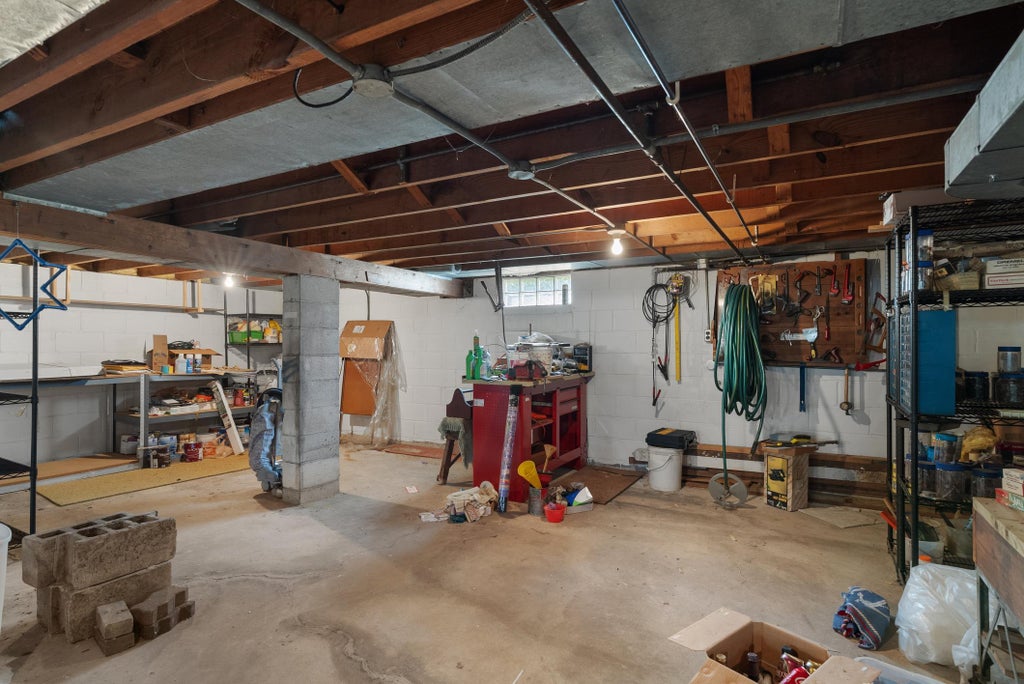
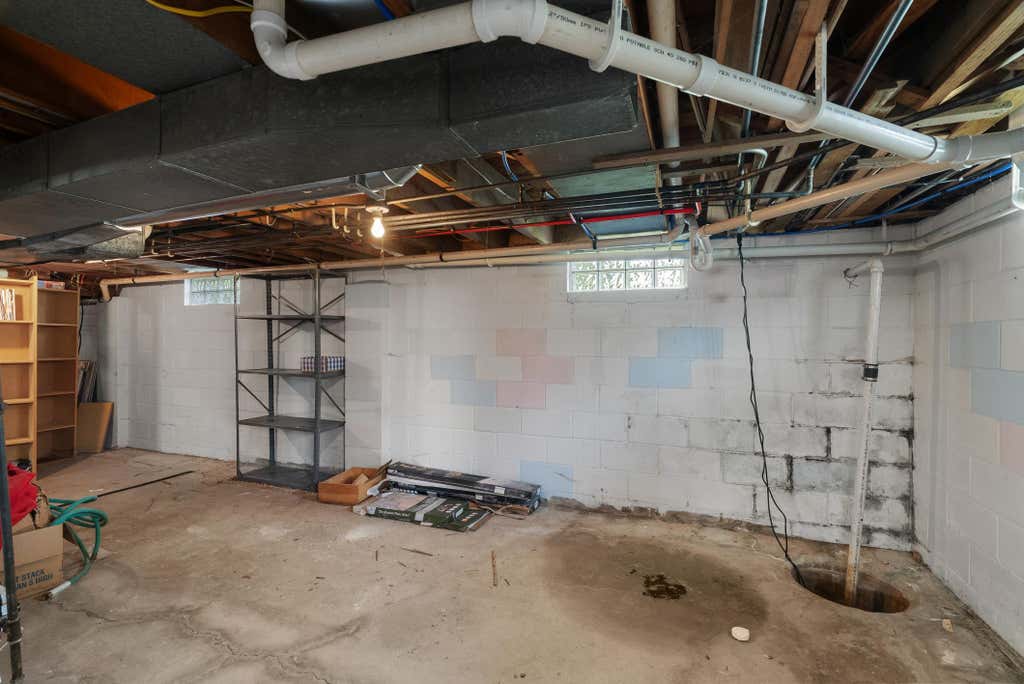
| Full basement |
Exterior Features
| Garage |
| Two car garage |
| Detached parking |
| Detached garage |
| Garage spaces: 2 |
| Wood exterior |
| Lot acreage is: 0.43 |
| Corner lot |
| Lot sqft: 18730.8 |
| Lot zoned: residential |
| Paved driveway |
| Public sewer |
| Public water |
| Property style: ranch |
| For sale |
| Tax year: 2025 |
Room Dimensions
| Bedroom 2 is 11 x 10 |
| Bedroom 2 Level: Main |
| Bedroom 3 is 11 x 10 |
| Bedroom 3 Level: Main |
| Bedroom 4 is 11 x 13 |
| Bedroom 4 Level: Main |
| Dining Room is 15 x 9 |
| Dining Level: Main |
| Living Room is 25 x 15 |
| Living Room Level: Main |
| Number of rooms: 7 |