










| 5 Beds | 1 Bath | 1,497 Sq Ft |
Description of 3063 S 8th St, Milwaukee, WI 53215
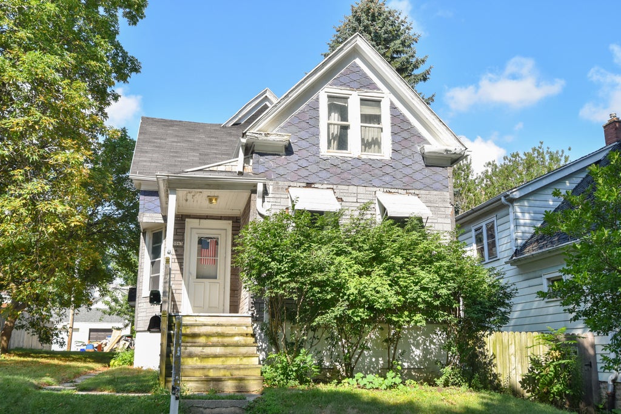
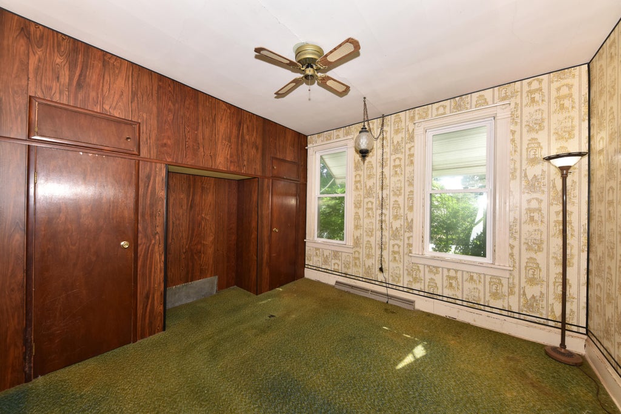
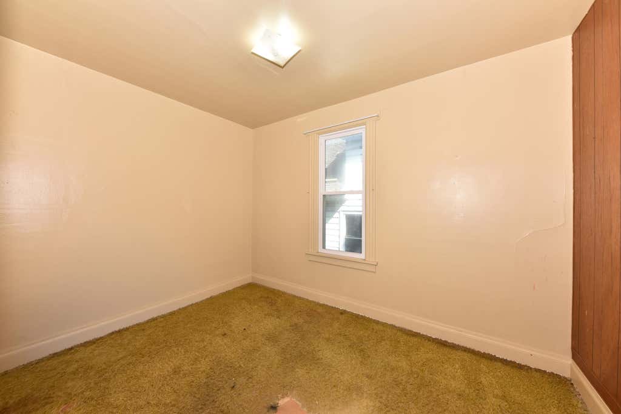
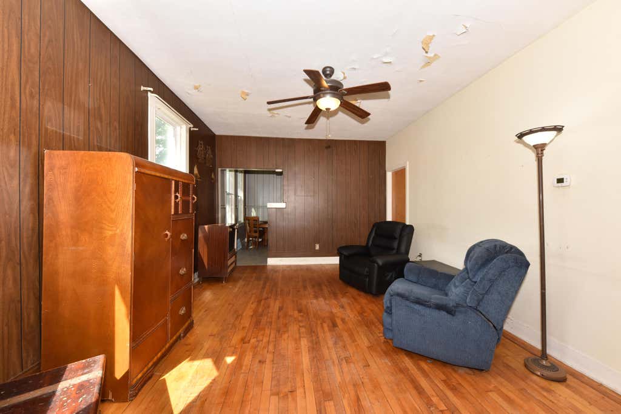
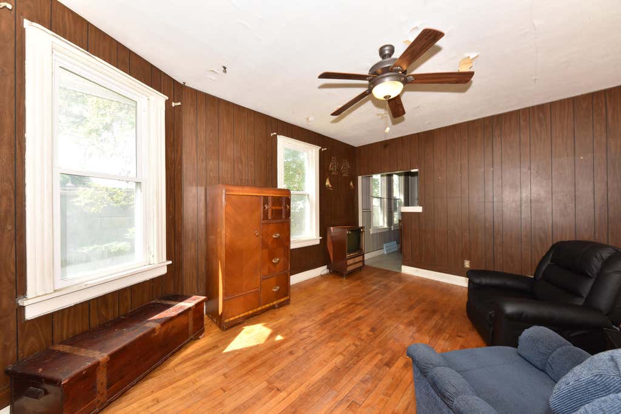
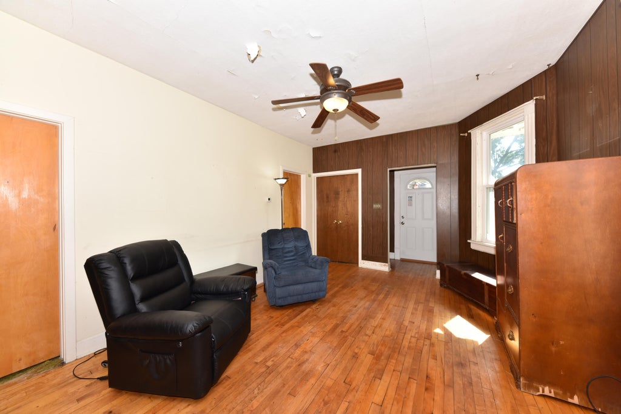
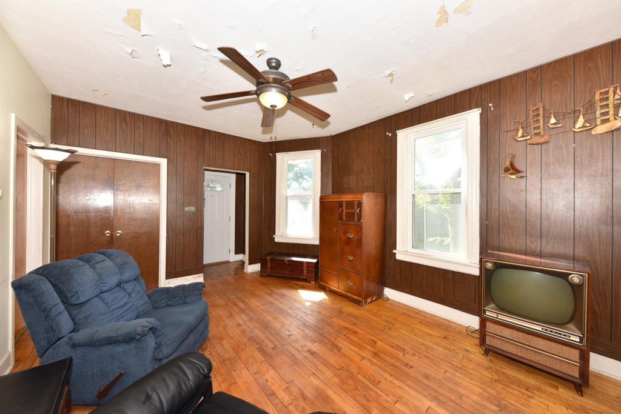
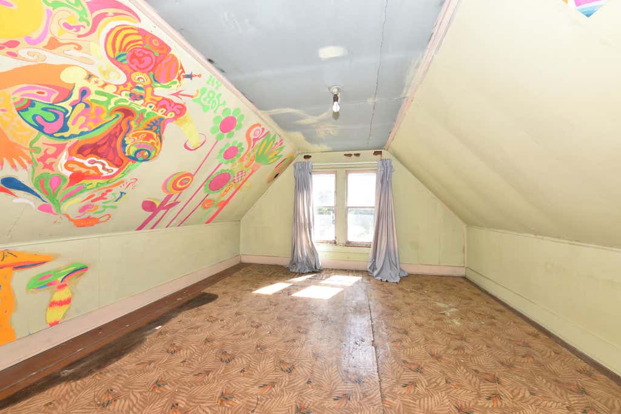
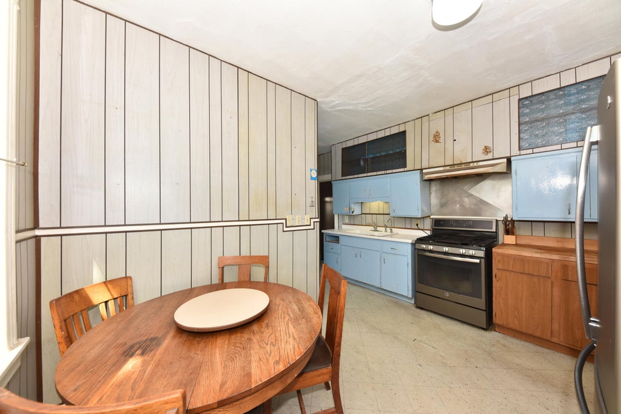
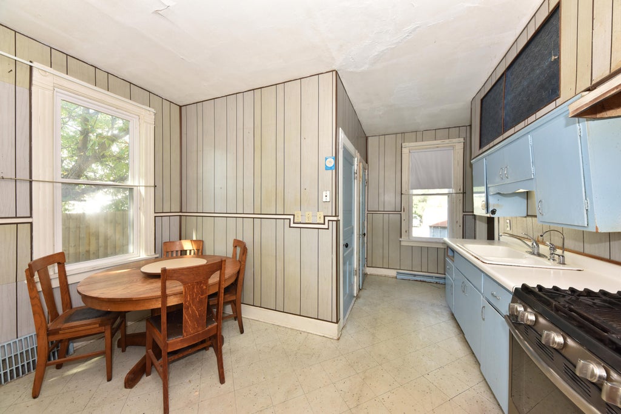
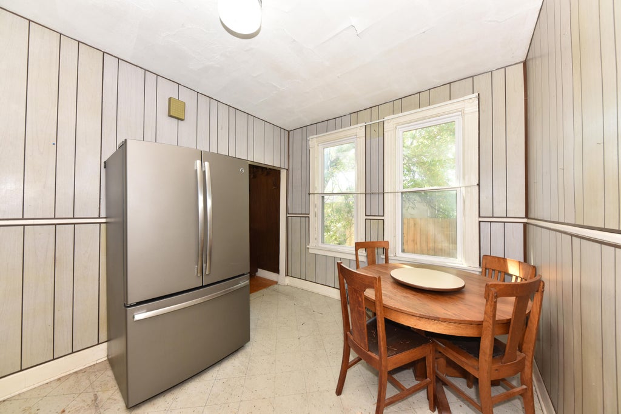
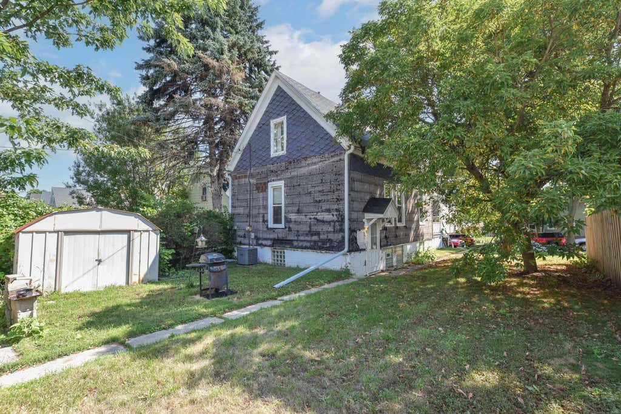
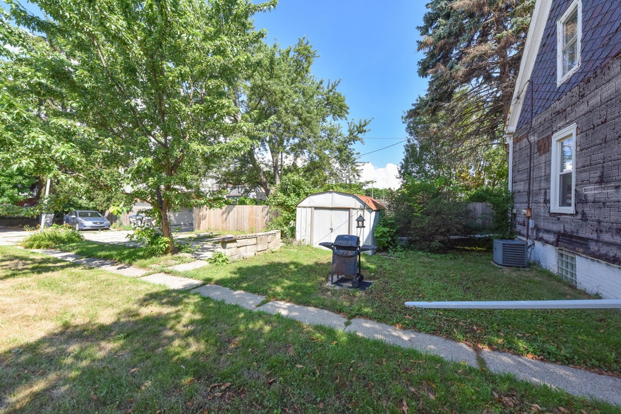
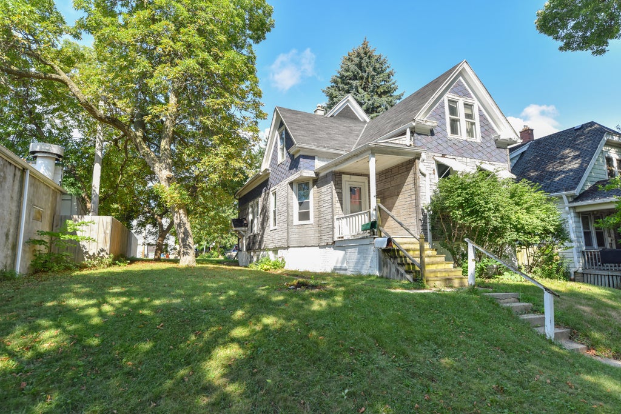
Spacious southside home being sold by 50 year owner occupant off of convenient Oklahoma corridor. 5 total bedrooms (3 on main, 2 upstairs) with tons of potential on the 2nd floor for additional space (2nd floor mostly unfinished and the 2 bedrooms need some finishing work). Needs tlc inside and out but was lovingly maintained. Vinyl windows (abby windows), modern central air and furnace with service history, 2014 water heater, 100 amp circuits. Kitchen includes appliances. Brick foundation basement with glass block windows and rec room area. Washer/dryer included. 2 car parking in back. Great opportunity to put modern touches on a large home with decades of care, call today!
Property Features of 3063 S 8th St, Milwaukee, WI 53215
Listing courtesy of: Shorewest Realtors - South Metro
Home Style
Bungalow
Bungalow
Type
Single Family Residence
Single Family Residence
Year Built
1900
1900
Annual Taxes
$2,707.00
$2,707.00
Stories
1.5
1.5
Acres
.13
.13
Interior Features
| Washer |
| Dryer |
| Range |
| Oven |
| Refrigerator |
| Central air |
| Forced air heat |
| Natural gas heat |
| Full basement |
| Partial basement |
| Partially finished basement |
Exterior Features
| Lot acreage is: 0.13 |
| Lot sqft: 5662.8 |
| Lot zoned: RT3 |
| Public sewer |
| Public water |
| Total square feet: 1497 |
| Total above grade finished sq ft: 1305 |
| Basement square feet: 192 |
| Living square feet: 1497 |
| For sale |
| Tax year: 2025 |
Room Dimensions
| Bedroom 2 is 11 x 10 |
| Bedroom 2 Level: Main |
| Bedroom 3 is 11 x 10 |
| Bedroom 3 Level: Main |
| Bedroom 4 is 12 x 10 |
| Bedroom 4 Level: Upper |
| Bedroom 5 is 12 x 10 |
| Bedroom 5 Level: Upper |
| Living Room is 16 x 12 |
| Living Room Level: Main |
| Number of rooms: 8 |