








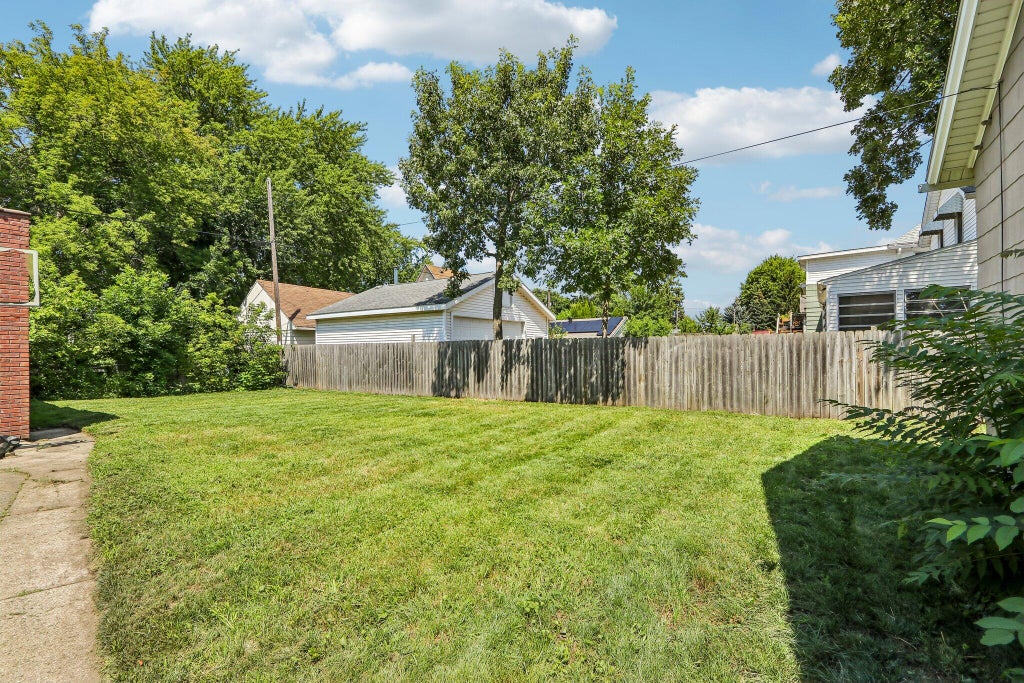


| 3 Beds | 2.5 Baths | 2 Car Garage | 1,716 Sq Ft |
Description of 4212 7th Ave, Kenosha, WI 53140
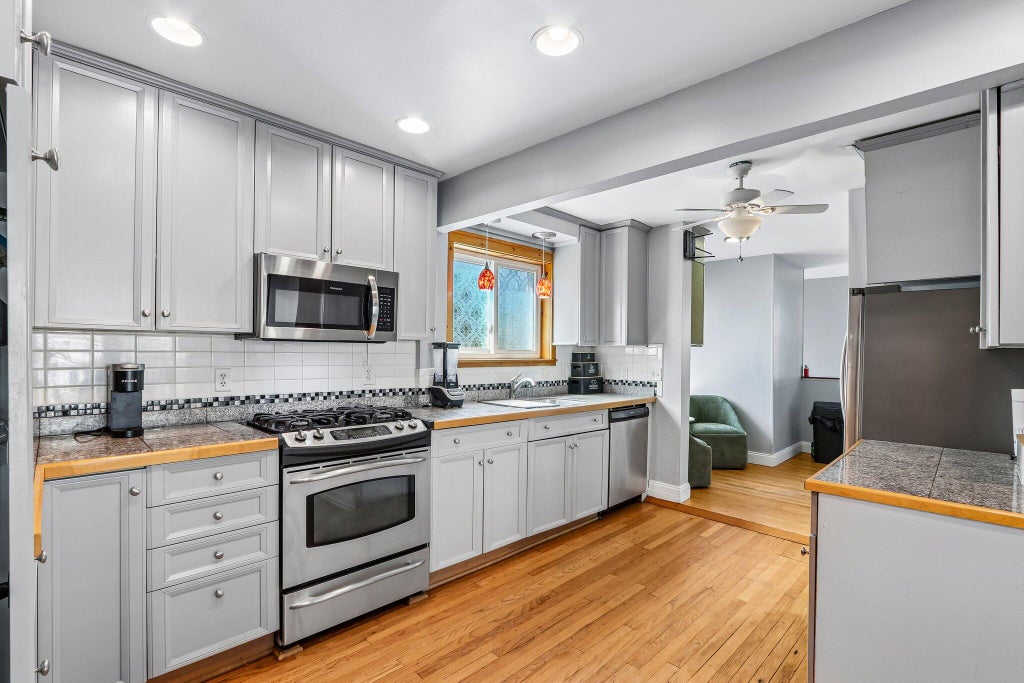
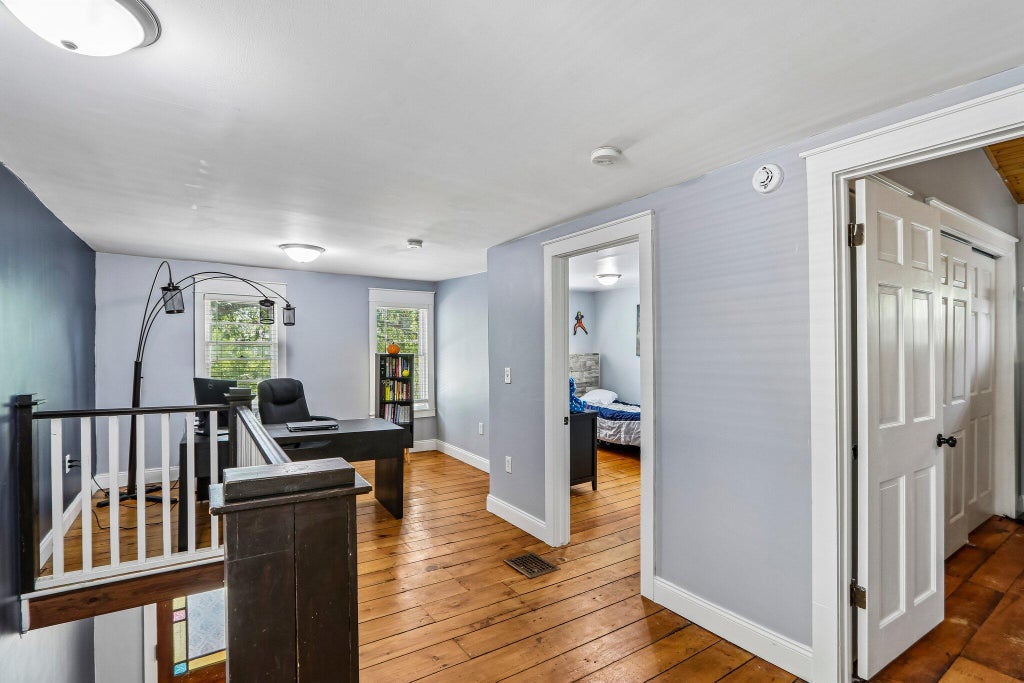
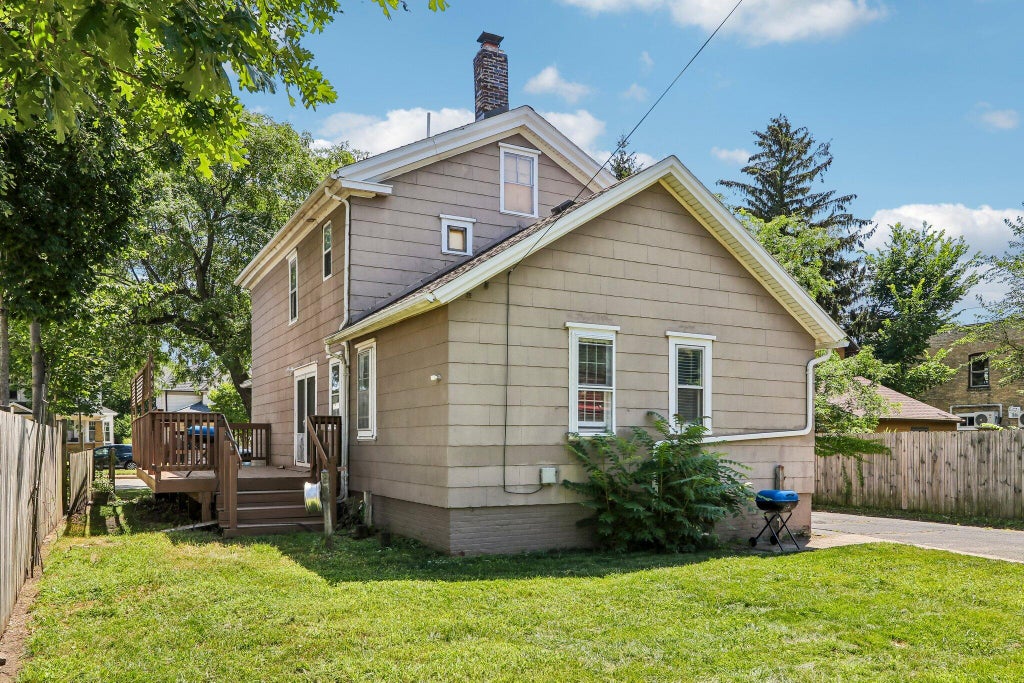
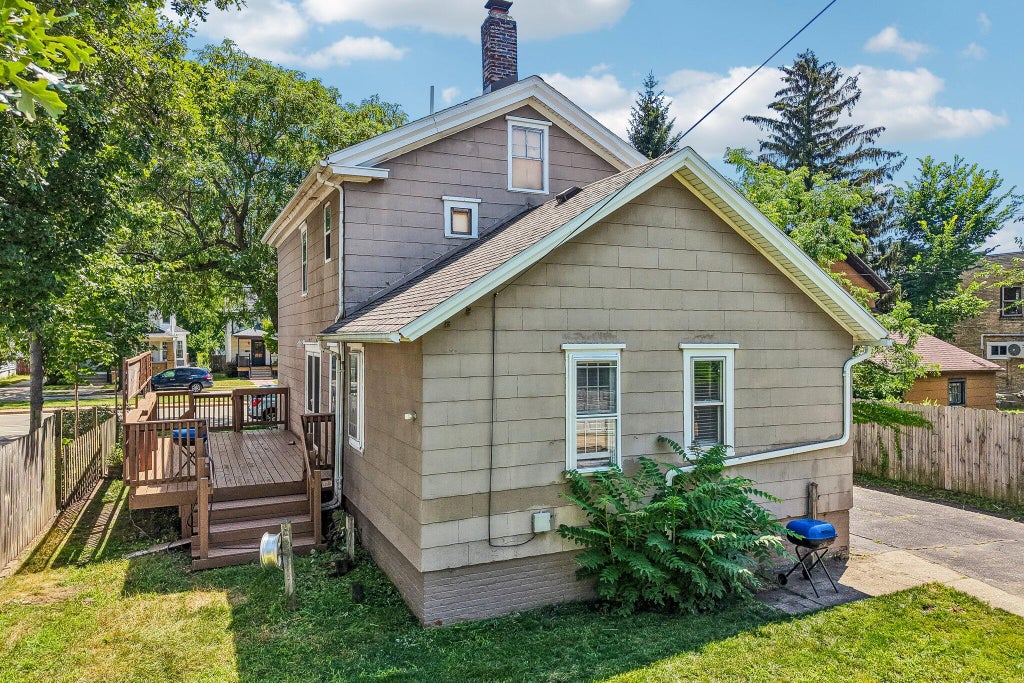
Over 1,700 square feet of beautifully updated living space just minutes from Downtown Kenosha and the lakefront. This two-story home blends timeless character with a flexible layout, featuring hardwood floors throughout, including wide-plank flooring upstairs. The main level offers a spacious living room, dining area, bedroom, and full bath, while French doors open to a private side deck. Upstairs, the primary bedroom features an updated en-suite bath, plus a loft ideal for an office or reading area and an additional half bath. The oversized all-brick garage provides exceptional space for vehicles, storage, or a workshop. Conveniently located near restaurants, coffee shops, parks, Carthage College, the Metra station, and the lakefront trail.
Property Features of 4212 7th Ave, Kenosha, WI 53140
Victorian/Federal
Single Family Residence
1863
$3,499.00
2
.17
| Dryer |
| Range |
| Oven |
| Dishwasher |
| Refrigerator |
| Forced air heat |
| Natural gas heat |
| Crawlspace |
| Full basement |
| Elementary school: Jefferson |
| Middle school: Washington |
| High school: Bradford |
| Garage |
| Two car garage |
| Detached parking |
| Detached garage |
| Garage spaces: 2 |
| Lot acreage is: 0.17 |
| Lot sqft: 7405.2 |
| Lot zoned: RG1 |
| Paved driveway |
| Public sewer |
| Public water |
| Property style: victorian |
| For sale |
| Tax year: 2025 |
| Bedroom 2 is 10 x 13 |
| Bedroom 2 Level: Upper |
| Bedroom 3 is 9 x 13 |
| Bedroom 3 Level: Main |
| Living Room is 17 x 15 |
| Living Room Level: Main |
| Number of rooms: 6 |