







| 3 Beds | 1 Bath | 1 Car Garage | 1,204 Sq Ft |
Description of 7557 Shorewood Dr, Salem Lakes, WI 53168
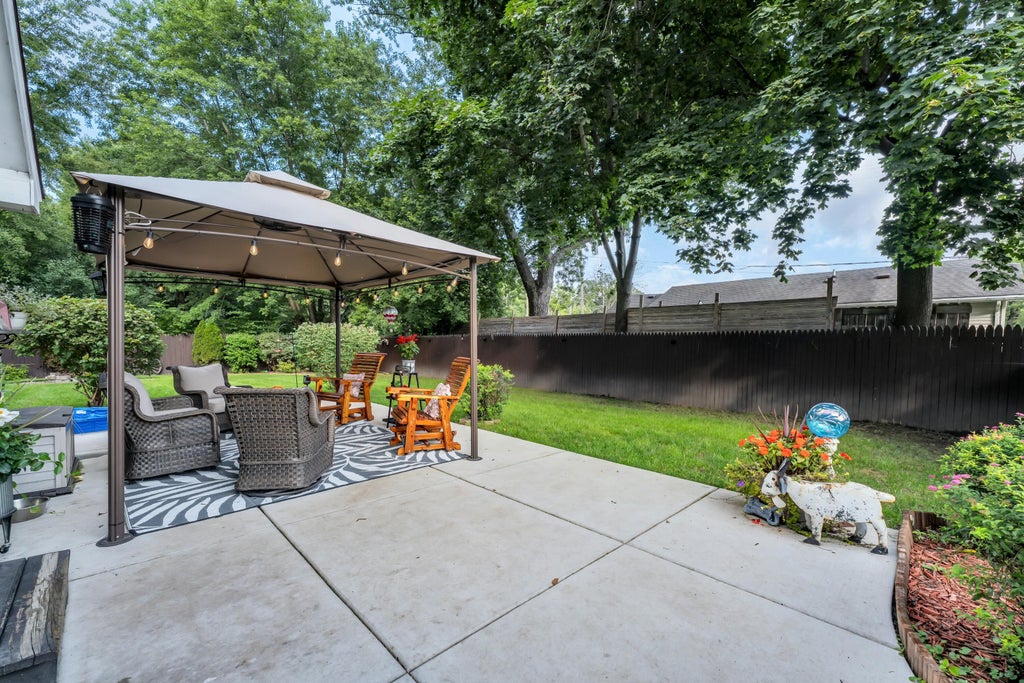
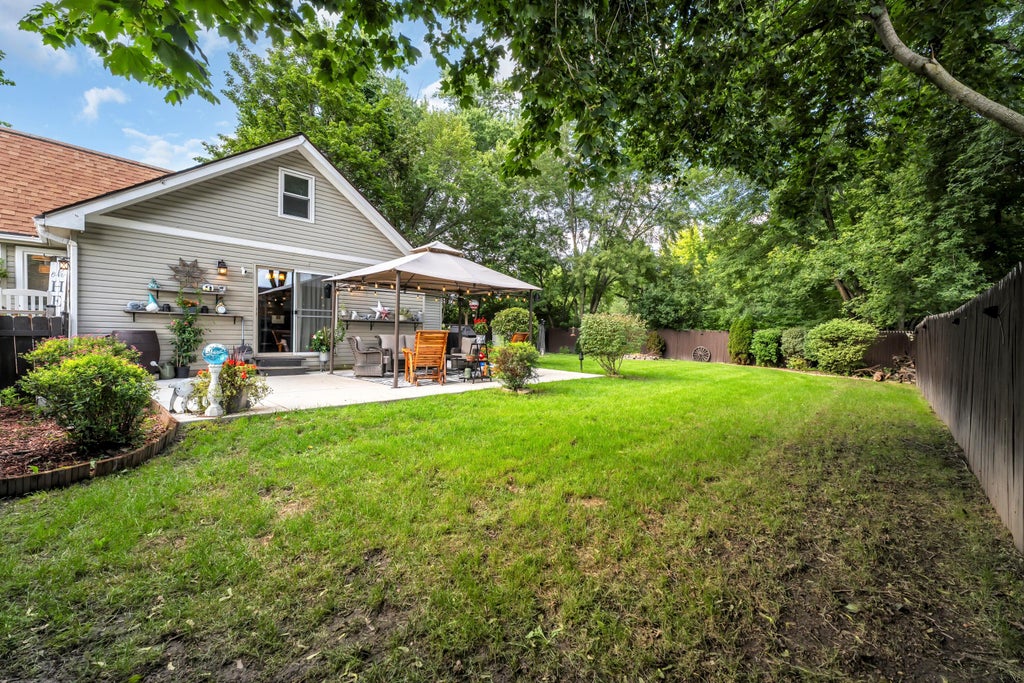
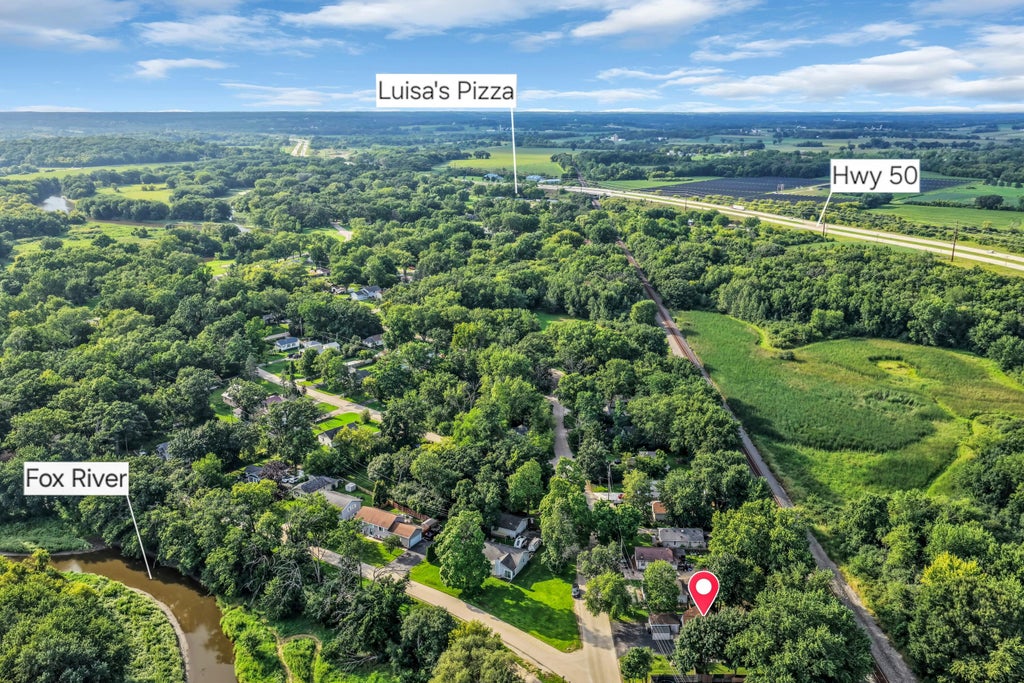
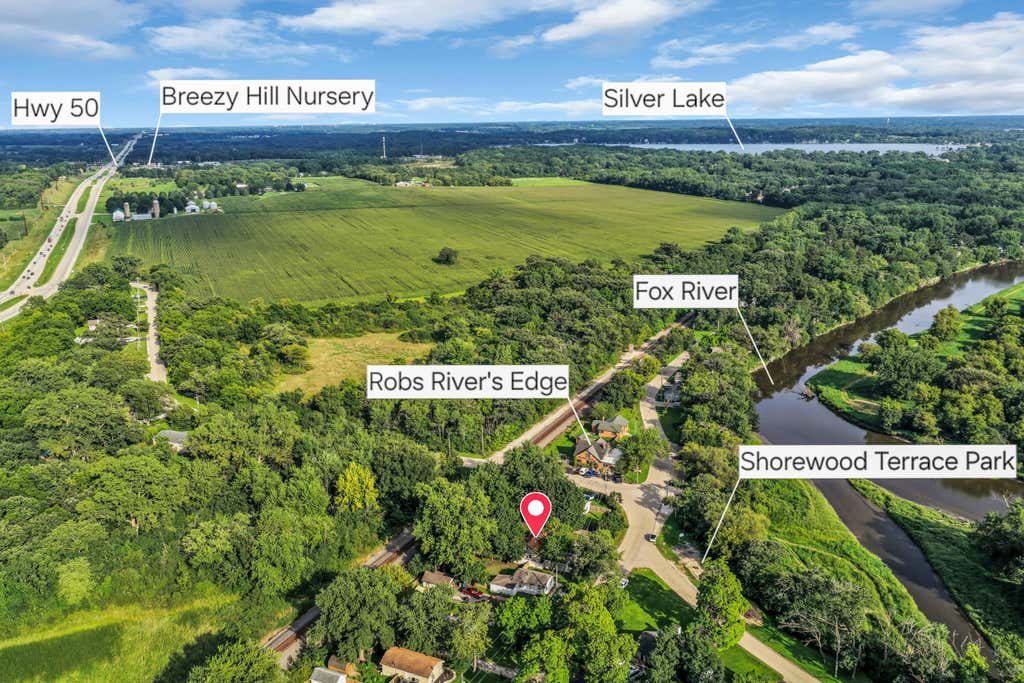
BACK ON THE MARKET!! Through no fault of the sellers, buyers financing fell through. Adorable 3-bedroom, 1-bath Cape Cod offering the perfect blend of charm, comfort, and convenience! Ideally located with easy access to shopping, schools, and commuting, while still providing a peaceful, rural setting with views of the Fox River. Enjoy relaxing on the tranquil backyard patio or spending time in the heated garage, perfect for hobbies or additional workspace. Numerous updates provide added peace of mind, including new concrete patio & pergola 2026, most windows and main-level luxury vinyl plank flooring (2022), insulated garage door (2021), driveway (2019), bathroom and holding tank (2017), house roof (2015), and a poured 4-foot foundation (2004).
Property Features of 7557 Shorewood Dr, Salem Lakes, WI 53168
Cape Cod
Single Family Residence
1930
$2,904.60
1.5
.21
| Washer |
| Dryer |
| Range |
| Oven |
| Dishwasher |
| Refrigerator |
| Central air |
| Forced air heat |
| Natural gas heat |
| Walk-in closet(s) |
| Concrete basement |
| Crawlspace |
| Elementary school: Wheatland Center |
| Garage |
| One car garage |
| Detached parking |
| Detached garage |
| Garage spaces: 1 |
| Vinyl siding |
| Patio |
| Fenced yard |
| Lot acreage is: 0.21 |
| Fenced lot |
| Lot sqft: 9147.6 |
| Lot zoned: Res |
| Lot has water view |
| Paved driveway |
| Holding tank |
| Private water |
| Well water |
| For sale |
| Tax year: 2025 |
| Bedroom 2 is 12 x 9 |
| Bedroom 2 Level: Upper |
| Bedroom 3 is 12 x 8 |
| Bedroom 3 Level: Upper |
| Dining Room is 17 x 13 |
| Dining Level: Main |
| Living Room is 17 x 13 |
| Living Room Level: Main |
| Number of rooms: 6 |