
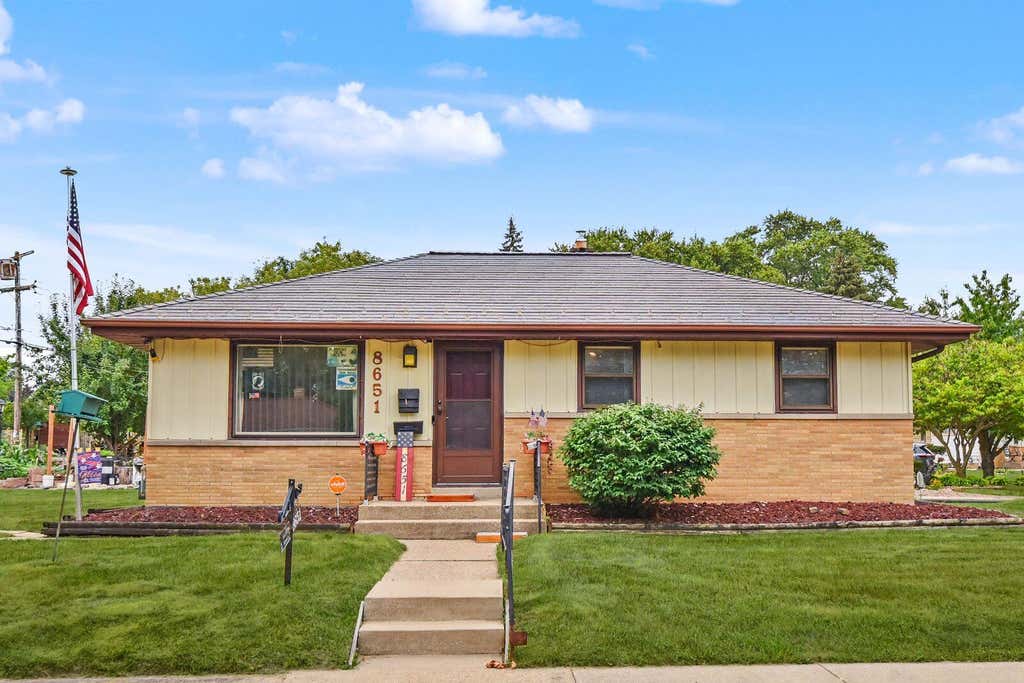
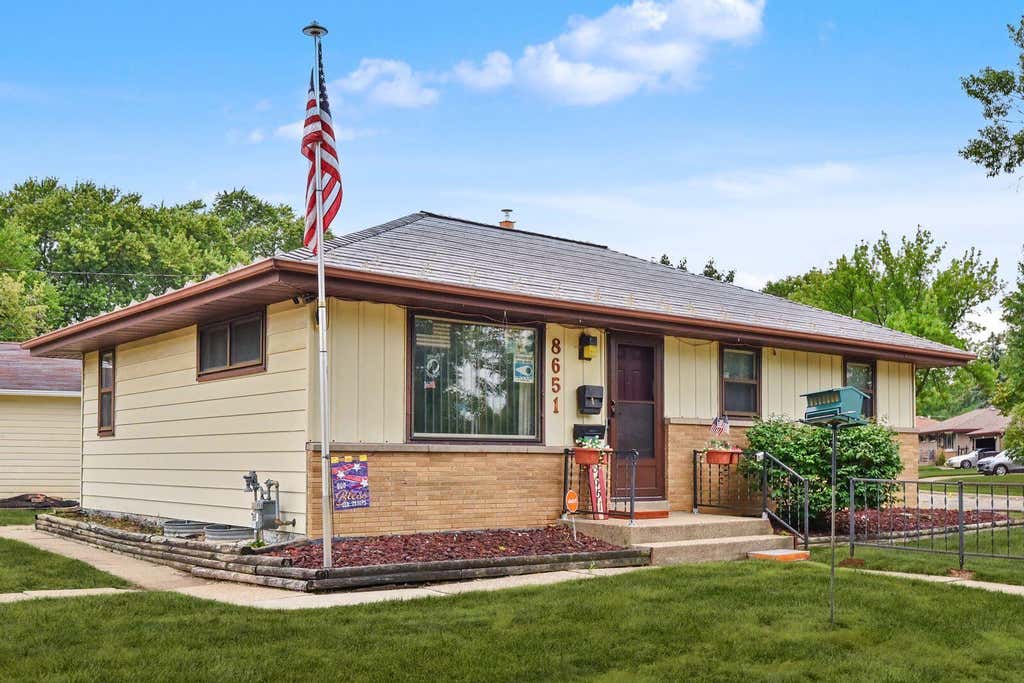
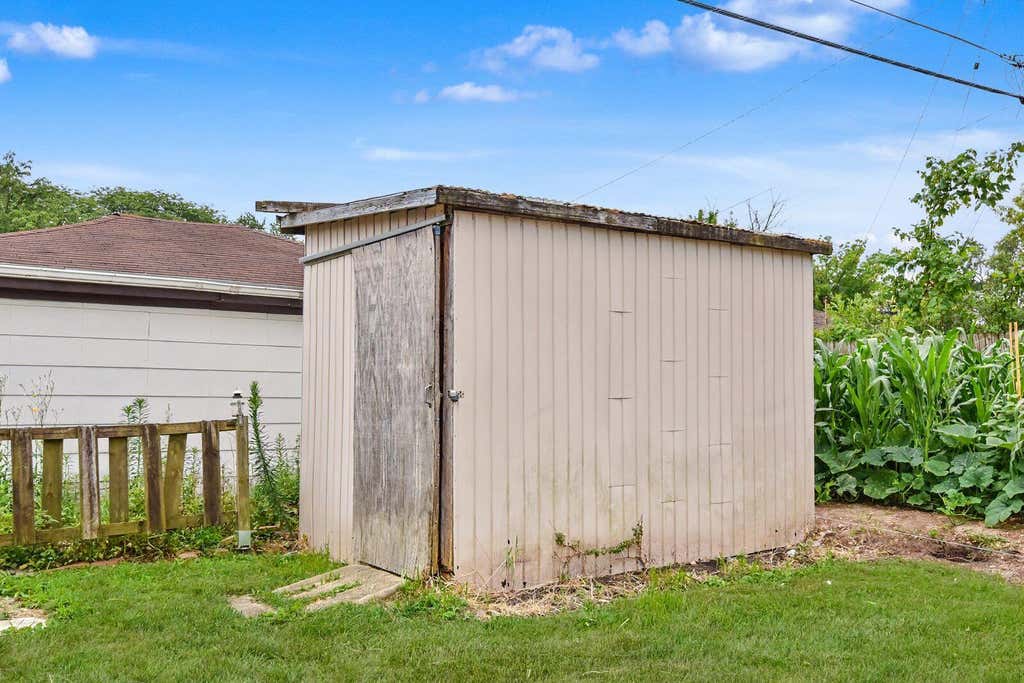
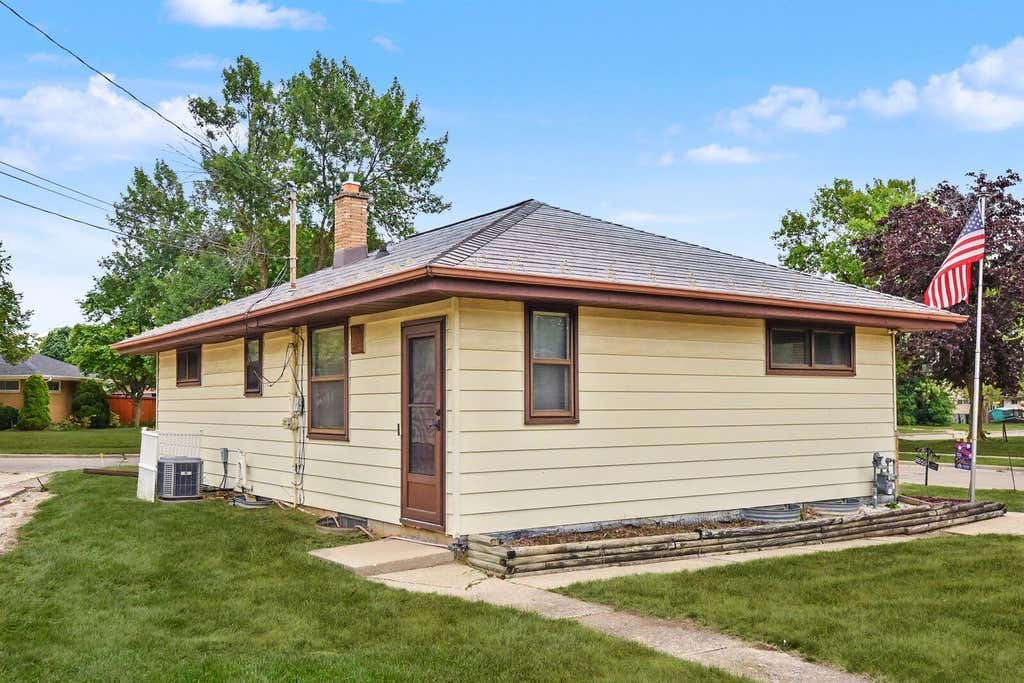
| 3 Beds | 1.5 Baths | 2.5 Car Garage | 879 Sq Ft |
Description of 8651 W Crossfield Ave, Milwaukee, WI 53225
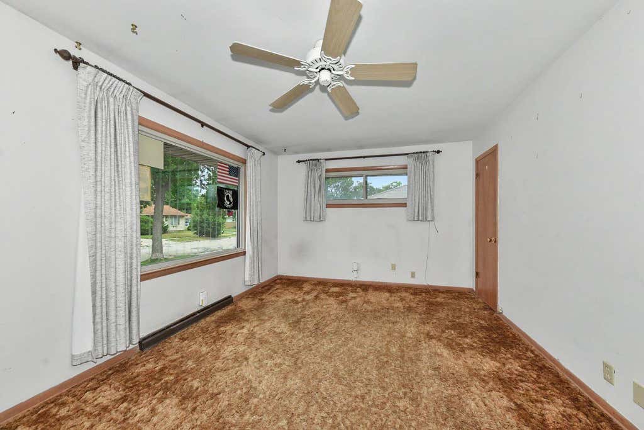
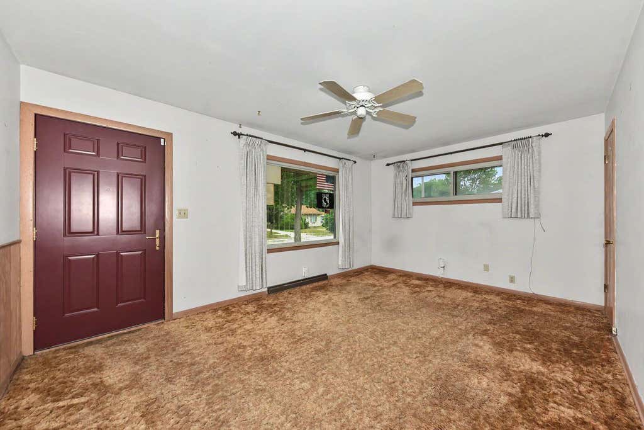
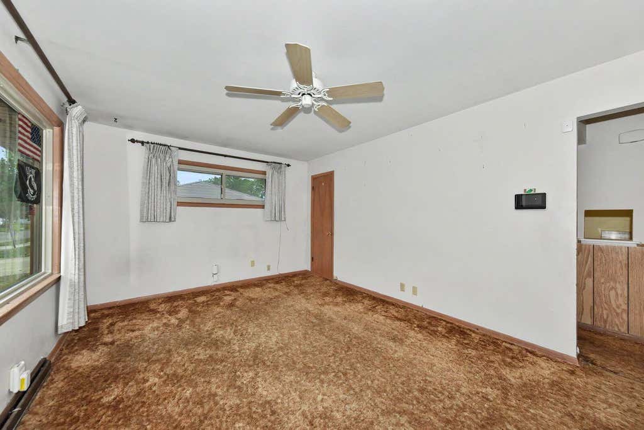
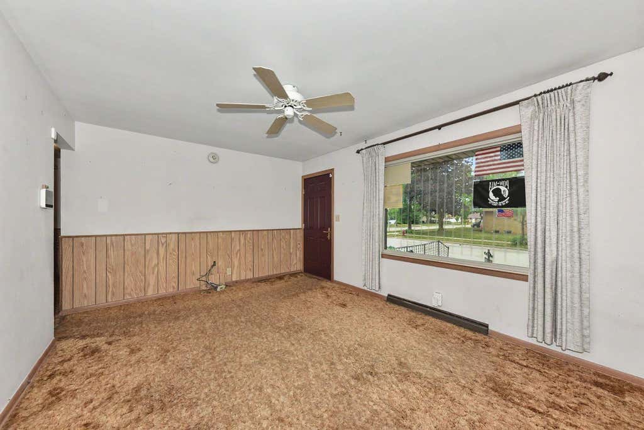
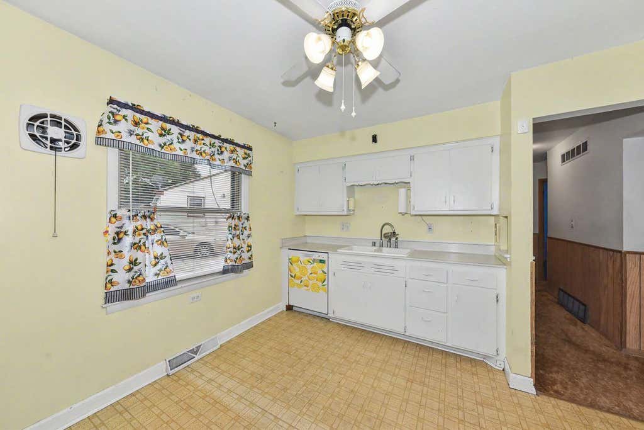
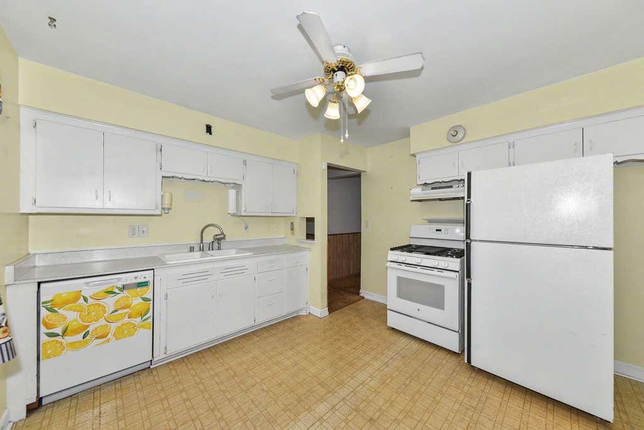
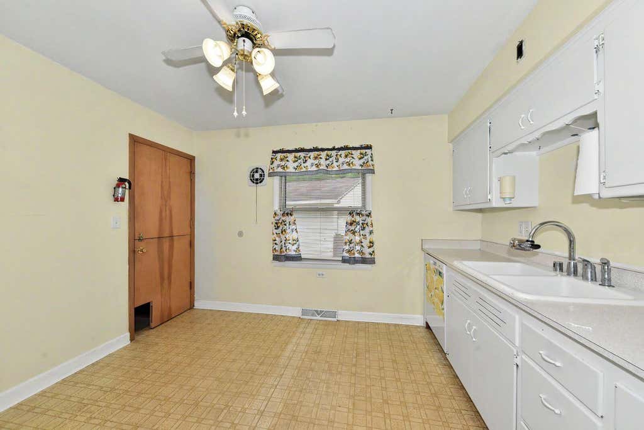
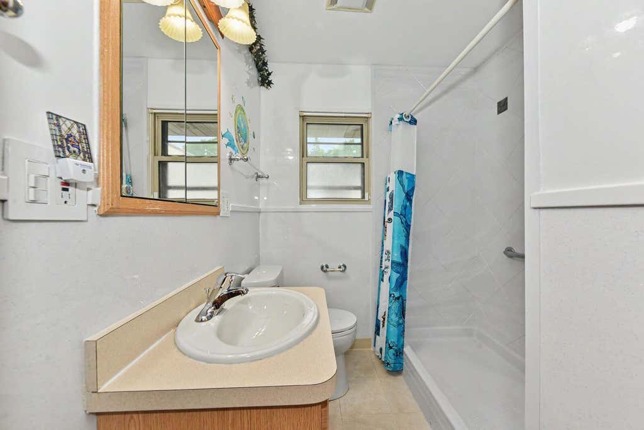
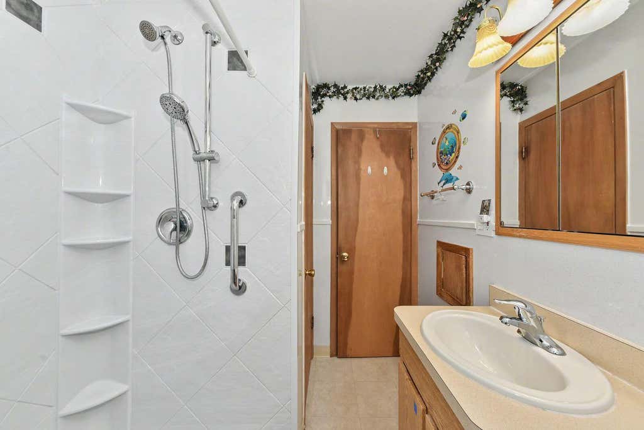
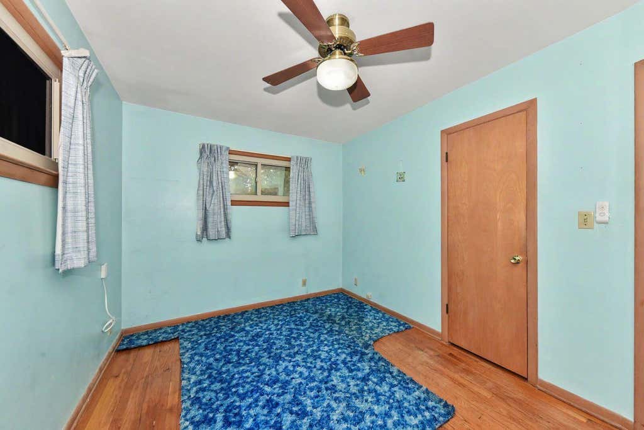
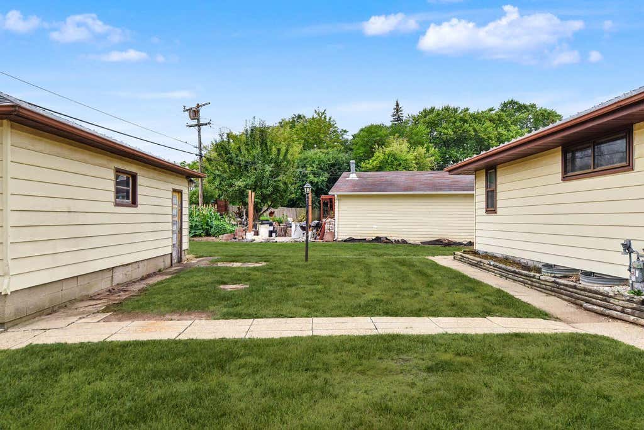
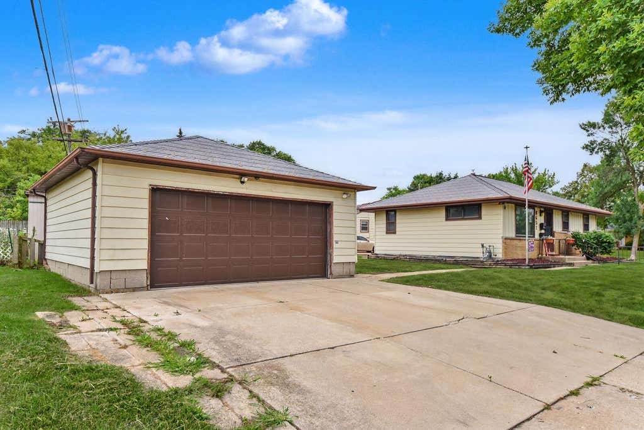

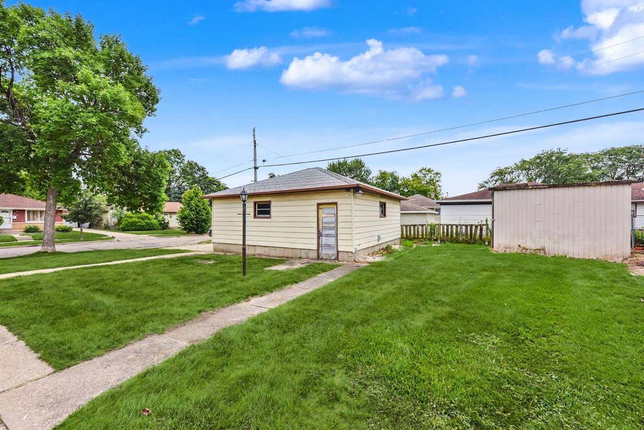
Nestled on a desirable corner lot, this solid home is full of potential and ready for your personal touch! Imagine uncovering beautiful hardwood floors throughout the home (excluding the kitchen) and creating the space you've always envisioned. The sun-filled living room and bright kitchen provide a warm, inviting atmosphere. Major updates offer peace of mind, including a new shower (2020), EverDry basement work with a transferable lifetime warranty, roof (2017), newer gutter guards, new garage door (2026), and furnace and A/C (2014). Whether you're a first-time buyer or looking for your next project, this home is a fantastic opportunity to build equity and make it your own!
Property Features of 8651 W Crossfield Ave, Milwaukee, WI 53225
Listing courtesy of: Realty Executives Integrity-Cedarburg
Home Style
Ranch
Ranch
Type
Single Family Residence
Single Family Residence
Year Built
1957
1957
Annual Taxes
$3,688.42
$3,688.42
Stories
1
1
Acres
.17
.17
Interior Features
| Washer |
| Dryer |
| Range |
| Oven |
| Dishwasher |
| Refrigerator |
| Central air |
| Forced air heat |
| Natural gas heat |
| Garbage disposal |
| Full basement |
Exterior Features
| Garage |
| Detached parking |
| Detached garage |
| Garage spaces: 2.5 |
| Vinyl siding |
| Brick exterior |
| Wood exterior |
| Lot acreage is: 0.17 |
| Lot sqft: 7405.2 |
| Lot zoned: RS4 |
| Paved driveway |
| Public sewer |
| Public water |
| Property style: ranch |
| For sale |
| Tax year: 2025 |
Room Dimensions
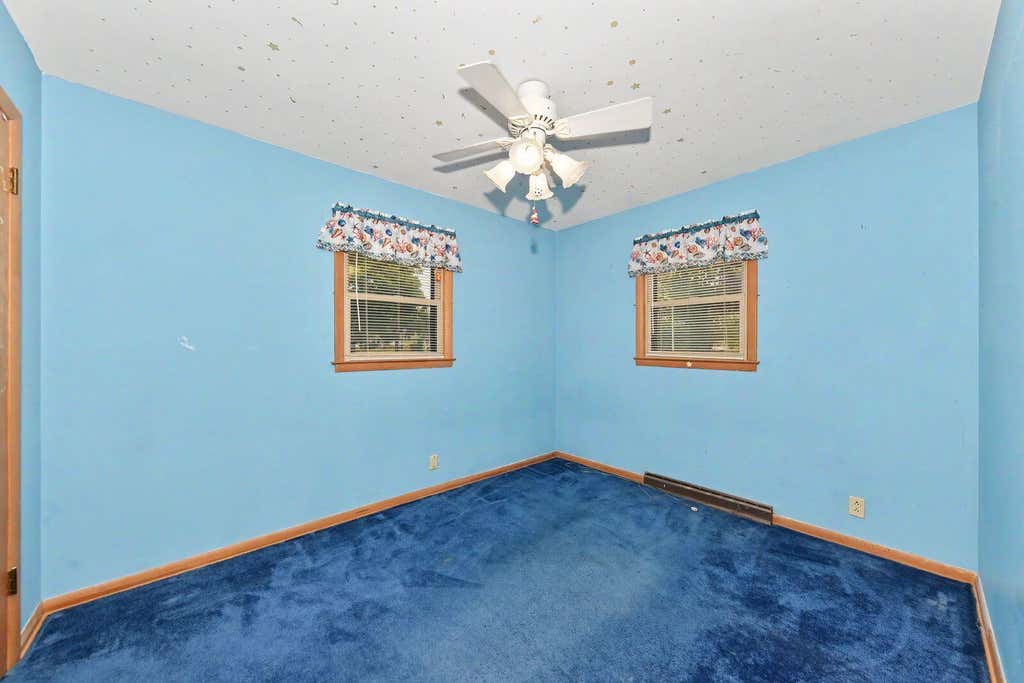
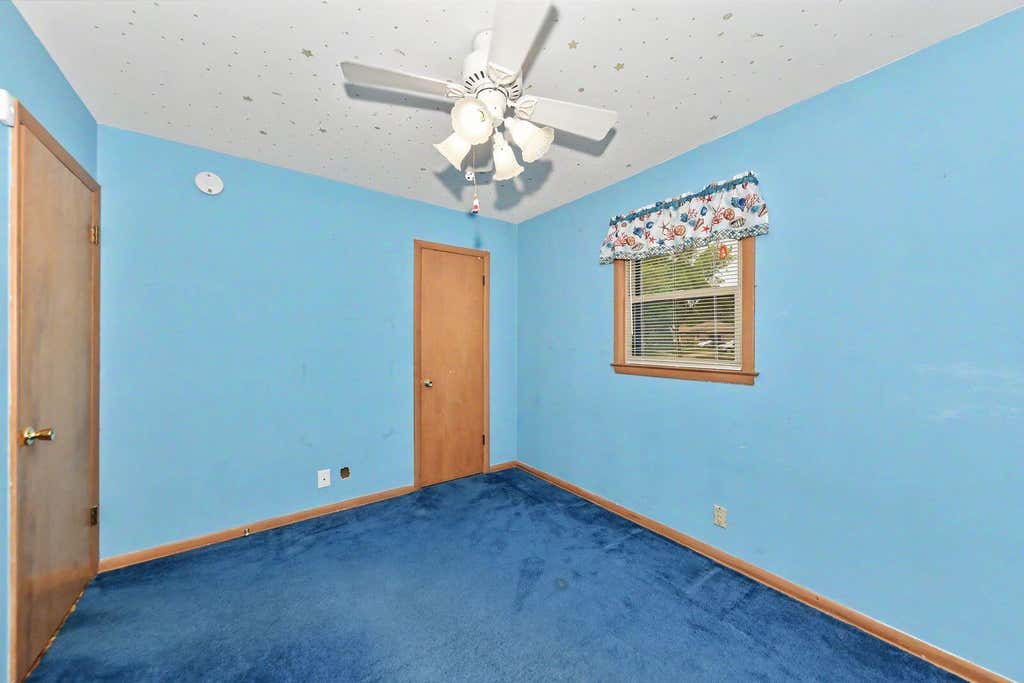
| Bedroom 2 is 9 x 11 |
| Bedroom 2 Level: Main |
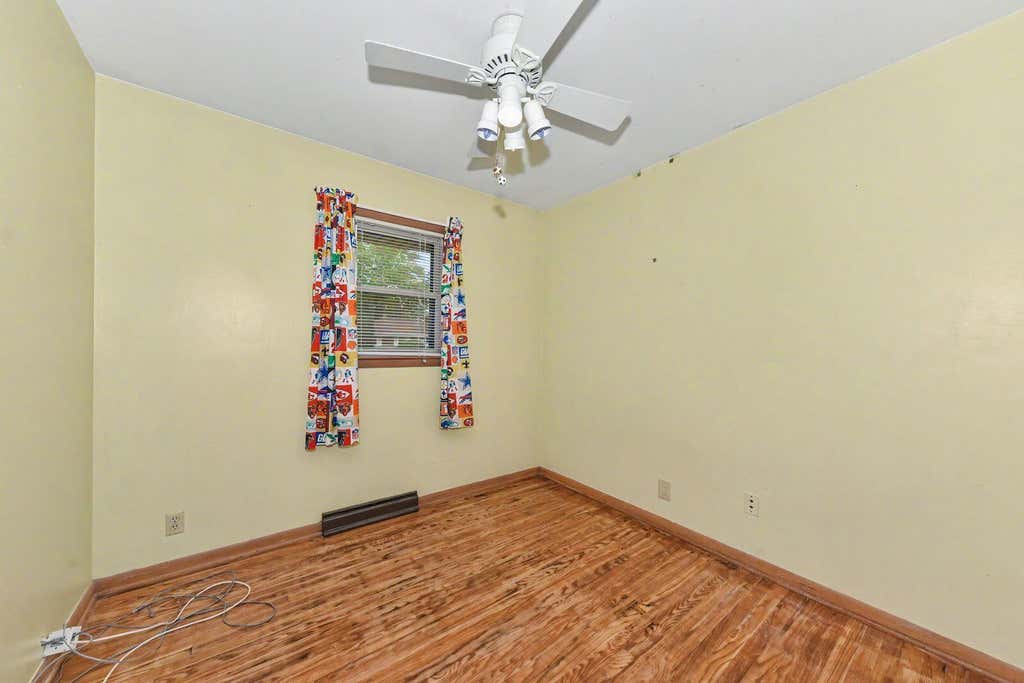
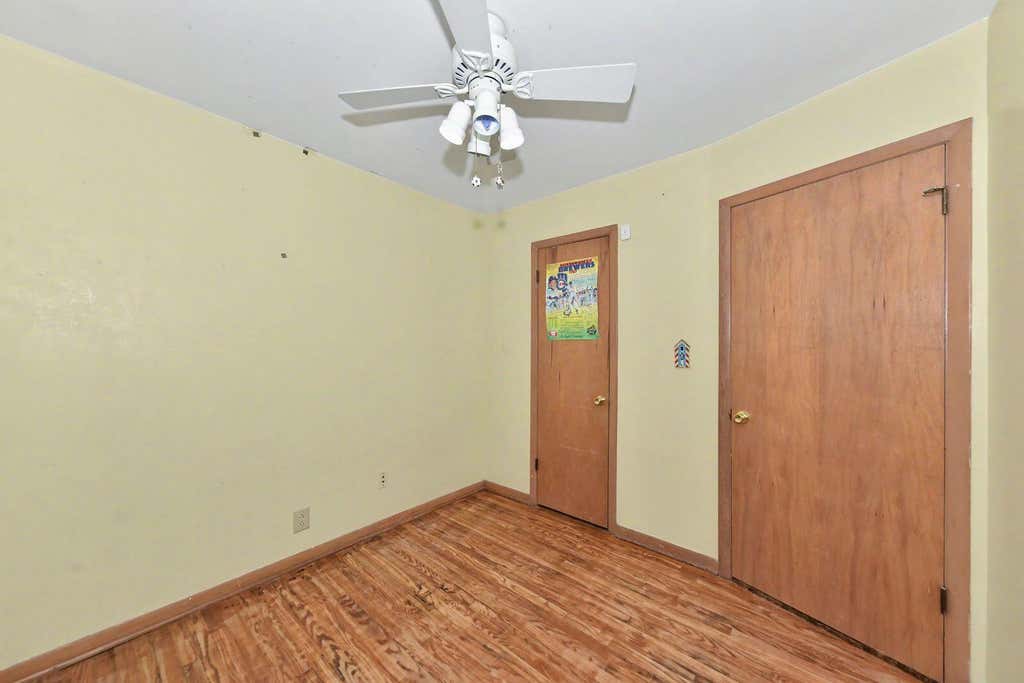
| Bedroom 3 is 9 x 9 |
| Bedroom 3 Level: Main |
| Living Room is 11 x 16 |
| Living Room Level: Main |
| Number of rooms: 5 |