
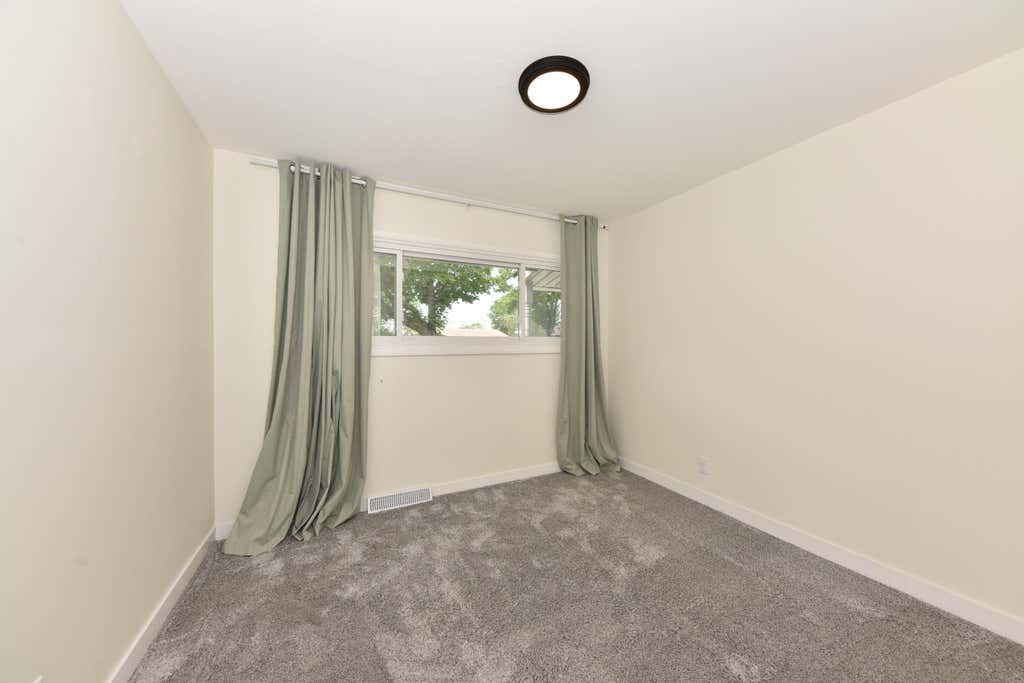
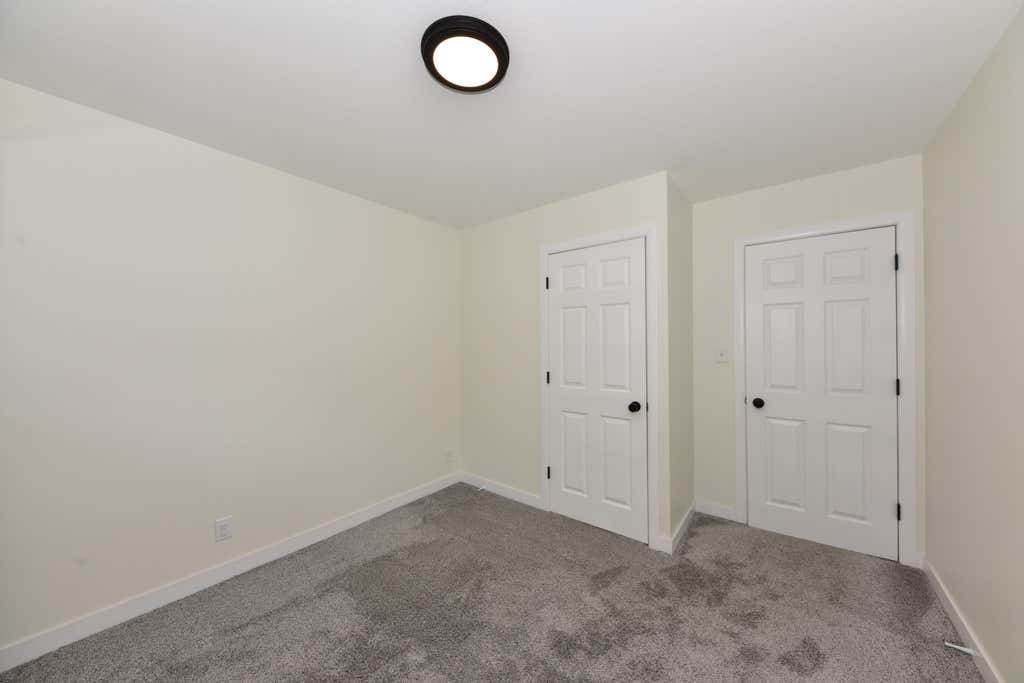
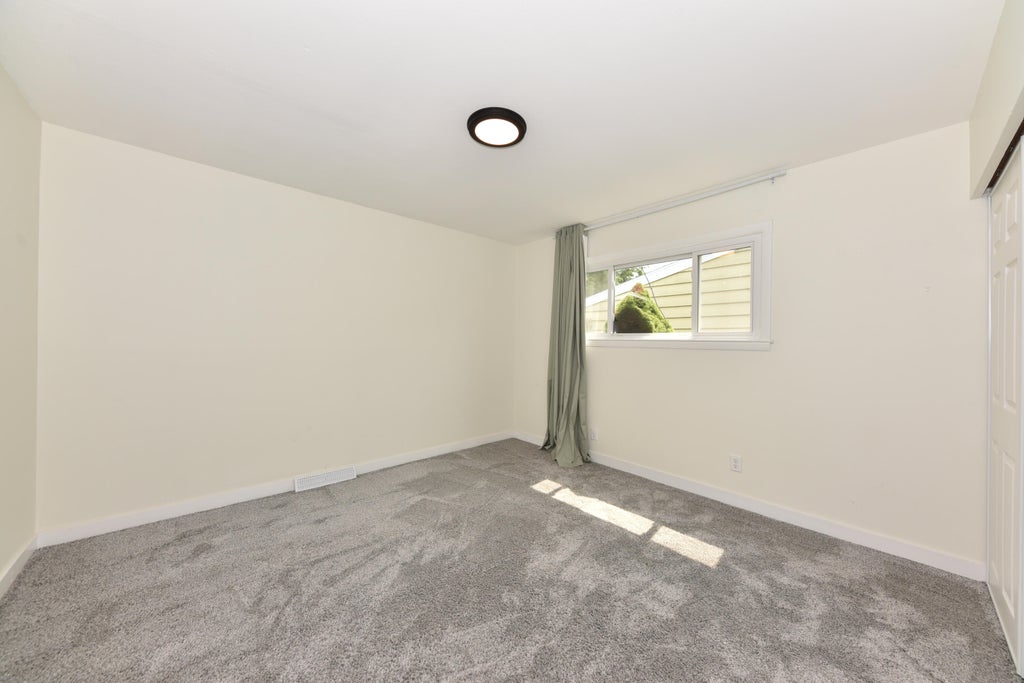
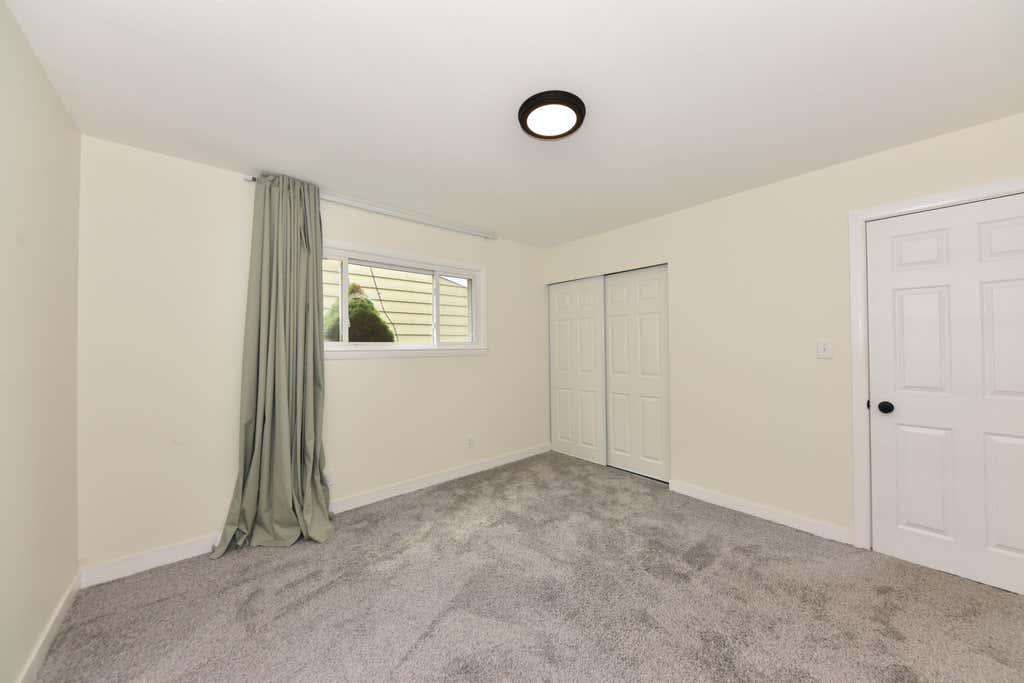
| 4 Beds | 2 Baths | 1.5 Car Garage | 2,250 Sq Ft |
Description of 4460 Glenway St, Wauwatosa, WI 53225
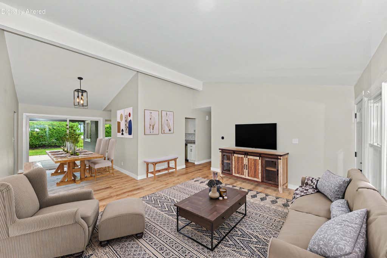
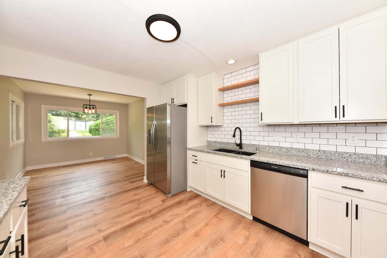
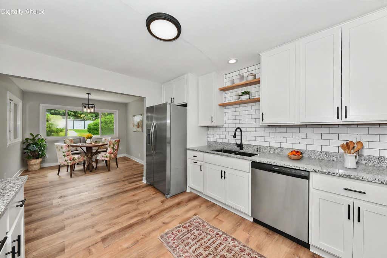
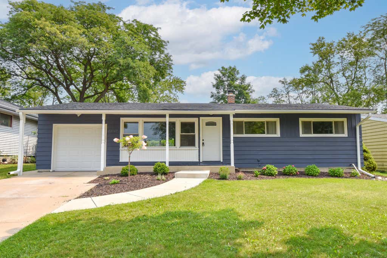
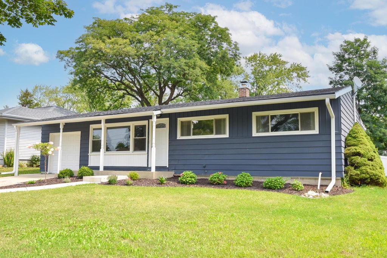
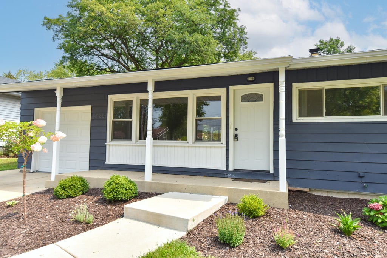
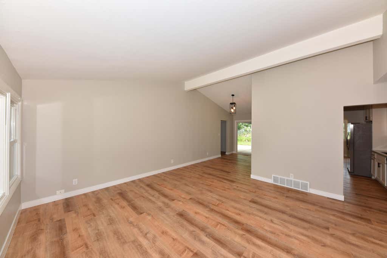
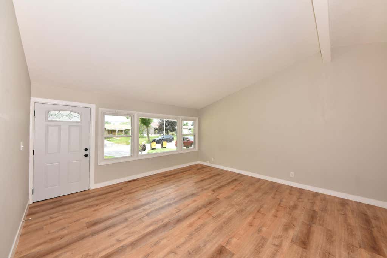
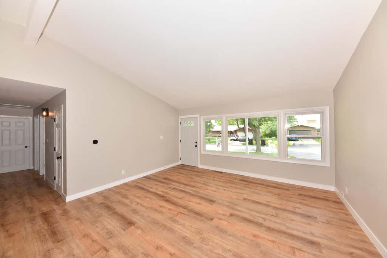
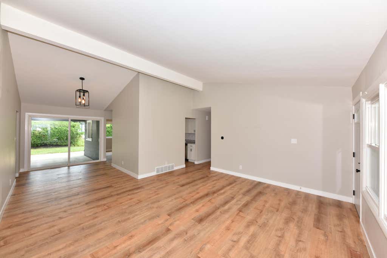
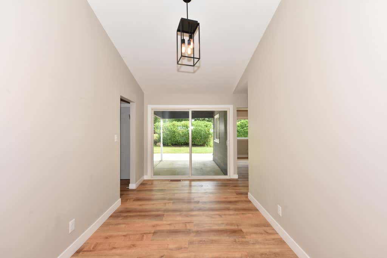
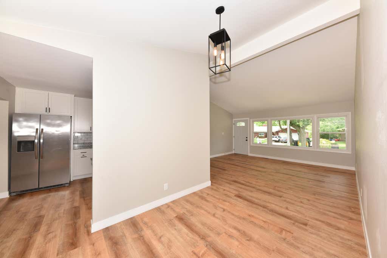
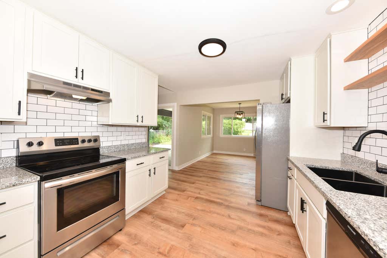
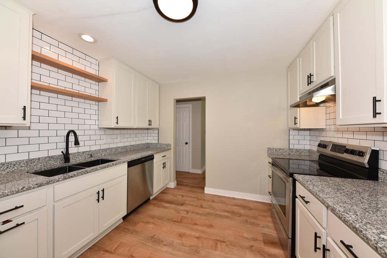
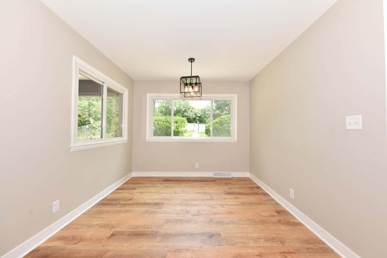
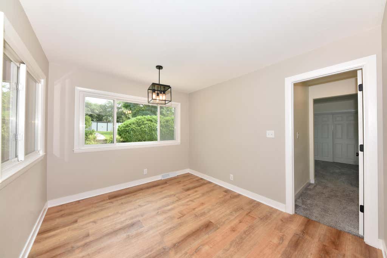
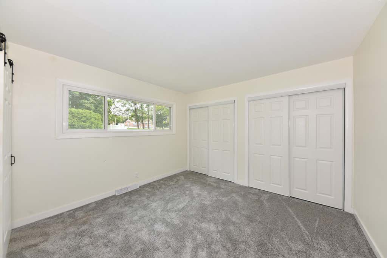
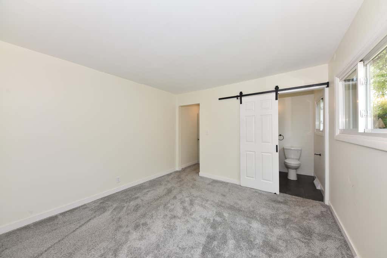
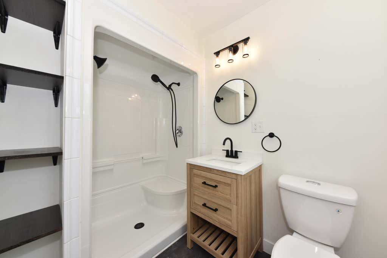
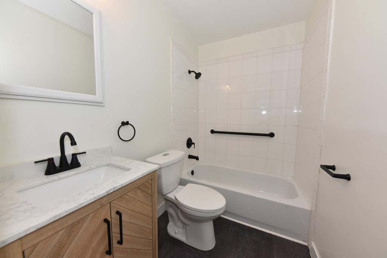
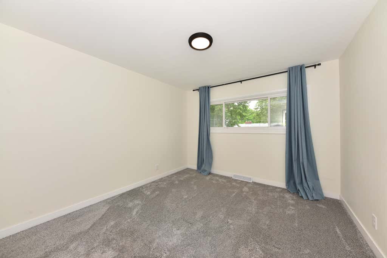
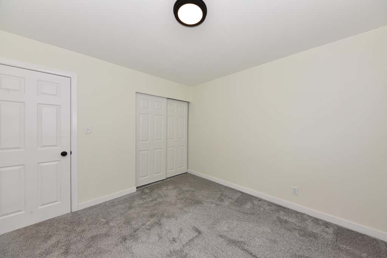
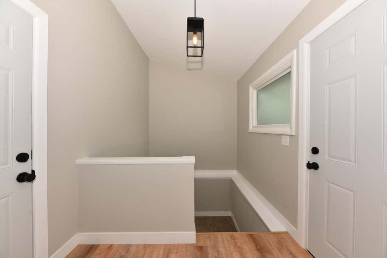
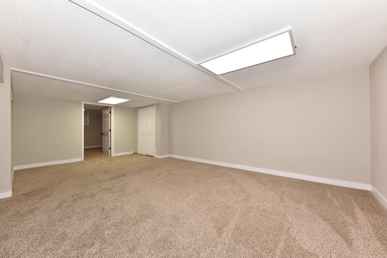
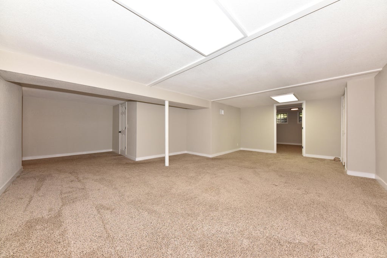
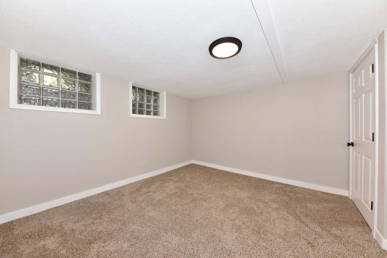
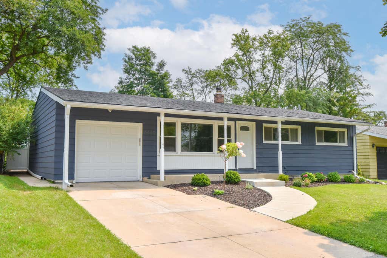
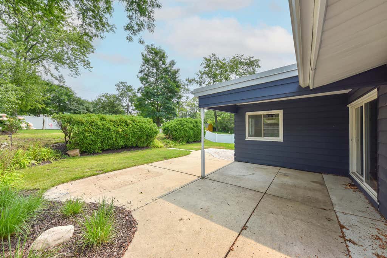
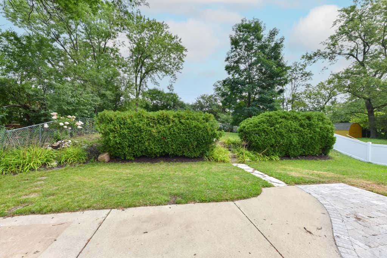
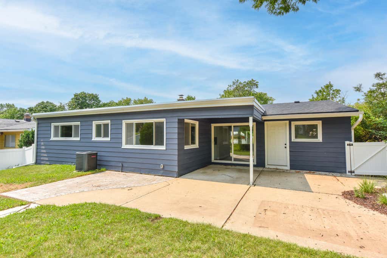
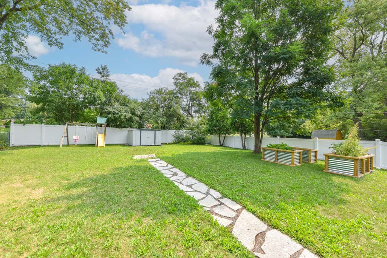
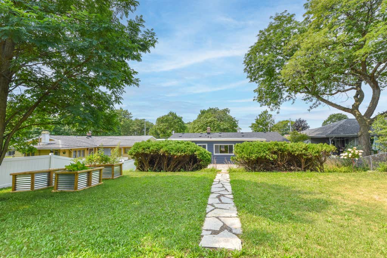
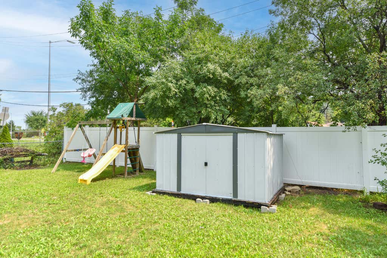
Welcome to this beautifully updated Wauwatosa ranch offering an impressive 2,250 sq.ft., 4 BDR's & 2 full BAs. Spacious main level features an open living/dining area filled with natural light & a large eat-in kit with white cabinetry, granite countertops, subway tile backsplash & SS appliances. Private primary suite offers a beautifully remodeled ensuite bath, while 3 additional BDRs provide plenty of space for family, guests or a home office. The finished LL adds even more flexibility with a spacious family room & separate den/office. Outside, enjoy a large fenced backyard with patio, perfect for play, pets & entertaining. With its one-level living, generous room sizes, updated finishes & sought-after Tosa schools, this home offers an exceptional combination of space, function & value.
Property Features of 4460 Glenway St, Wauwatosa, WI 53225
Ranch
Single Family Residence
1954
$6,096.00
1
.24
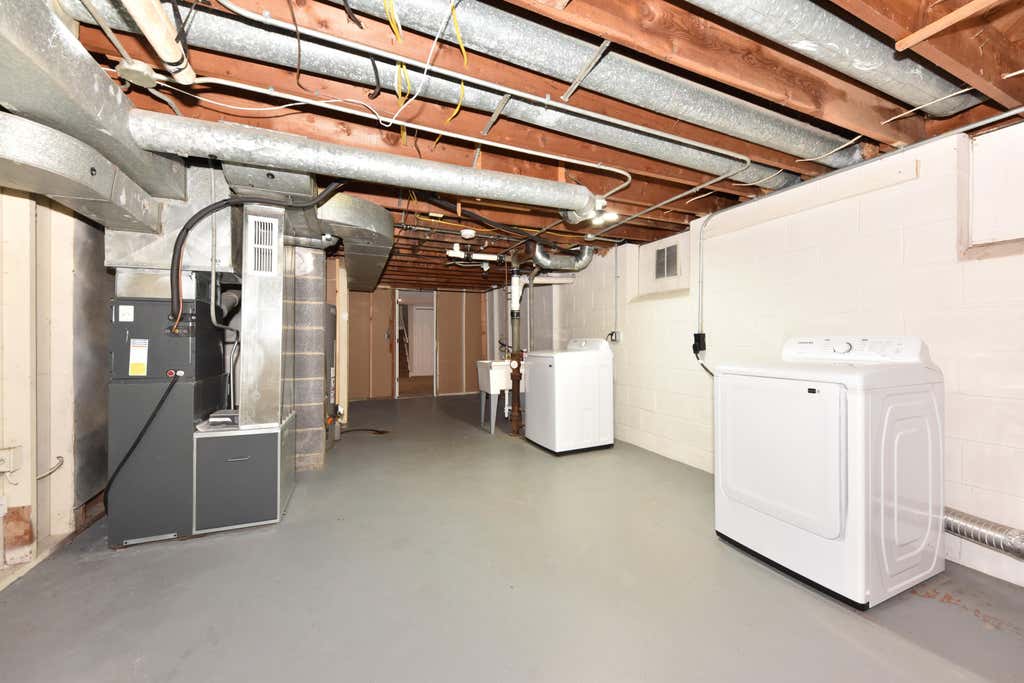
| Washer |
| Oven |
| Dishwasher |
| Refrigerator |
| Central air |
| Forced air heat |
| Natural gas heat |
| Full basement |
| Elementary school: Madison |
| Middle school: Whitman |
| High school: Wauwatosa West |
| Garage |
| Attached parking |
| Attached garage |
| Garage spaces: 1.5 |
| Wood exterior |
| Patio |
| Fenced yard |
| Lot acreage is: 0.24 |
| Fenced lot |
| Lot sqft: 10454.4 |
| Lot zoned: AA Sing |
| Paved driveway |
| Public sewer |
| Public water |
| Total square feet: 2250 |
| Total above grade finished sq ft: 1480 |
| Basement square feet: 770 |
| Living square feet: 2250 |
| Property style: ranch |
| For sale |
| Tax year: 2025 |
| Den is 13 x 12 |
| Den Level: Lower |
| Family room is 25 x 24 |
| Family Room Level: Lower |
| Bedroom 2 is 12 x 12 |
| Bedroom 2 Level: Main |
| Bedroom 3 is 12 x 11 |
| Bedroom 3 Level: Main |
| Bedroom 4 is 12 x 10 |
| Bedroom 4 Level: Main |
| Dining Room is 12 x 9 |
| Dining Level: Main |
| Living Room is 16 x 16 |
| Living Room Level: Main |
| Number of rooms: 9 |