
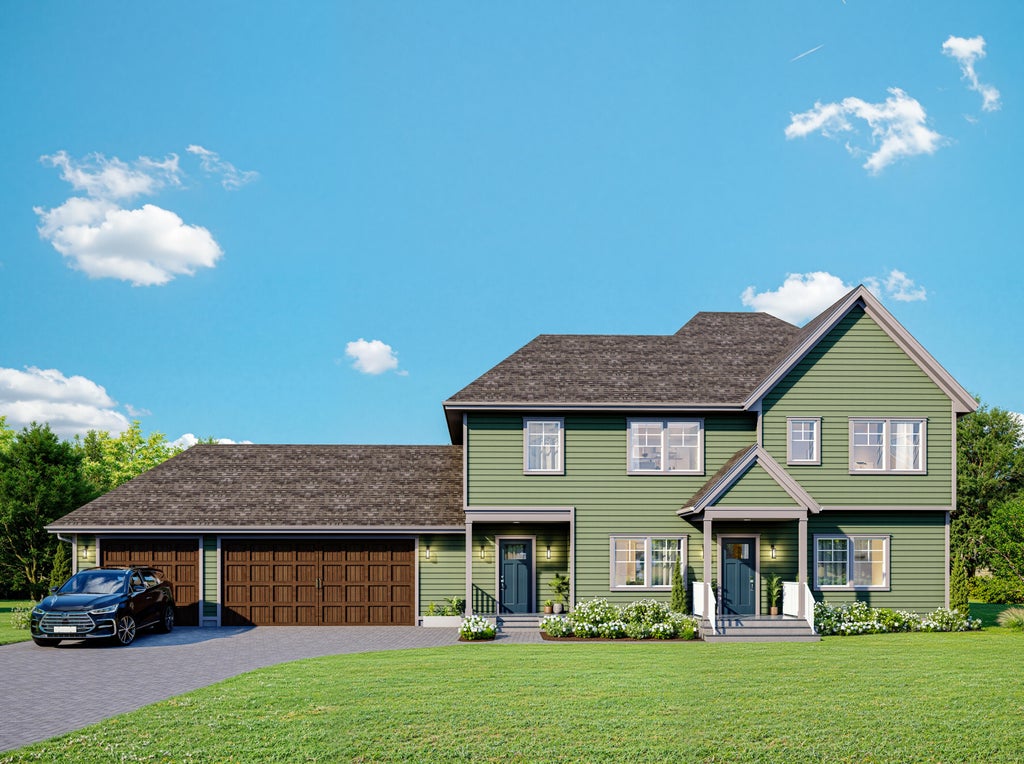
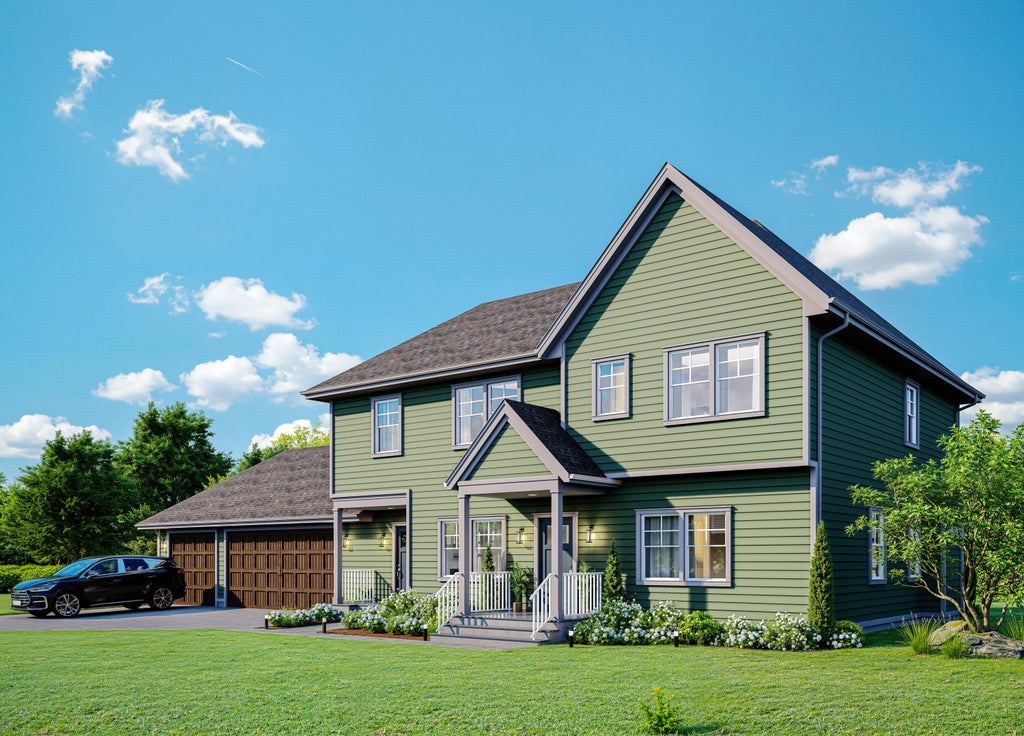
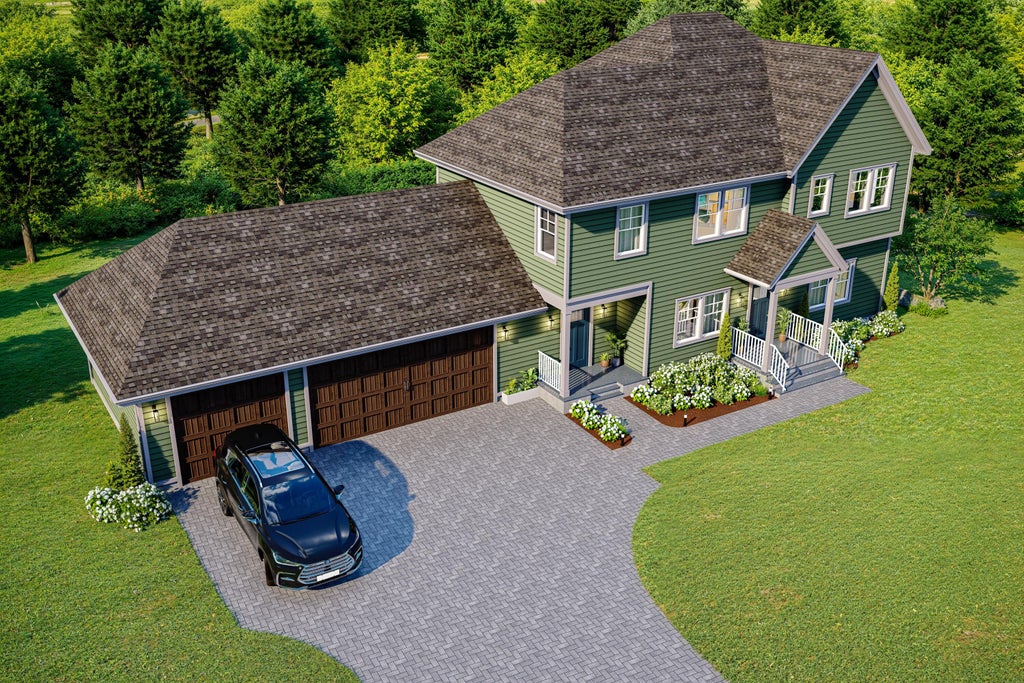
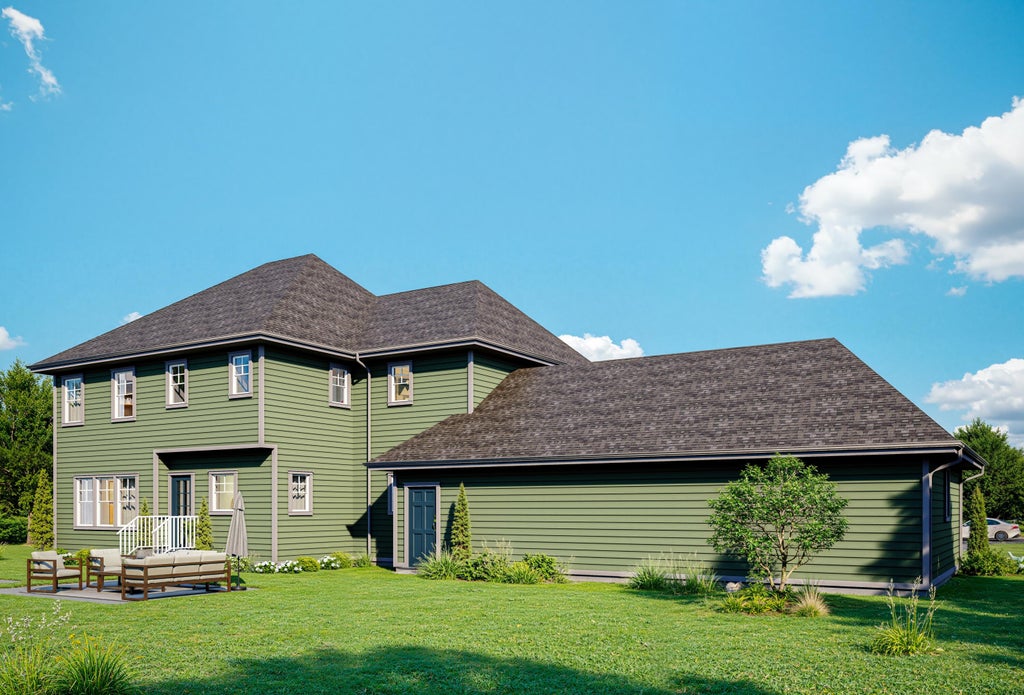


| 4 Beds | 3.5 Baths | 3 Car Garage | 2,756 Sq Ft |
Description of 4714 W Drexel Ave, Franklin, WI 53132
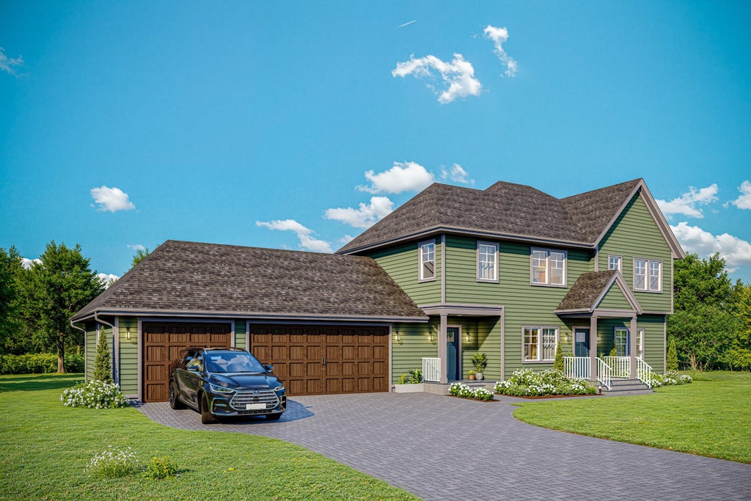
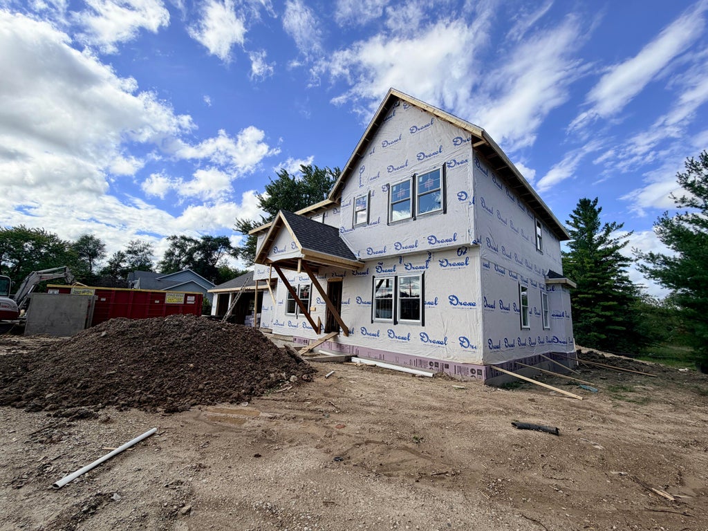
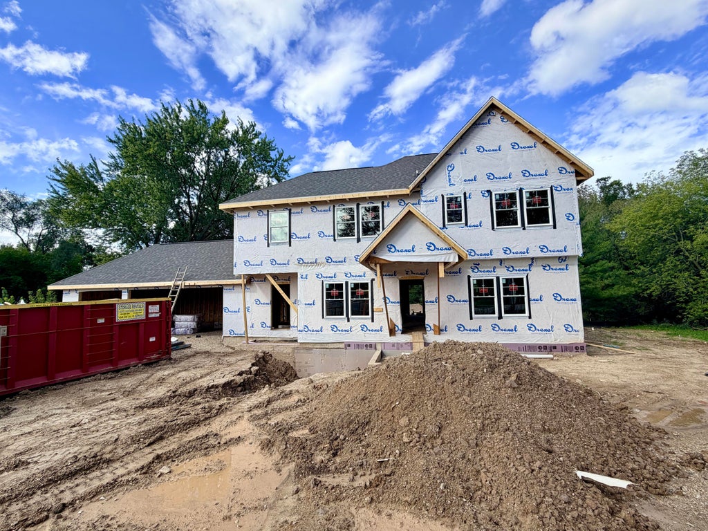
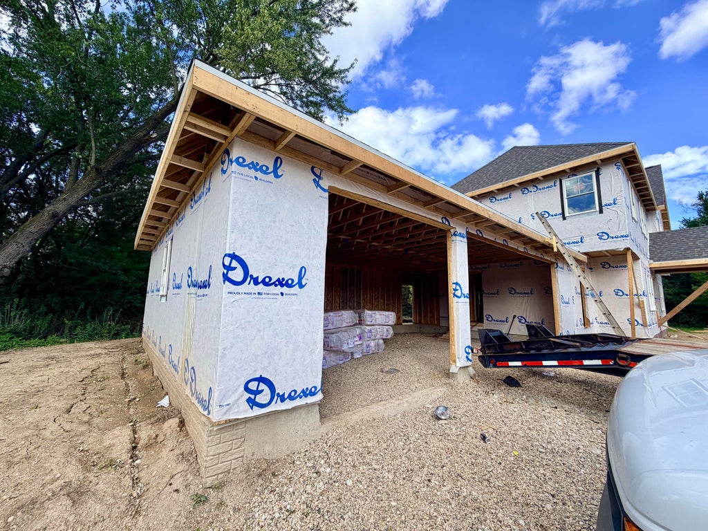
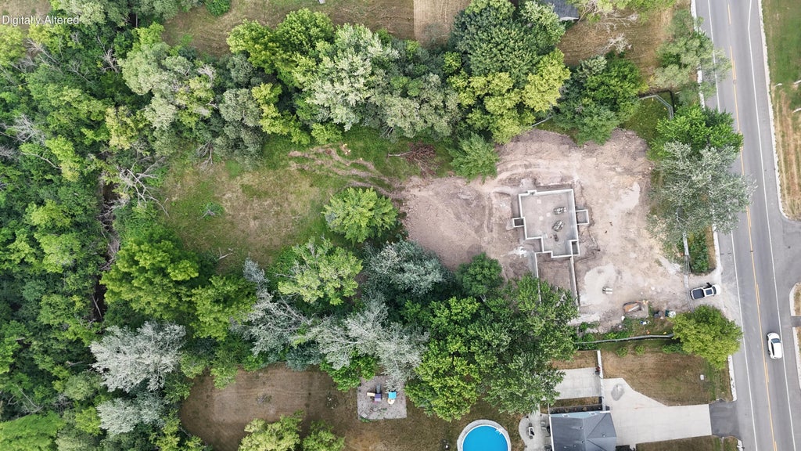
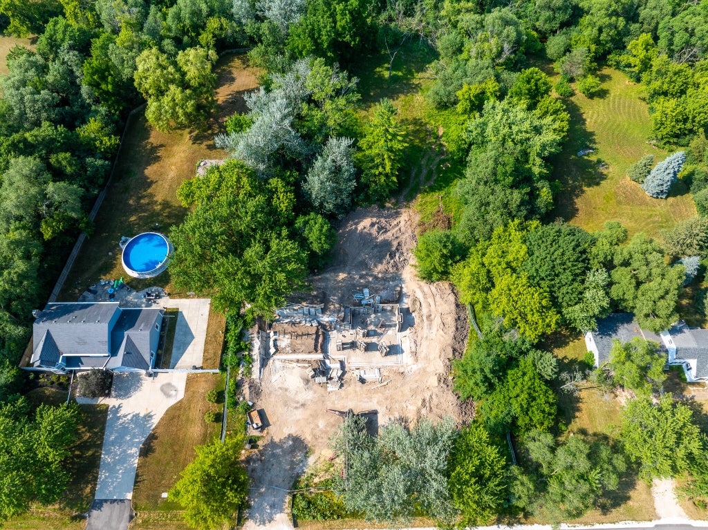
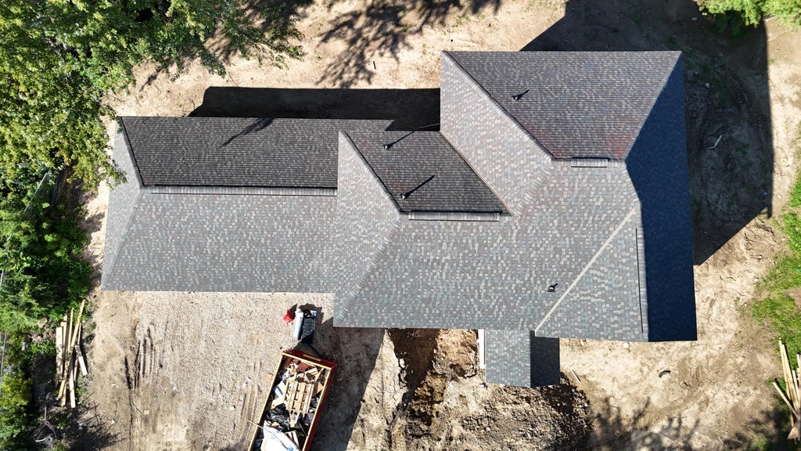
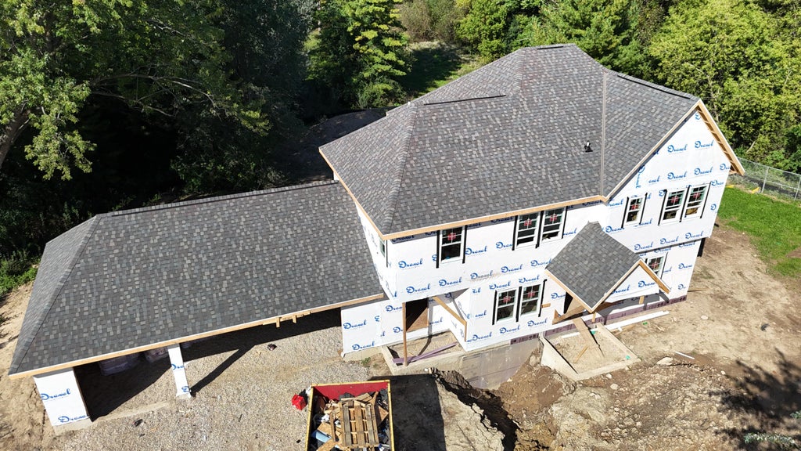
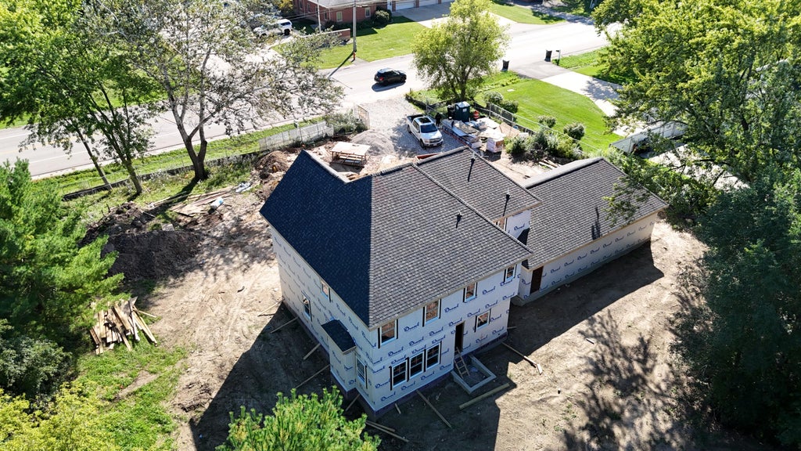
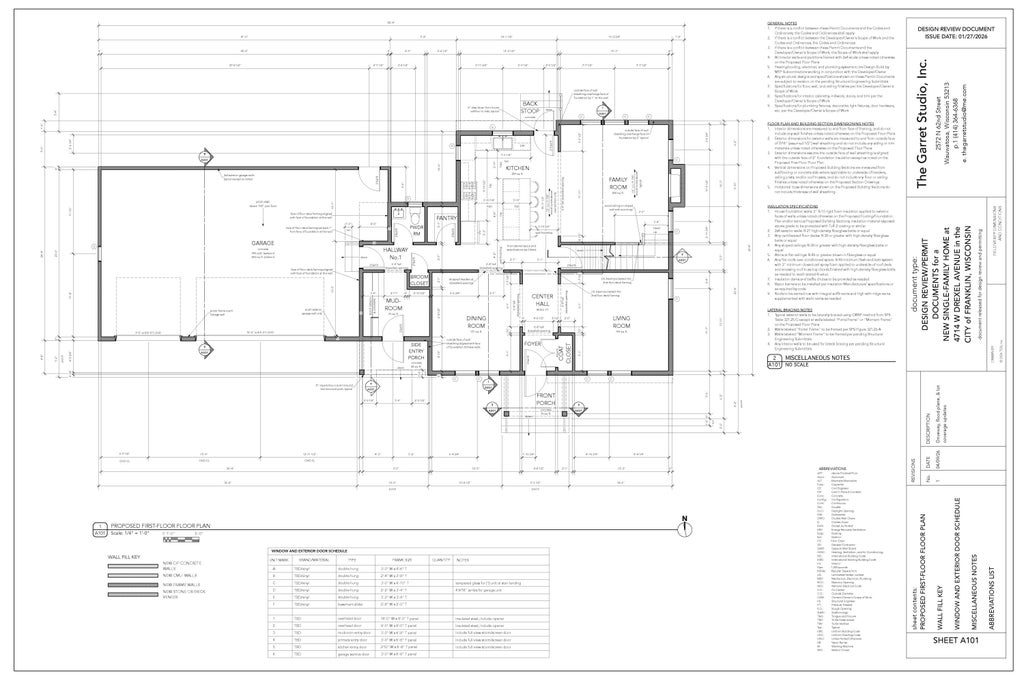
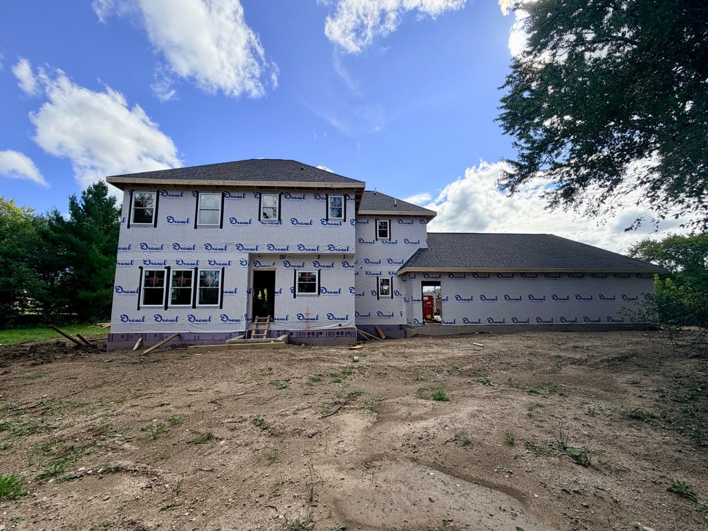
Luxury, space & exceptional craftsmanship define this stunning new construction home on nearly 1.5 acres in one of Franklin's most desirable locations. Offering nearly 4,000 sq ft, this 4-bedroom, 3.5-bath home features an open-concept design with soaring 9' ceilings, designer finishes & premium craftsmanship. The chef's kitchen boasts an oversized island, walk-in pantry & flows into the spacious family room. A formal dining room & living room. Attached 3-car garage leads into custom mudroom millwork has a place for everyone coming add style & function. Upstairs, enjoy a luxurious primary suite with a spa-like bath & oversized walk-in closet, plus 3 additional bedrooms, a guest suite, upper-level laundry & an expansive private backyard perfect for entertaining. Renderings are digital.
Property Features of 4714 W Drexel Ave, Franklin, WI 53132
Contemporary,Colonial,Other
Single Family Residence
2026
$4,920.00
2
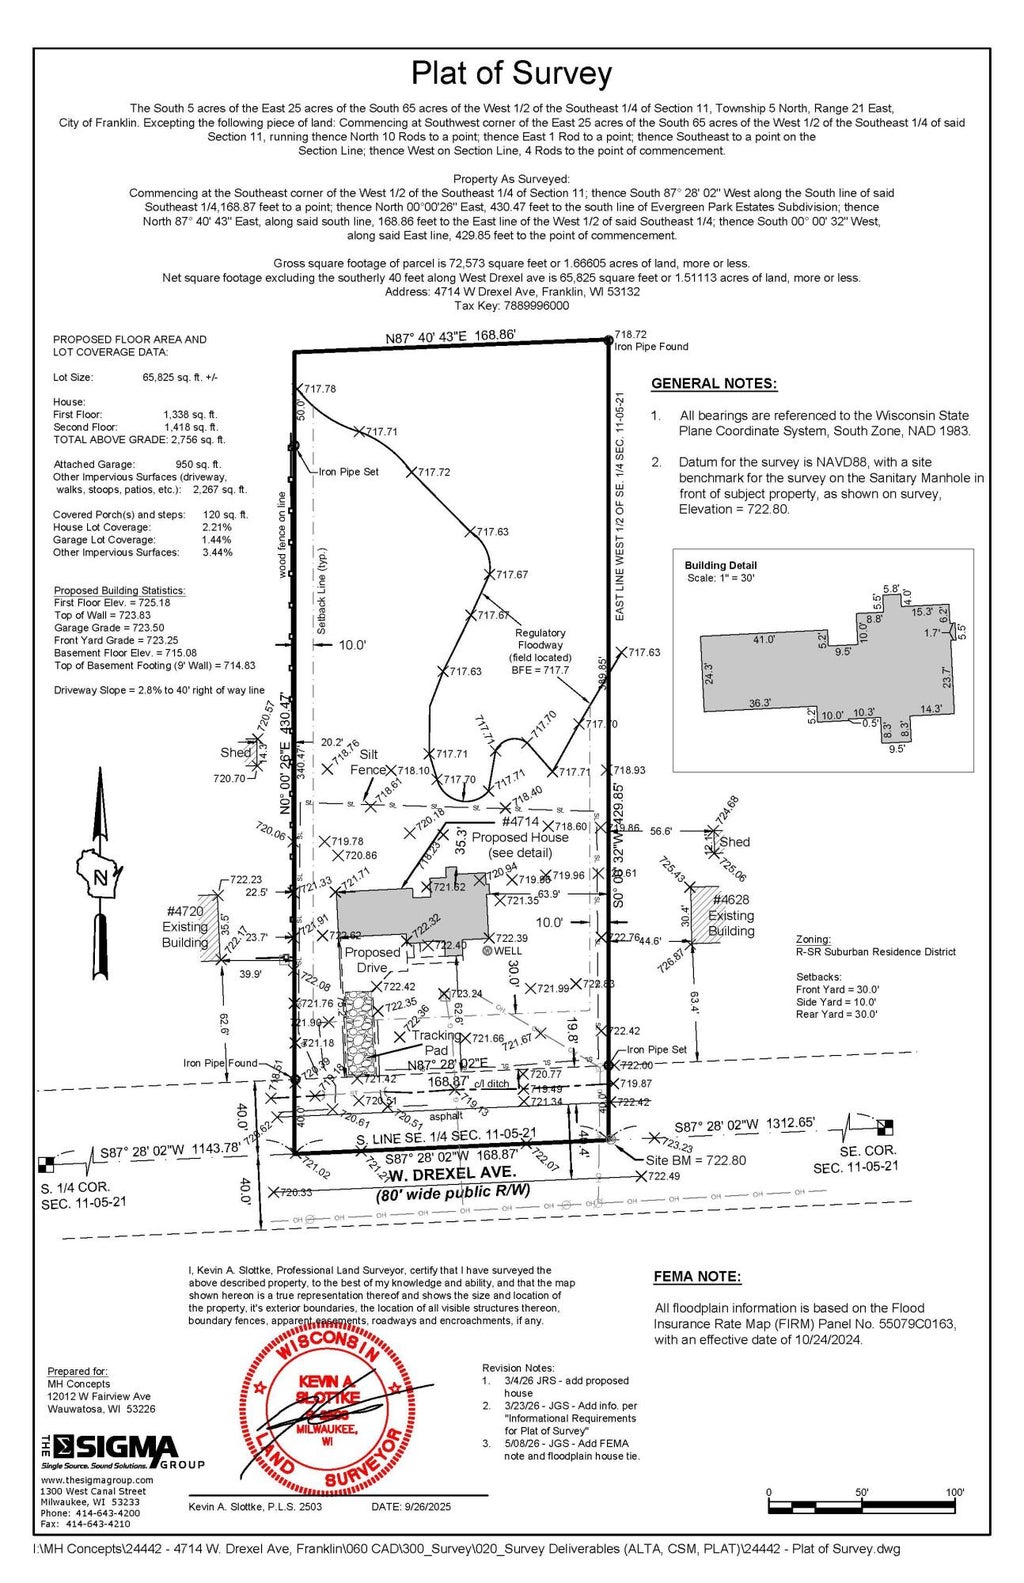
1.51
| Washer |
| Dryer |
| Range |
| Oven |
| Microwave oven |
| Dishwasher |
| Refrigerator |
| Central air |
| Forced air heat |
| Natural gas heat |
| Garbage disposal |
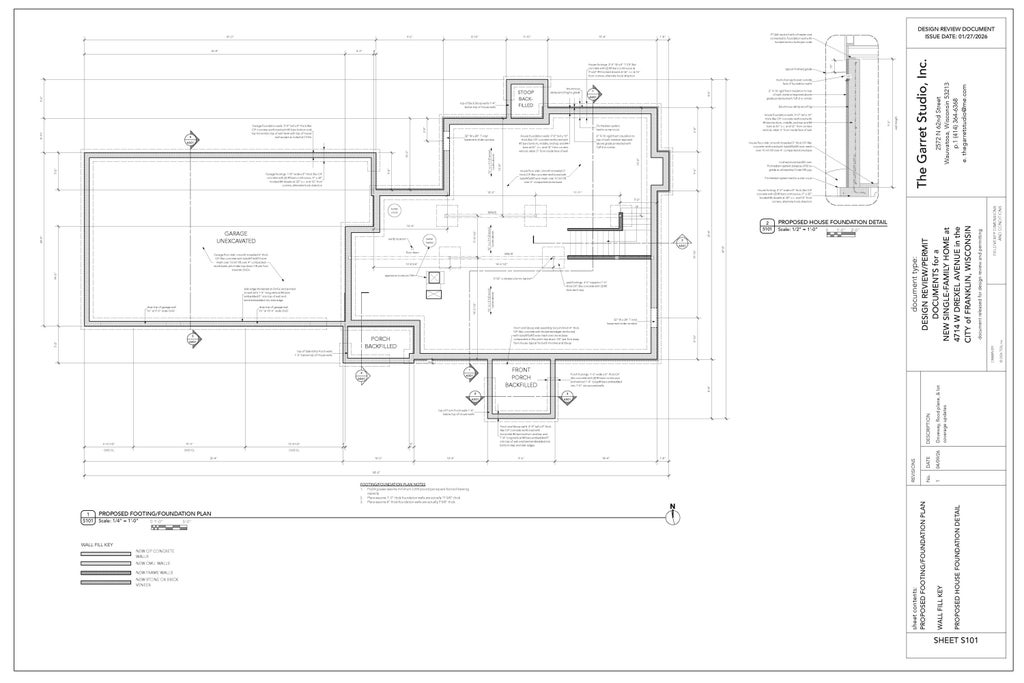
| Full basement |
| Elementary school: Pleasant View |
| Middle school: Forest Park |
| High school: Franklin |
| Garage |
| Three car garage |
| Attached parking |
| Attached garage |
| Garage spaces: 3 |
| Lot acreage is: 1.51 |
| Lot sqft: 65775.6 |
| Lot zoned: R-SE |
| Paved driveway |
| Public sewer |
| Public water |
| New construction |
| Total square feet: 2756 |
| Total above grade finished sq ft: 2756 |
| Living square feet: 2756 |
| Property style: colonial |
| Property style: contemporary |
| For sale |
| Tax year: 2025 |
| Family room is 16 x 18 |
| Family Room Level: Main |
| Laundry room |
| Bedroom 2 is 14 x 11 |
| Bedroom 2 Level: Upper |
| Bedroom 3 is 14 x 12 |
| Bedroom 3 Level: Upper |
| Bedroom 4 is 15 x 12 |
| Bedroom 4 Level: Upper |
| Dining Room is 14 x 13 |
| Dining Level: Main |
| Living Room is 16 x 12 |
| Living Room Level: Main |
| Laundry Room is 8 x 9 |
| Laundry Room Level: Upper |
| Number of rooms: 11 |