









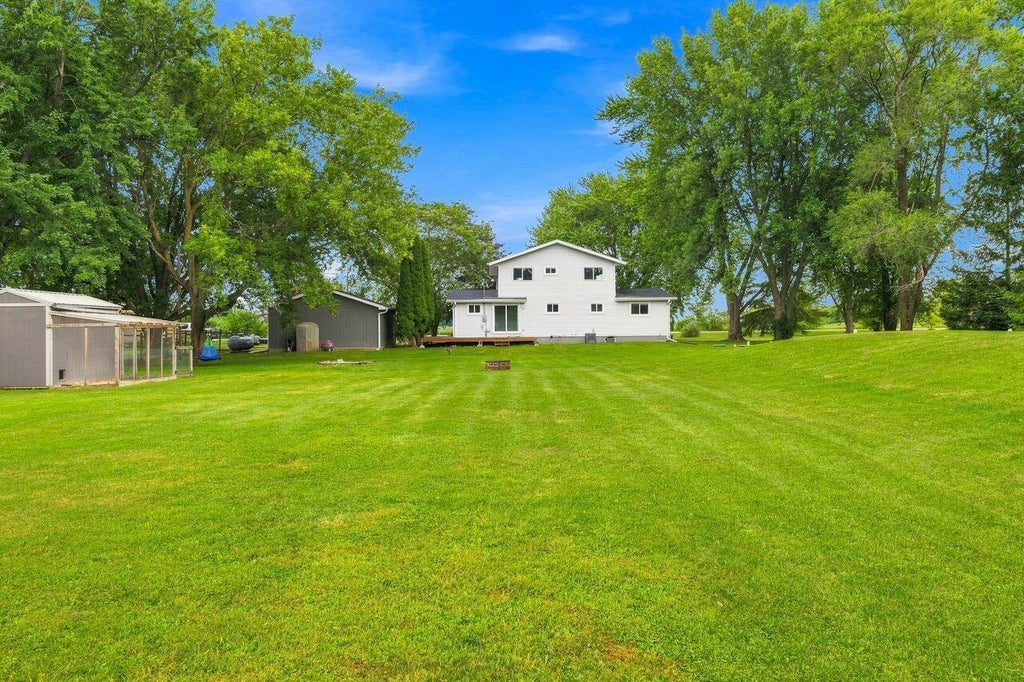


| 4 Beds | 2 Baths | 2 Car Garage | 2,072 Sq Ft |
Description of W7457 Lincoln Rd, Eldorado, WI 54979
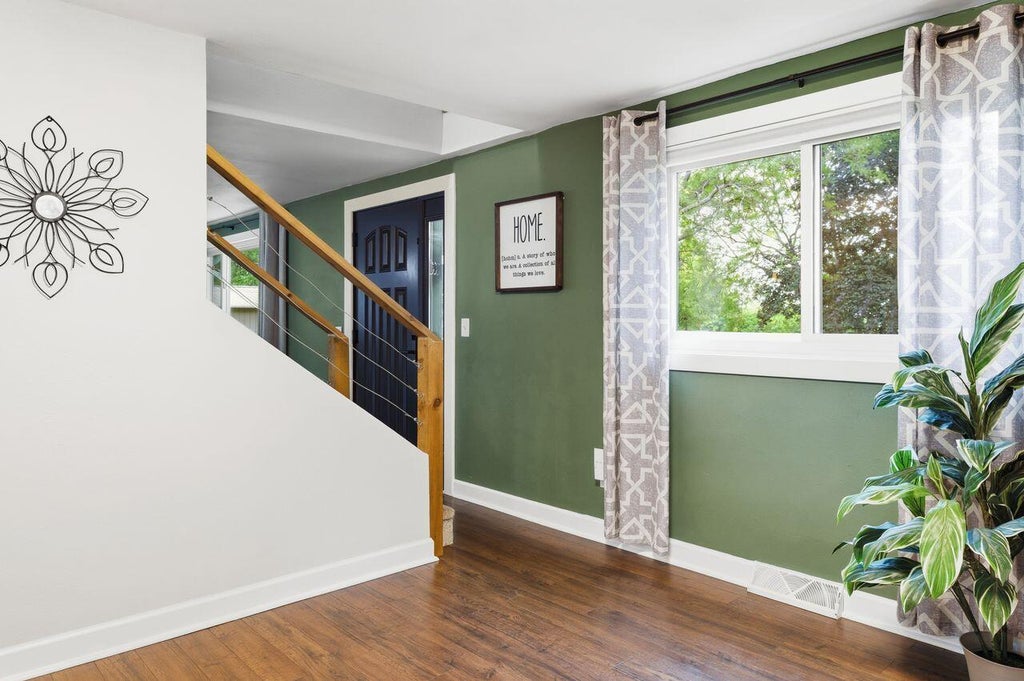
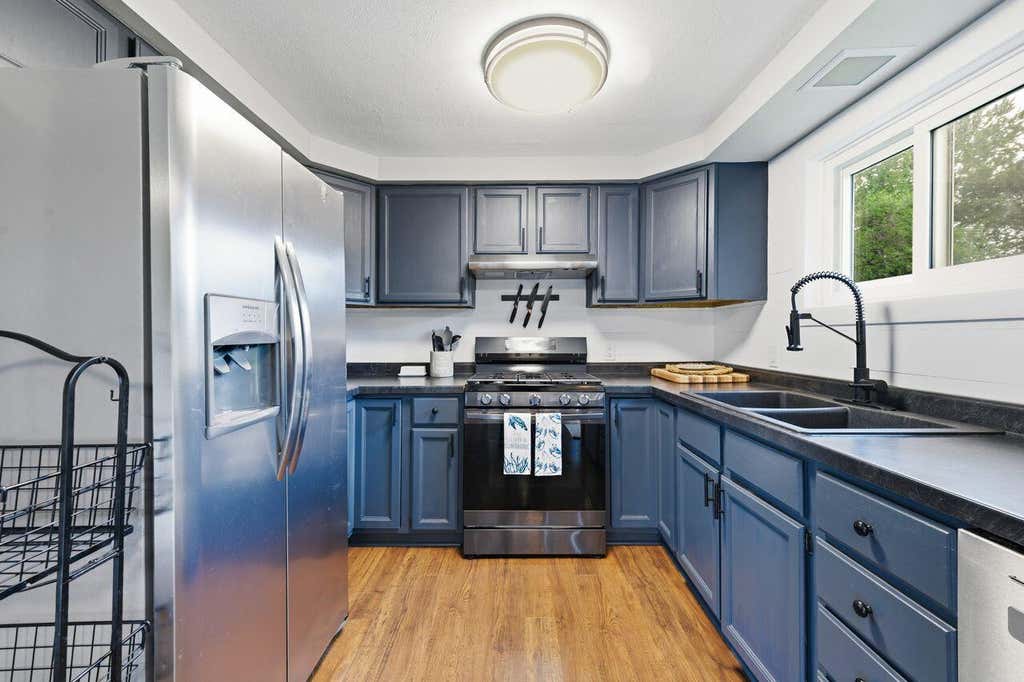
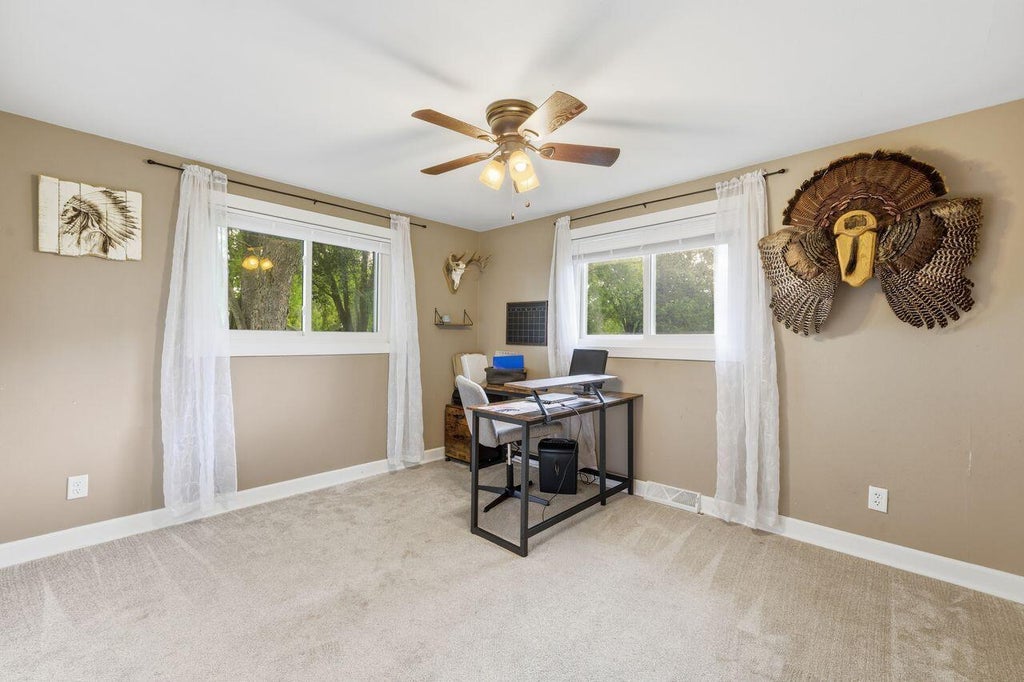
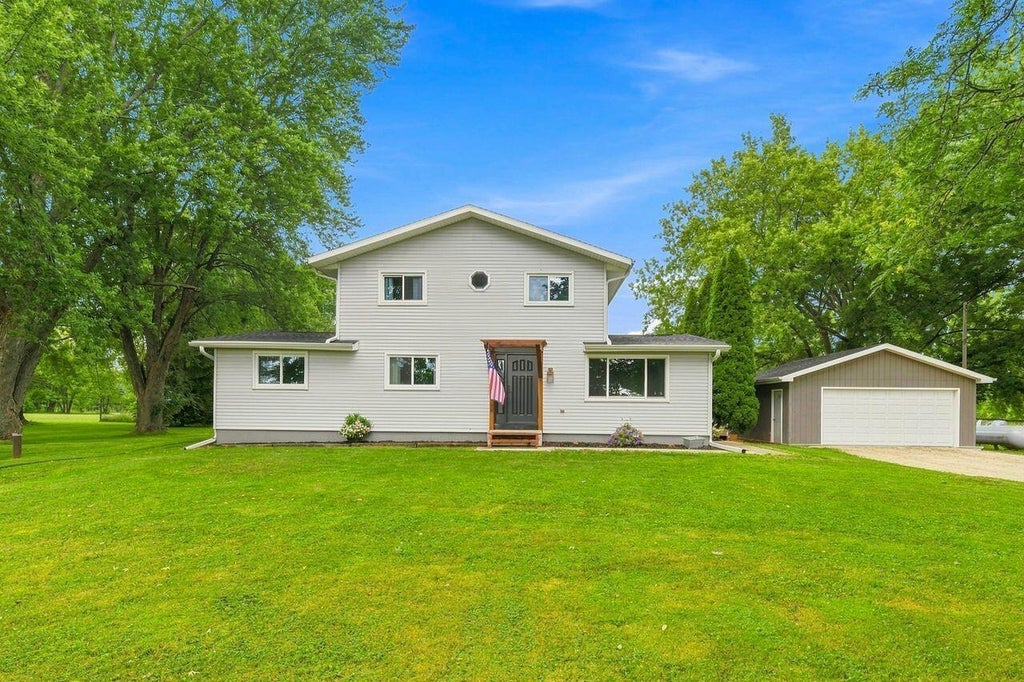
Enjoy peaceful country living just minutes from beautiful Lake Winnebago! Situated on over an acre of picturesque, park-like grounds, this beautifully renovated 4-bedroom home offers the perfect blend of modern updates and outdoor charm. Completely remodeled in 2018, you'll love the spacious second-floor primary suite with a private bath, a convenient main-floor bedroom, fresh interior paint, and replacement windows. Major improvements include a new mound system, detached garage, furnace & a/c (2018), roof (2019), well pump (2022), providing peace of mind for years to come. Relax or entertain on the inviting wraparound deck while enjoying the expansive yard, complete with a charming chicken coop. Move-in ready & packed with updates, this exceptional property is one you won't want to miss!
Property Features of W7457 Lincoln Rd, Eldorado, WI 54979
Contemporary
Single Family Residence
1978
$4,464.00
2
1.37
| Washer |
| Dryer |
| Range |
| Dishwasher |
| Refrigerator |
| Central air |
| Forced air heat |
| Full basement |
| Middle school: Bessie Allen |
| High school: Horace Mann |
| Garage |
| Two car garage |
| Detached parking |
| Detached garage |
| Garage spaces: 2 |
| Vinyl siding |
| Lot acreage is: 1.37 |
| Lot sqft: 59677.2 |
| Lot zoned: res |
| Paved driveway |
| Private water |
| Well water |
| Septic system |
| Total square feet: 2072 |
| Total above grade finished sq ft: 2072 |
| Living square feet: 2072 |
| Property style: contemporary |
| For sale |
| Tax year: 2025 |
| Family room is 20 x 13 |
| Family Room Level: Main |
| Bedroom 2 is 12 x 10 |
| Bedroom 2 Level: Main |
| Bedroom 3 is 11 x 11 |
| Bedroom 3 Level: Upper |
| Bedroom 4 is 10 x 8 |
| Bedroom 4 Level: Upper |
| Living Room is 23 x 13 |
| Living Room Level: Main |
| Number of rooms: 7 |