


| 3 Beds | 1 Bath | 2.5 Car Garage | 1,392 Sq Ft |
Description of 624 S 105th St, West Allis, WI 53214
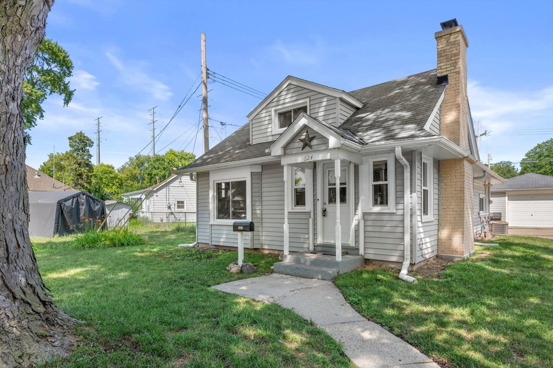
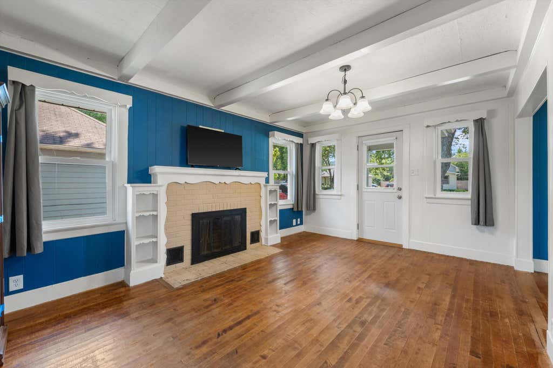
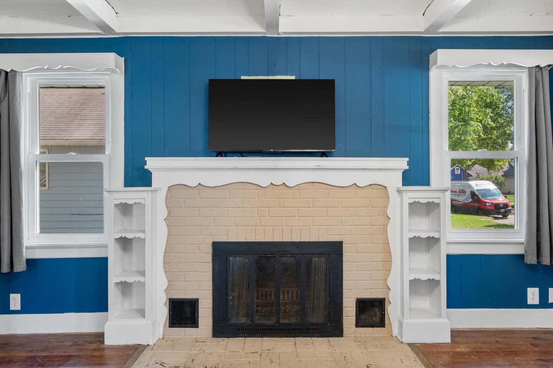
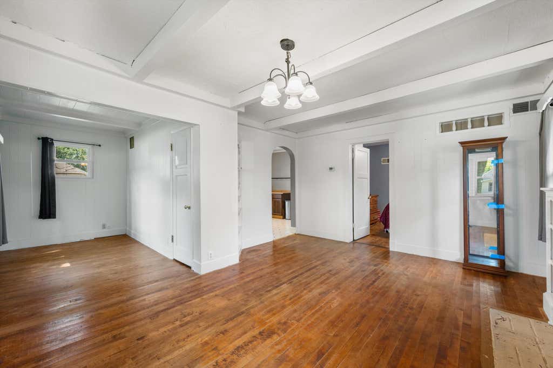
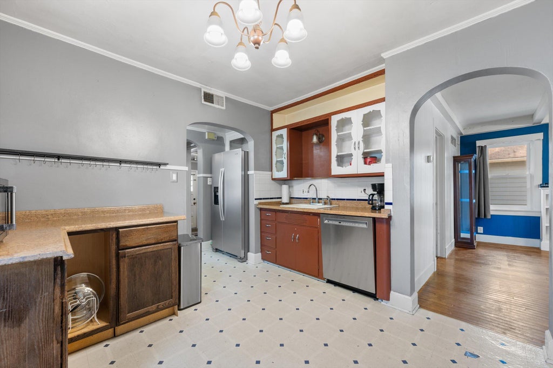
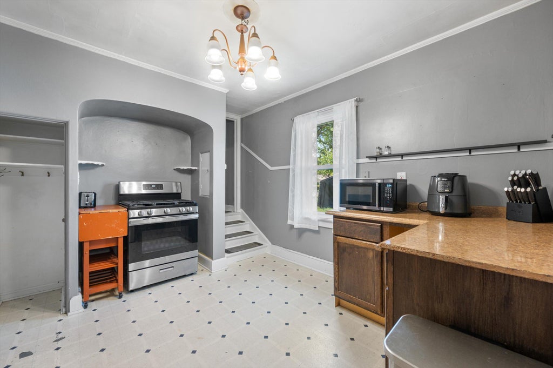
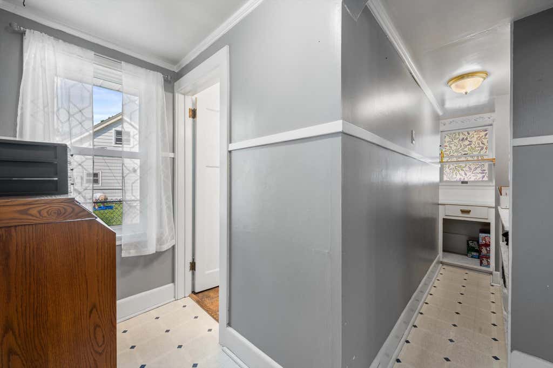
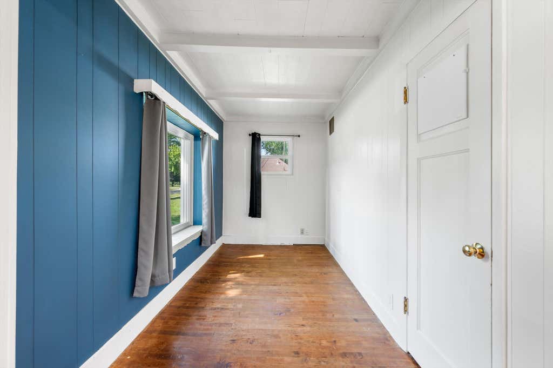
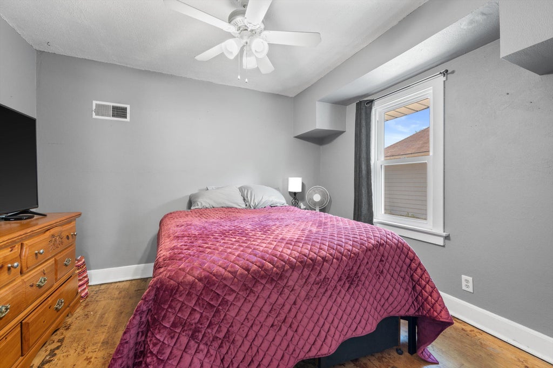
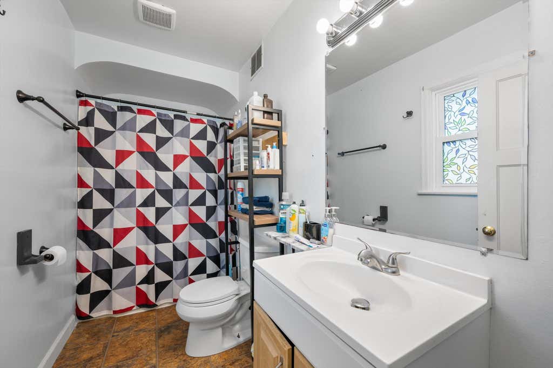
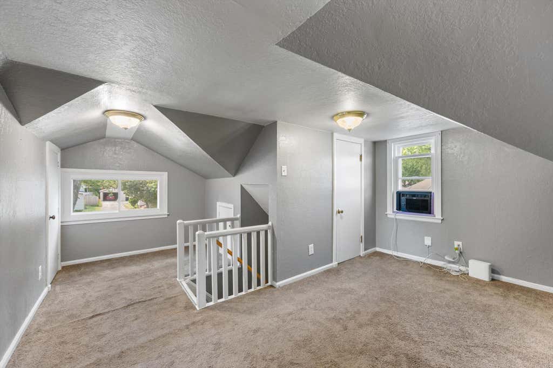
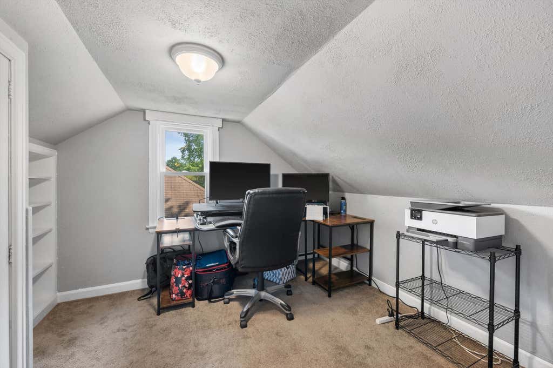

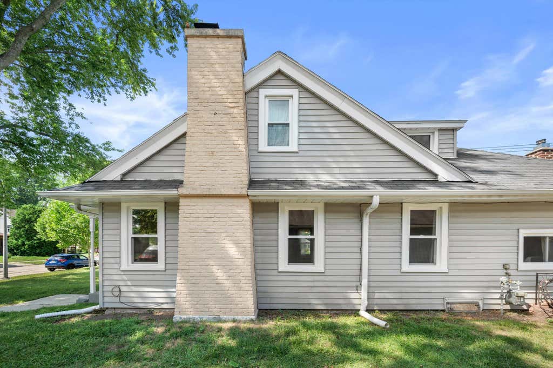
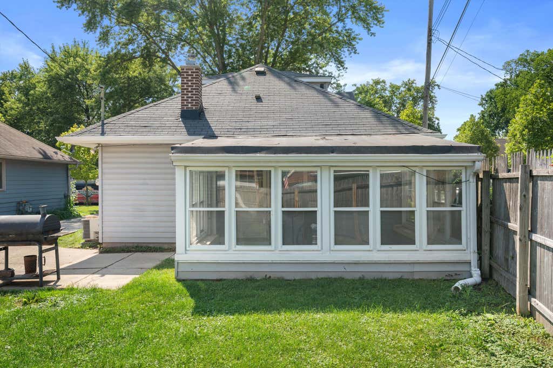
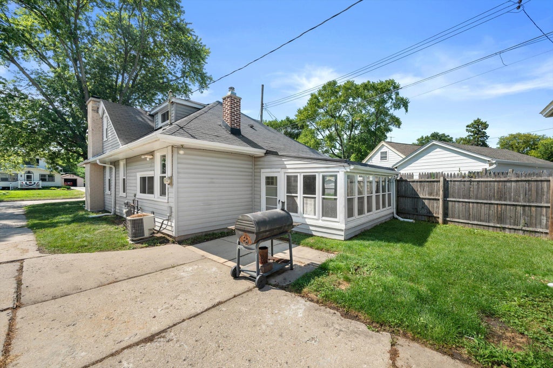
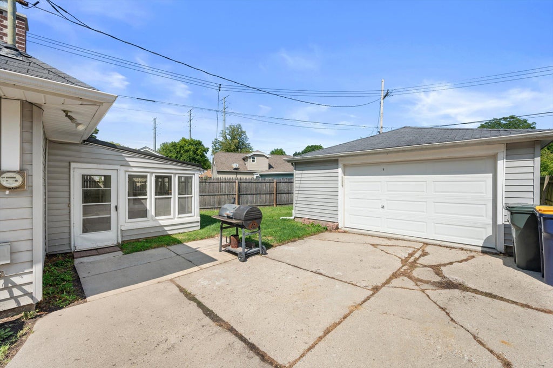
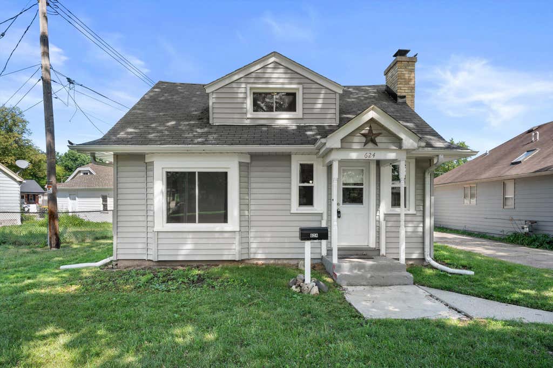
Looking for storybook cuteness with a convenient floorplan? This West Allis charmer features a main floor primary bedroom, large kitchen pantry for additional storage, and first floor laundry. Three season room in the back is perfect for relaxing on a summer day. No basement, so your mechanicals are conveniently located in the large utility room. Many updates including new windows (2024/2025), updated bathroom with new tub surround (2024), new front door and newer appliances. Moments away from the Hank Aaron Trail.
Property Features of 624 S 105th St, West Allis, WI 53214
Listing courtesy of: Keller Williams Realty-Milwaukee Southwest
Home Style
Bungalow
Bungalow
Type
Single Family Residence
Single Family Residence
Year Built
1924
1924
Annual Taxes
$3,499.00
$3,499.00
Stories
2
2
Acres
.14
.14
Interior Features
| Washer |
| Dryer |
| Range |
| Oven |
| Dishwasher |
| Refrigerator |
| Central air |
| Forced air heat |
| Natural gas heat |
Exterior Features
| Elementary school: Walker |
| Middle school: Frank Lloyd Wright |
| High school: Nathan Hale |
| Garage |
| Detached parking |
| Detached garage |
| Garage spaces: 2.5 |
| Aluminum siding |
| Patio |
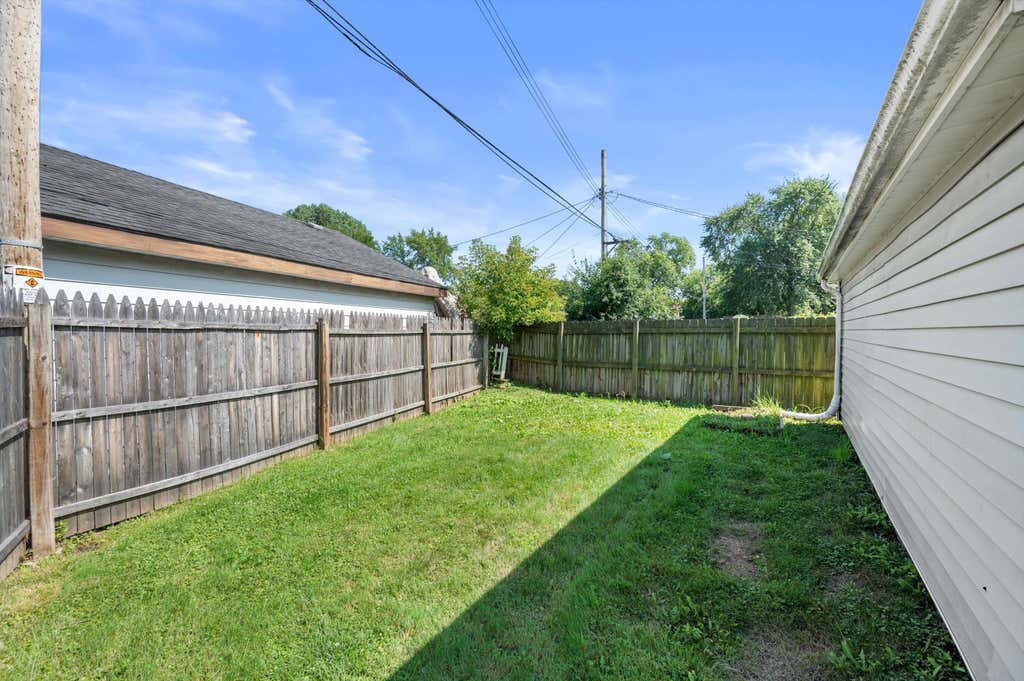
| Lot acreage is: 0.14 |
| Lot sqft: 6098.4 |
| Lot zoned: RES |
| Improvement: sidewalks |
| Paved driveway |
| Public sewer |
| Public water |
| Total square feet: 1392 |
| Total above grade finished sq ft: 1392 |
| Living square feet: 1392 |
| For sale |
| Tax year: 2025 |
Room Dimensions
| Pantry |
| Living Room is 14 x 15 |
| Living Room Level: Main |
| Number of rooms: 7 |