

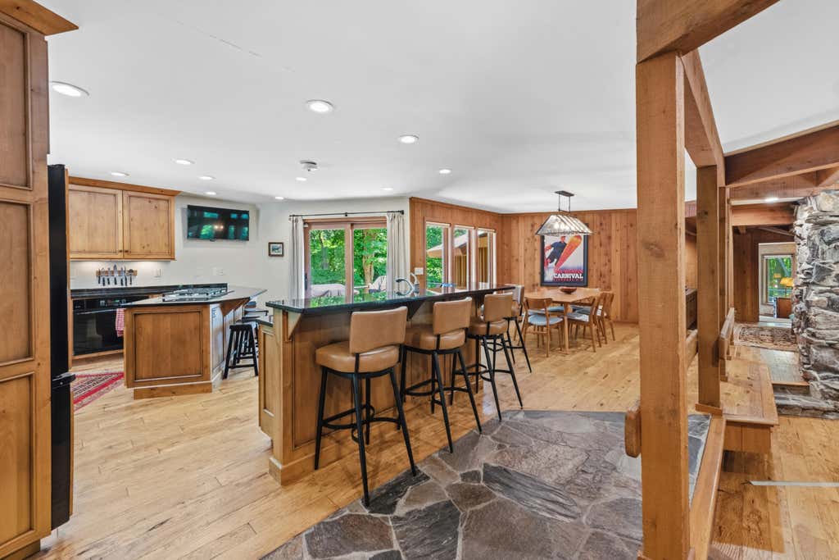
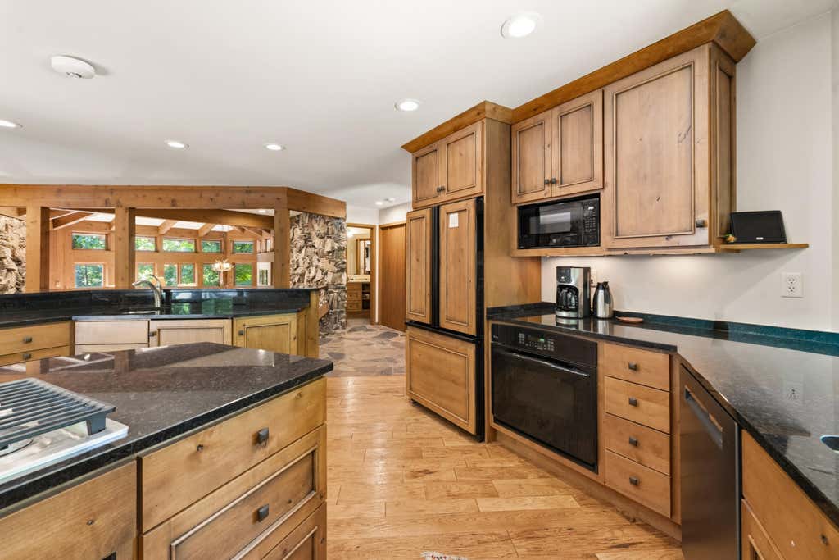
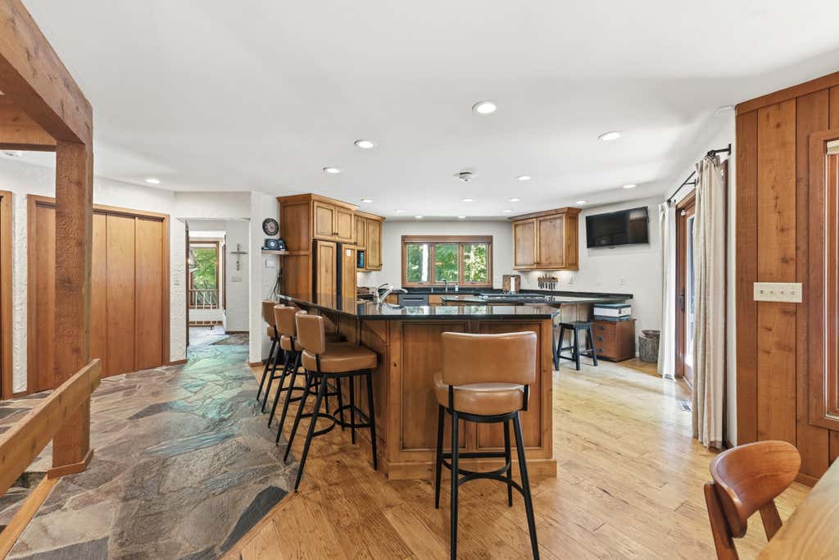
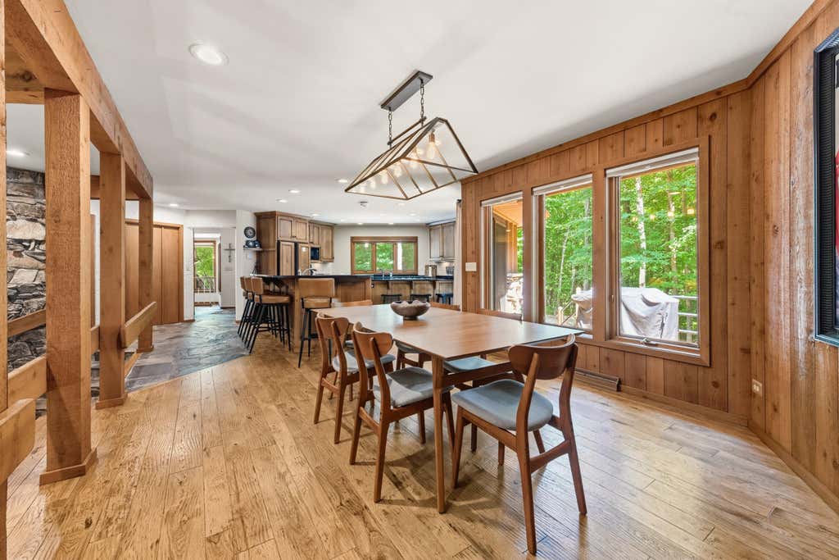
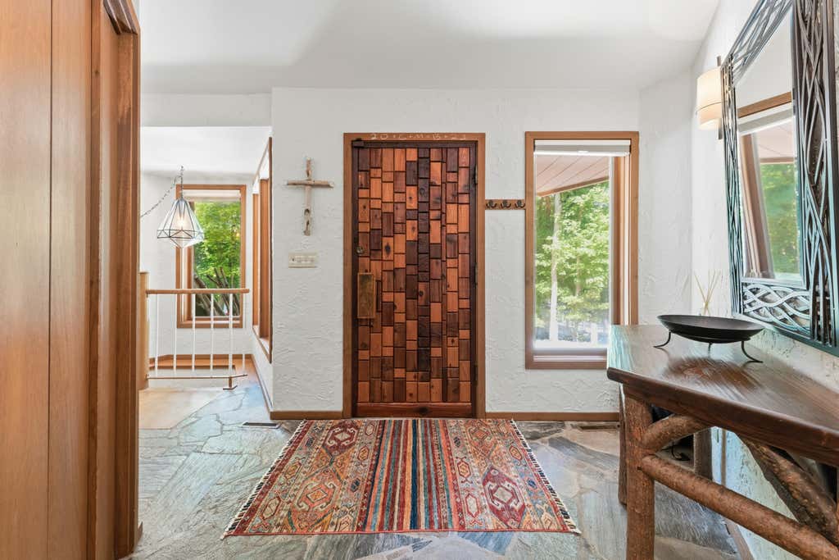
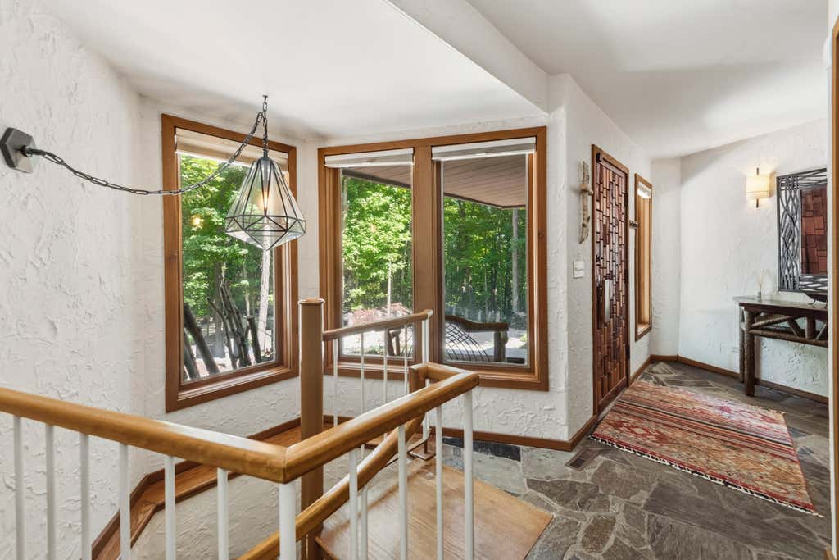
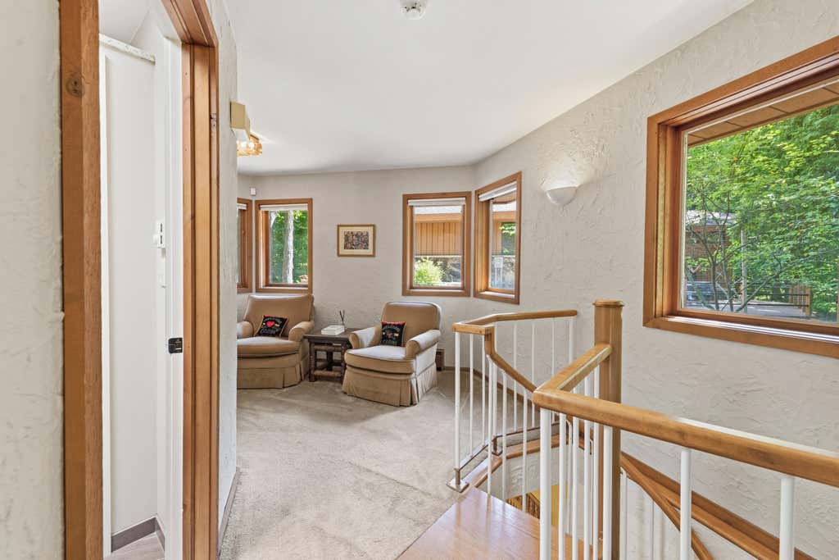
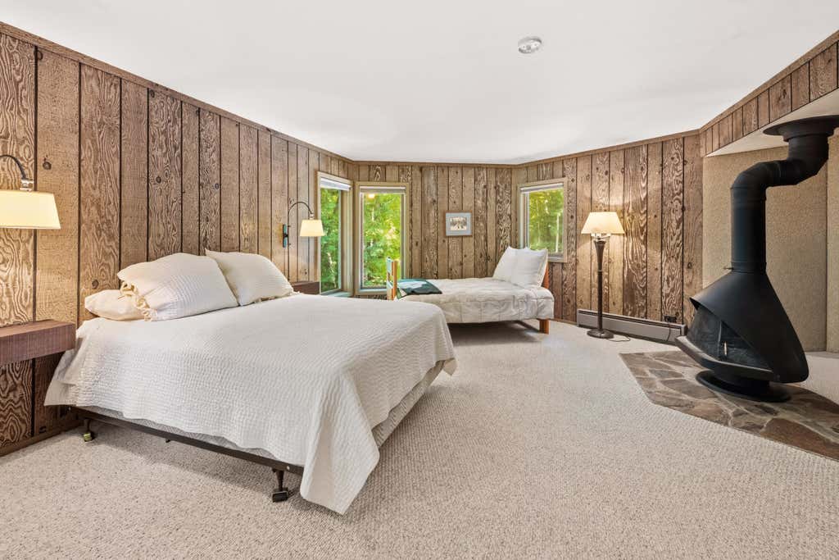
| 5 Beds | 3.5 Baths | 3 Car Garage | 6,763 Sq Ft |
Description of 2775 E Moraine Dr, Kewaskum, WI 53040
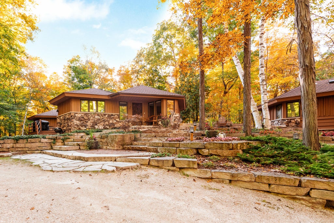
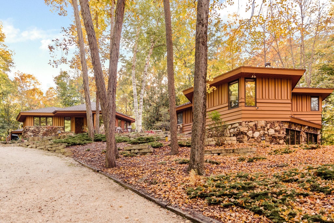
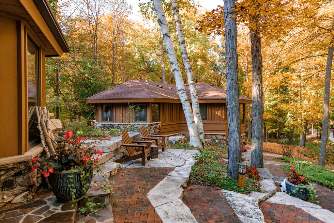
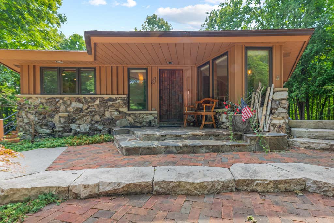
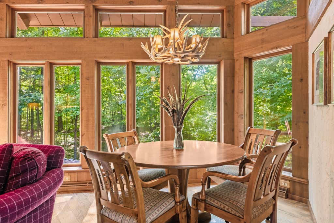
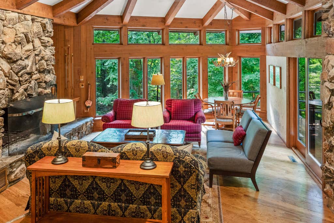
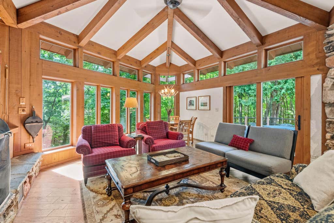
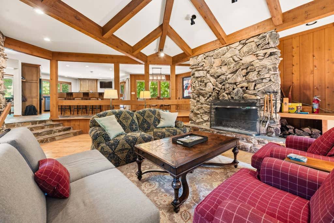
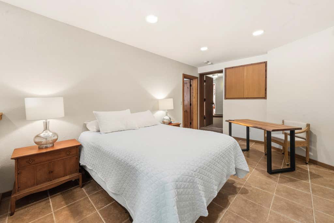
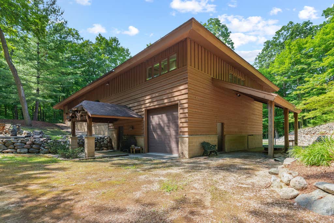
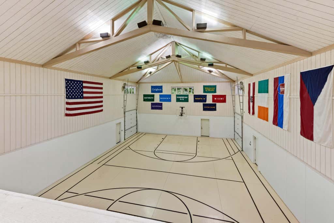
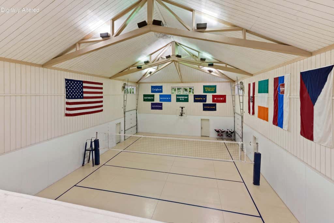
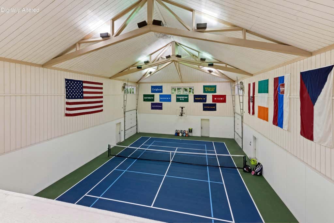
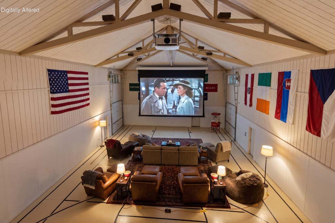
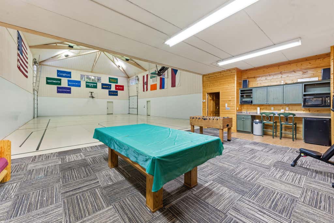
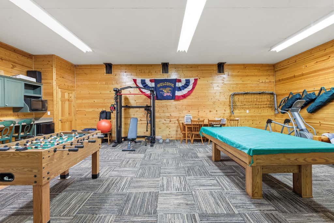
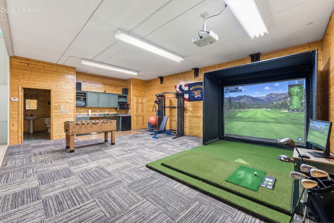

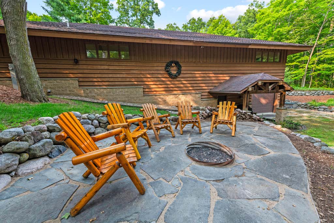
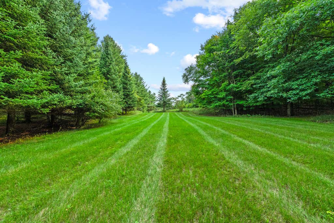
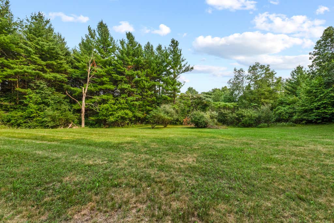
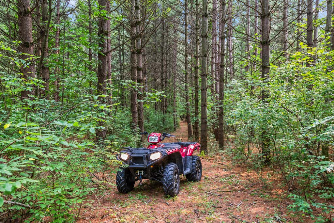
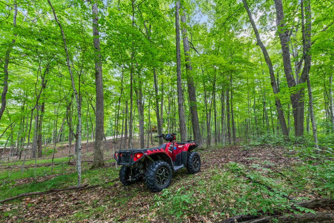
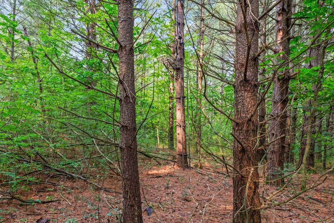
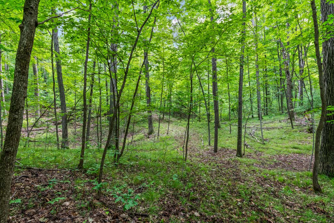
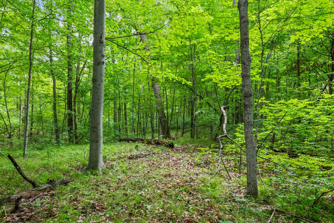
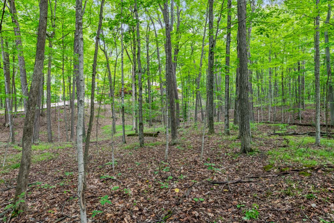
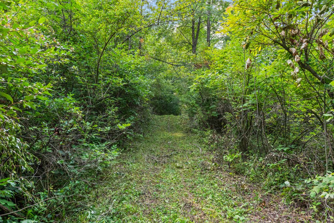
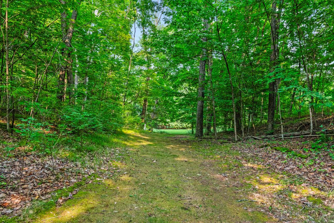
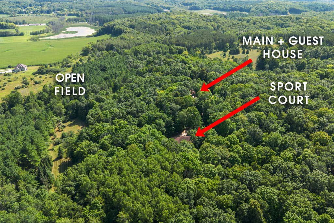
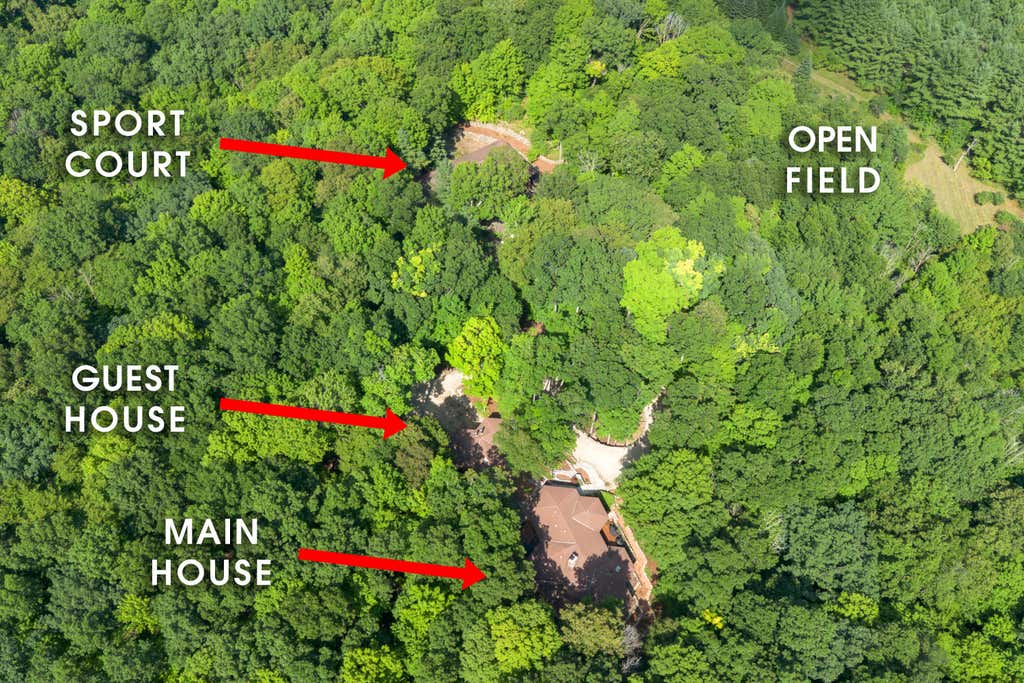
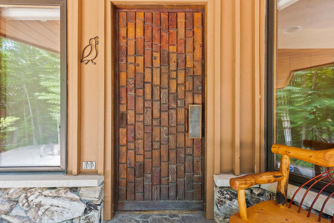
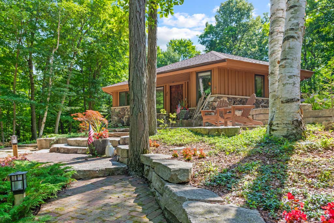
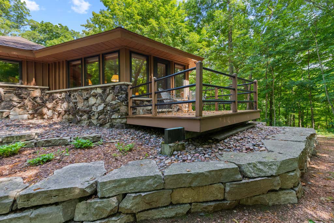
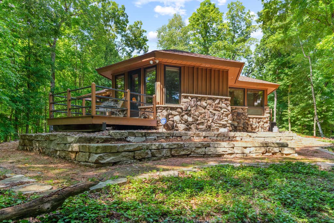
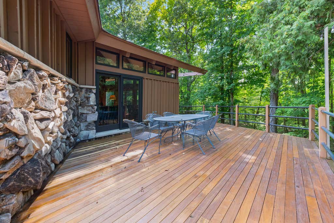
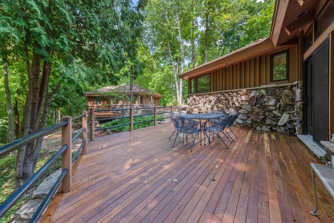
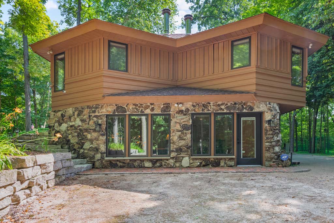
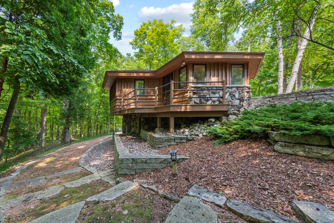
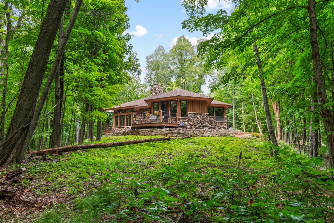
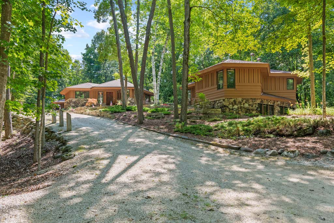
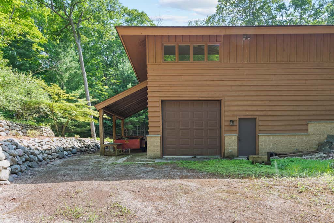
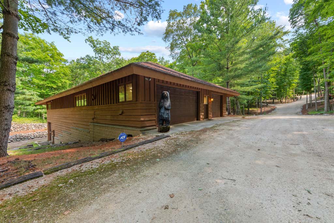
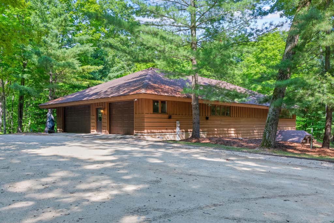
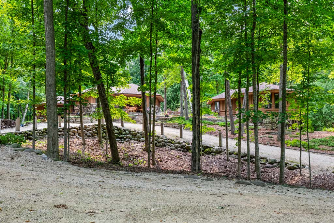
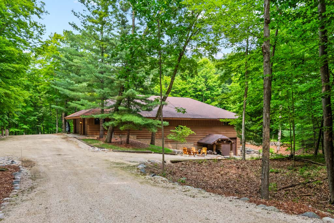
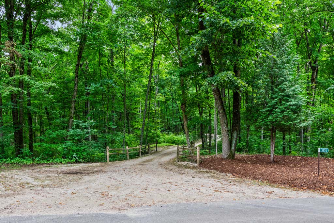
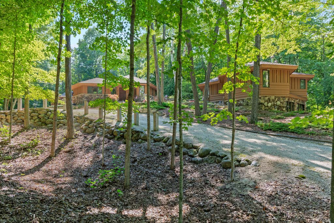
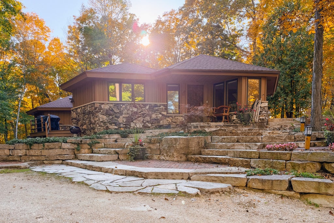
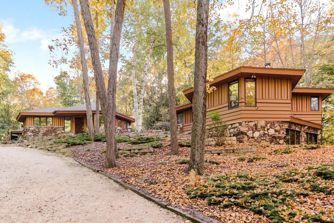
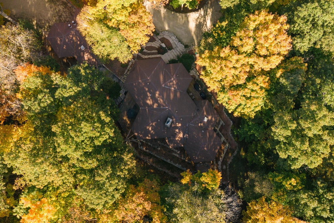
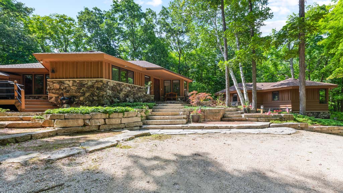
A rare opportunity to own your own 26+ acre private retreat in the heart of the Kettle Moraine! More than a home, this one-of-a-kind compound is all about the land, recreation, privacy and space to gather. Hunt your own property, hike wooded trails, explore by ATV, practice archery, or enjoy abundant wildlife, open fields and peaceful surroundings. An impressive indoor sport court brings the fun inside with year-round basketball, volleyball, rollerblading and more. With room for outdoor adventures, fires under the stars, family gatherings and weekends spent exploring, this property offers something special in every season. Whether used as a full-time residence or private getaway, it's a place to roam, reconnect, entertain and create traditions for years to come.
Property Features of 2775 E Moraine Dr, Kewaskum, WI 53040
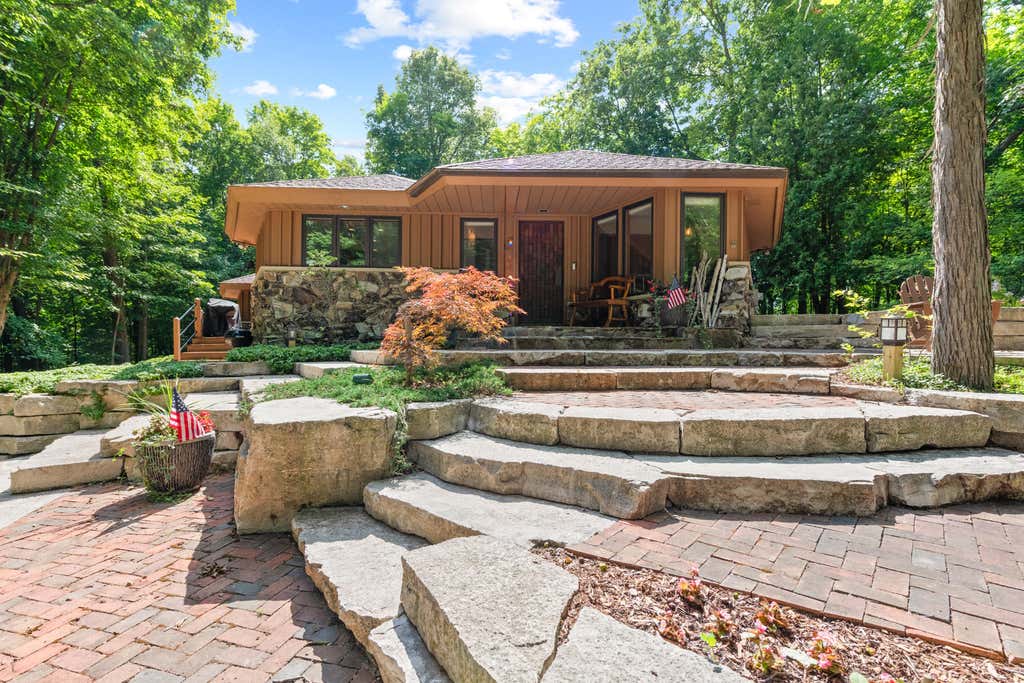
Contemporary
Single Family Residence
1980
$9,475.59
26.82
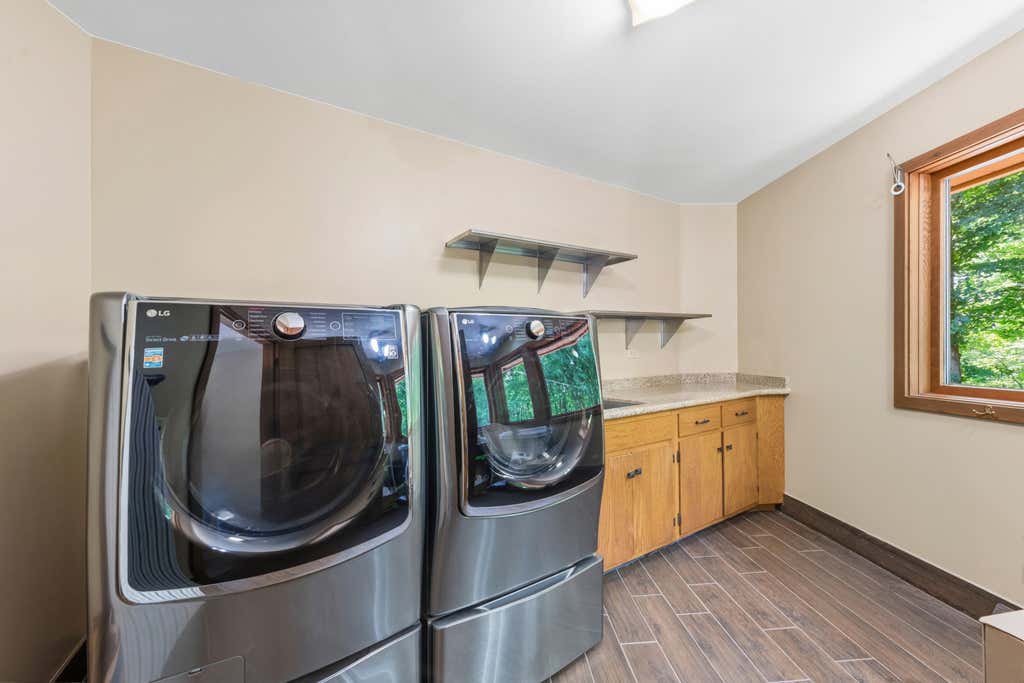
| Washer |
| Dryer |
| Range |
| Oven |
| Microwave oven |
| Dishwasher |
| Refrigerator |
| Electric heat |
| Forced air heat |
| Vaulted ceilings |
| Walk-in closet(s) |
| Basement has outside entrance |
| Partial basement |
| Walkout basement |
| Partially finished basement |
| Middle school: Kewaskum |
| High school: Kewaskum |
| Garage |
| Three car garage |
| Detached parking |
| Detached garage |
| Garage spaces: 3 |
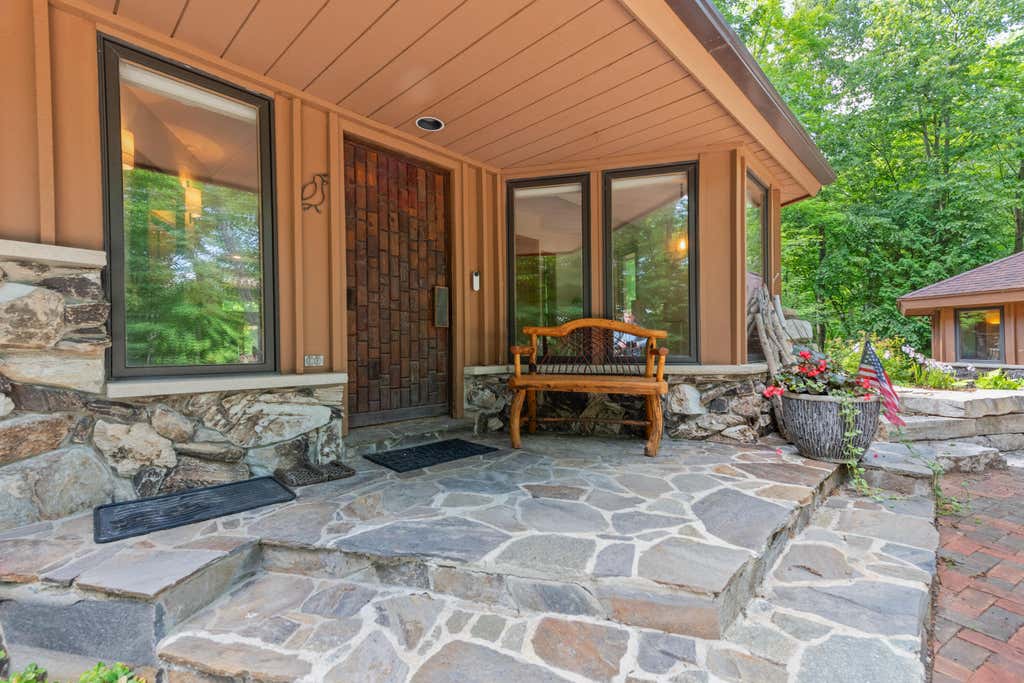
| Wood exterior |
| Patio |
| Lot acreage is: 26.82 |
| Lot sqft: 1168279.2 |
| Wooded lot |
| Lot zoned: R1 |
| Paved driveway |
| Private water |
| Well water |
| Septic system |
| Property style: contemporary |
| For sale |
| Tax year: 2025 |
| Horses allowed |
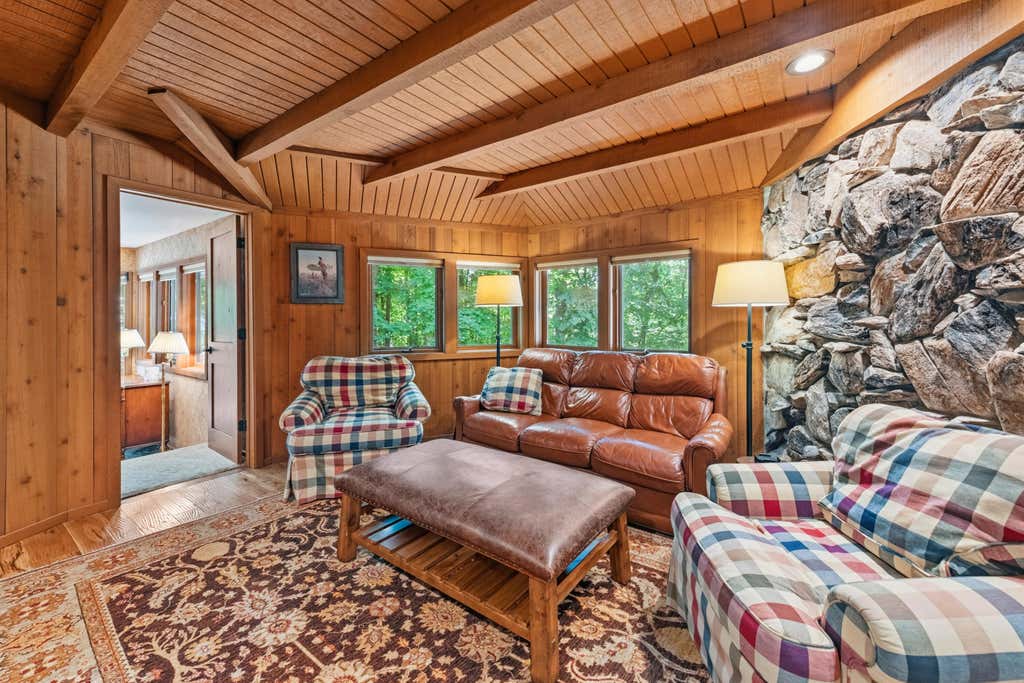
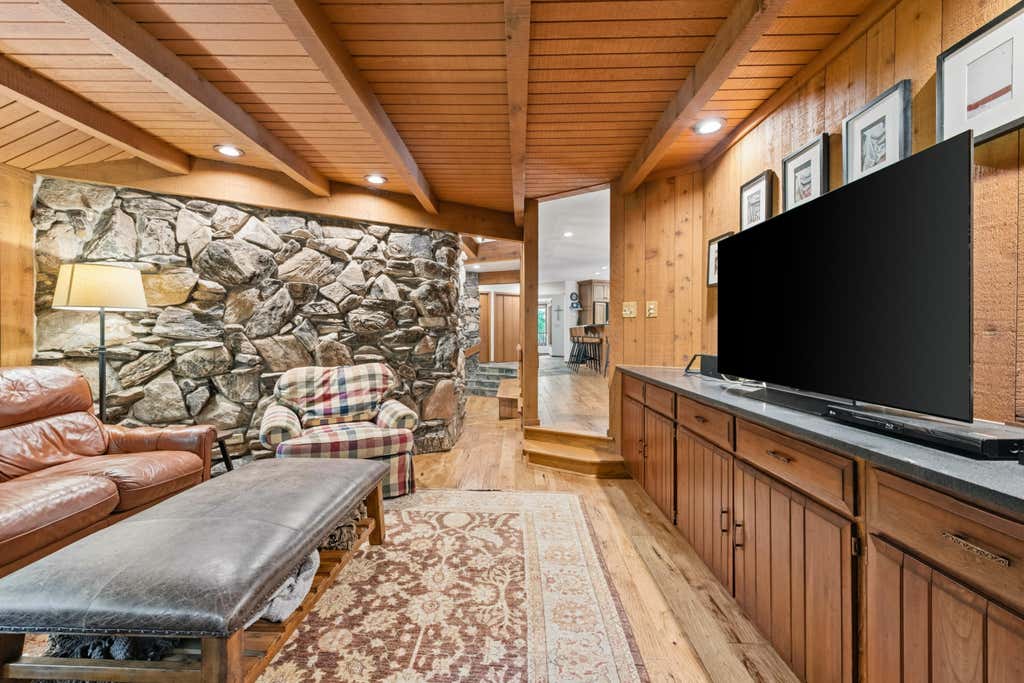
| Family room is 16 x 13 |
| Family Room Level: Main |
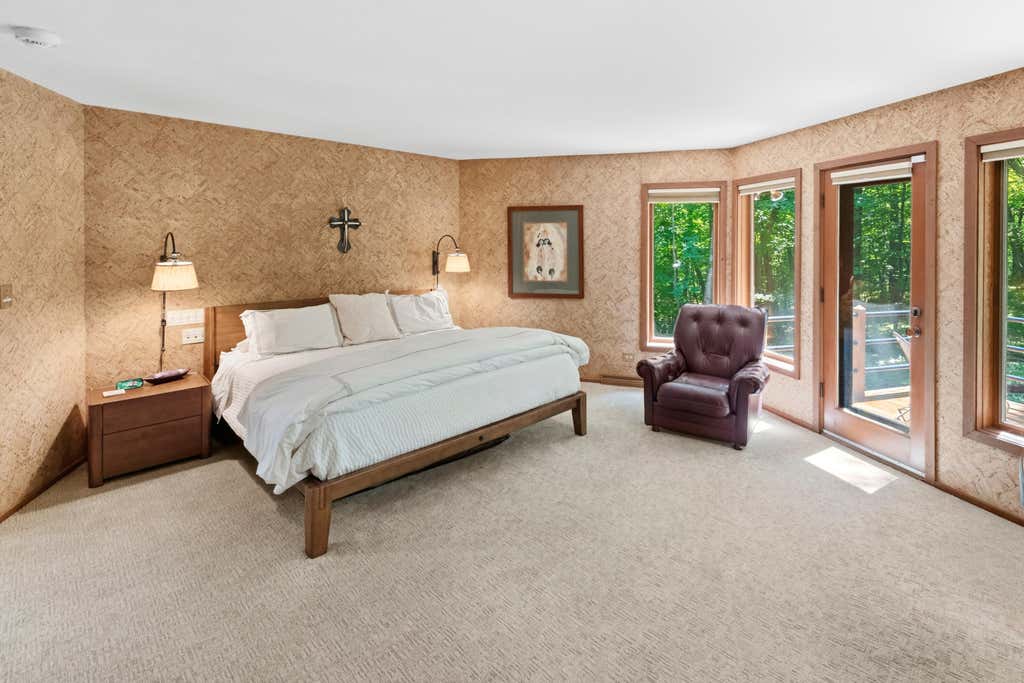
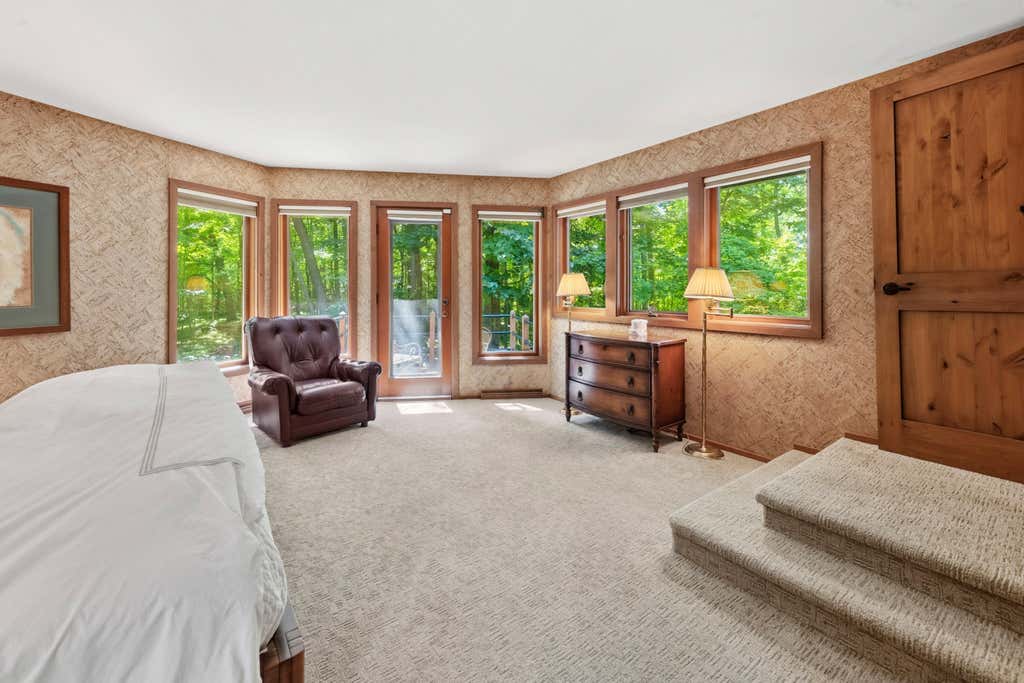
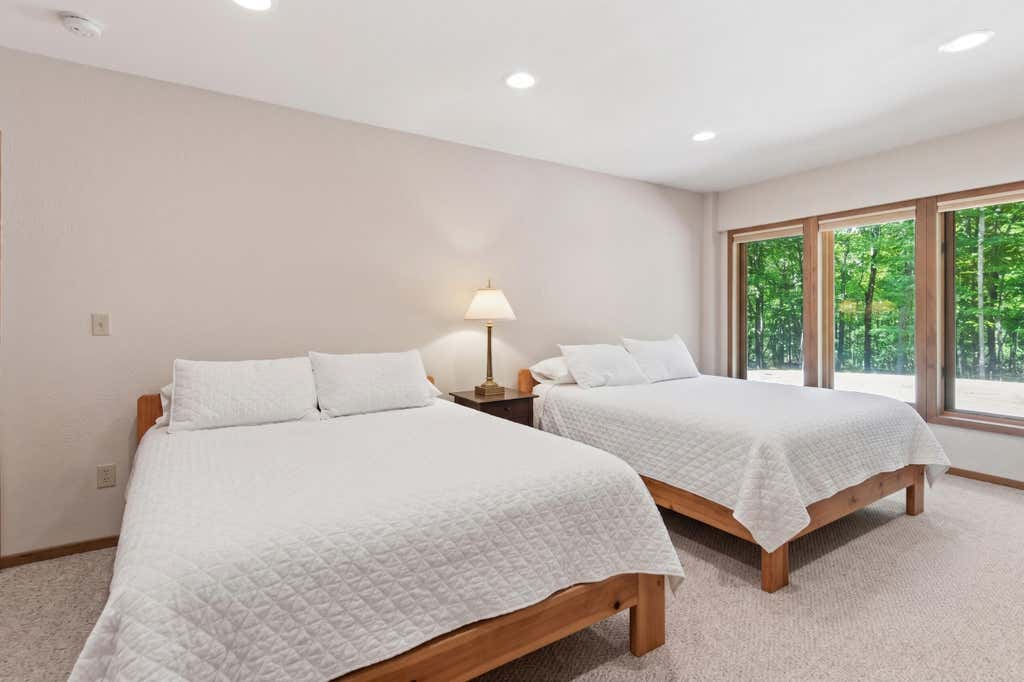
| Bedroom 2 is 18 x 16 |
| Bedroom 2 Level: Upper |
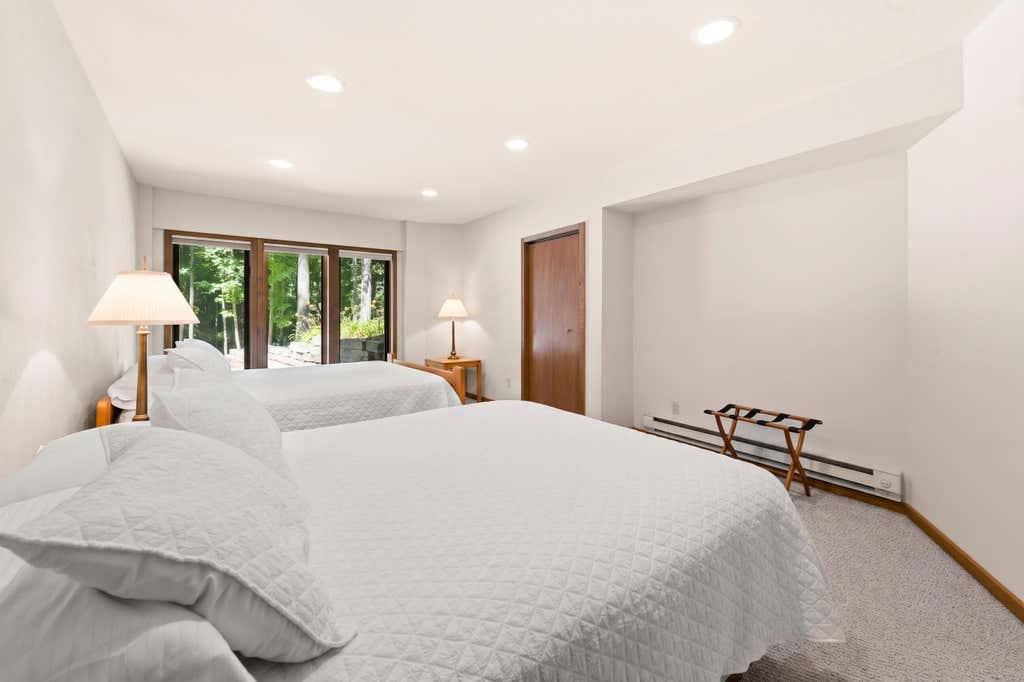
| Bedroom 3 is 16 x 18 |
| Bedroom 3 Level: Upper |
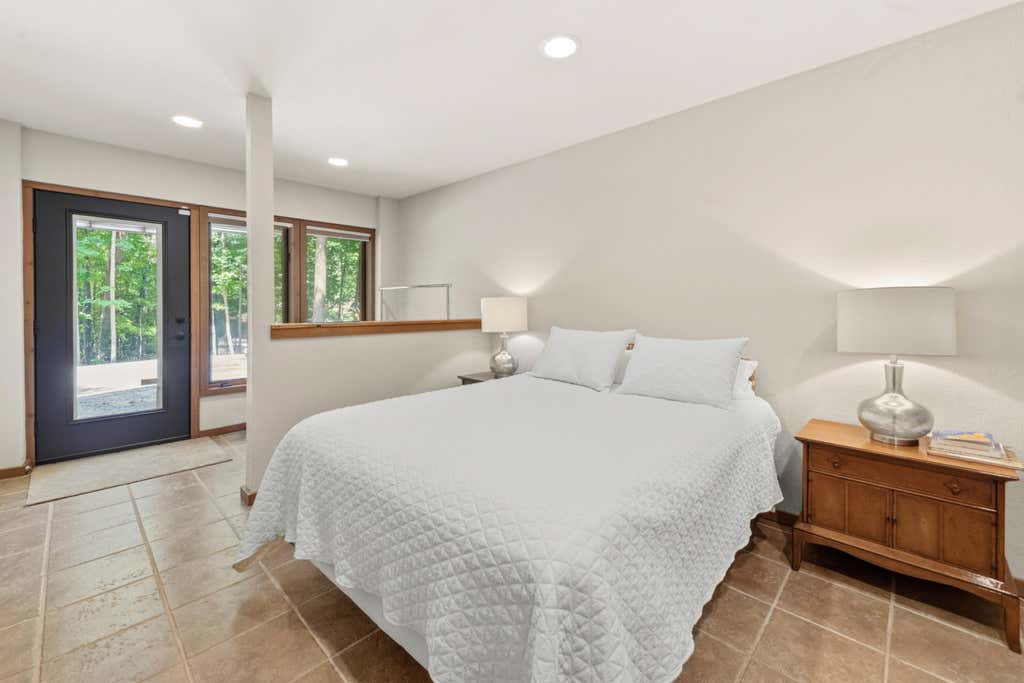
| Bedroom 4 is 12 x 21 |
| Bedroom 5 is 11 x 21 |
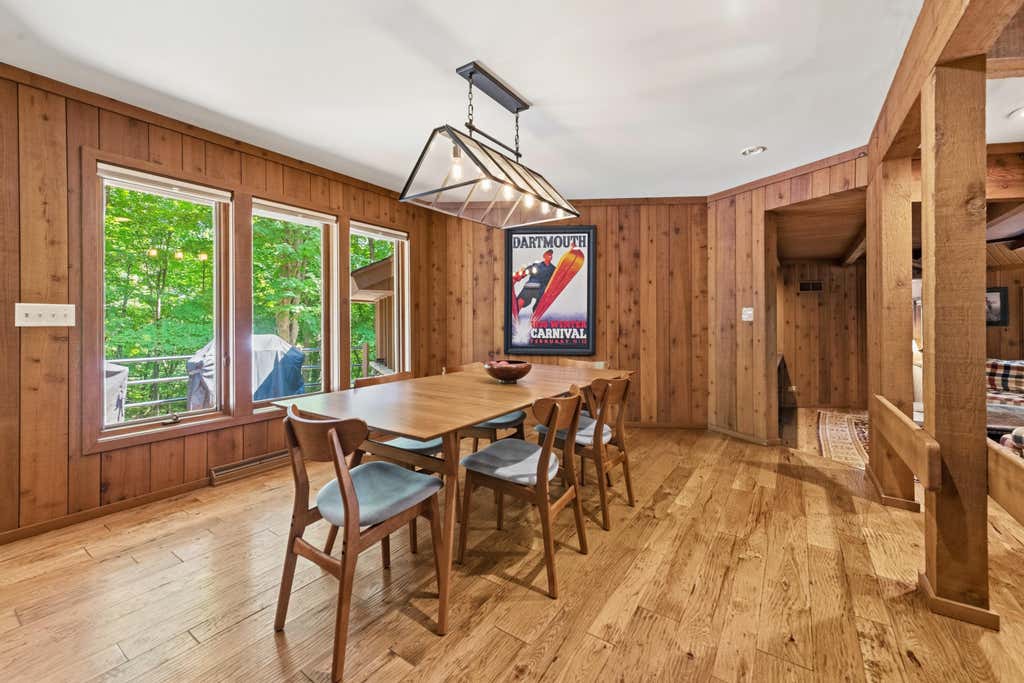
| Dining Room is 12 x 15 |
| Dining Level: Main |
| Living Room is 26 x 21 |
| Living Room Level: Main |
| Guest house |
| Number of rooms: 9 |