

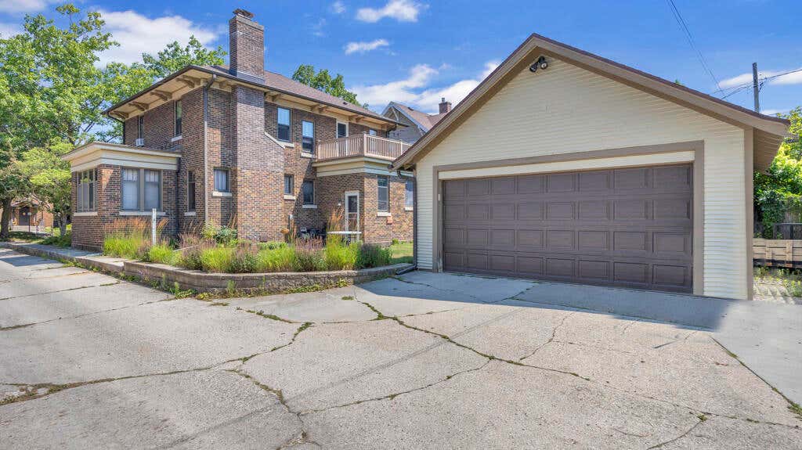
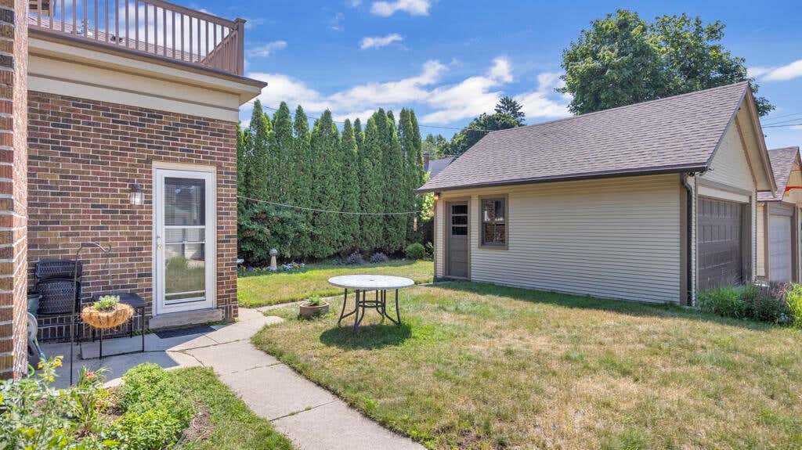
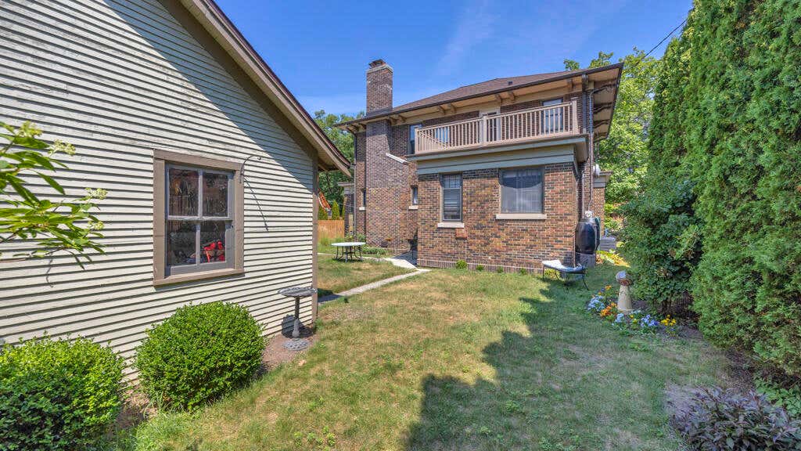
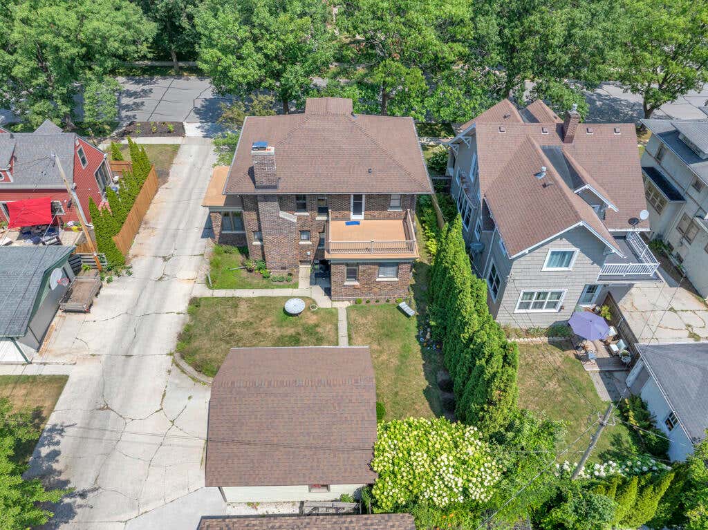
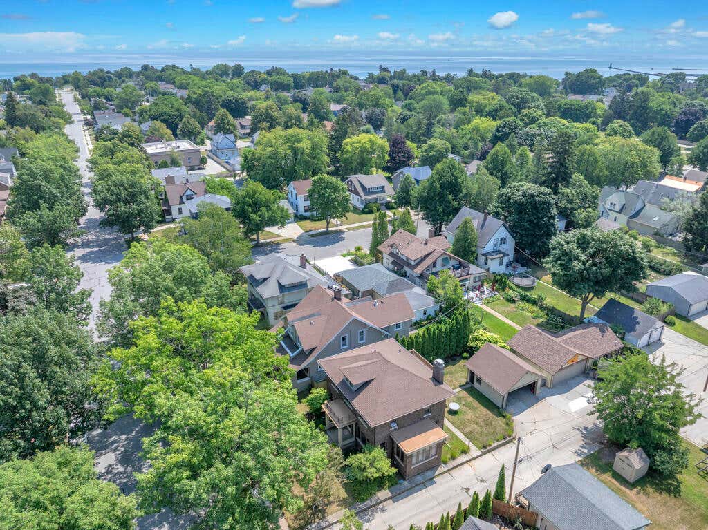
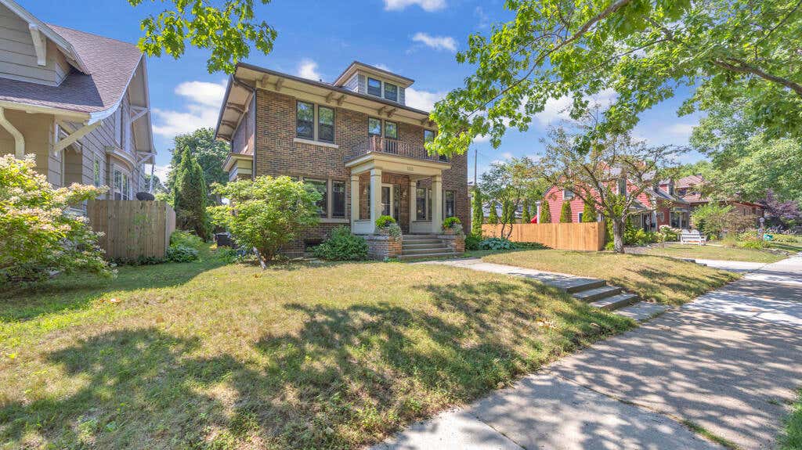
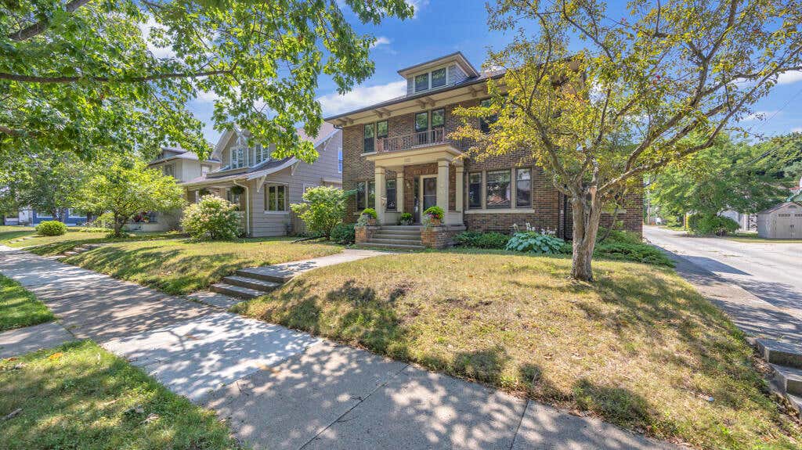
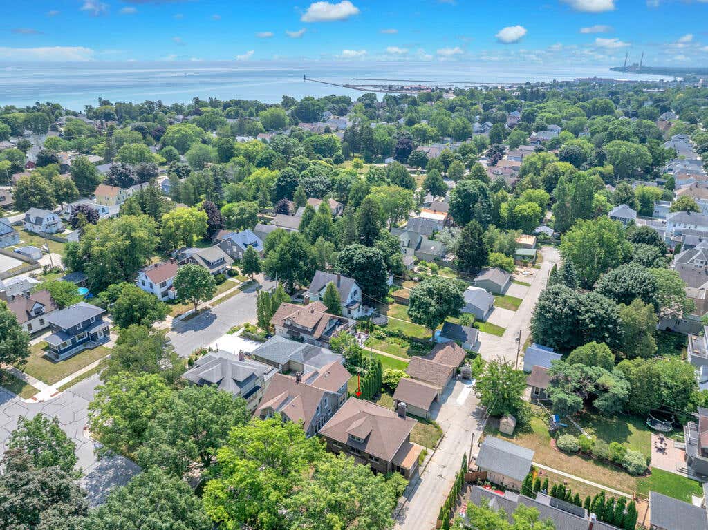
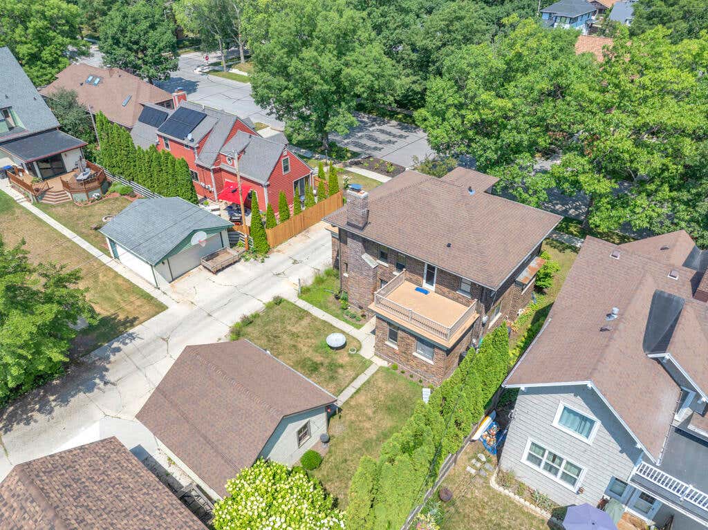
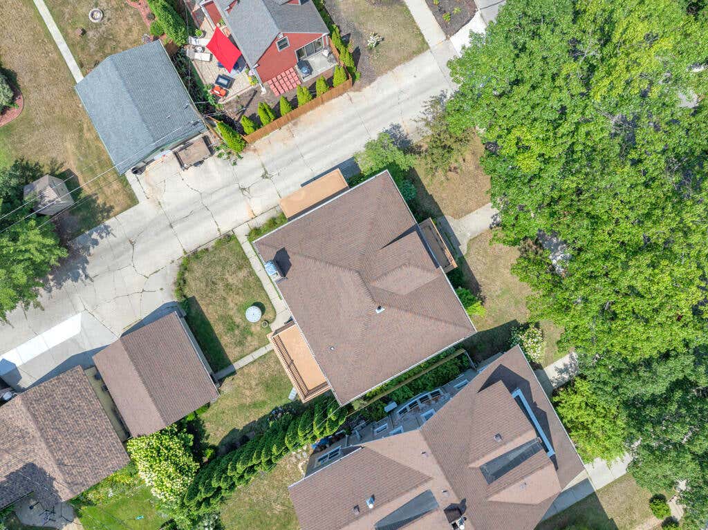
| 3 Beds | 1.5 Baths | 2 Car Garage | 2,048 Sq Ft |
Description of 413 Lincoln Ave, Sheboygan, WI 53081
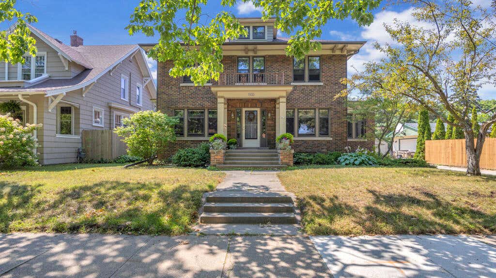
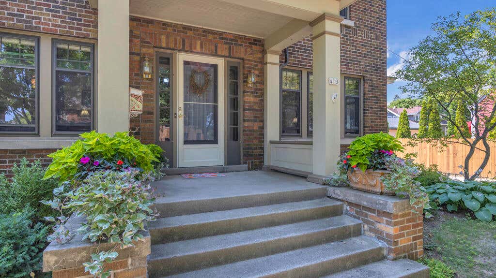
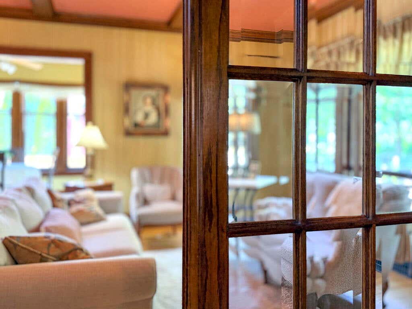
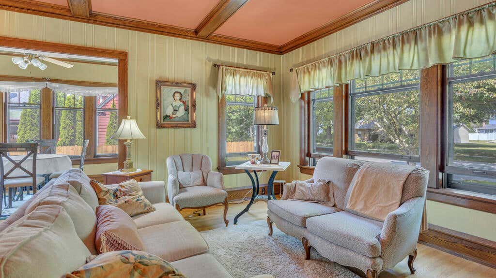
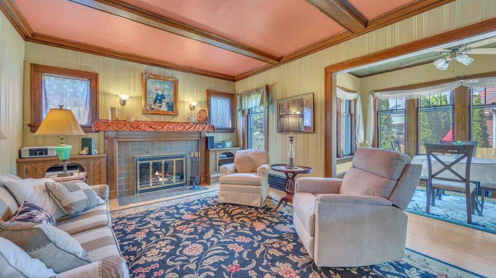
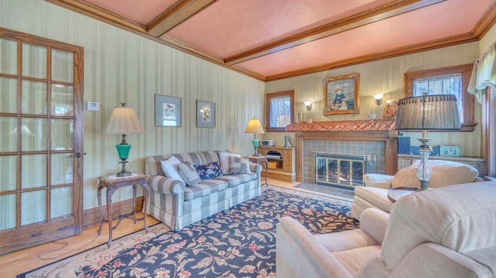
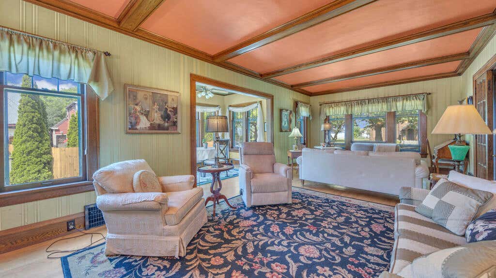
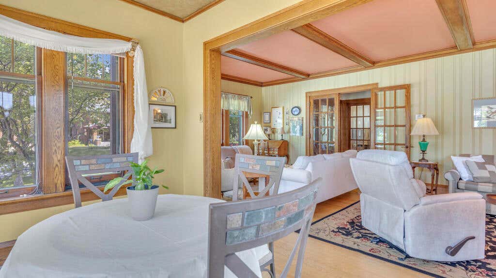
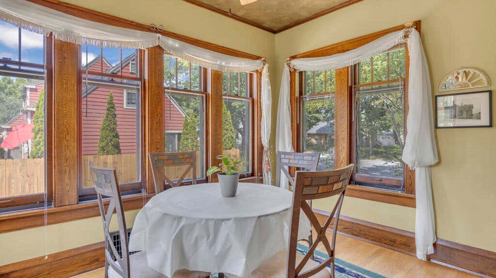
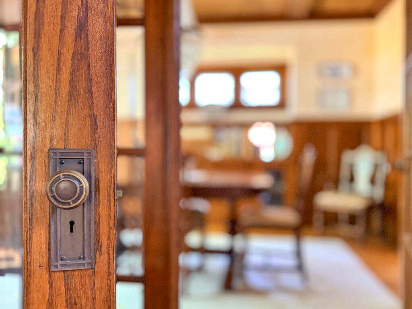
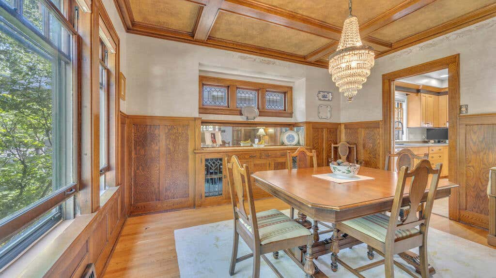
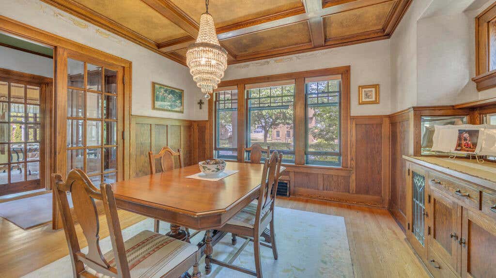
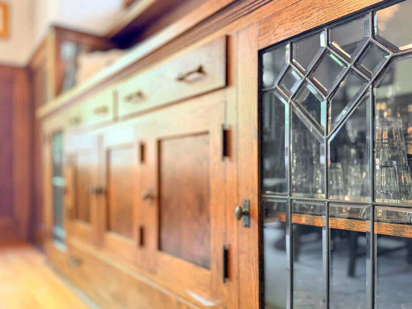
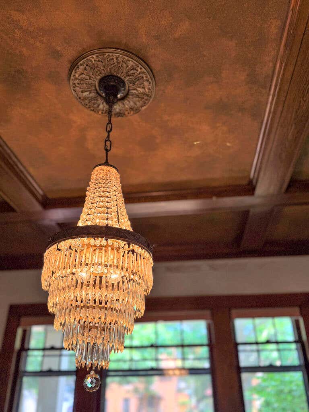
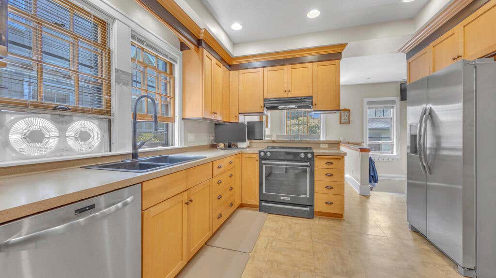
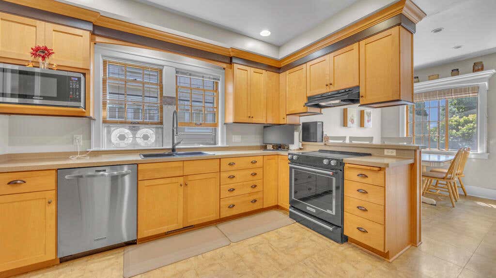
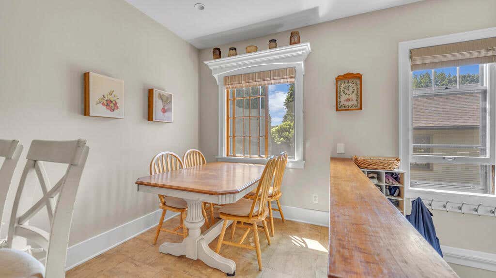
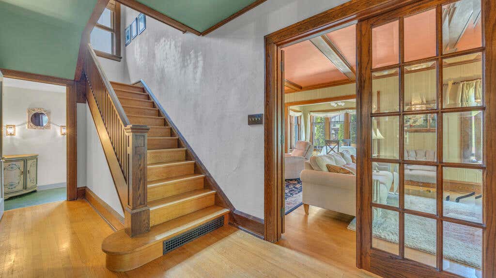
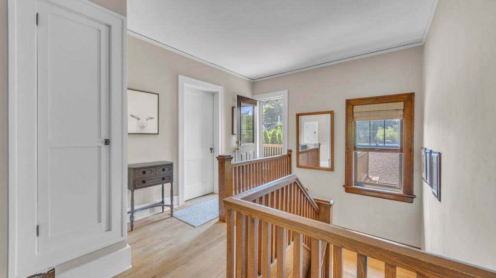
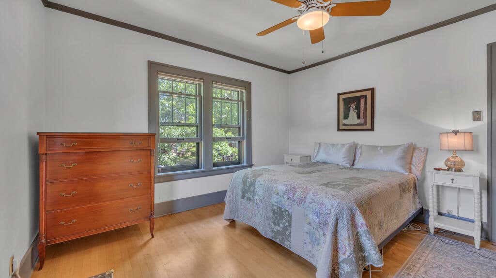
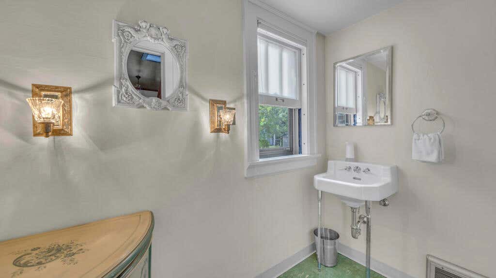
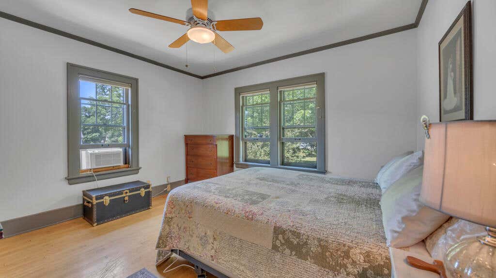
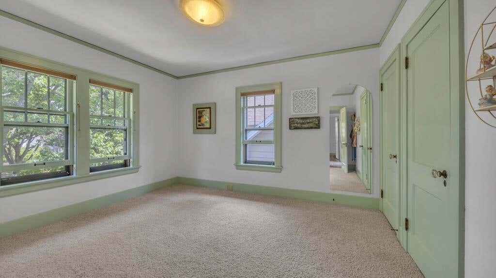
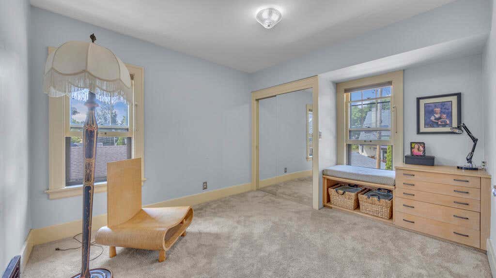
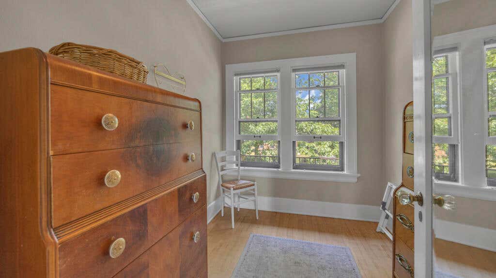
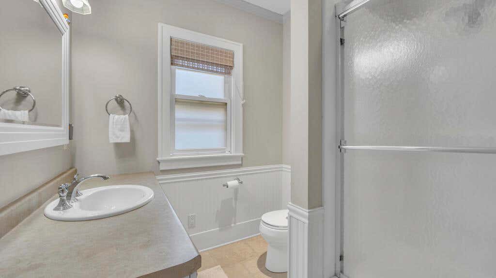
Welcome to 413 Lincoln Ave, where historic charm meets modern convenience. Fall in love the moment you step through the beautiful wood front door into the inviting foyer. The spacious living room, complete with a cozy fireplace, flows into a sun-filled dining area surrounded by expansive windows. The formal dining room showcases a custom chandelier, leaded-glass built-ins, and an elegant coffered ceiling. Beautiful hardwood floors throughout reflect the exceptional care this home has received. The updated kitchen offers the perfect blend of timeless character and modern function. Upstairs you'll find three spacious bedrooms, a bonus room ideal for an office or nursery, a full bath, and a charming balcony. Lovingly maintained and full of warmth, this timeless home is ready to welcome you.
Property Features of 413 Lincoln Ave, Sheboygan, WI 53081
Colonial
Single Family Residence
1922
$5,829.49
2
.12
| Range |
| Oven |
| Microwave oven |
| Refrigerator |
| Forced air heat |
| Natural gas heat |
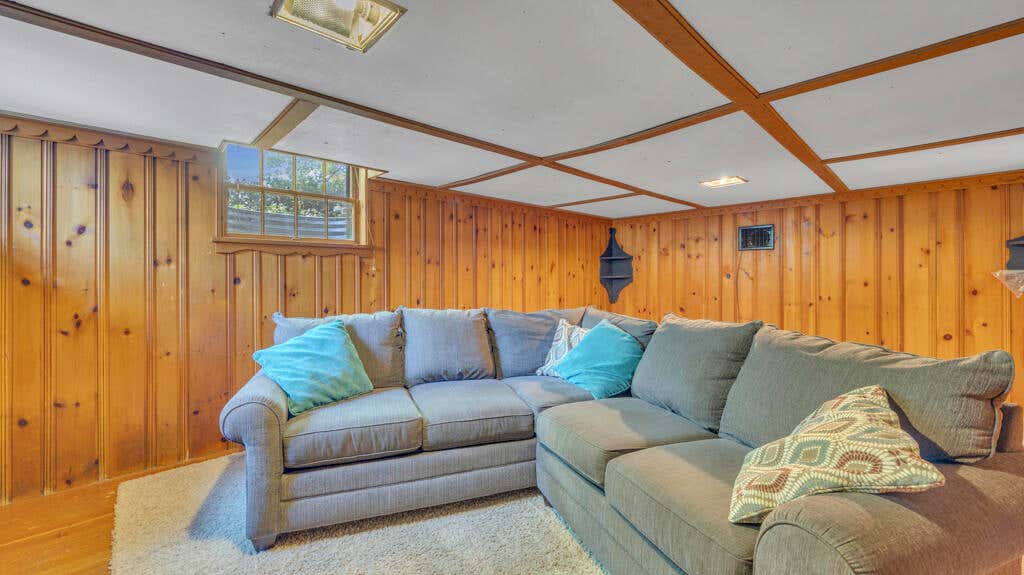
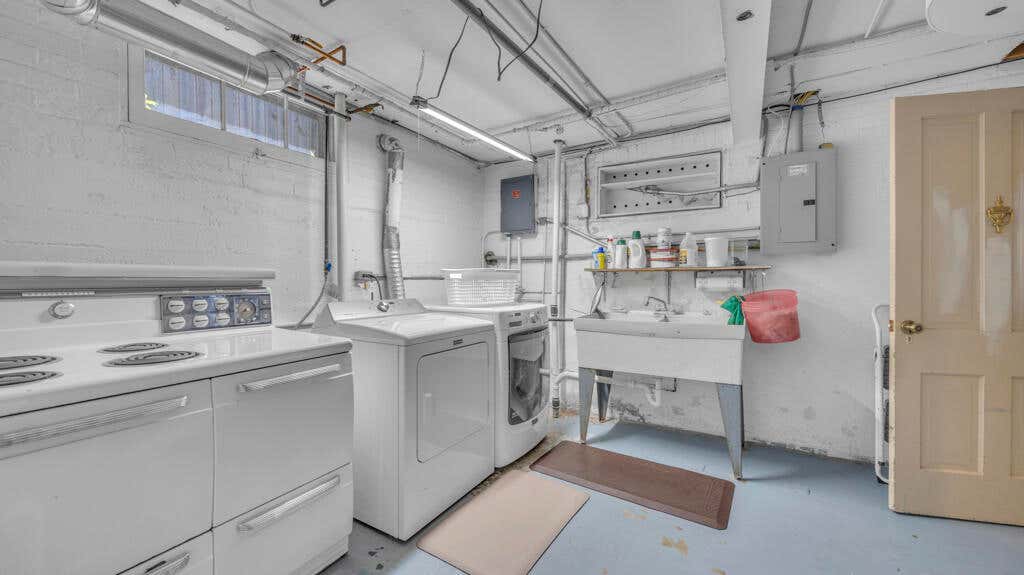
| Full basement |
| Elementary school: Grant |
| Middle school: Urban |
| High school: North |
| Garage |
| Two car garage |
| Detached parking |
| Detached garage |
| Garage spaces: 2 |
| Brick exterior |
| Wood exterior |
| Lot acreage is: 0.12 |
| Lot sqft: 5227.2 |
| Lot zoned: Residential |
| Improvement: sidewalks |
| Public sewer |
| Public water |
| Total square feet: 2048 |
| Total above grade finished sq ft: 2048 |
| Living square feet: 2048 |
| Property style: colonial |
| For sale |
| Tax year: 2025 |
| Bedroom 2 is 13 x 13 |
| Bedroom 2 Level: Upper |
| Bedroom 3 is 13 x 13 |
| Bedroom 3 Level: Upper |
| Dining Room is 12 x 14 |
| Dining Level: Main |
| Living Room is 13 x 26 |
| Living Room Level: Main |
| Number of rooms: 9 |