













| 3 Beds | 2 Baths | 2.5 Car Garage | 1,496 Sq Ft |
Description of 8527 222nd Ave, Salem Lakes, WI 53168
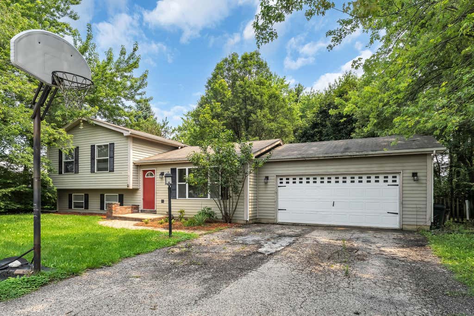
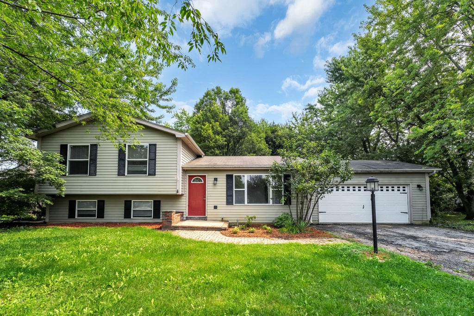
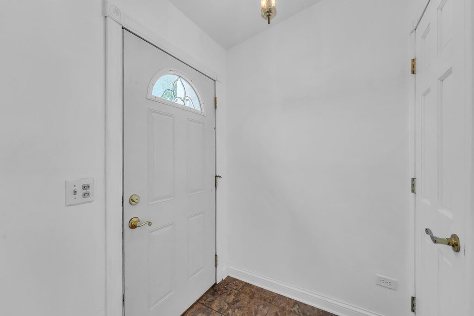
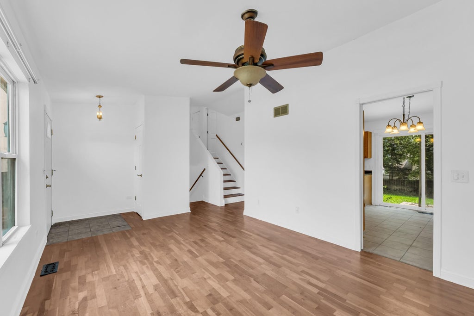
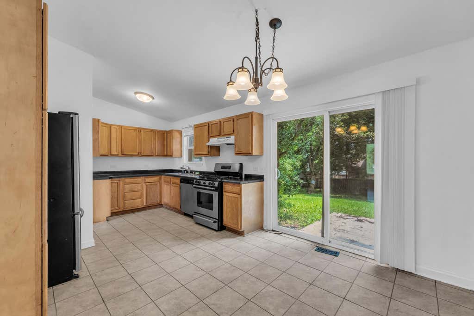
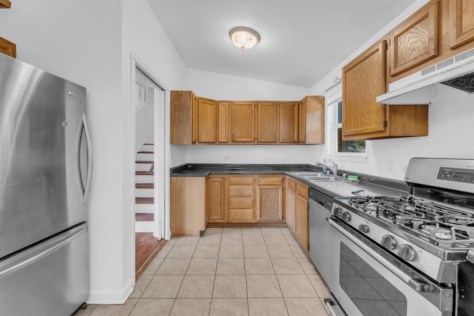
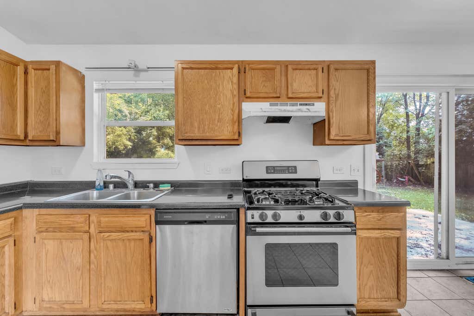
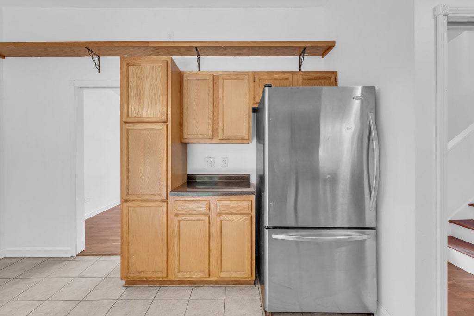
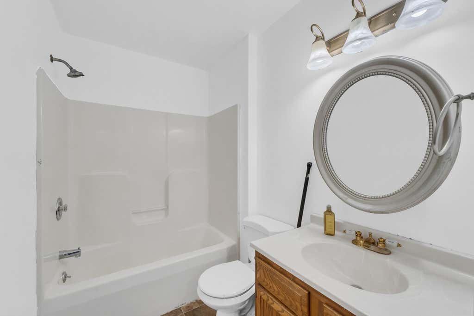
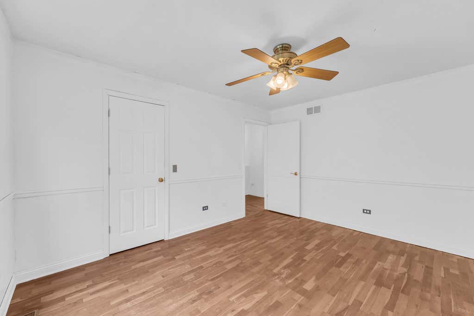
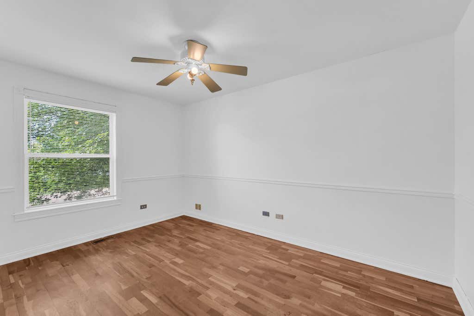
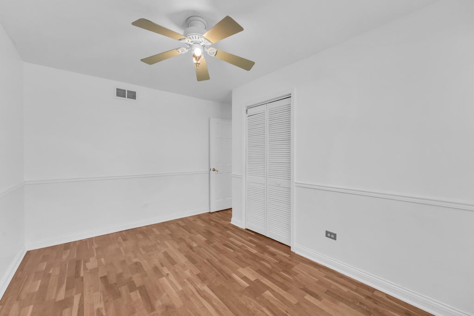
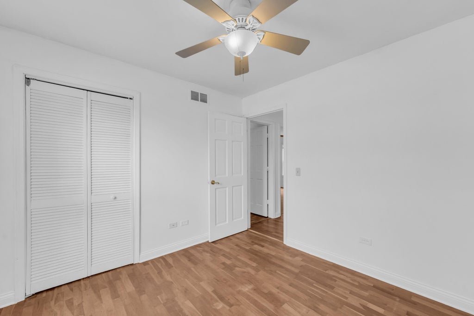
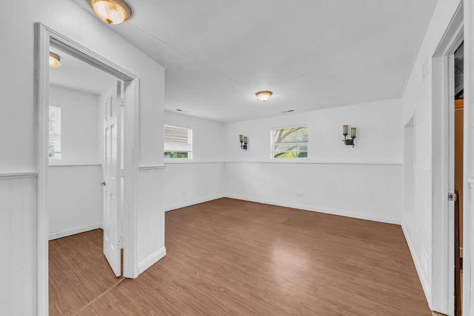
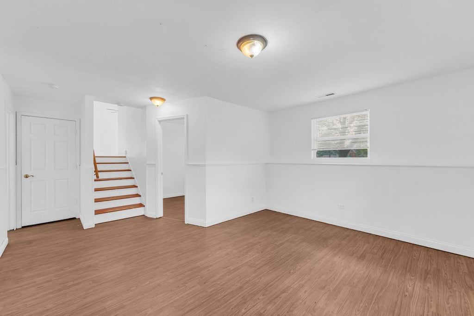
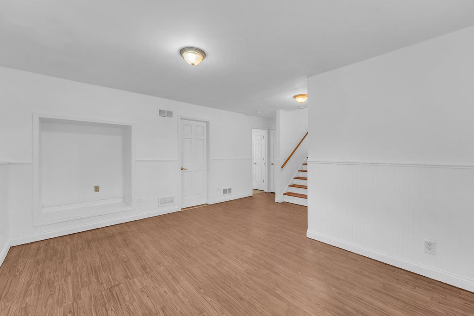
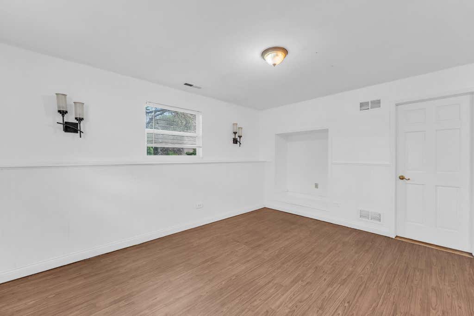
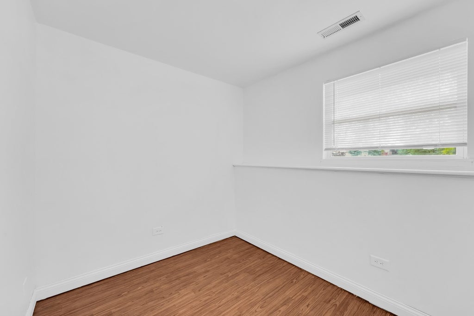
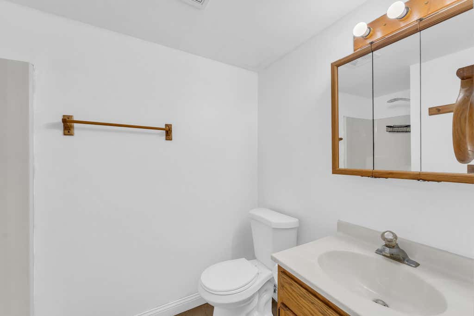
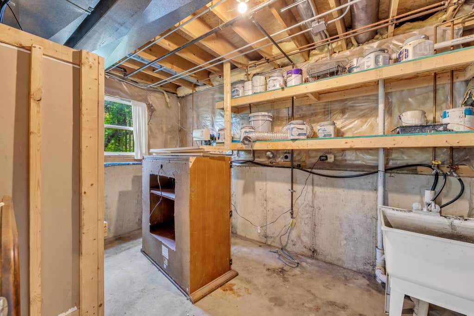
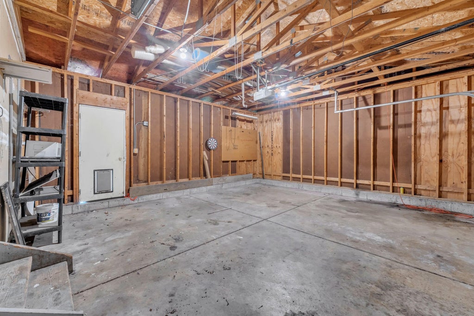
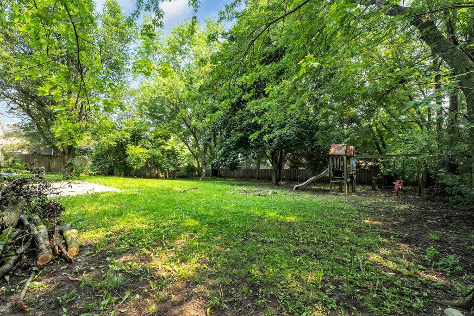
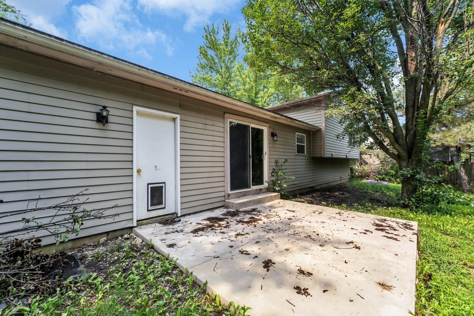
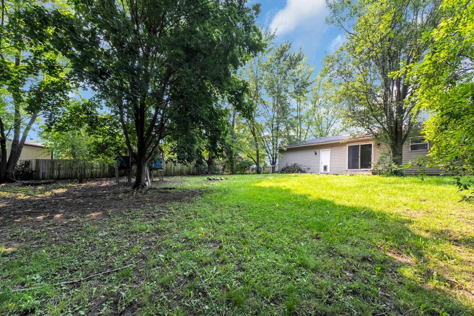
Montgomery Lake Tri-level Home in the Village of Salem Lakes. Three bedrooms and one bath on the upper level. Kitchen, dining room and living room on the main level. Family room, den, full bath and laundry room on the lower level. Dishwasher, Oven/Range and Refrigerator included. Private back yard. Oversized 2.5 car attached garage. Great location!
Property Features of 8527 222nd Ave, Salem Lakes, WI 53168
Listing courtesy of: Shorewest Realtors, Inc.
Home Style
Colonial
Colonial
Type
Single Family Residence
Single Family Residence
Year Built
1997
1997
Subdivision
Montgomery Lakes Highland
Montgomery Lakes Highland
Annual Taxes
$5,278.00
$5,278.00
Acres
.33
.33
Interior Features
| Range |
| Oven |
| Dishwasher |
| Refrigerator |
| Central air |
| Forced air heat |
| Natural gas heat |
| Full basement |
| Partial basement |
| Partially finished basement |
Exterior Features
| Elementary school: Salem |
| High school: Central |
| Garage |
| Attached parking |
| Attached garage |
| Garage spaces: 2.5 |
| Aluminum siding |
| Lot acreage is: 0.33 |
| Waterfront lot |
| Body of water: Montgomery Lake |
| Lot sqft: 14374.8 |
| Subdivision: Montgomery Lakes Highland |
| Lot zoned: Res |
| Present use: Subdivision |
| Improvement: sidewalks |
| Paved driveway |
| Public sewer |
| Private water |
| Well water |
| Levels in property: Three Or More |
| Property style: colonial |
| For sale |
| Tax year: 2025 |
Room Dimensions
| Den is 10 x 7 |
| Den Level: Lower |
| Family room is 14 x 11 |
| Family Room Level: Lower |
| Laundry room |
| Bedroom 2 is 13 x 9 |
| Bedroom 2 Level: Upper |
| Bedroom 3 is 10 x 10 |
| Bedroom 3 Level: Upper |
| Dining Room is 12 x 8 |
| Dining Level: Main |
| Living Room is 16 x 11 |
| Living Room Level: Main |
| Laundry Room is 13 x 8 |
| Laundry Room Level: Lower |
| Number of rooms: 8 |