
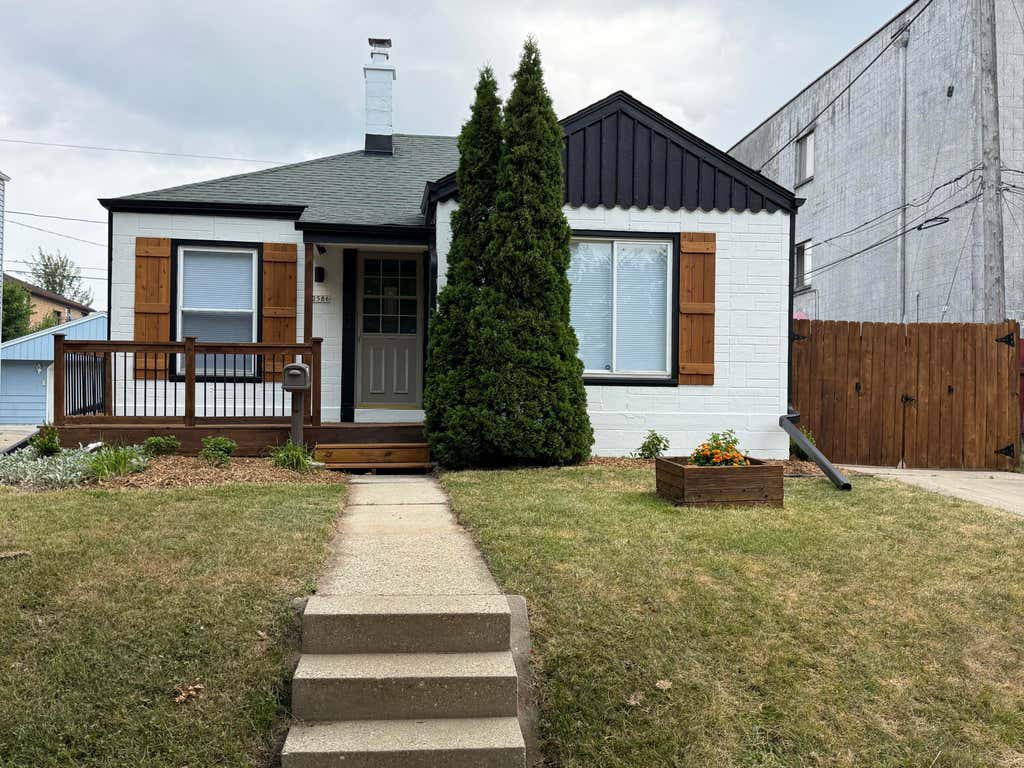
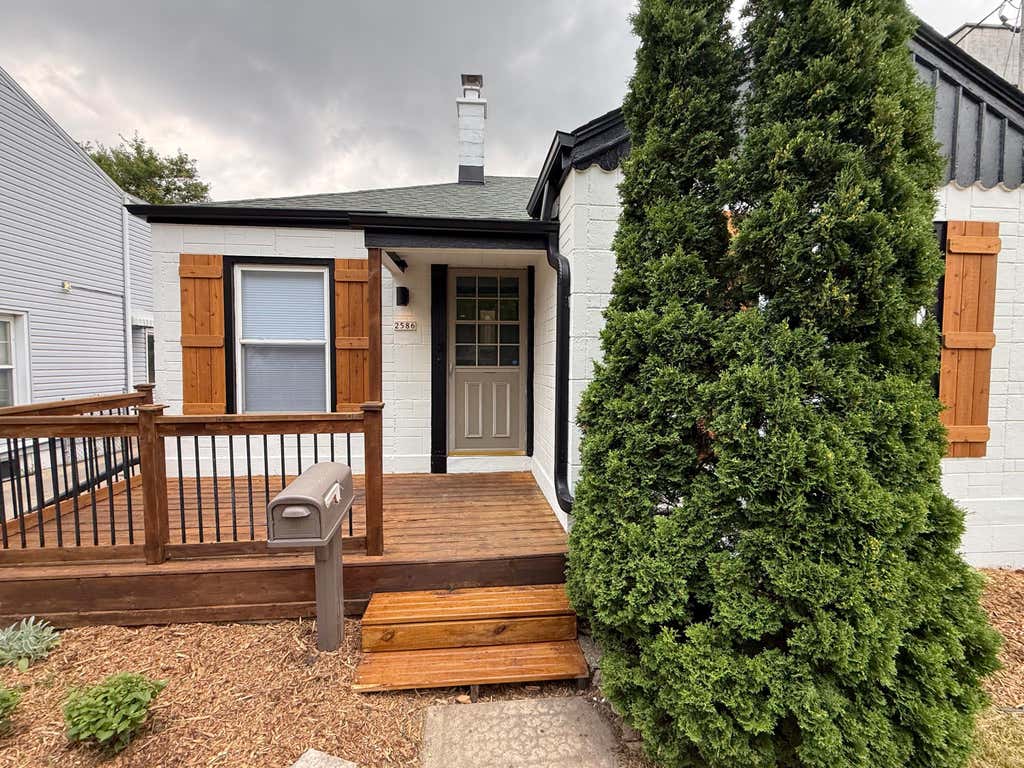
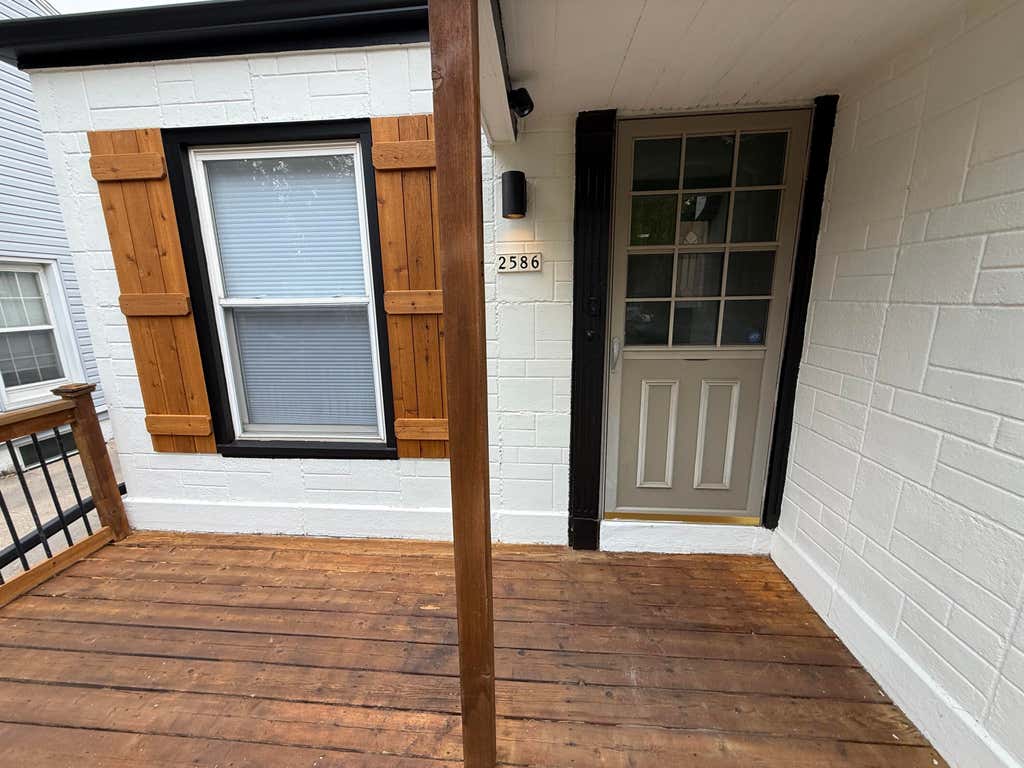
| 2 Beds | 1 Bath | 950 Sq Ft |
Description of 2586 S 77th St, West Allis, WI 53219
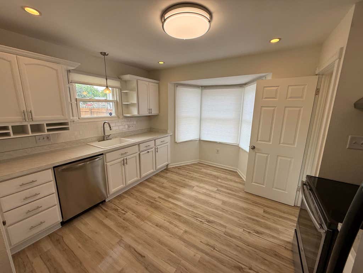
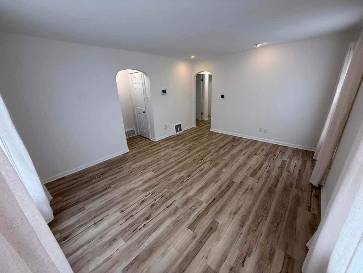
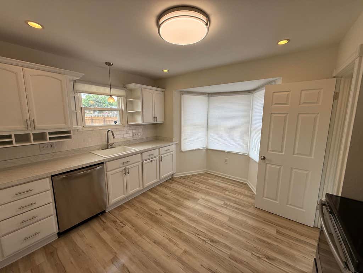
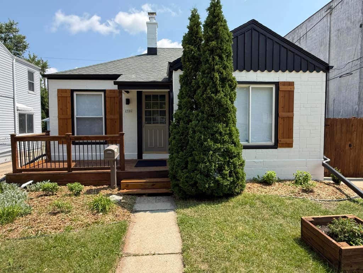
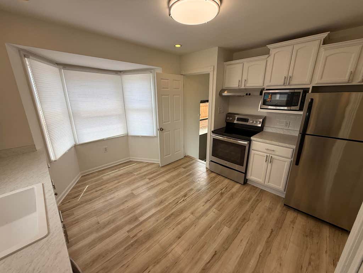
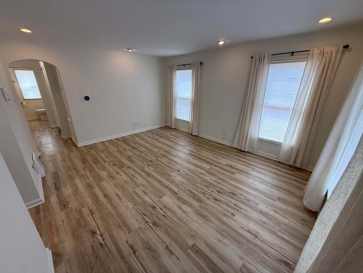
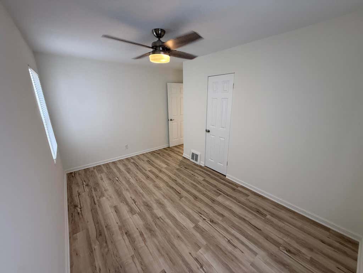
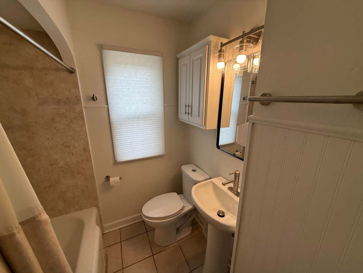
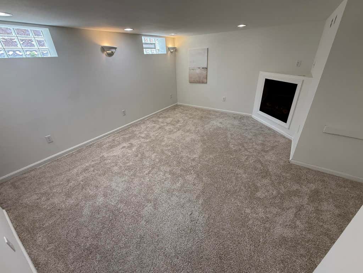
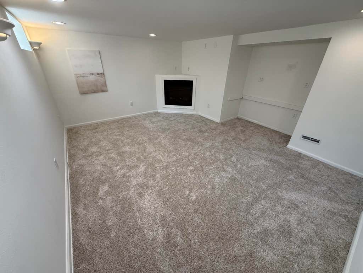
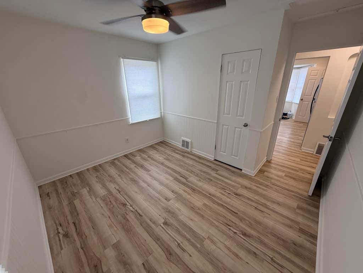
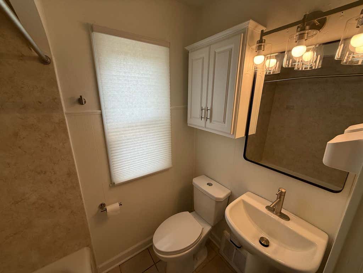
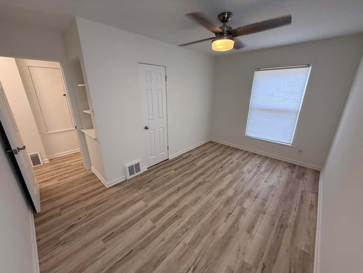
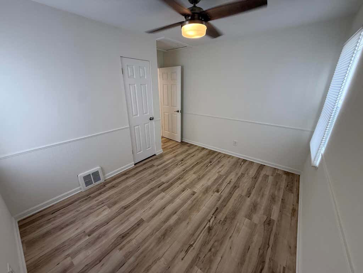
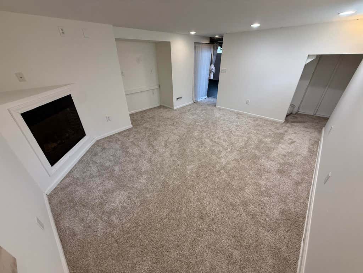
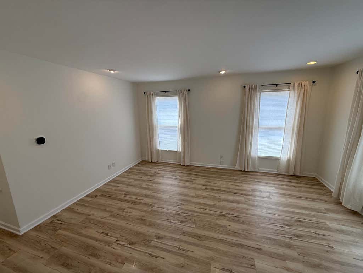
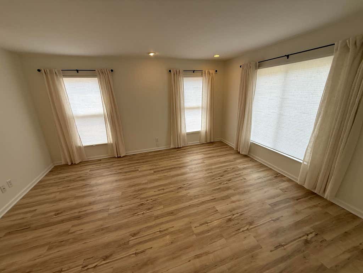
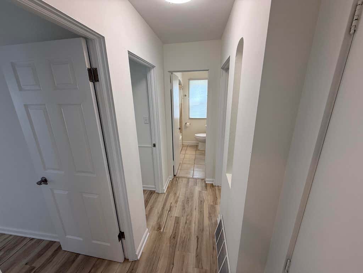
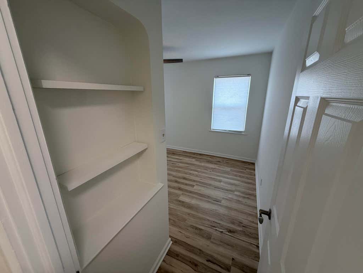
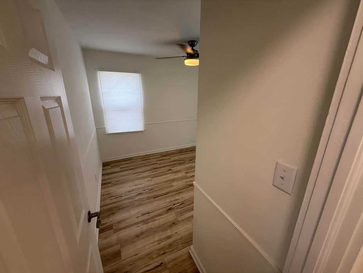

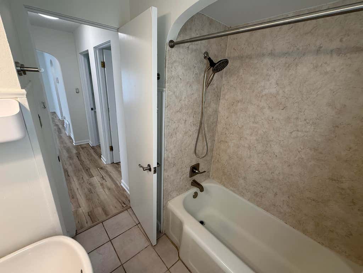
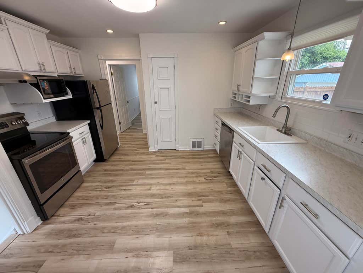
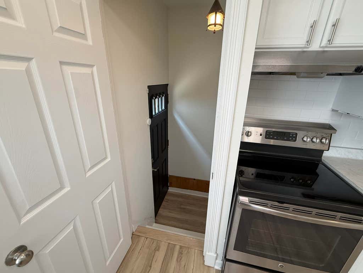
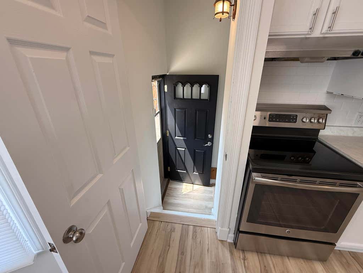
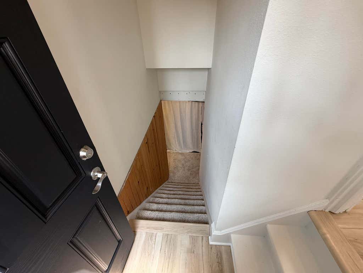
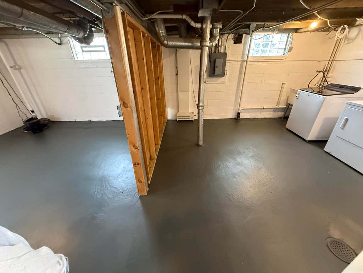
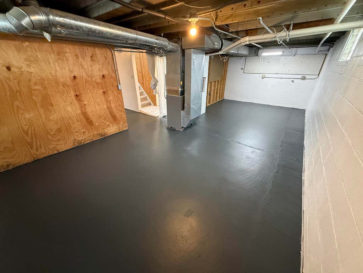
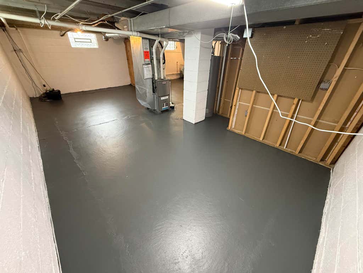
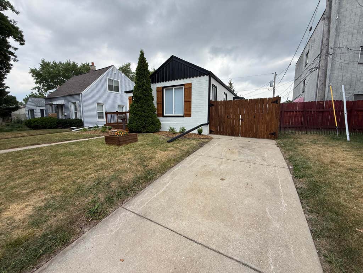
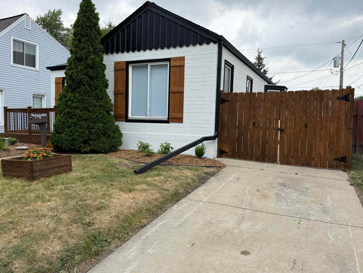
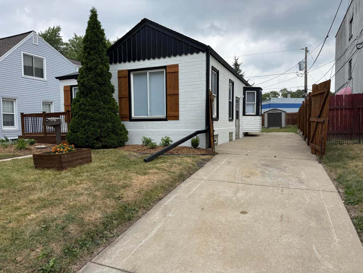
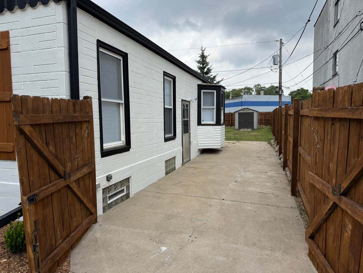
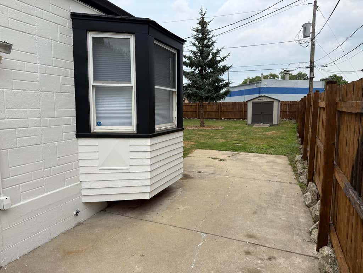
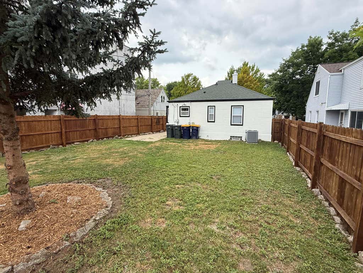
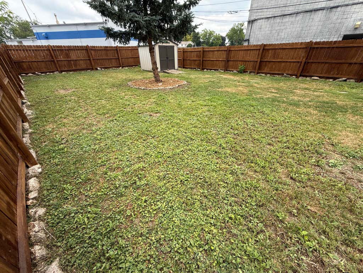
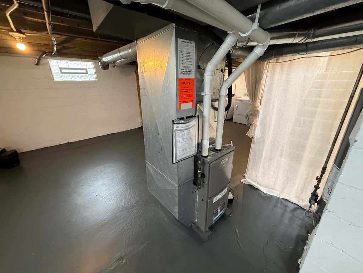
Move-in ready and extensively renovated West Allis ranch! Bright, modern interior with new flooring, fresh neutral paint, updated lighting and a beautifully refreshed kitchen featuring crisp cabinetry, attractive countertops and subway-tile backsplash. The finished lower-level rec/flex space provides valuable additional room for a home office, entertainment or hobbies. Major improvements include roof replacement, high-efficiency furnace, central air, gutters/downspouts, basement waterproofing and sump pump. Outside, enjoy a fully fenced backyard and concrete driveway. Stylish, extensively updated and ready to enjoy - come see everything this home has to offer!
Property Features of 2586 S 77th St, West Allis, WI 53219
Listing courtesy of: homecoin.com
Home Style
Ranch
Ranch
Type
Single Family Residence
Single Family Residence
Year Built
1941
1941
Annual Taxes
$3,218.00
$3,218.00
Stories
1
1
Acres
.11
.11
Interior Features
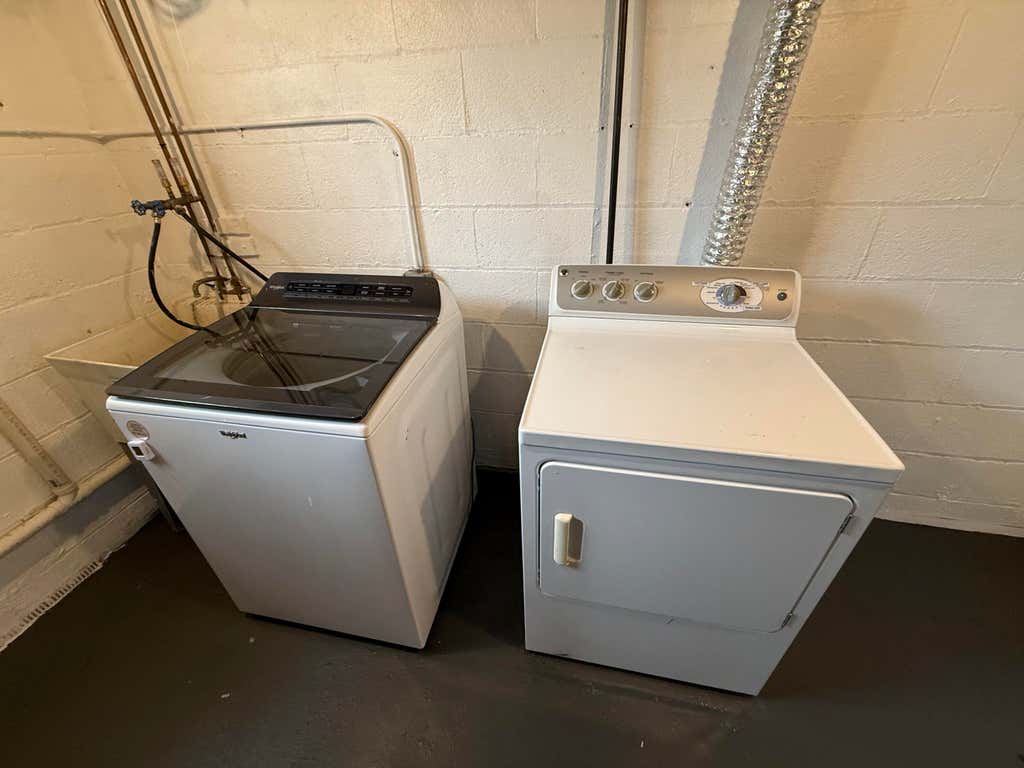
| Washer |
| Dryer |
| Oven |
| Cooktop |
| Microwave oven |
| Dishwasher |
| Refrigerator |
| Central air |
| Natural gas heat |
| Full basement |
| Partial basement |
| Partially finished basement |
Exterior Features
| Brick exterior |
| Lot acreage is: 0.11 |
| Lot sqft: 4791.6 |
| Lot zoned: RES |
| Paved driveway |
| Public sewer |
| Public water |
| Total square feet: 950 |
| Total above grade finished sq ft: 720 |
| Basement square feet: 230 |
| Living square feet: 950 |
| Property style: ranch |
| For sale |
| Tax year: 2025 |
Room Dimensions
| Living Room is 15 x 12 |
| Living Room Level: Main |
| Number of rooms: 3 |