

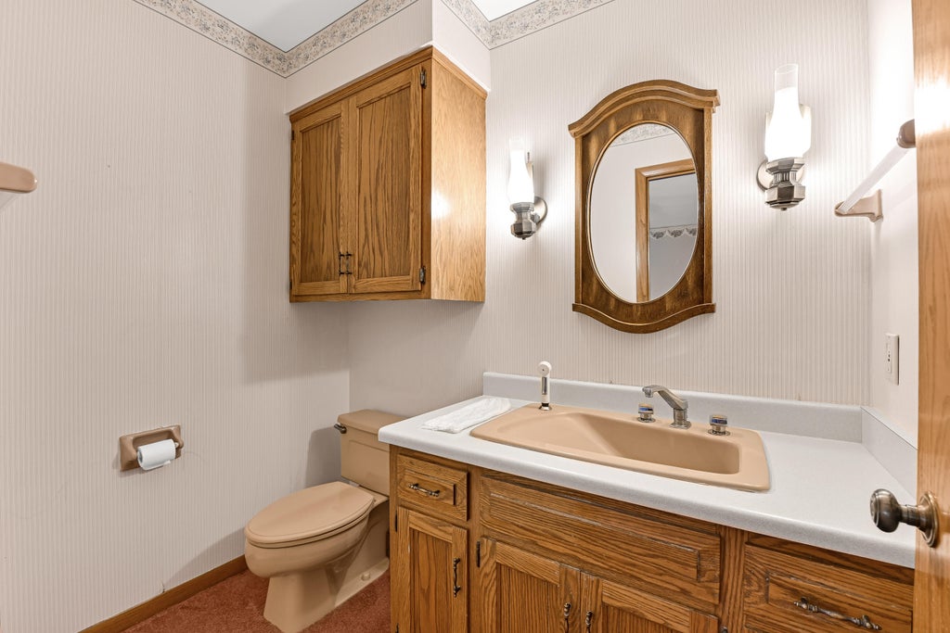
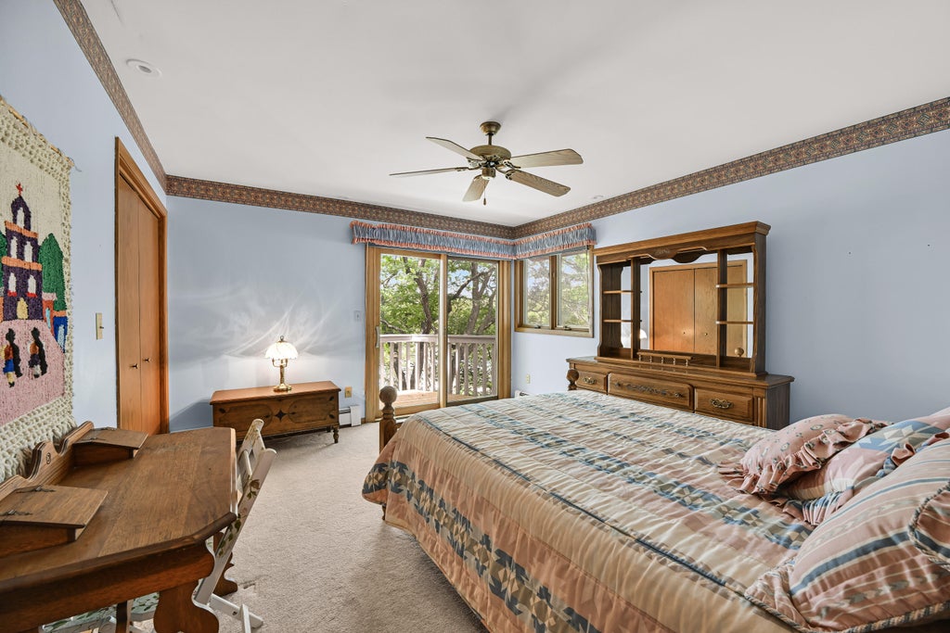
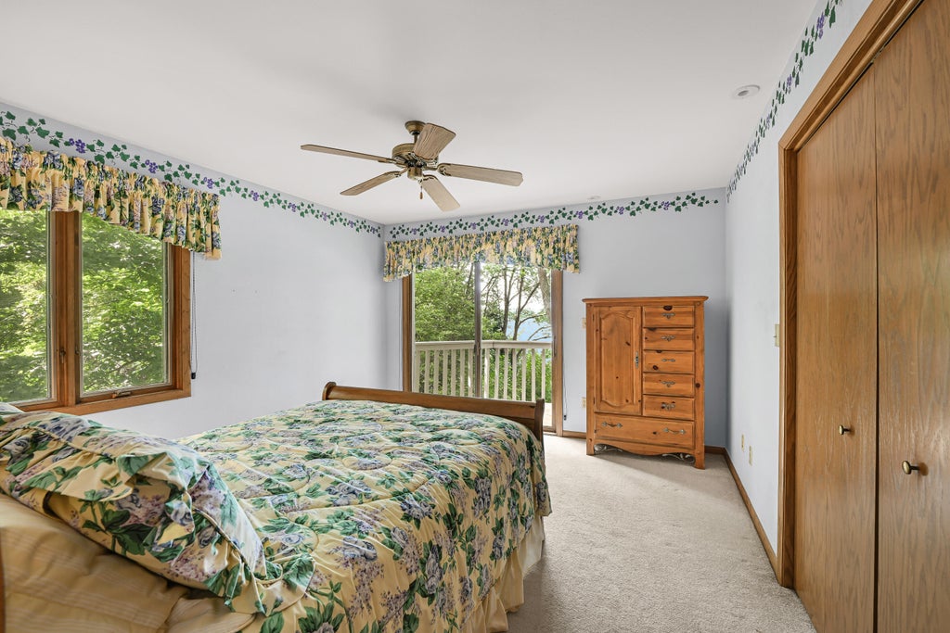
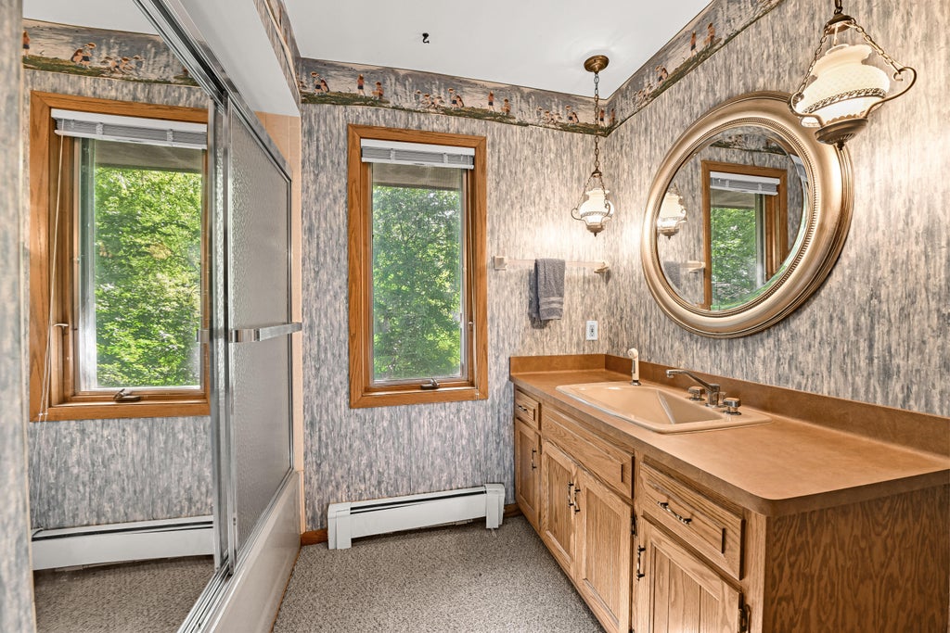
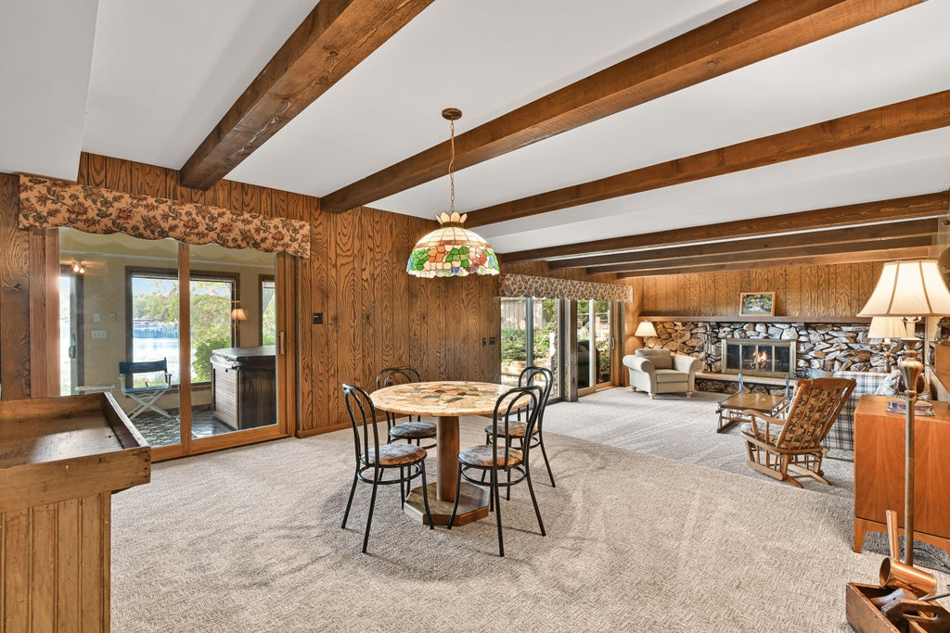
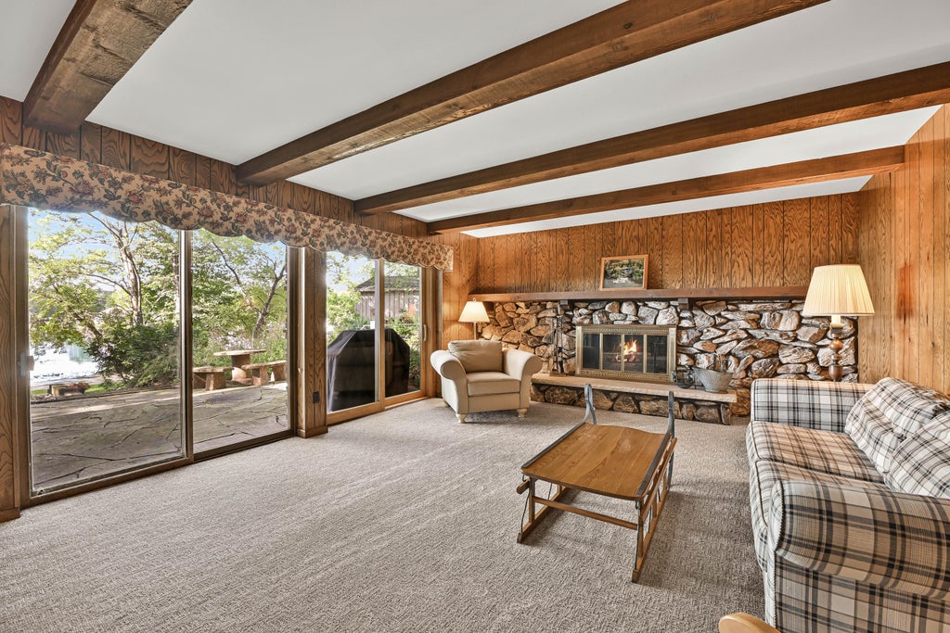
| 5 Beds | 4.5 Baths | 2 Car Garage | 3,887 Sq Ft |
Description of N9491 Island Dr, East Troy, WI 53149
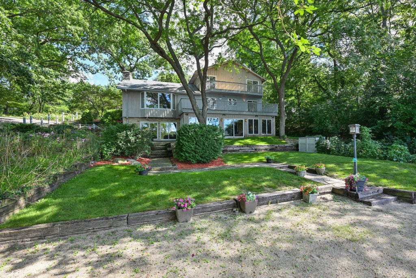
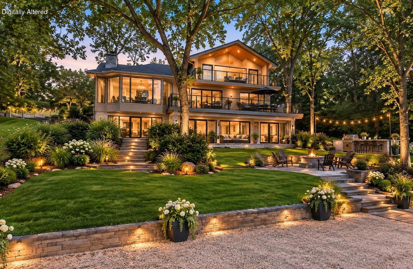
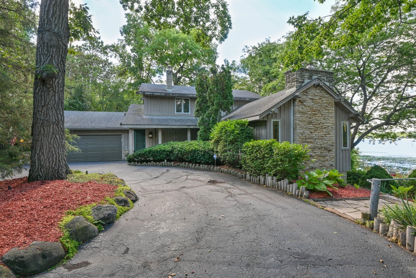
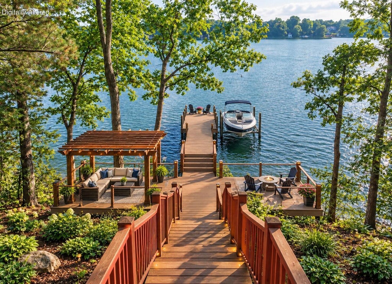
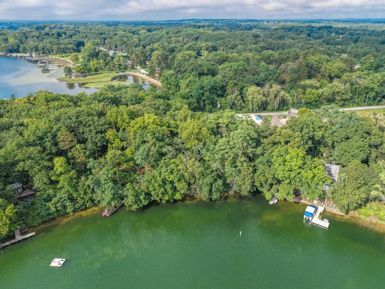
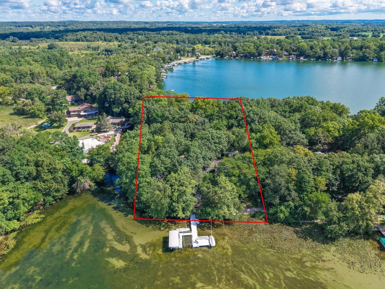
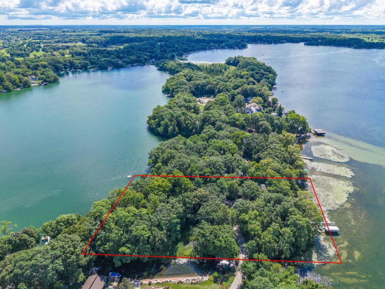
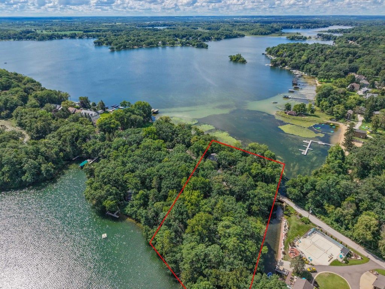
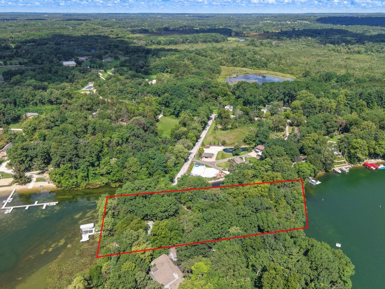
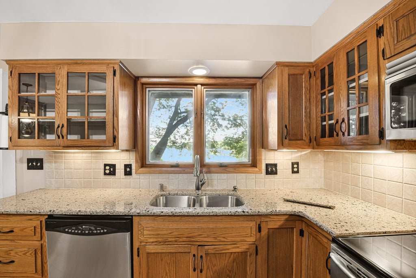
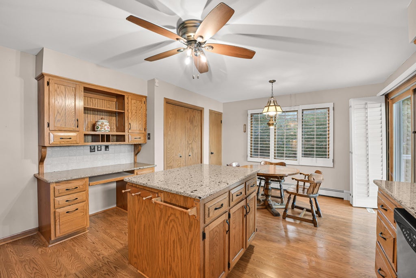
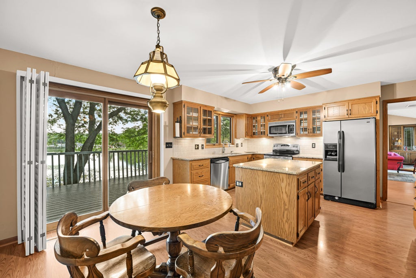
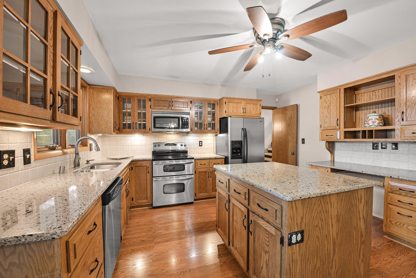
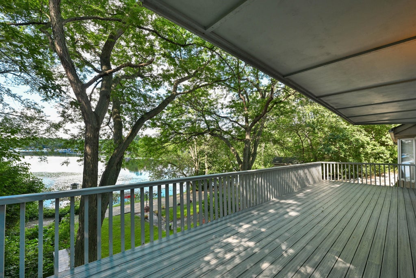
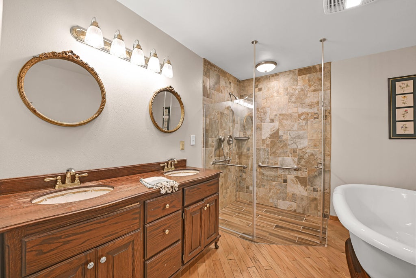
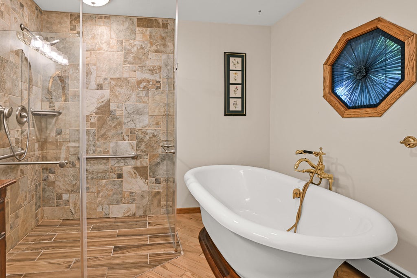
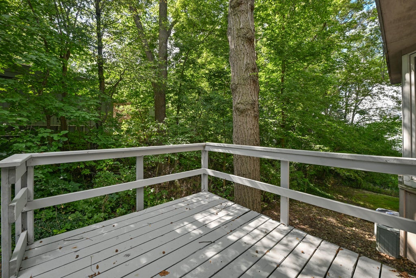
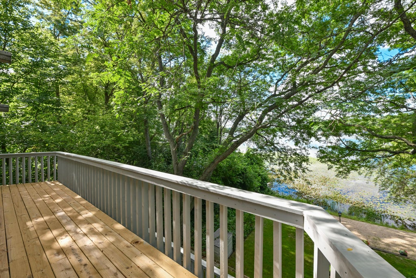
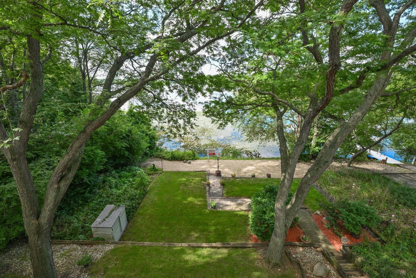
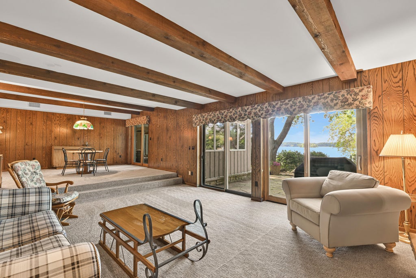
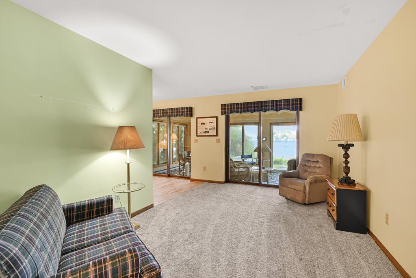
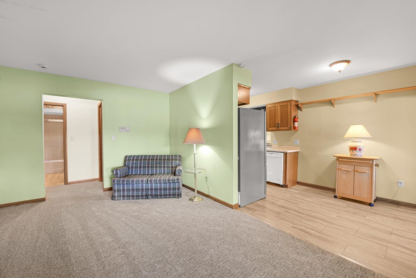
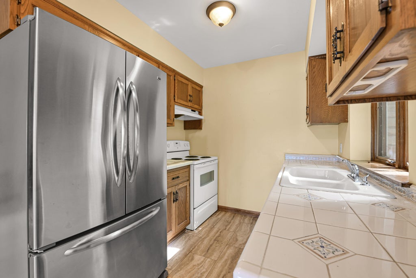
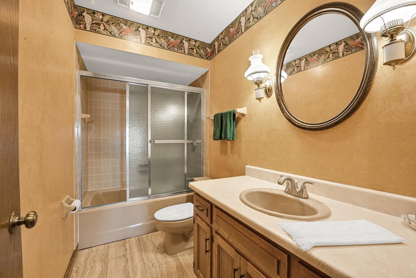
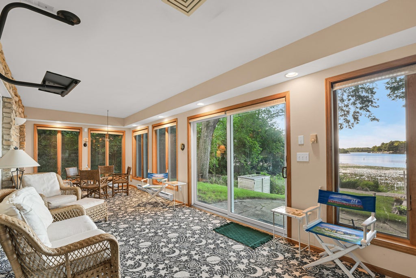
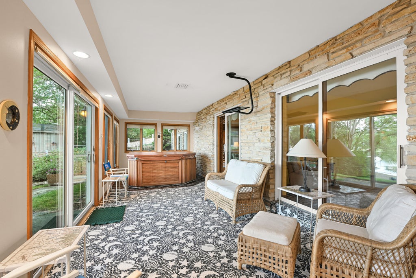
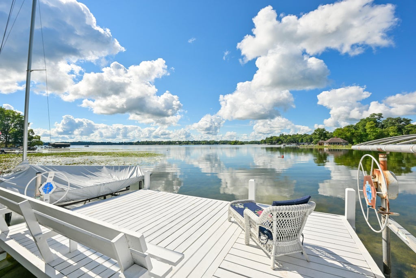
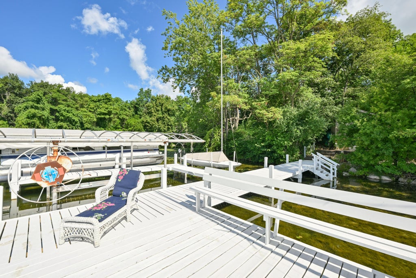
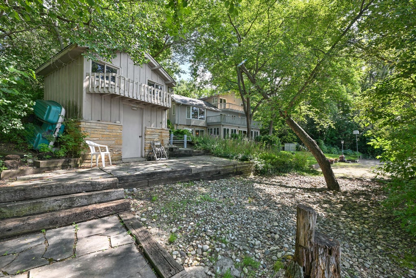
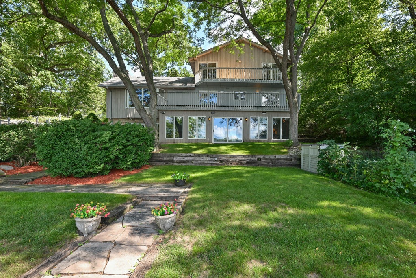
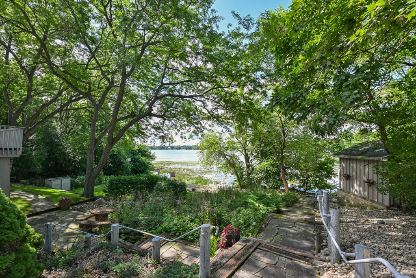
A rare opportunity to own one of Lake Beulah's most outstanding properties featuring 850 feet of frontage, This property offers privacy, breathtaking views and limitless possibilities. The property sits on 1.68 acres and offers multiple dock location opportunities. Features include: sandy, level frontage, 5 bdrms, 4.5 baths, 2 full kitchens Lakeside decks, patios and boathouse. This can be a amazing family retreat or transformed into a spectacular legacy estate or reimagined into a wonderful waterfront paradise. Two digitally altered images for purposes of showing possibilities. Buyer should be aware that permits will be required. Seller and Agents make no representations as to what can be built.
Property Features of N9491 Island Dr, East Troy, WI 53149
Listing courtesy of: Keller Williams Realty-Milwaukee Southwest
Home Style
Colonial
Colonial
Type
Single Family Residence
Single Family Residence
Year Built
1978
1978
Annual Taxes
$19,117.00
$19,117.00
Stories
2
2
Acres
1.69
1.69
Interior Features
| Washer |
| Dryer |
| Range |
| Oven |
| Microwave oven |
| Dishwasher |
| Refrigerator |
| Central air |
| Natural gas heat |
| Radiant heat |
| Handicap access |
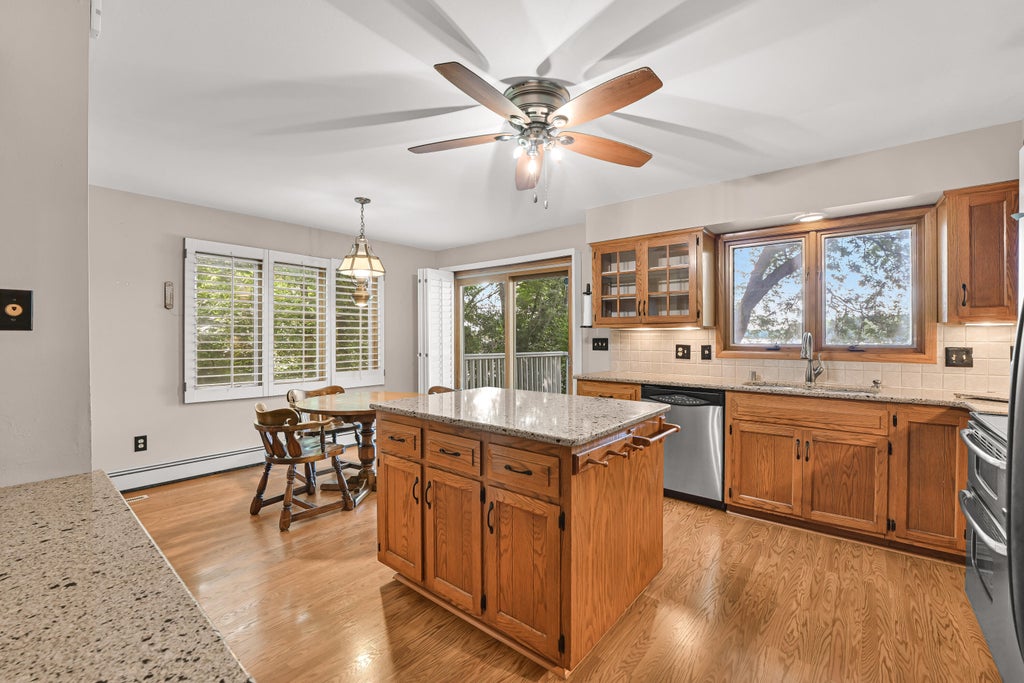
| Kitchen island |
| Walk-in closet(s) |
| Finished basement |
| Full basement |
| Basement has outside entrance |
| Sump pump |
| Walkout basement |
Exterior Features
| Middle school: East Troy |
| High school: East Troy |
| Garage |
| Two car garage |
| Attached parking |
| Attached garage |
| Garage spaces: 2 |
| Wood exterior |
| Stone exterior |
| Patio |
| Deck |
| Lot acreage is: 1.69 |
| Waterfront lot |
| Body of water: Beulah, Lake Beulah |
| Lot sqft: 73616.4 |
| Wooded lot |
| Lot zoned: RES |
| Lot has water view |
| Paved driveway |
| Private water |
| Well water |
| Septic system |
| Property style: colonial |
| For sale |
| Tax year: 2025 |
Room Dimensions
| Family room is 18 x 15 |
| Family Room Level: Lower |
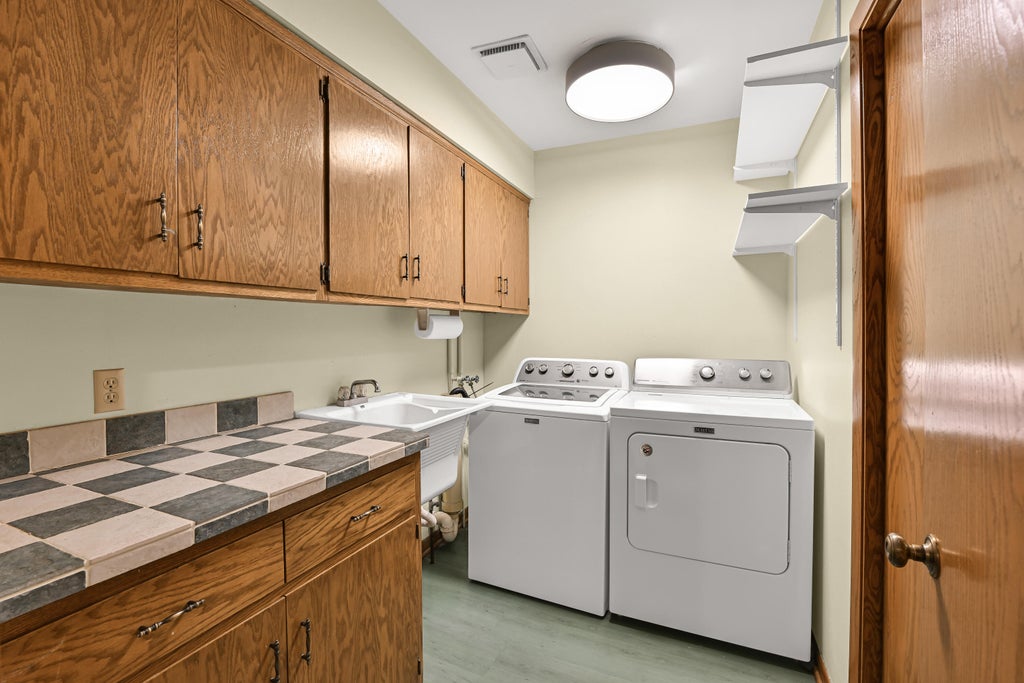
| Laundry room |
| Pantry |
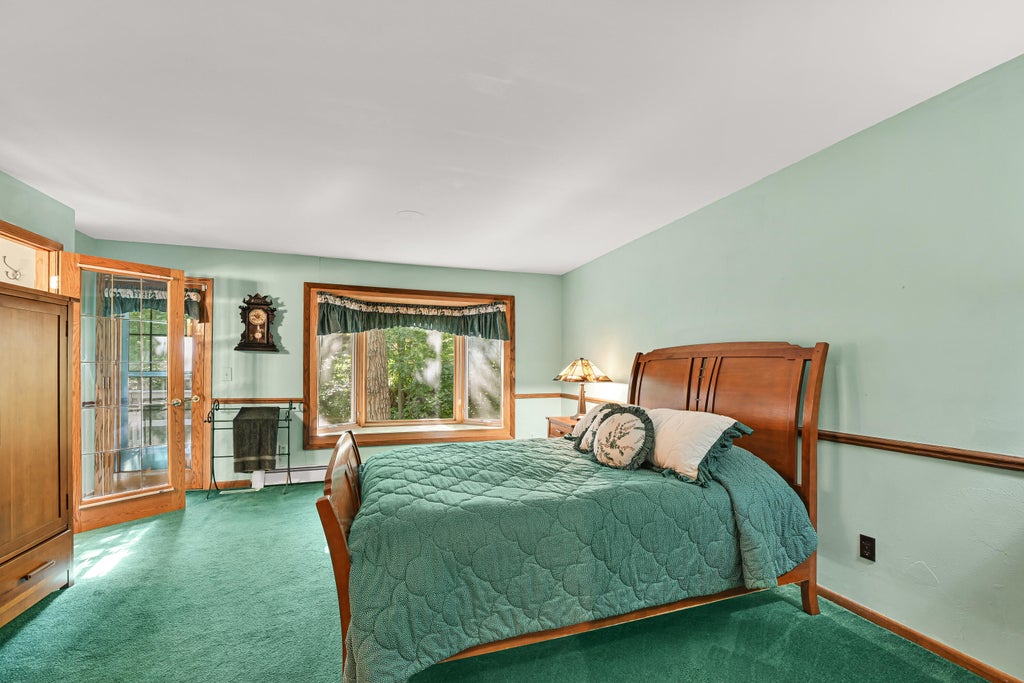
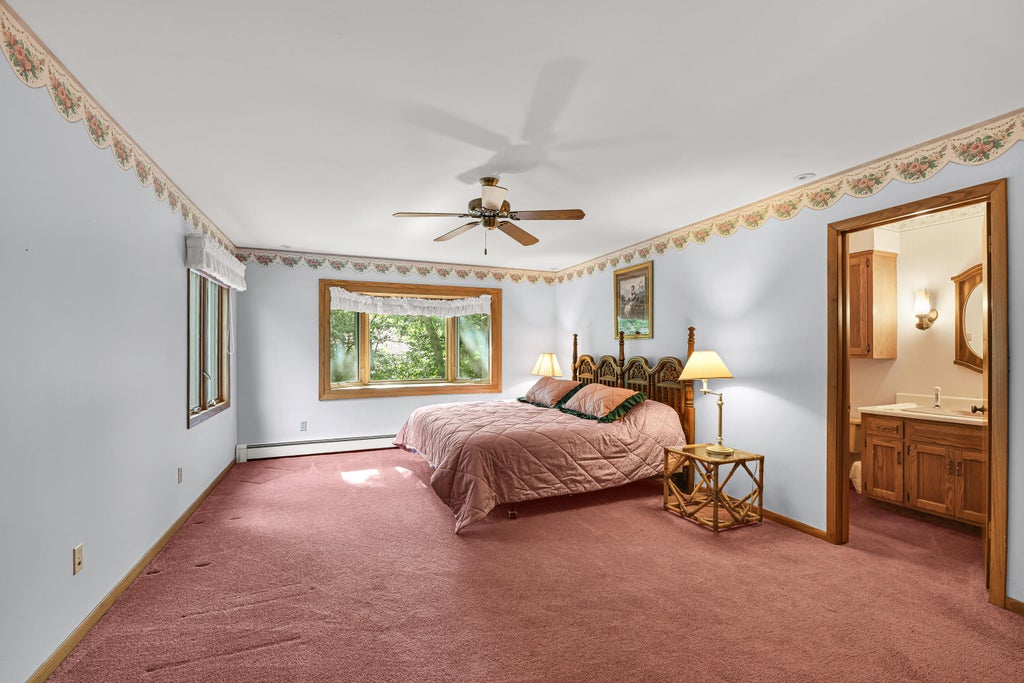
| Bedroom 2 is 14 x 13 |
| Bedroom 2 Level: Upper |
| Bedroom 3 is 14 x 12 |
| Bedroom 3 Level: Upper |
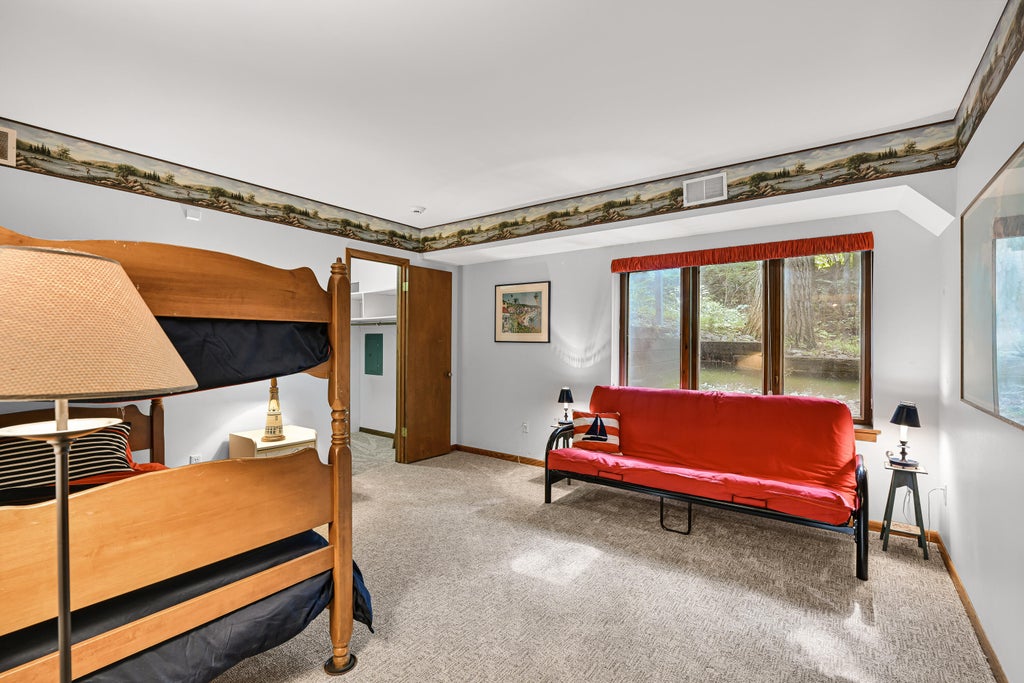
| Bedroom 4 is 13 x 13 |
| Bedroom 4 Level: Lower |
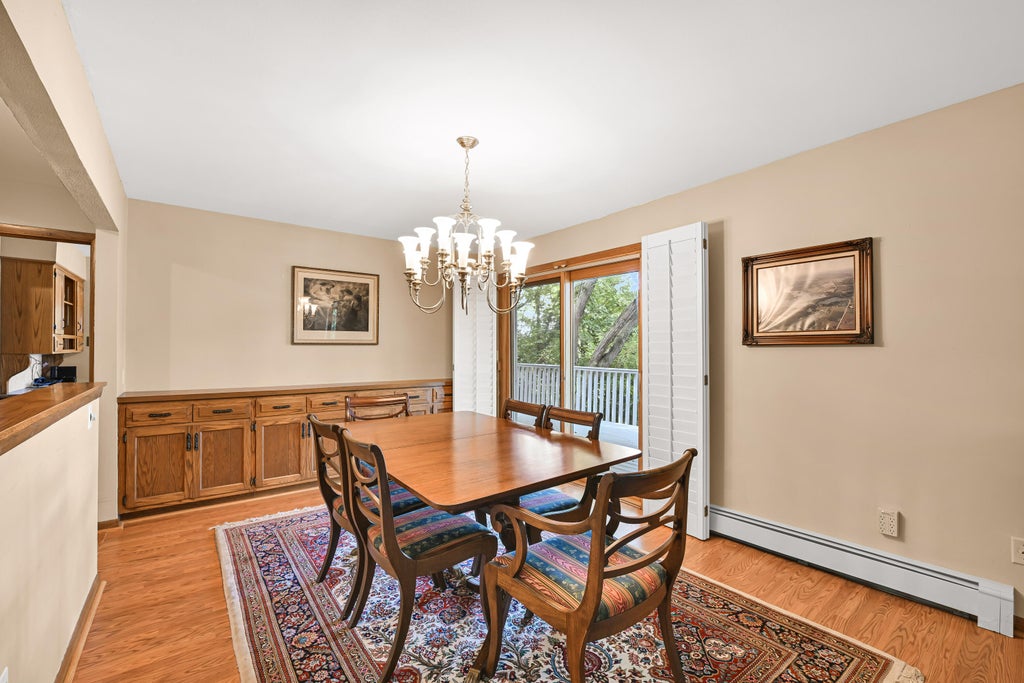
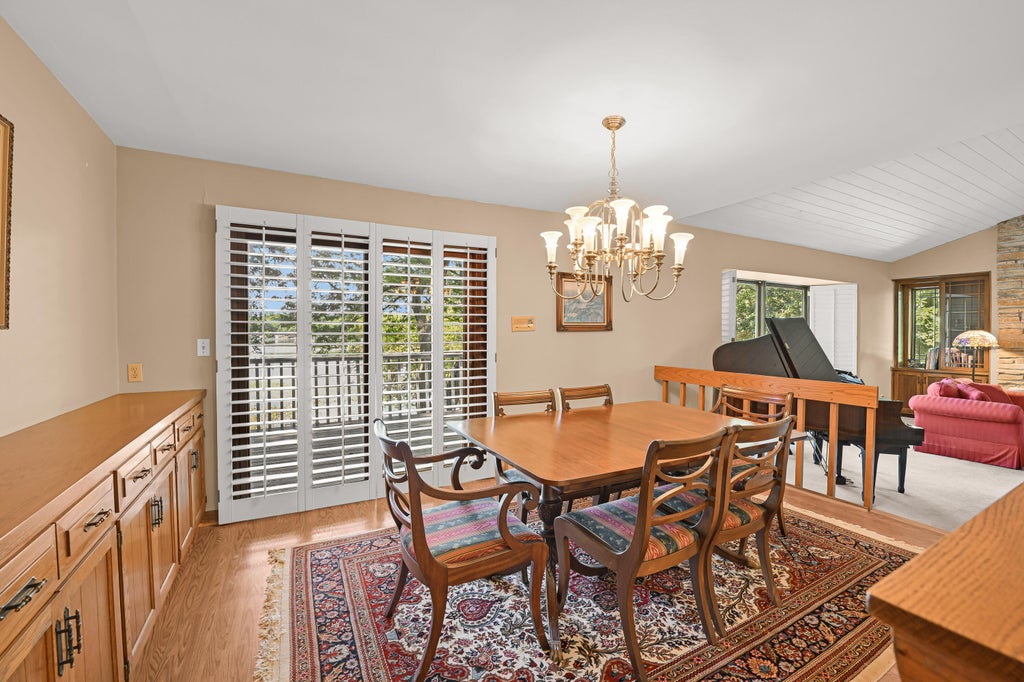
| Dining Room is 14 x 11 |
| Dining Level: Main |
| 2nd kitchen |
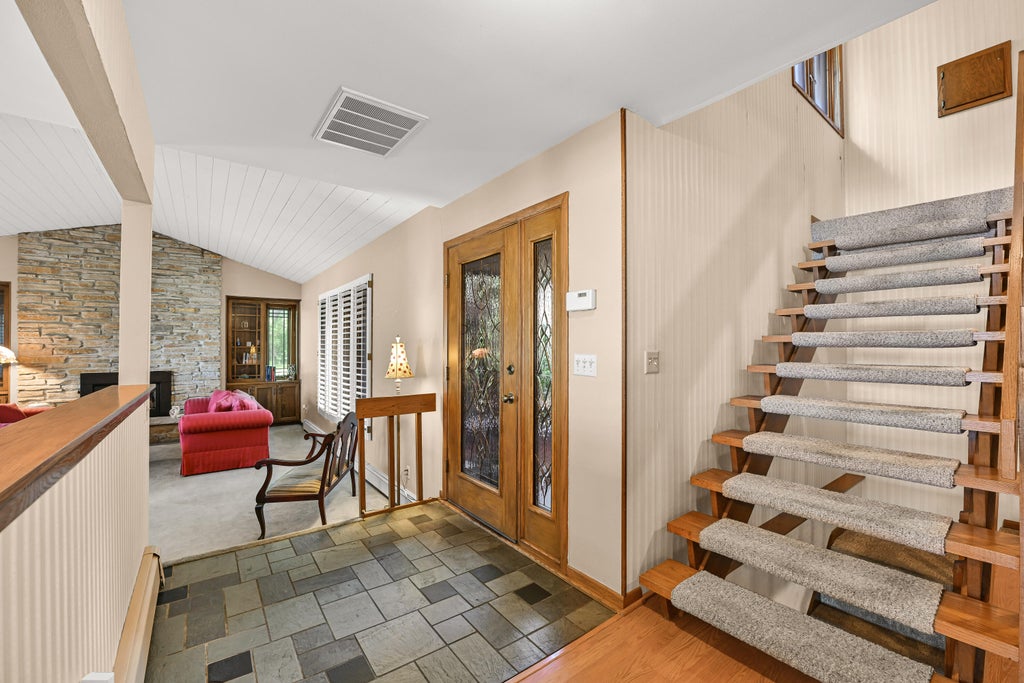
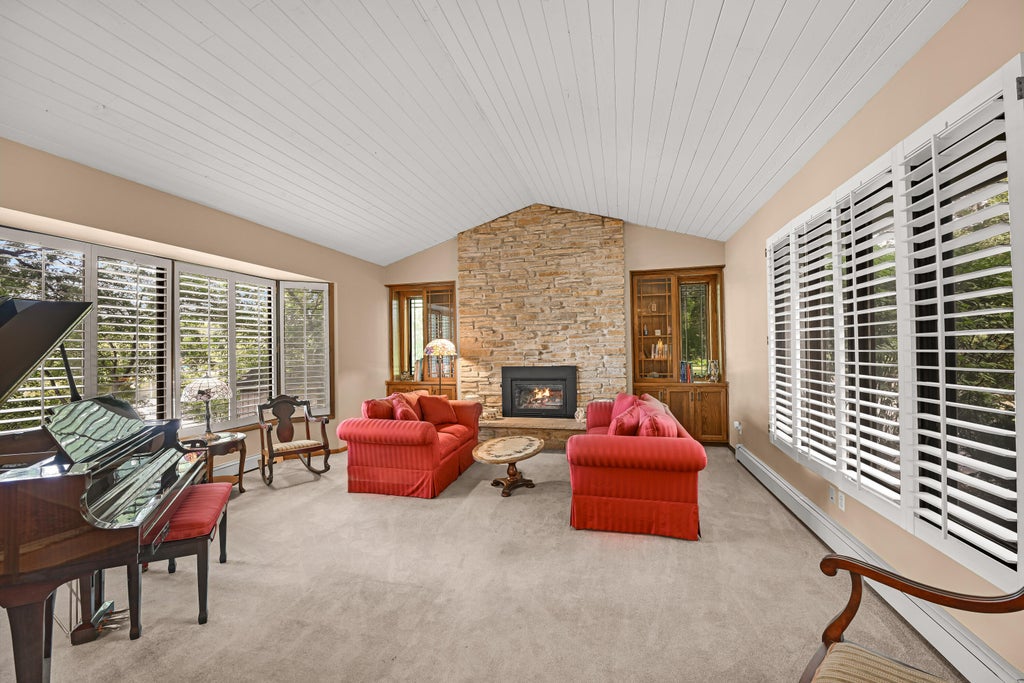
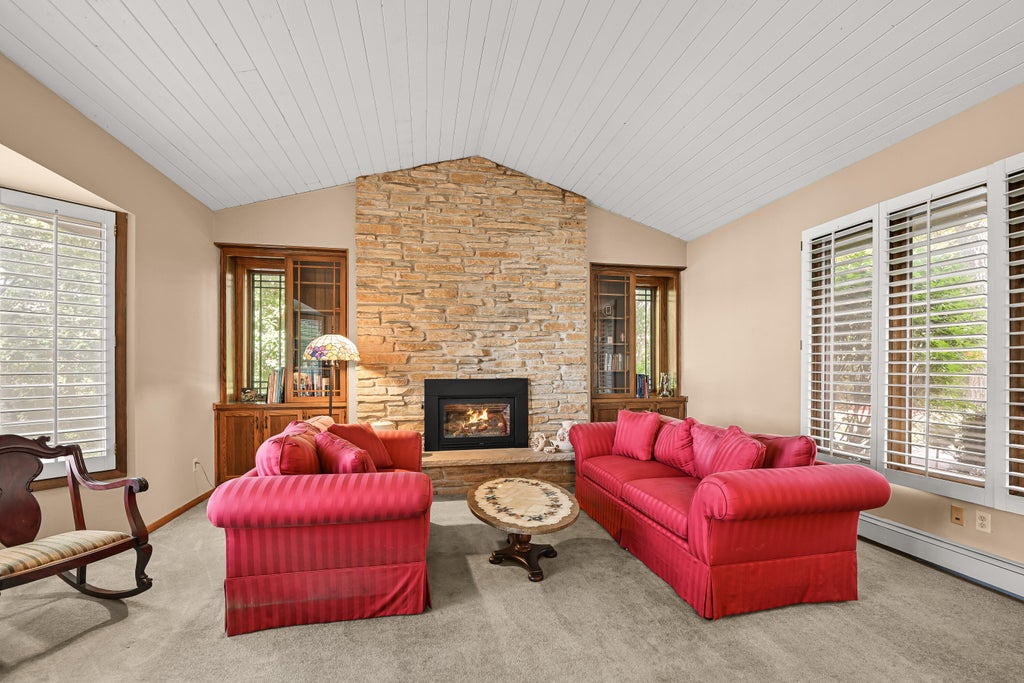
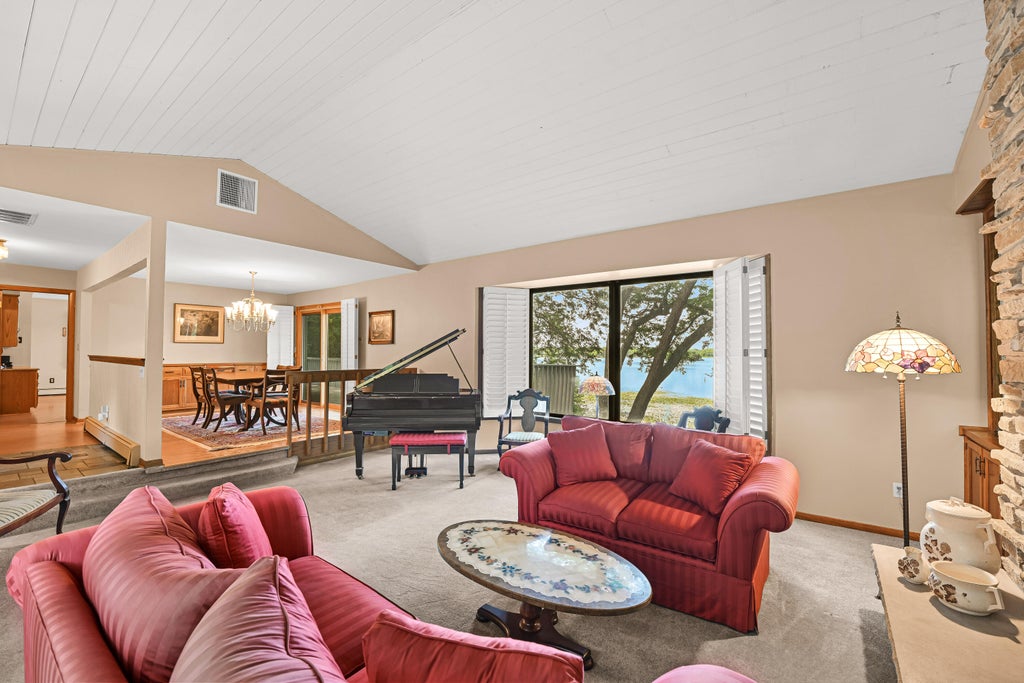
| Living Room is 20 x 17 |
| Living Room Level: Main |
| Bonus Room is 16 x 11 |
| Bonus Room Level: Lower |
| Laundry Room is 8 x 6 |
| Laundry Room Level: Main |
| Number of rooms: 13 |