

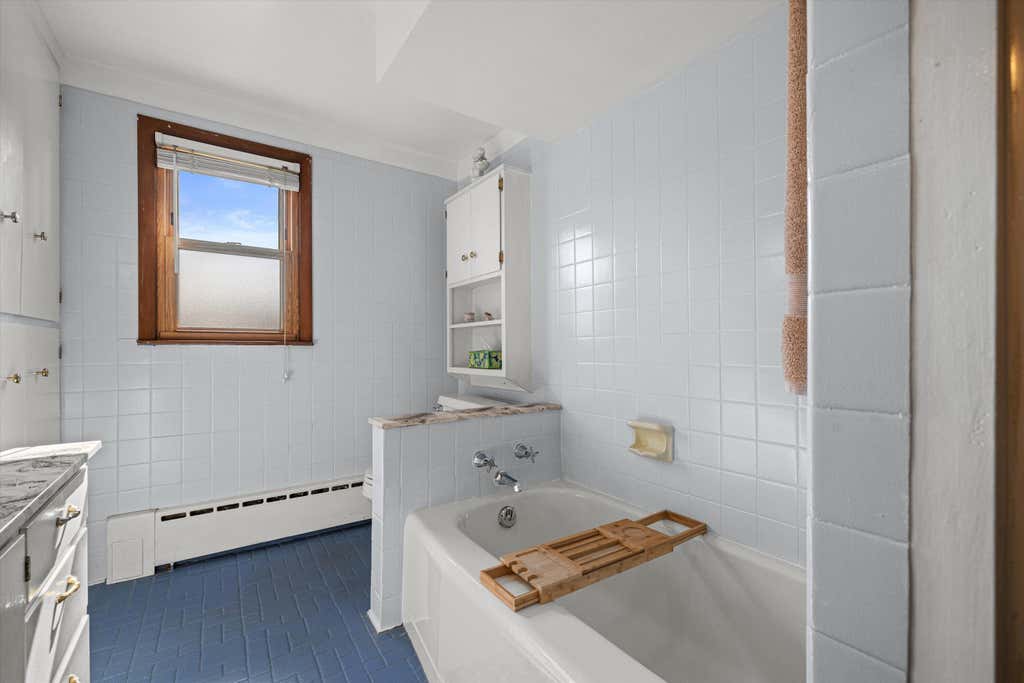
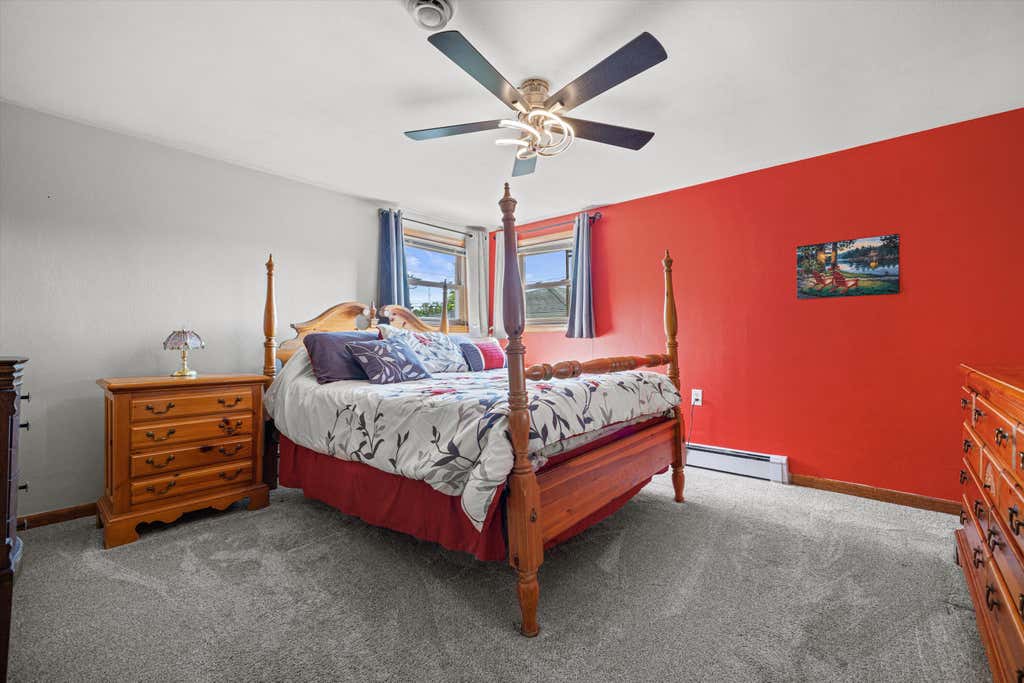
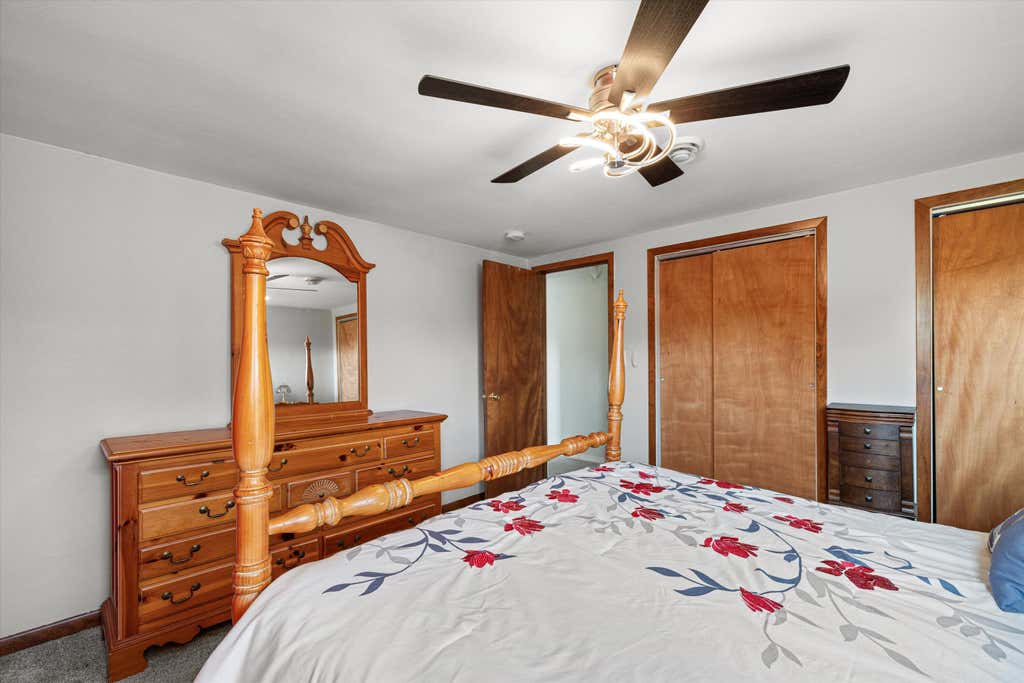

| 2 Beds | 1.5 Baths | 2 Car Garage | 1,232 Sq Ft |
Description of 4131 24th Ave, Kenosha, WI 53140
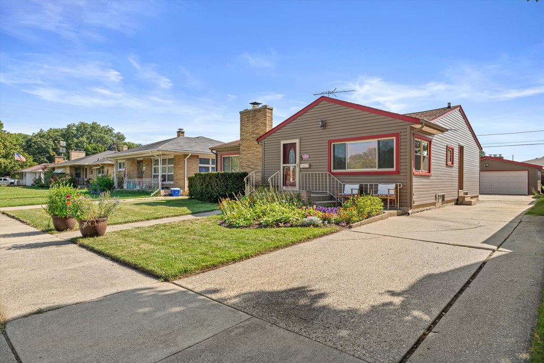
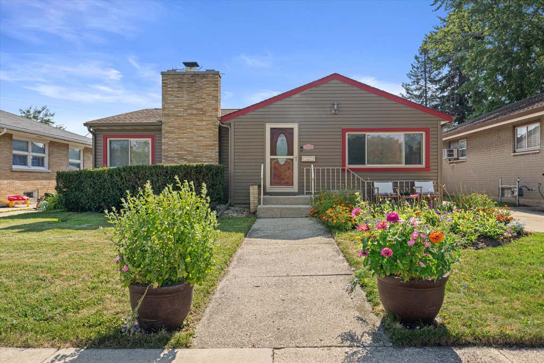
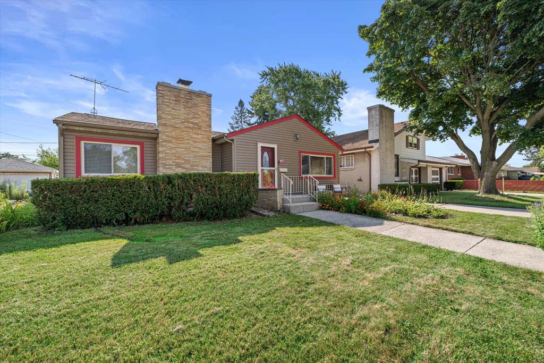
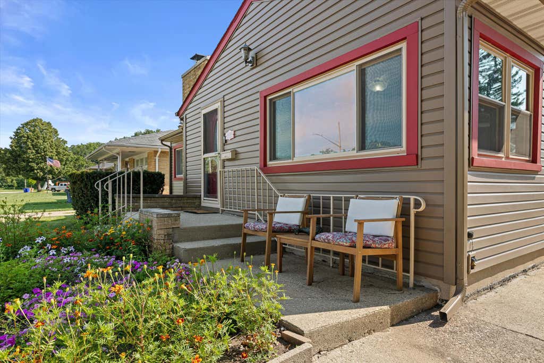
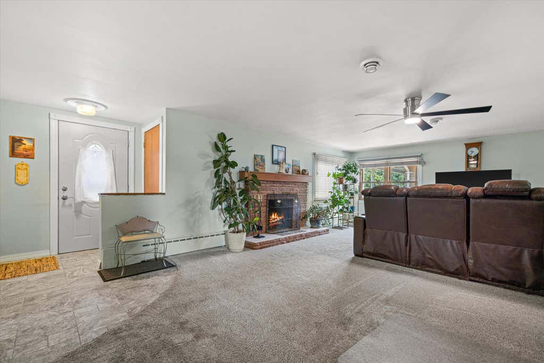
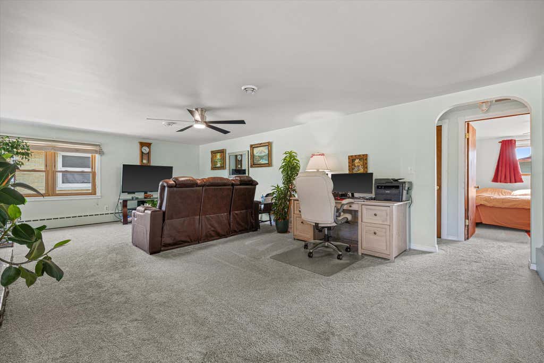
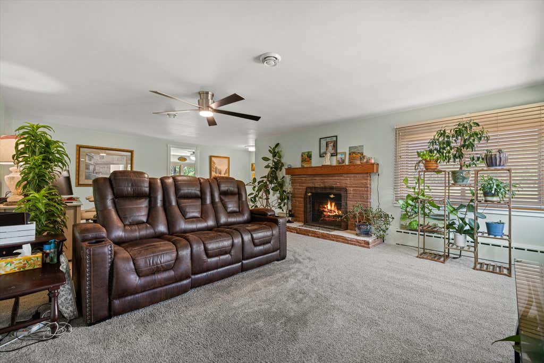
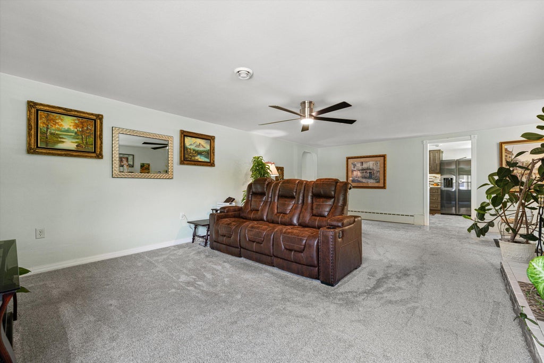
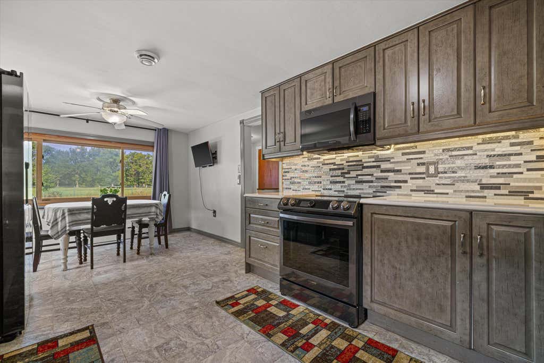
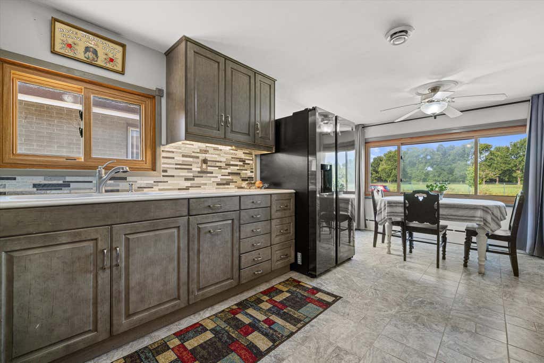
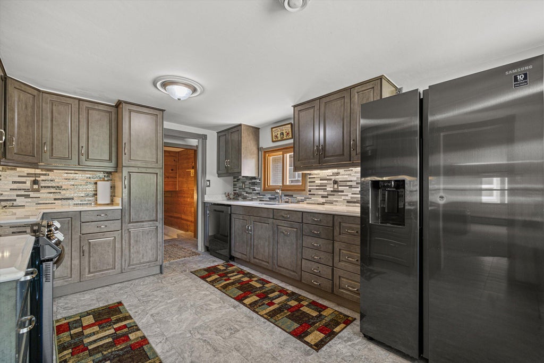
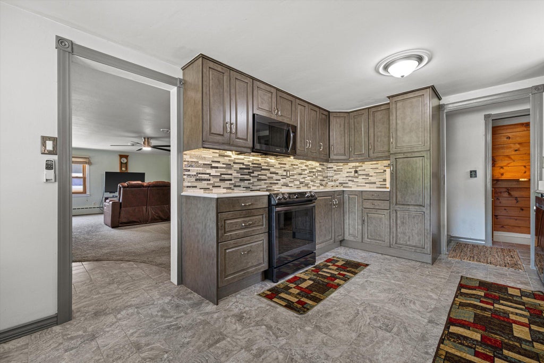
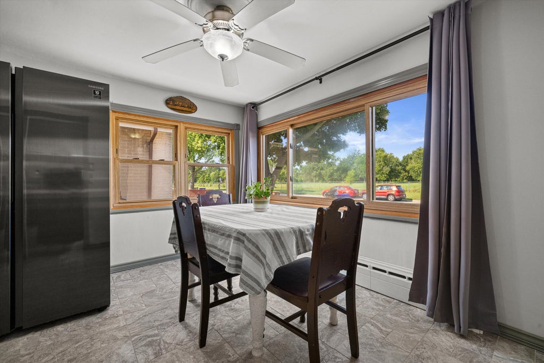
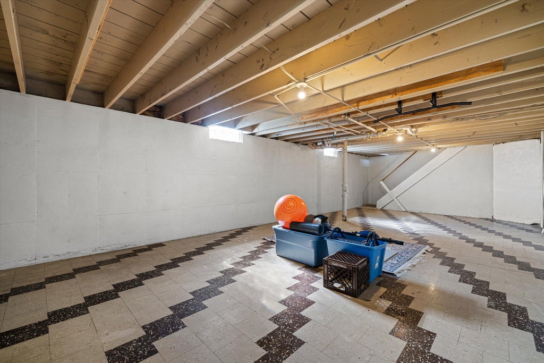
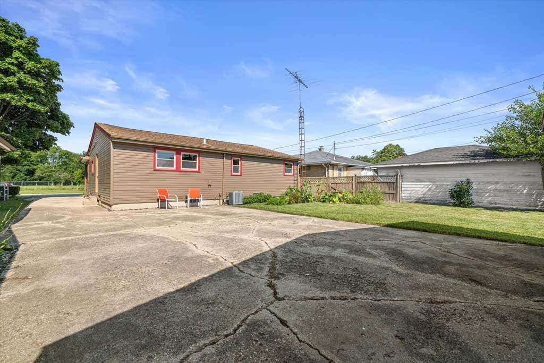
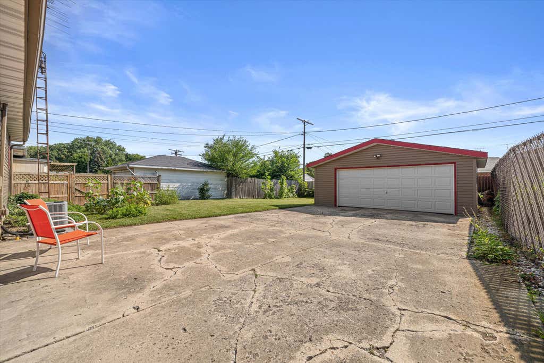
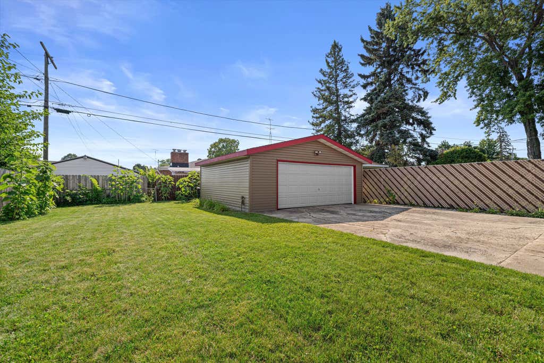
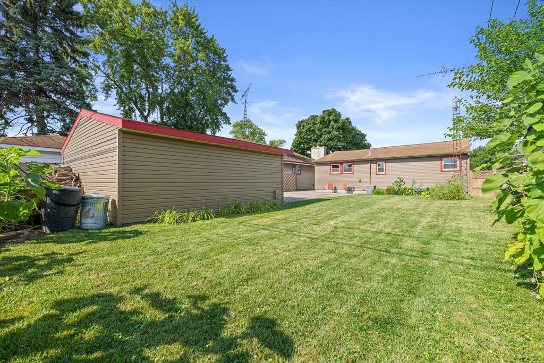
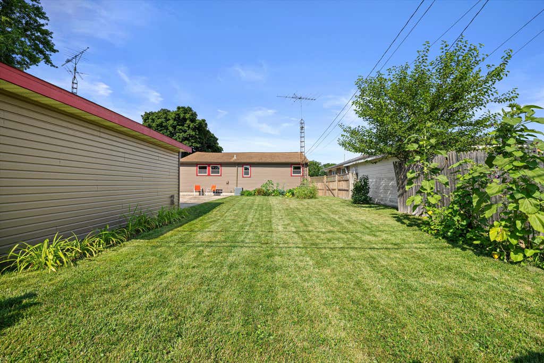
This charming 2-bedroom features, newer siding and a beautifully remodeled eat in kitchen with an abundance of cabinets. The inviting living room offers a natural fireplace for a warm ambiance. A full basement with a rec room offers valuable extra space. Enjoy a spacious, well-kept backyard perfect for relaxing or entertaining, plus a 2-car detached garage. Ideally located close to schools, parks, Lake Michigan, and directly across from the golf course. Location and lifestyle come together beautifully in this adorable move in ready home.
Property Features of 4131 24th Ave, Kenosha, WI 53140
Listing courtesy of: JW Real Estate Group
Home Style
Ranch
Ranch
Type
Single Family Residence
Single Family Residence
Year Built
1954
1954
Annual Taxes
$3,700.40
$3,700.40
Stories
1
1
Acres
.15
.15
Interior Features
| Range |
| Microwave oven |
| Dishwasher |
| Refrigerator |
| Central air |
| Natural gas heat |
| Radiant heat |
| Full basement |
| Partial basement |
| Partially finished basement |
Exterior Features
| Middle school: Bullen |
| High school: Bradford |
| Garage |
| Two car garage |
| Detached parking |
| Detached garage |
| Garage spaces: 2 |
| Vinyl siding |
| Patio |
| Lot acreage is: 0.15 |
| Lot sqft: 6534 |
| Lot zoned: RS-3 |
| Improvement: sidewalks |
| Paved driveway |
| Public sewer |
| Public water |
| Total square feet: 1232 |
| Total above grade finished sq ft: 1232 |
| Living square feet: 1232 |
| Property style: ranch |
| For sale |
| Tax year: 2025 |
Room Dimensions
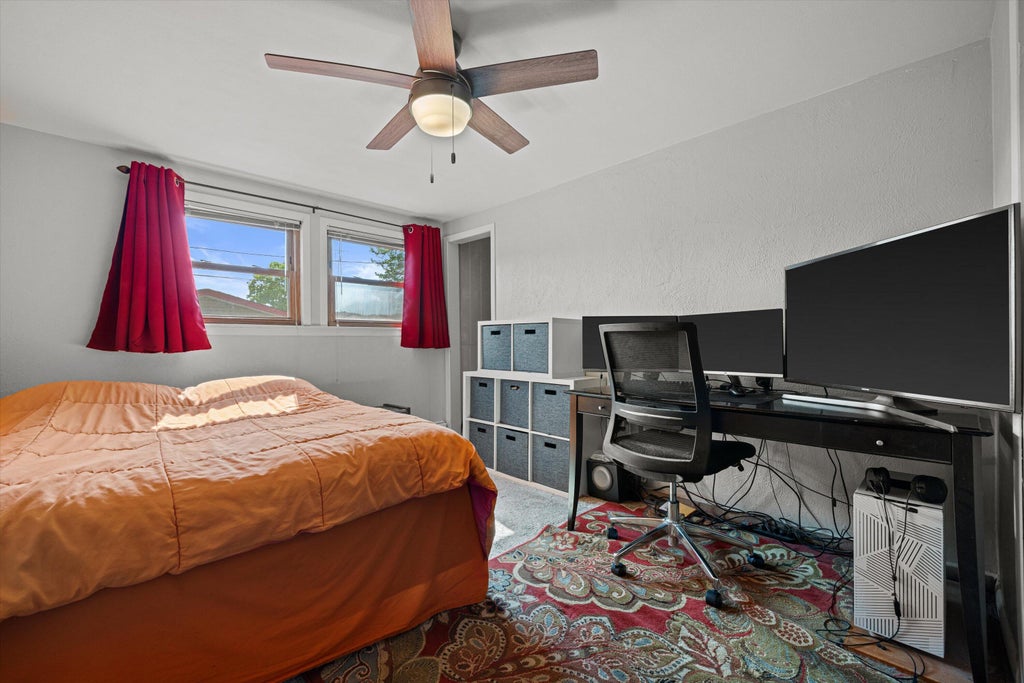
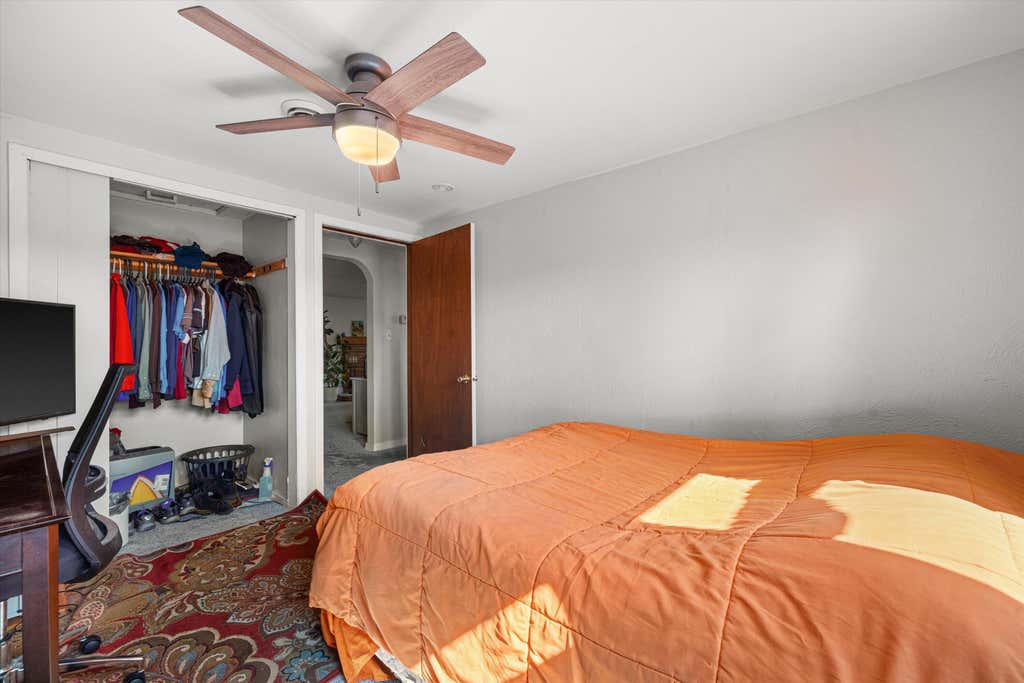
| Bedroom 2 is 12 x 10 |
| Bedroom 2 Level: Main |
| Living Room is 20 x 17 |
| Living Room Level: Main |
| Number of rooms: 4 |