


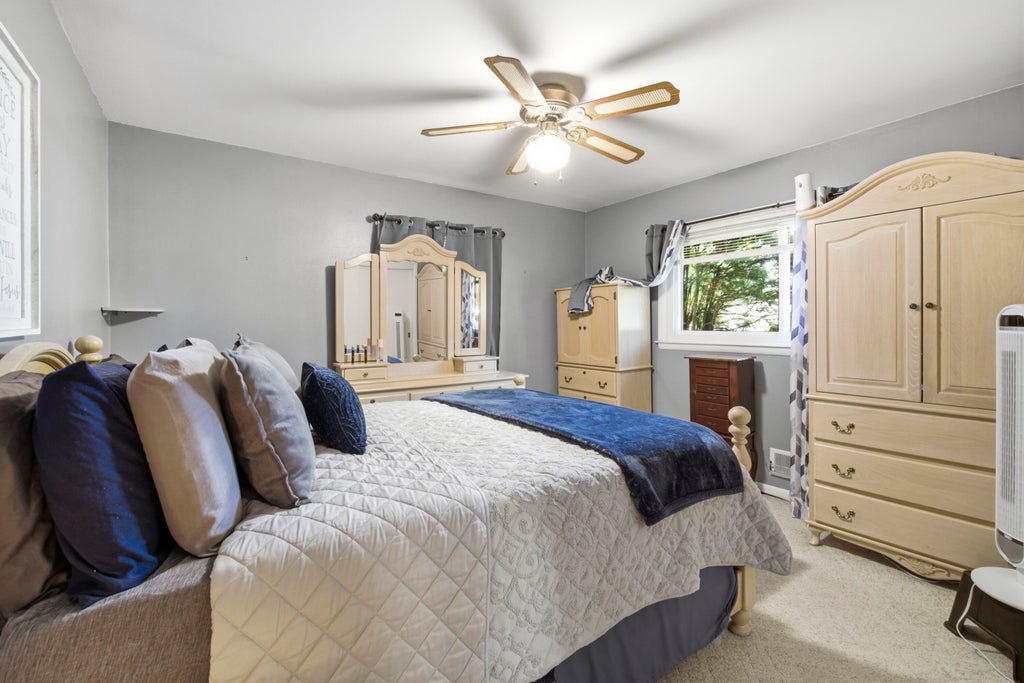


| 3 Beds | 2 Baths | 2.5 Car Garage | 1,143 Sq Ft |
Description of 5805 W Fountain Ave, Milwaukee, WI 53223
Welcome to this well-maintained home!! This home offers a functional layout with two full bathrooms, including a fully updated bathroom in the finished lower level. The basement also features a bonus room that offers flexibility for a home office, hobby room or additional living space. Enjoy the rest of the summer in the yard and patio, perfect for relaxing or entertaining. This home is move in ready!!
Property Features of 5805 W Fountain Ave, Milwaukee, WI 53223
Listing courtesy of: Cherry Home Realty, LLC
Home Style
Ranch
Ranch
Type
Single Family Residence
Single Family Residence
Year Built
1956
1956
Annual Taxes
$4,508.34
$4,508.34
Stories
1
1
Acres
.23
.23
Interior Features
| Range |
| Oven |
| Refrigerator |
| Central air |
| Forced air heat |
| Natural gas heat |
| Security system |
| Finished basement |
| Full basement |
| Sump pump |
Exterior Features
| Garage |
| Detached parking |
| Detached garage |
| Garage spaces: 2.5 |
| Vinyl siding |
| Brick exterior |
| Lot acreage is: 0.23 |
| Lot sqft: 10018.8 |
| Lot zoned: resd |
| Paved driveway |
| Public sewer |
| Public water |
| Total square feet: 1143 |
| Total above grade finished sq ft: 1143 |
| Living square feet: 1143 |
| Property style: ranch |
| For sale |
| Tax year: 2025 |
Room Dimensions
| Laundry room |
| Bedroom 2 is 13.5 x 10.5 |
| Bedroom 2 Level: Main |
| Bedroom 3 is 9.5 x 10.5 |
| Bedroom 3 Level: Main |
| Dining Room is 11 x 9.5 |
| Dining Level: Main |
| Living Room is 18.5 x 12.5 |
| Living Room Level: Main |
| Bonus Room is 11 x 11.5 |
| Bonus Room Level: Lower |
| Laundry Room is 23 x 12 |
| Laundry Room Level: Lower |
| Number of rooms: 8 |