





| 4 Beds | 3.5 Baths | 3 Car Garage | 3,503 Sq Ft |
Description of 1551 Fox River Run, Mukwonago, WI 53149
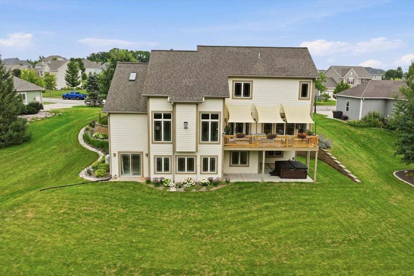
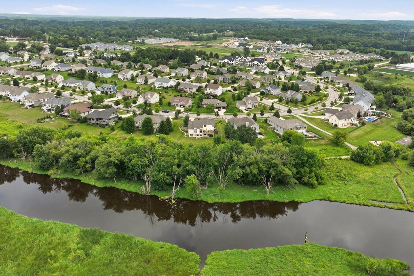
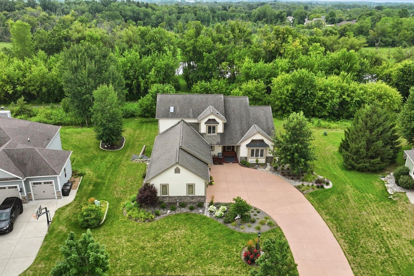
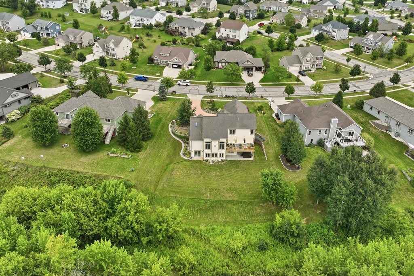
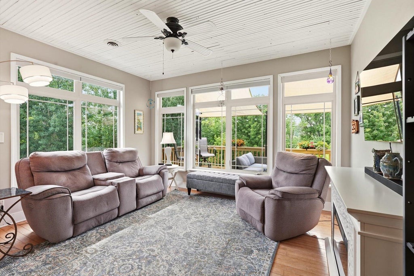
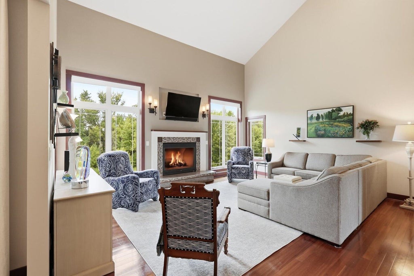
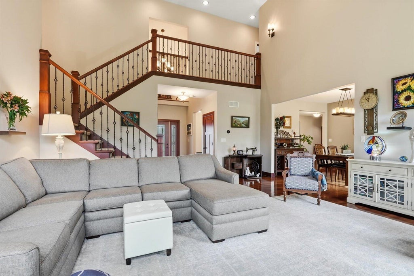
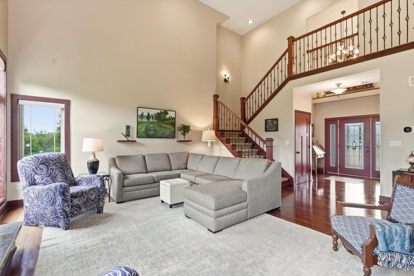
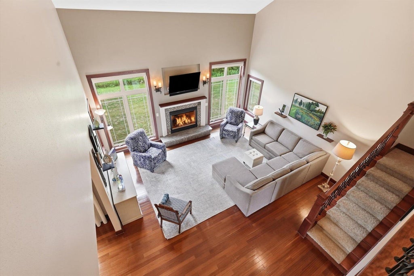
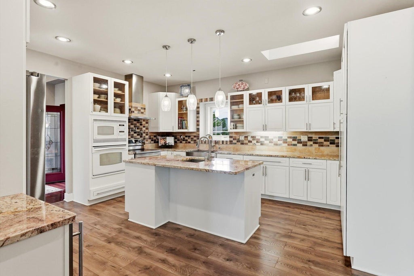
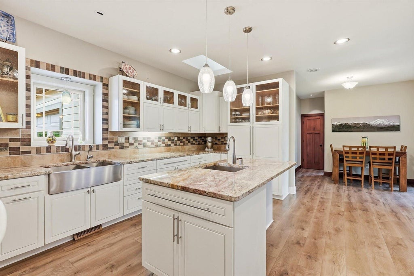
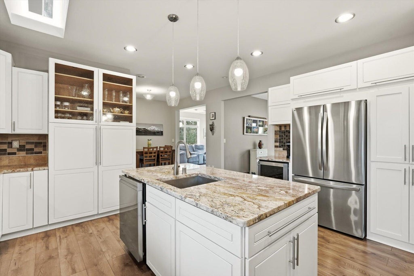
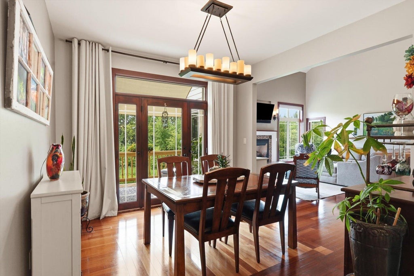
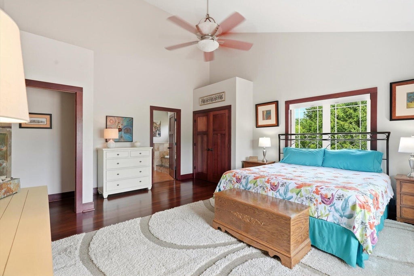
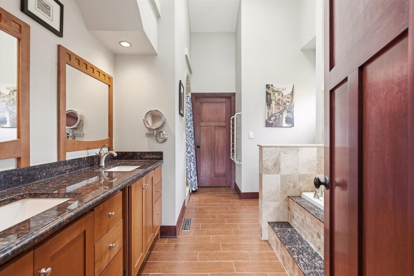
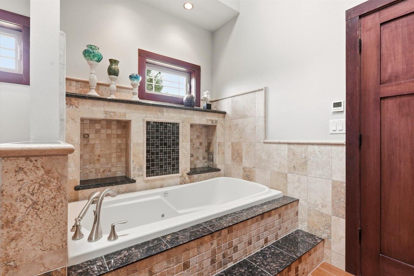
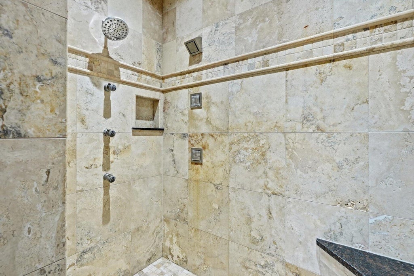
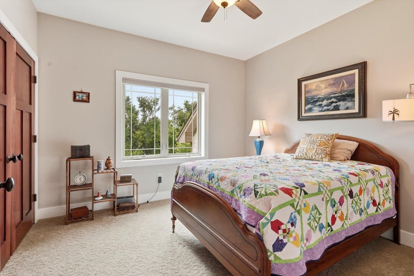
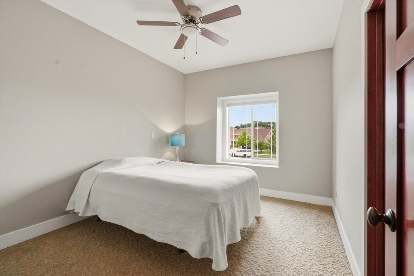
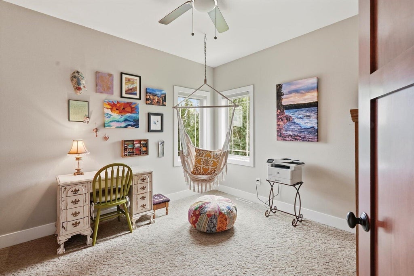
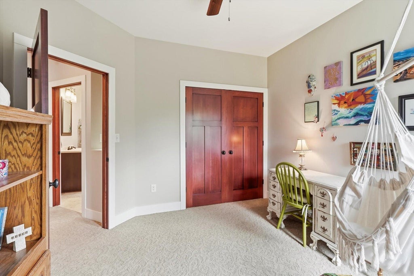
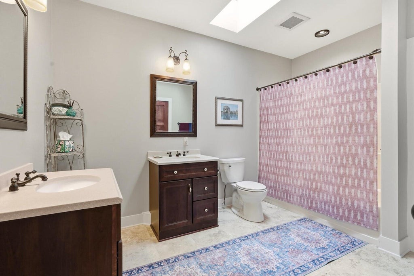
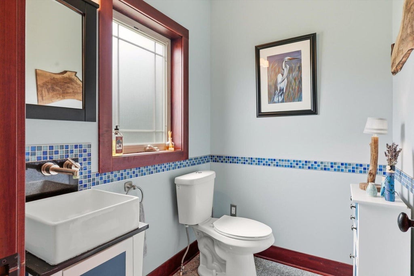
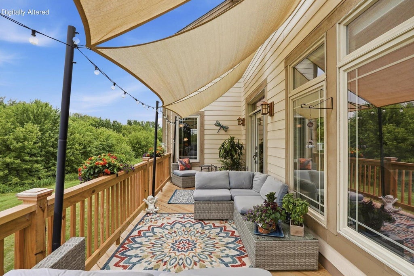
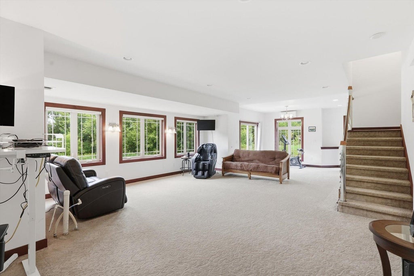
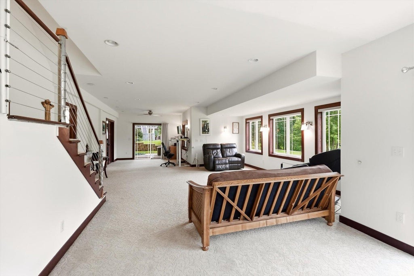
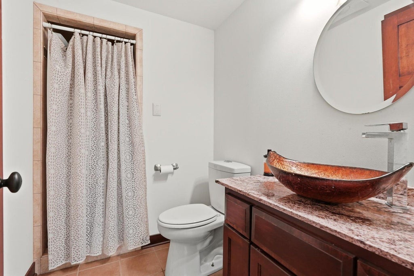
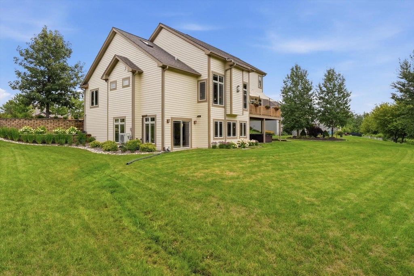
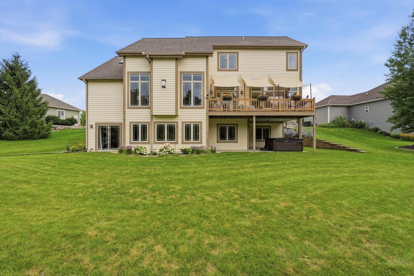
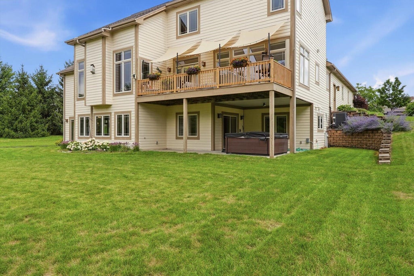
Stunning 4-bedroom, 3.5-bath home on .49 acres along the Fox River! This beautifully maintained property features a manicured yard and spectacular gardens bursting with color. The entertainer's eat-in kitchen offers a large island with a prep sink, while the fabulous four-season sunroom provides year-round enjoyment. A 3-car garage including water hookup and home prepped for in-floor radiant heat add exceptional value. Upstairs you'll find three spacious bedrooms and an oversized full bath. The walkout lower level includes a large rec room, abundant storage, a patio, and an unfinished bonus space perfect for a workshop or hobby room.
Property Features of 1551 Fox River Run, Mukwonago, WI 53149
Listing courtesy of: Realty Executives Integrity-East Troy
Home Style
Contemporary
Contemporary
Type
Single Family Residence
Single Family Residence
Year Built
2012
2012
Annual Taxes
$8,201.73
$8,201.73
Stories
2
2
Acres
.49
.49
Interior Features
| Washer |
| Oven |
| Microwave oven |
| Dishwasher |
| Refrigerator |
| Central air |
| Forced air heat |
| Natural gas heat |
| Vaulted ceilings |
| Garbage disposal |
| Kitchen island |
| Walk-in closet(s) |
| Basement has outside entrance |
| Partial basement |
| Walkout basement |
| Partially finished basement |
Exterior Features
| Middle school: Park View |
| High school: Mukwonago |
| Garage |
| Three car garage |
| Attached parking |
| Attached garage |
| Garage spaces: 3 |
| Aluminum siding |
| Stone exterior |
| Fiber cement exterior |
| Patio |
| Deck |
| Lot acreage is: 0.49 |
| Lot sqft: 21344.4 |
| Lot zoned: Residential |
| Paved driveway |
| Public sewer |
| Public water |
| Total square feet: 3503 |
| Total above grade finished sq ft: 2579 |
| Basement square feet: 924 |
| Living square feet: 3503 |
| Property style: contemporary |
| For sale |
| Tax year: 2025 |
Room Dimensions
| Laundry room |
| Bedroom 2 is 12 x 10 |
| Bedroom 2 Level: Upper |
| Bedroom 3 is 11 x 11 |
| Bedroom 3 Level: Upper |
| Bedroom 4 is 11 x 11 |
| Bedroom 4 Level: Upper |
| Dining Room is 11 x 11 |
| Dining Level: Main |
| Living Room is 19 x 19 |
| Living Room Level: Main |
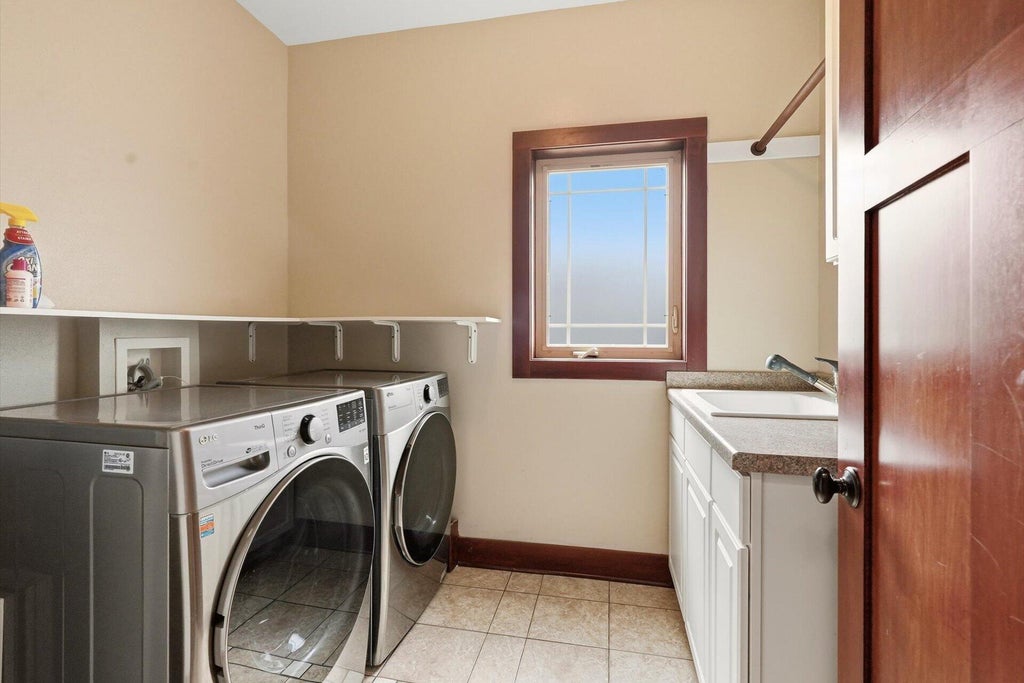
| Laundry Room is 7 x 6 |
| Laundry Room Level: Main |
| Number of rooms: 10 |