






| 3 Beds | 2 Baths | 2.5 Car Garage | 1,552 Sq Ft |
Description of 3300 40th St, Kenosha, WI 53144
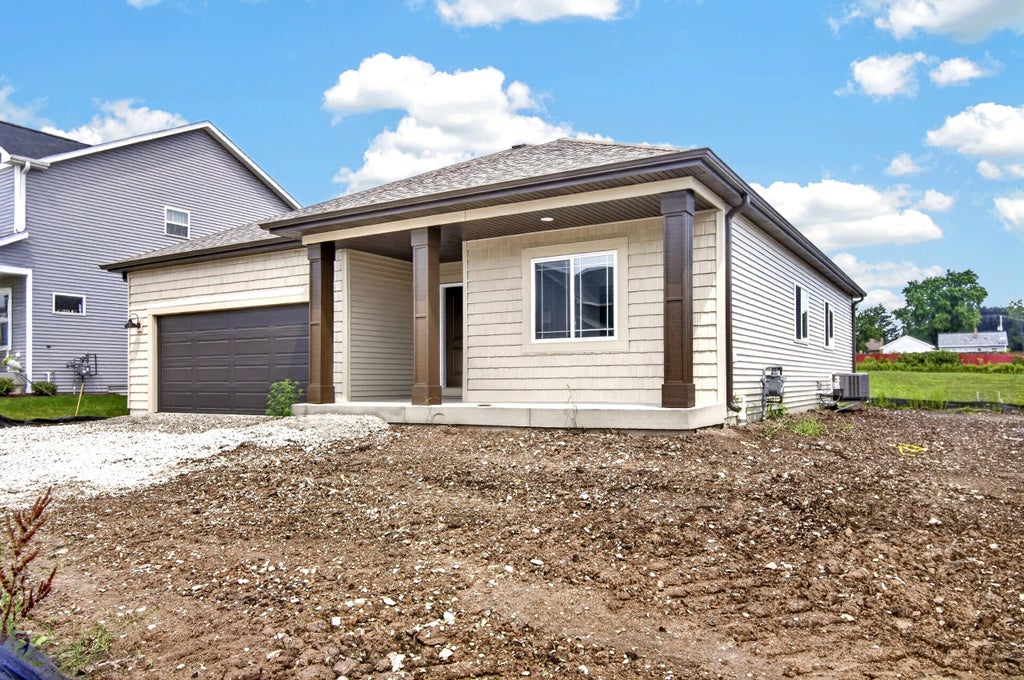
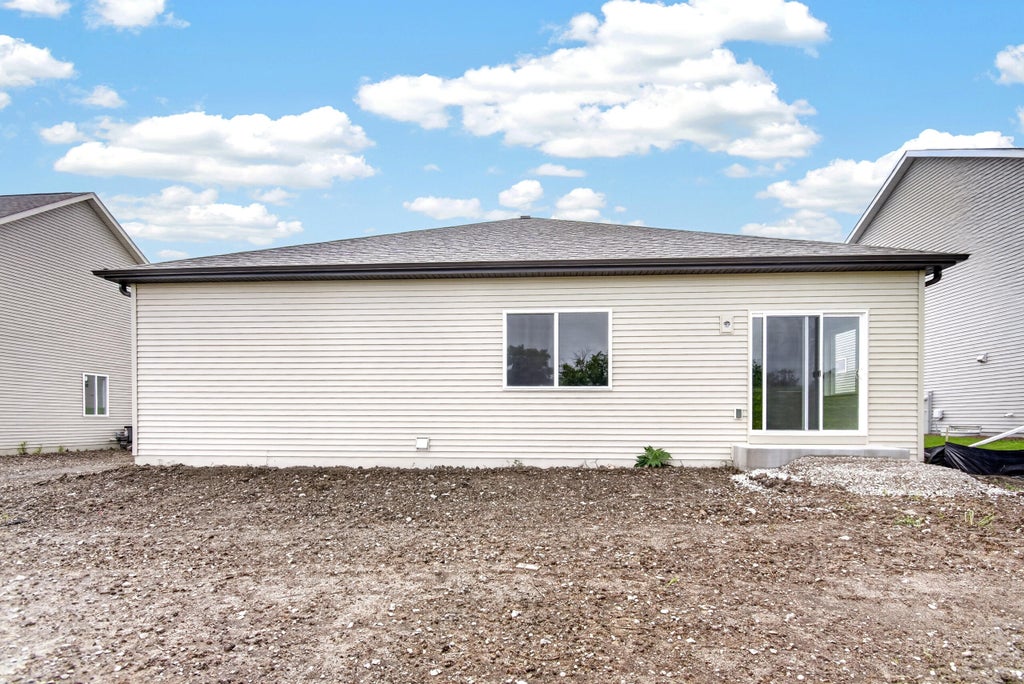
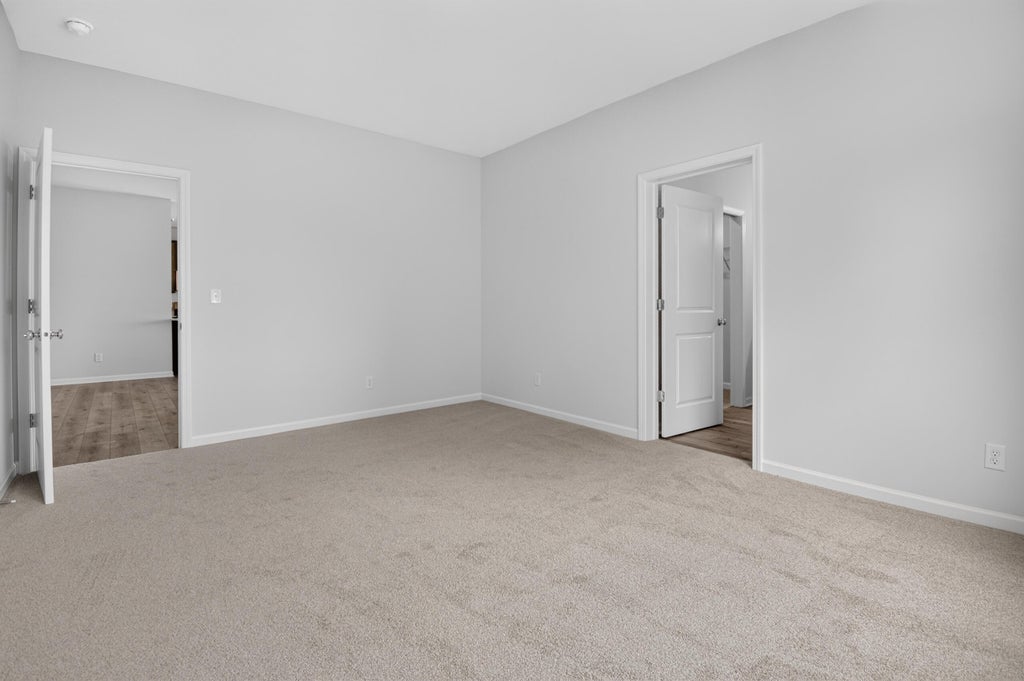
Why buy existing when you can have a brand new home at an affordable price? Introducing 'The Savanah', the latest quality-built home by Bear Homes located in our Brookstone community. This turn-key, move-in ready home offers over 1,500 sq/ft of tastefully designed space with an open floor plan. It features 3 bedrooms, 2 bathrooms, and a 2.5 car garage. The home is constructed with 2x6 framing, the kitchen is adorned with quartz countertops, and complete with a SS appliance package! Additional features include a concrete driveway and a walkway leading up to the front door, a professionally graded and seeded lawn and plantings and a 1-yr builder warranty!
Property Features of 3300 40th St, Kenosha, WI 53144
Listing courtesy of: Bear Homes, LLC
Home Style
Ranch
Ranch
Type
Single Family Residence
Single Family Residence
Year Built
2026
2026
Subdivision
Brookstone
Brookstone
Annual Taxes
$530.71
$530.71
Stories
1
1
Acres
.18
.18
Interior Features
| Range |
| Microwave oven |
| Dishwasher |
| Refrigerator |
| Central air |
| Forced air heat |
| Natural gas heat |
| Garbage disposal |
| Kitchen island |
| Walk-in closet(s) |
| Full basement |
| Sump pump |
Exterior Features
| Middle school: Bullen |
| High school: Bradford |
| Garage |
| Attached parking |
| Attached garage |
| Garage spaces: 2.5 |
| Vinyl siding |
| Lot acreage is: 0.18 |
| Lot sqft: 7840.8 |
| Subdivision: Brookstone |
| Lot zoned: Residential |
| Present use: Subdivision |
| Improvement: sidewalks |
| Paved driveway |
| Public sewer |
| Public water |
| New construction |
| Property style: ranch |
| For sale |
| Tax year: 2025 |
Room Dimensions
| Laundry room |
| Bedroom 2 is 10 x 11 |
| Bedroom 2 Level: Main |
| Bedroom 3 is 11 x 10 |
| Bedroom 3 Level: Main |
| Dining Room is 14 x 10 |
| Dining Level: Main |
| Living Room is 12 x 22 |
| Living Room Level: Main |
| Laundry Room is 8 x 6 |
| Laundry Room Level: Main |
| Number of rooms: 7 |