
| 3 Beds | 2.5 Baths | 2 Car Garage | 1,692 Sq Ft |
Description of 817 Dempster St, Fort Atkinson, WI 53538
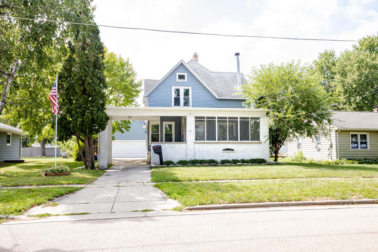
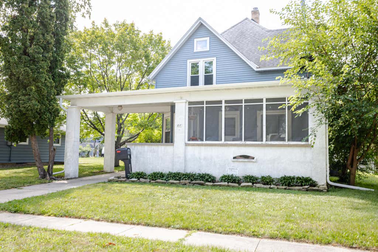
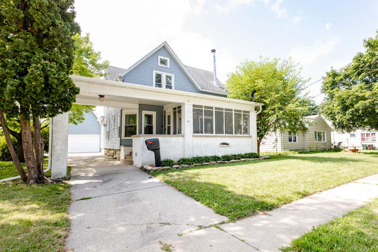
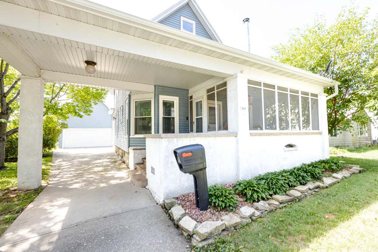
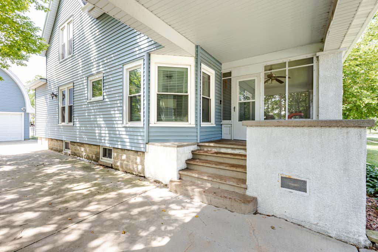
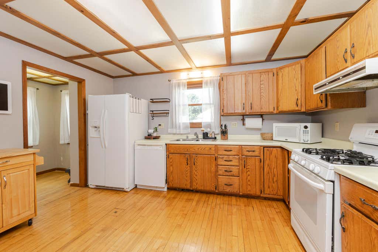
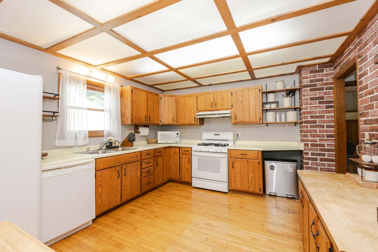
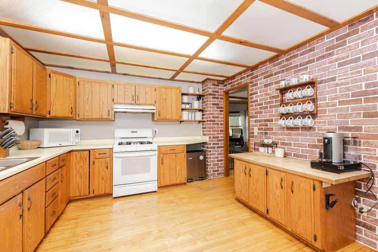
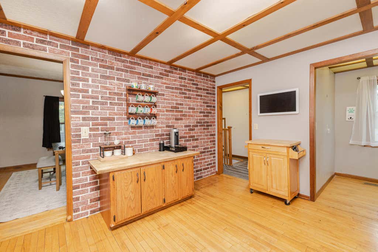
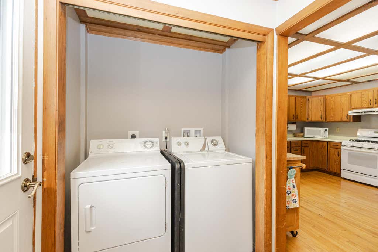
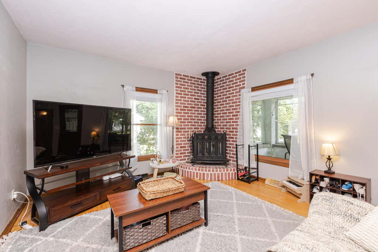
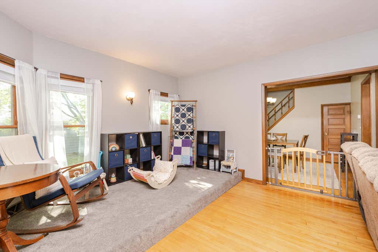
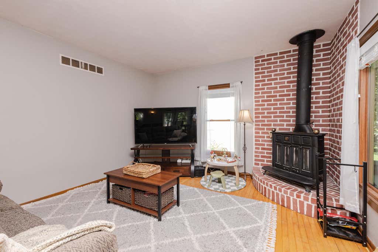
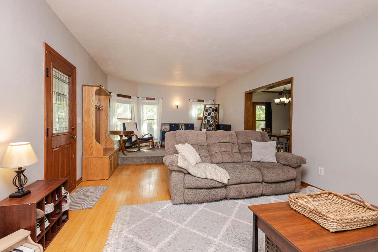
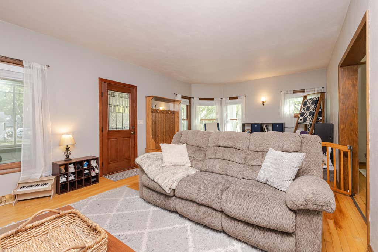
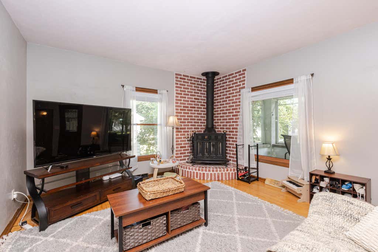
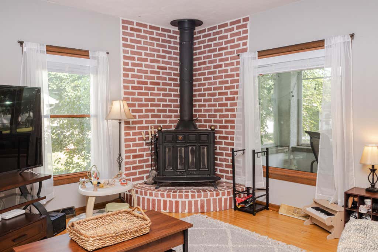
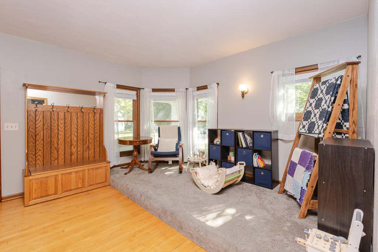
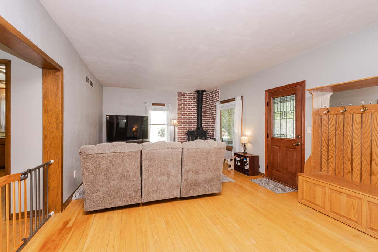
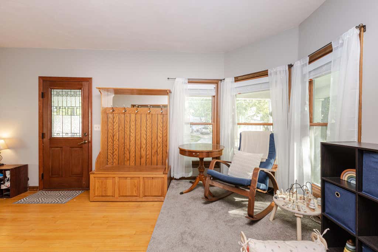
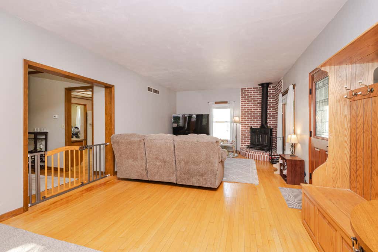
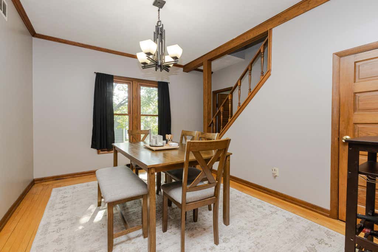
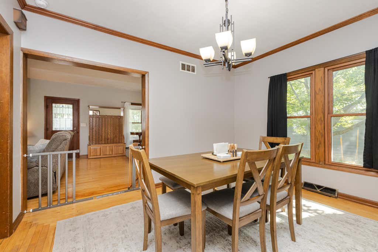
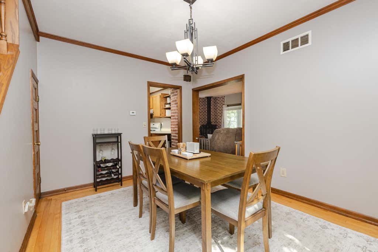
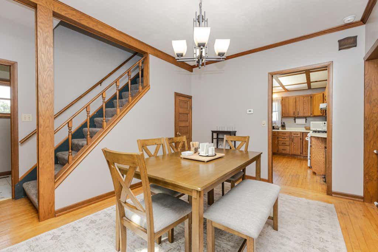
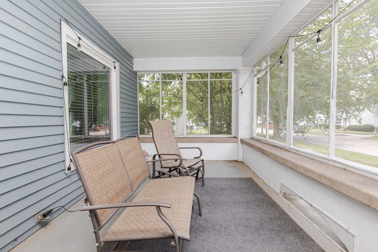
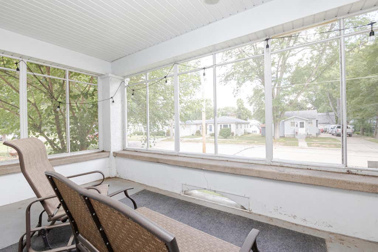
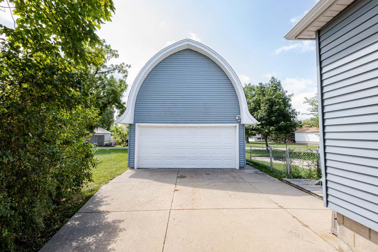
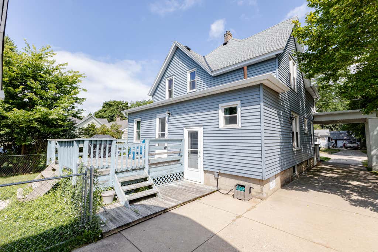
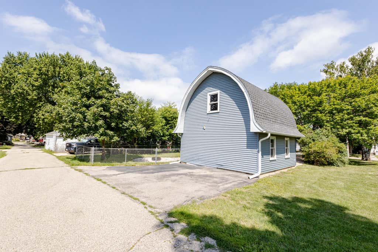
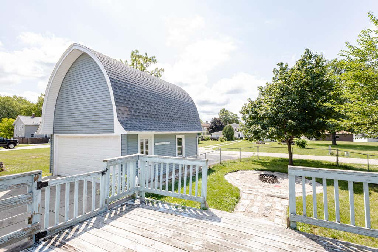
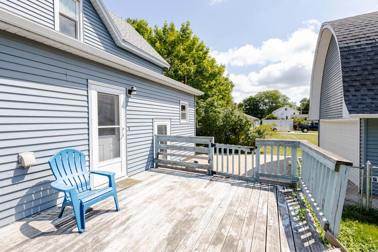
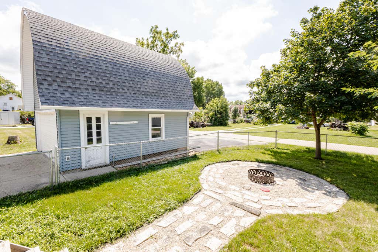
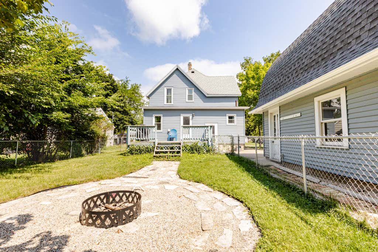
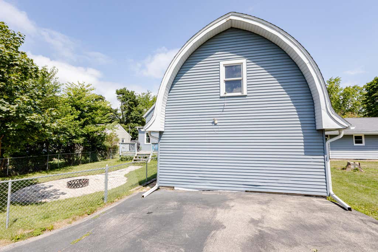
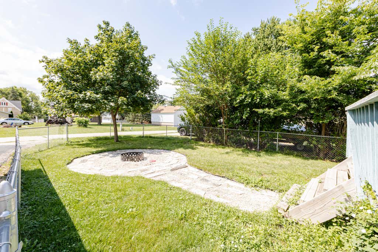
Step into this charming Bungalow home filled with timeless character and warm woodwork throughout. Hardwood floors, spacious living and dining areas, and abundant natural light create an inviting atmosphere. The generously sized kitchen offers plenty of cabinet and counter space for everyday living and entertaining. Enjoy the enclosed front porch, ideal for morning coffee or relaxing evenings. A convenient main-floor laundry adds everyday functionality. Outside, the long driveway leads to an oversized detached 2-car garage (parking behind garage too), providing ample parking, storage, or workshop space. Conveniently located near schools, parks, shopping, and downtown amenities, this home is ready for its next chapter. Schedule your showing today!
Property Features of 817 Dempster St, Fort Atkinson, WI 53538
Bungalow
Single Family Residence
1900
$3,996.00
2
.17
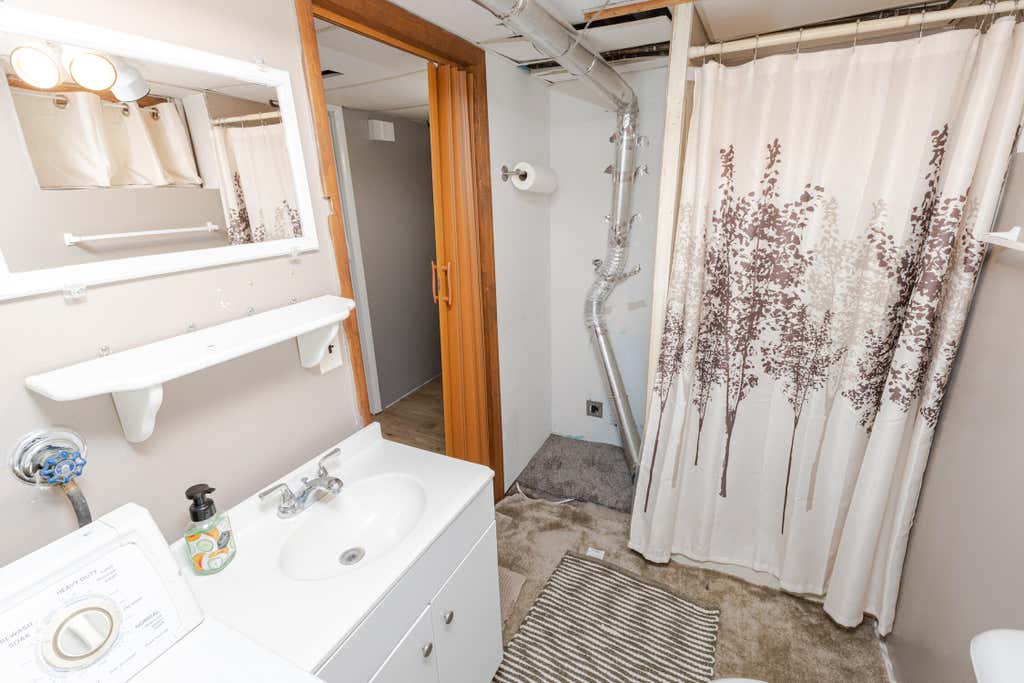
| Washer |
| Dryer |
| Range |
| Oven |
| Microwave oven |
| Dishwasher |
| Refrigerator |
| Central air |
| Forced air heat |
| Natural gas heat |
| Full basement |
| Partial basement |
| Partially finished basement |
| Middle school: Fort Atkinson |
| High school: Fort Atkinson |
| Garage |
| Two car garage |
| Detached parking |
| Detached garage |
| Garage spaces: 2 |
| Vinyl siding |
| Deck |
| Fenced yard |
| Lot acreage is: 0.17 |
| Fenced lot |
| Lot sqft: 7405.2 |
| Lot zoned: Res |
| Improvement: sidewalks |
| Paved driveway |
| Public sewer |
| Public water |
| Total square feet: 1692 |
| Total above grade finished sq ft: 1692 |
| Living square feet: 1692 |
| For sale |
| Tax year: 2025 |
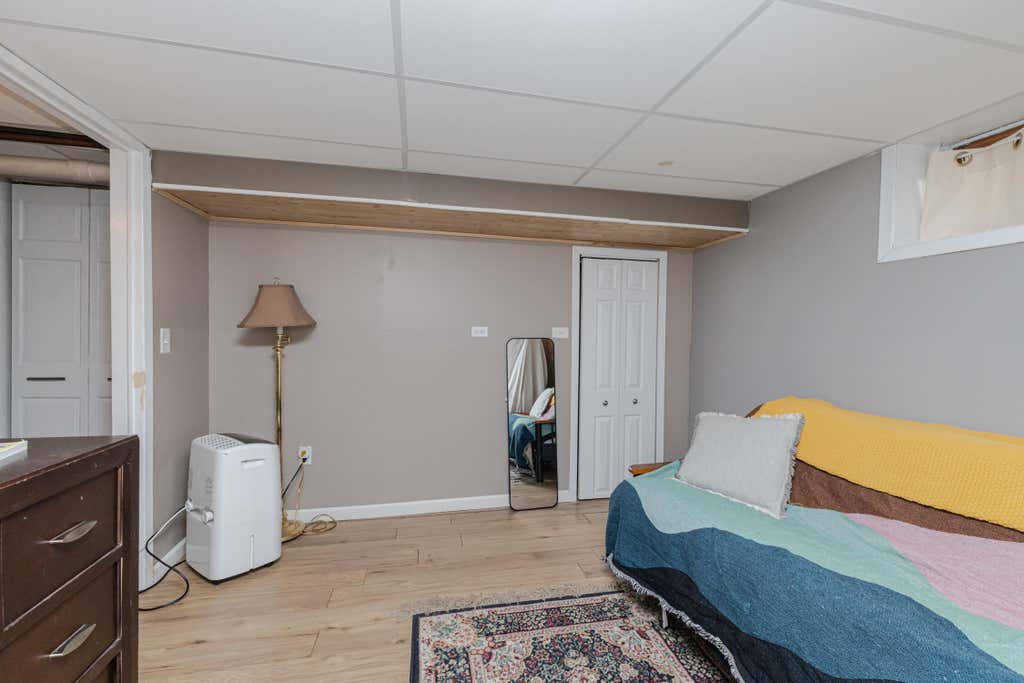
| Den is 13 x 11 |
| Den Level: Lower |
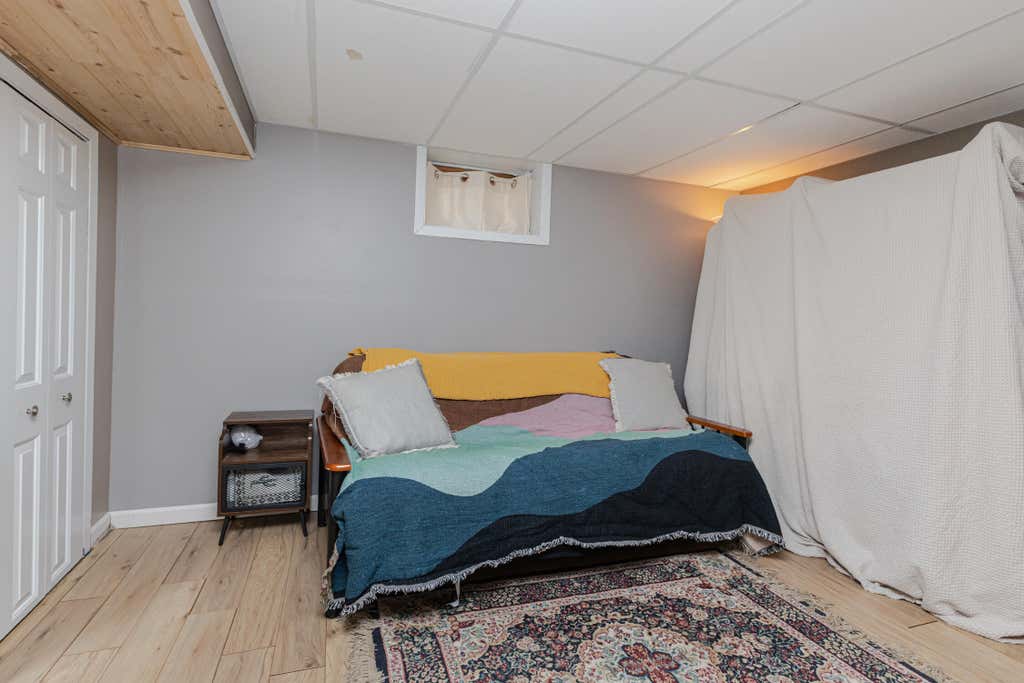
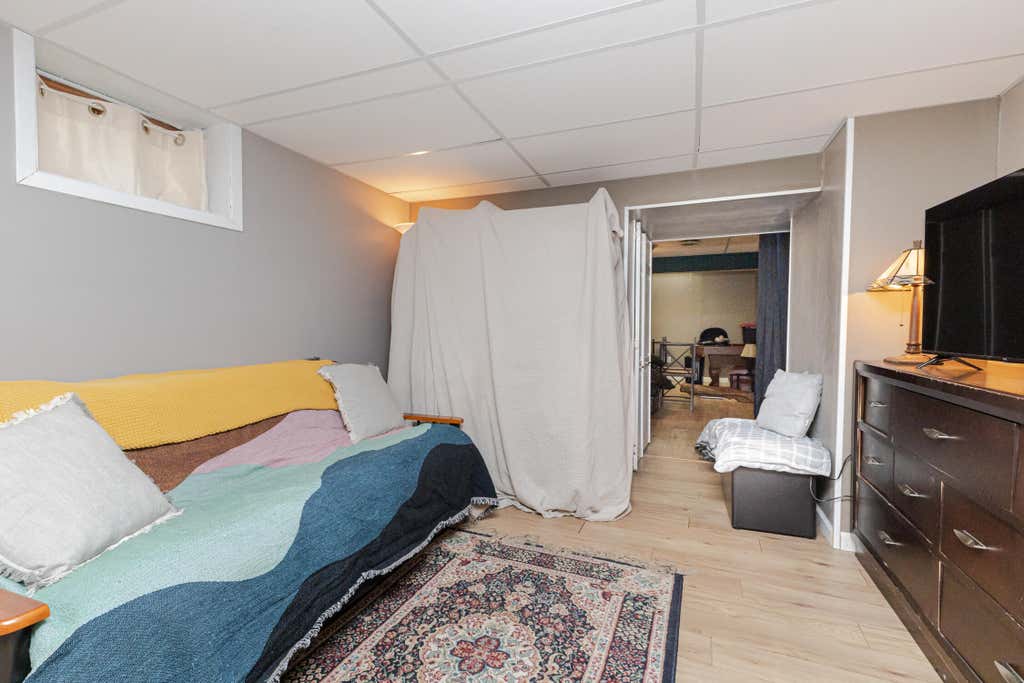
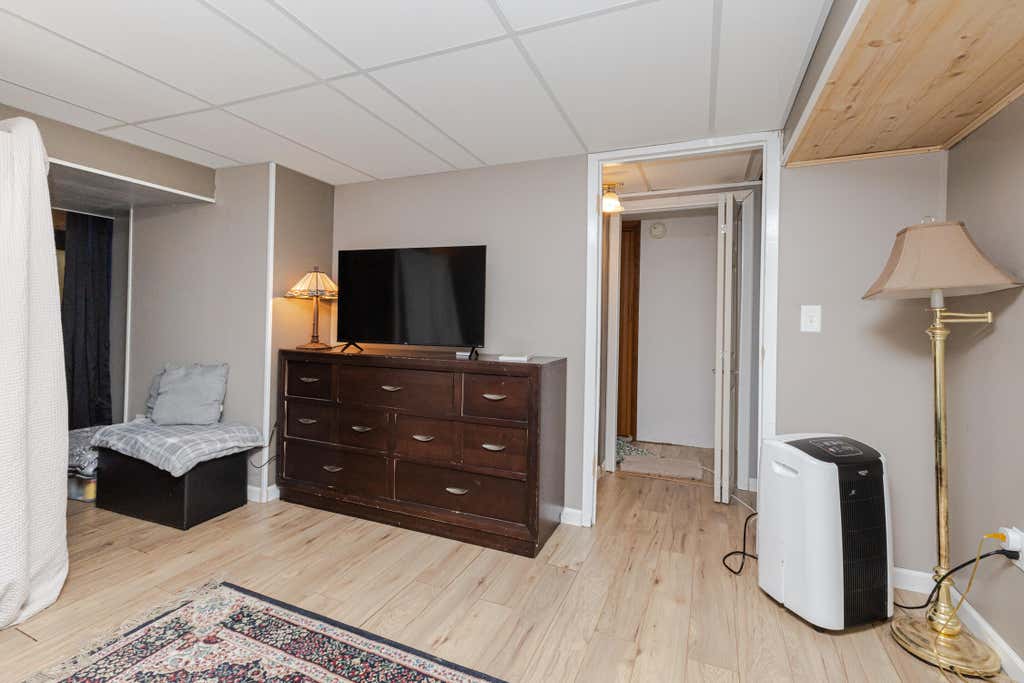
| Family room is 21 x 13 |
| Family Room Level: Lower |
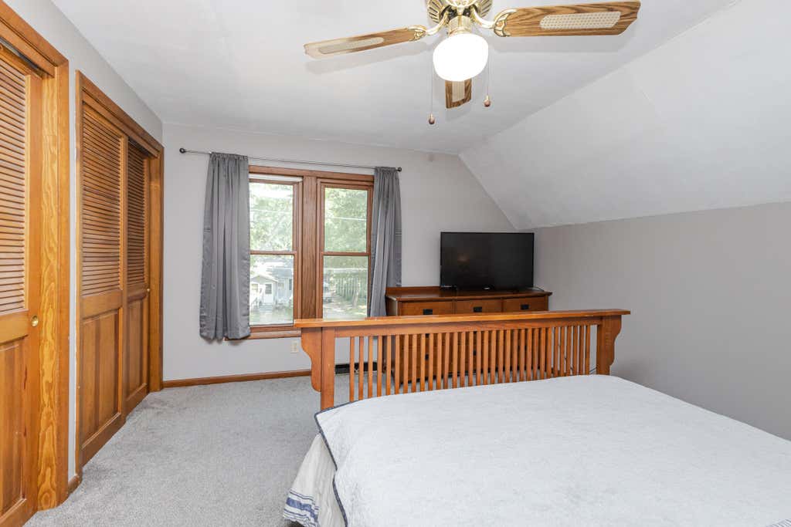
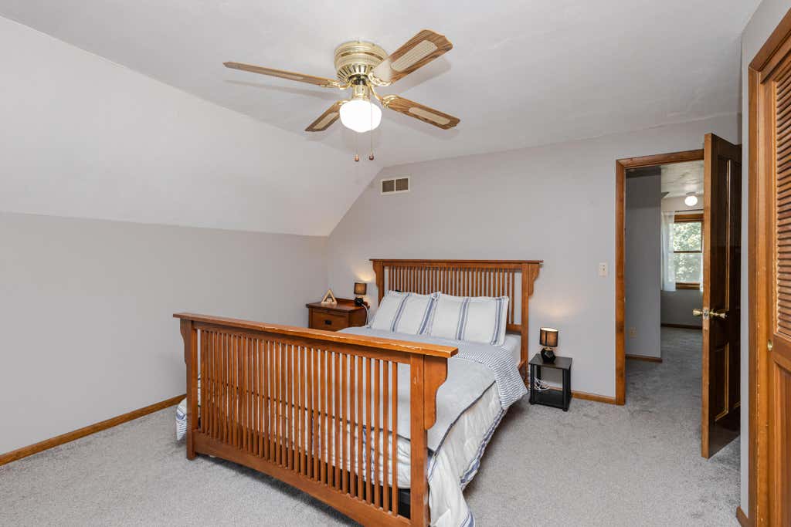
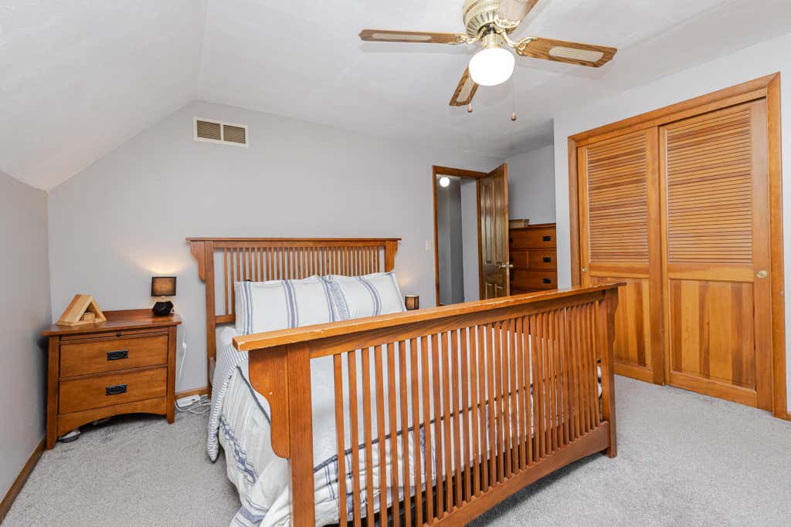
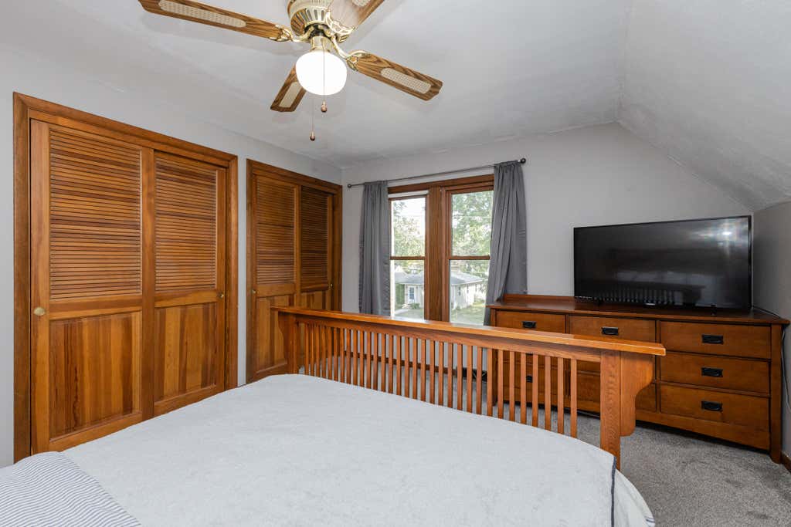
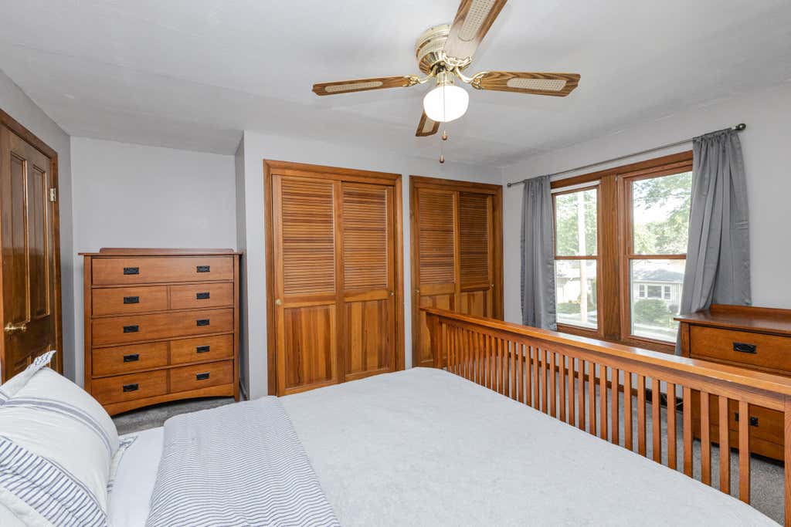

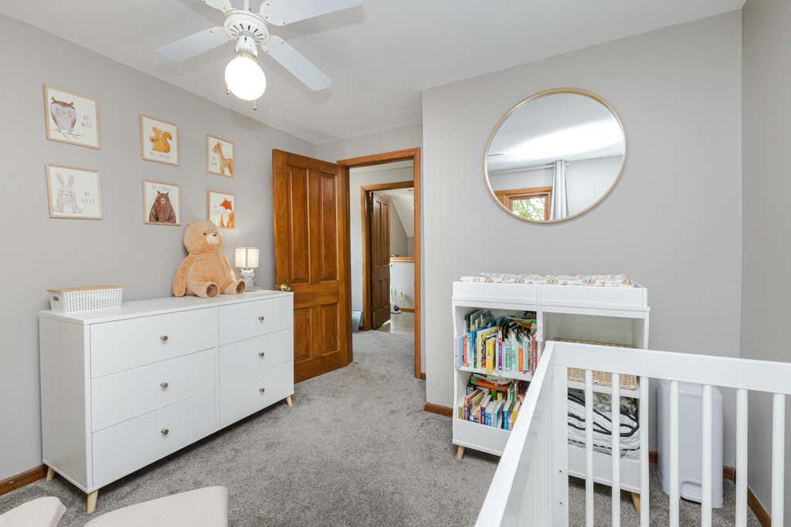
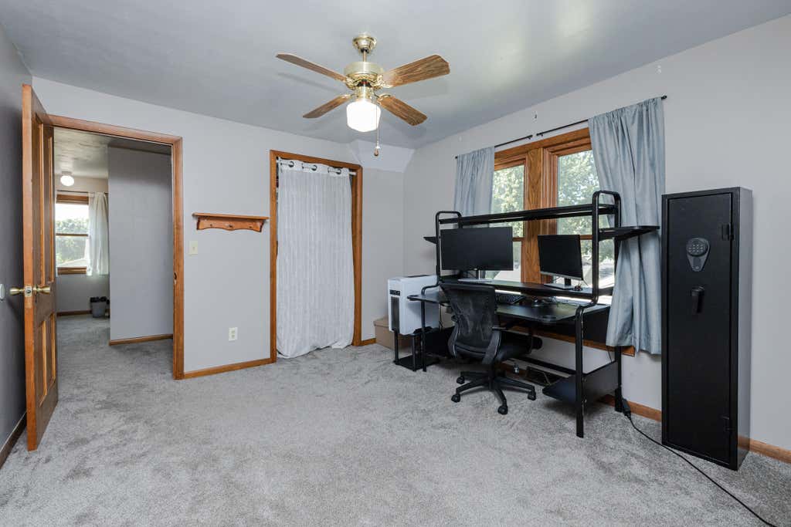
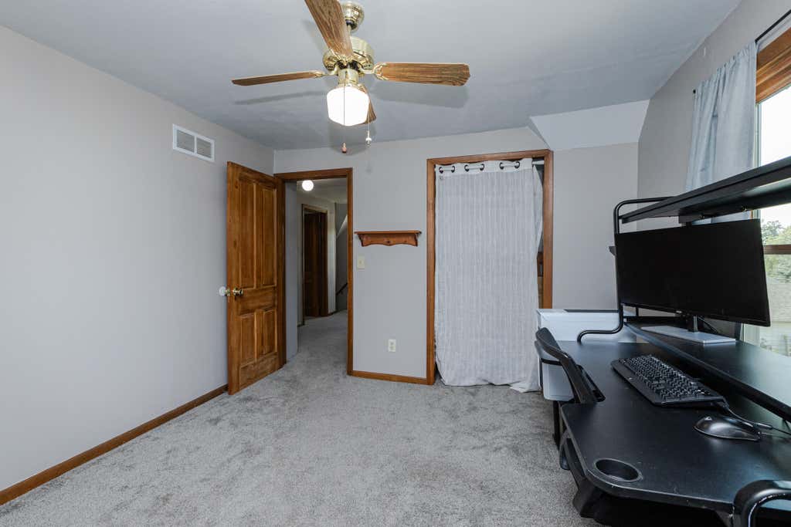
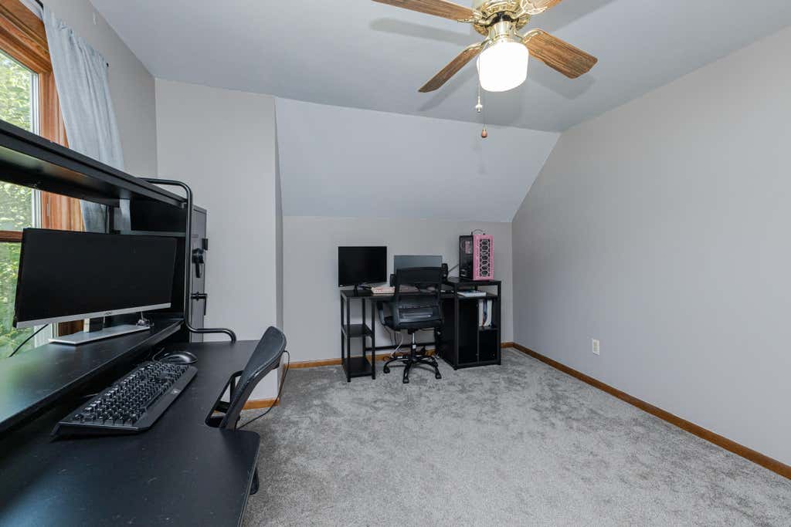
| Bedroom 2 is 14 x 10 |
| Bedroom 2 Level: Upper |
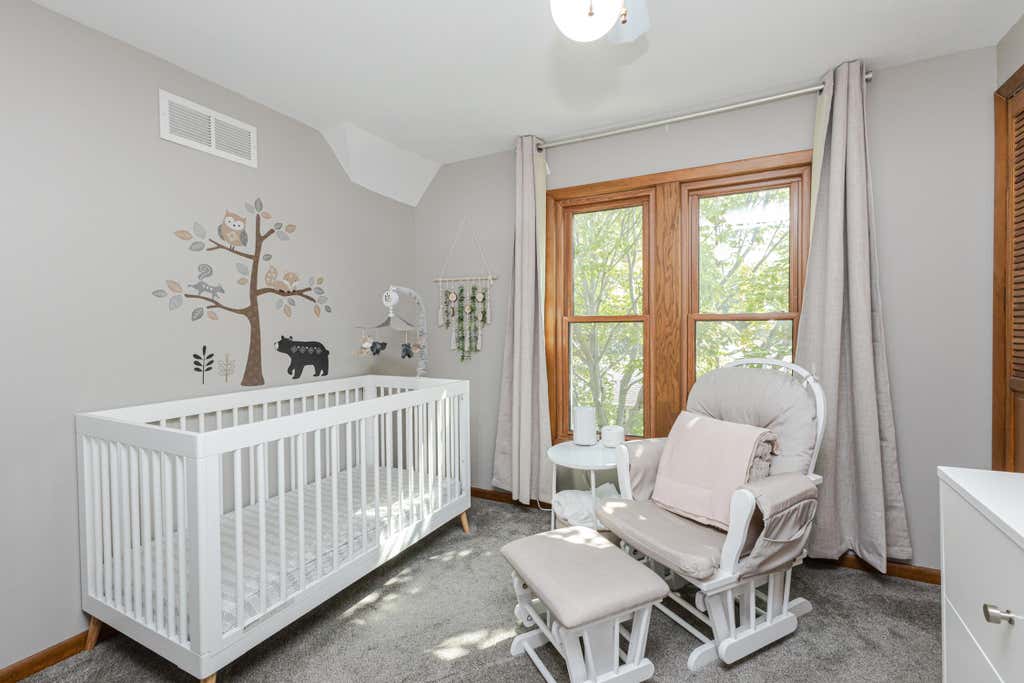
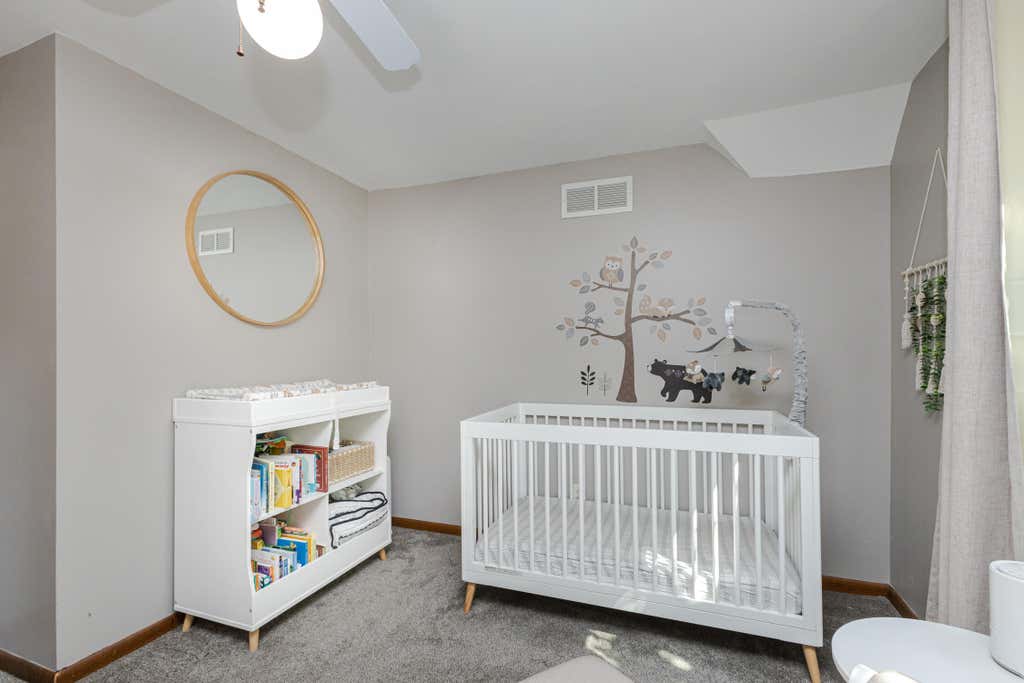
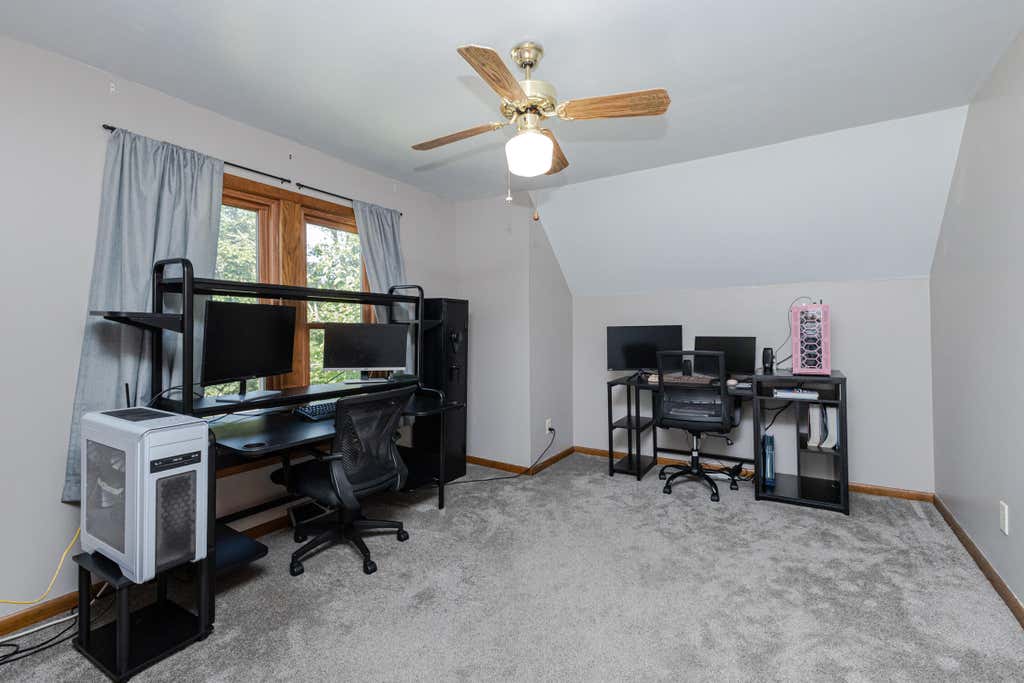
| Bedroom 3 is 12 x 10 |
| Bedroom 3 Level: Upper |
| Dining Room is 13 x 11 |
| Dining Level: Main |
| Living Room is 25 x 13 |
| Living Room Level: Upper |
| Number of rooms: 8 |