


| 3 Beds | 3 Baths | 2.5 Car Garage | 3,627 Sq Ft |
Description of 1828 Blackfoot Ct, Grafton, WI 53024
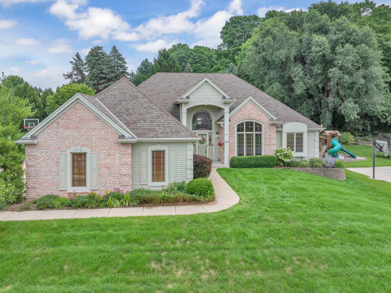
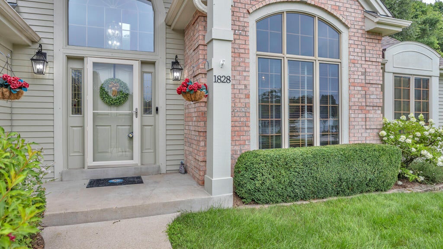
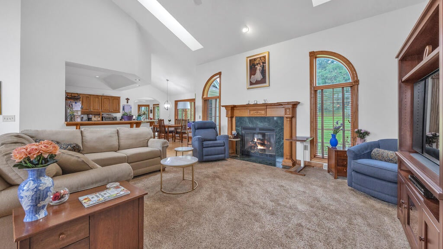
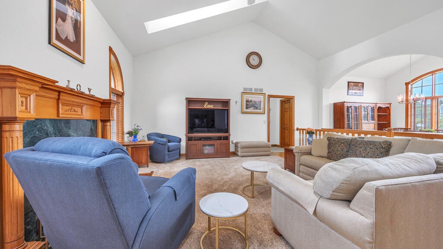
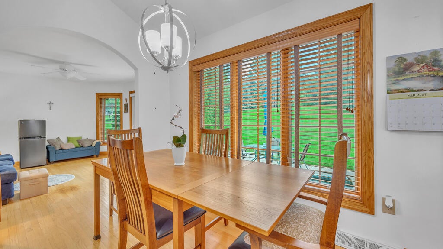
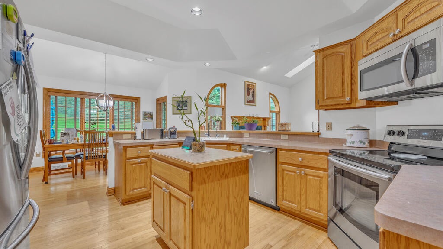
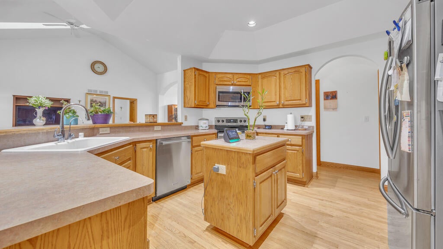
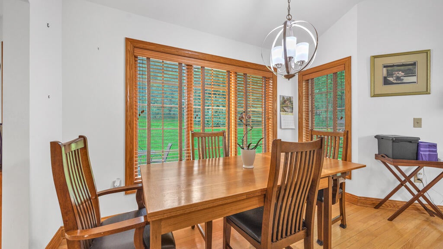
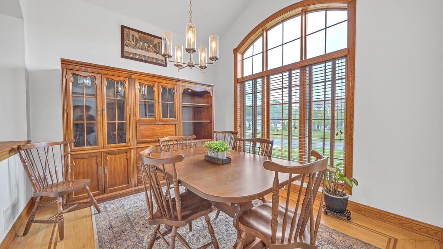
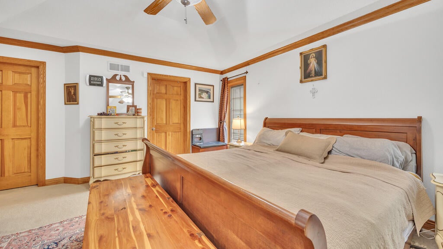
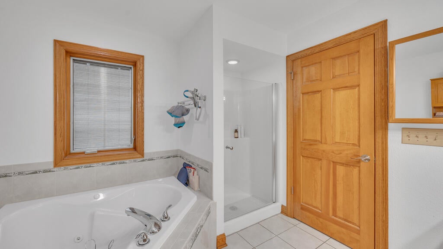
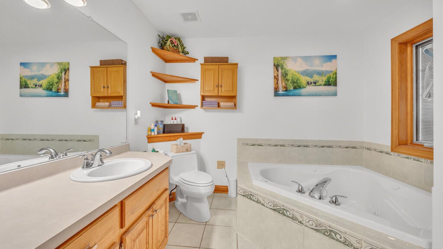
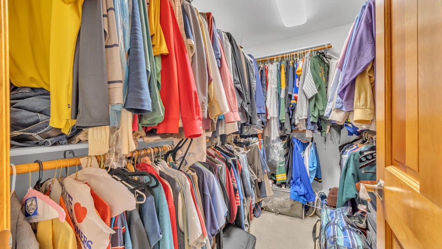
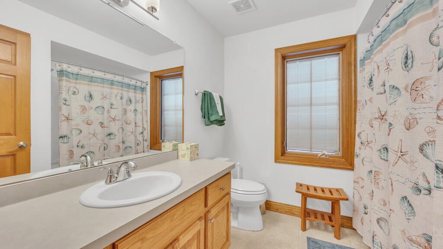
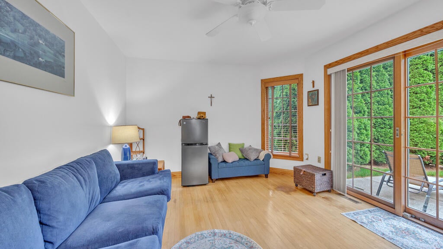
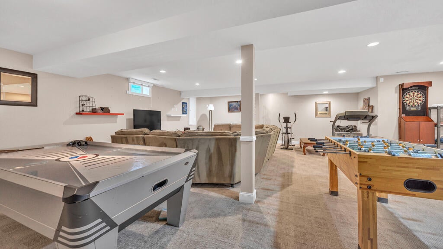
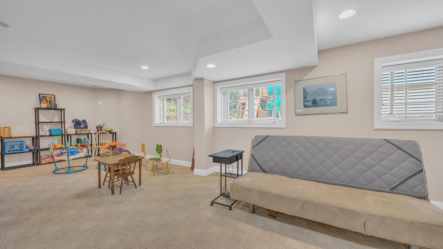

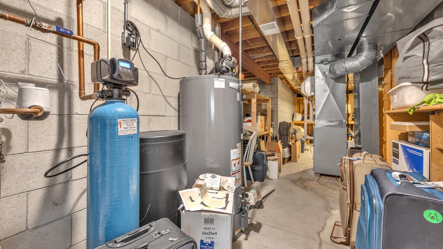
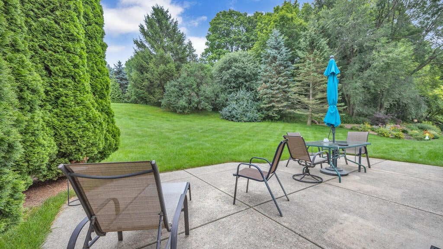
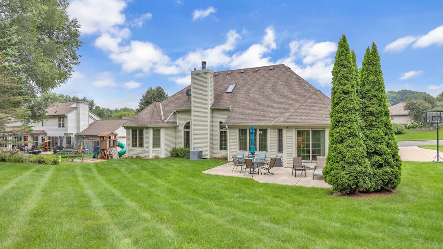
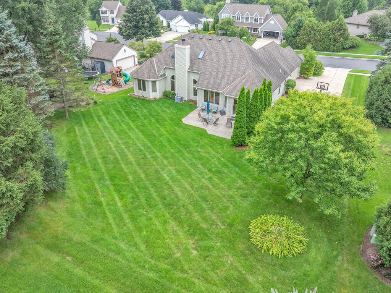
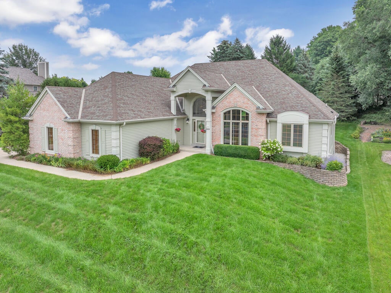
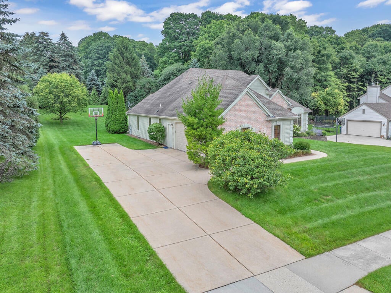
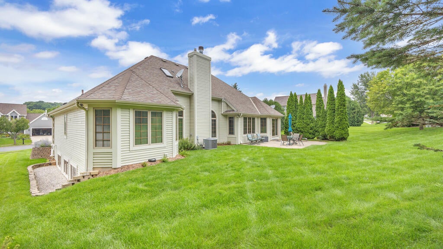
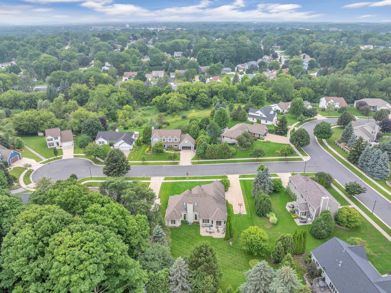
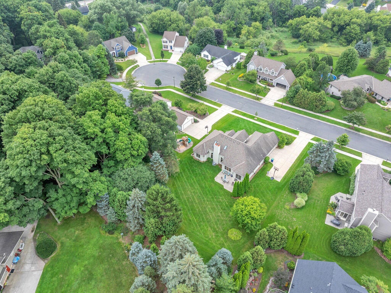
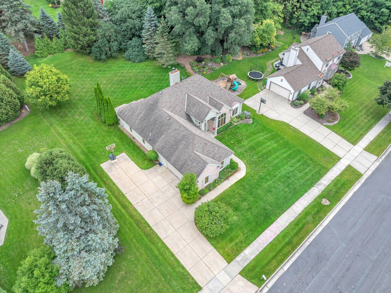
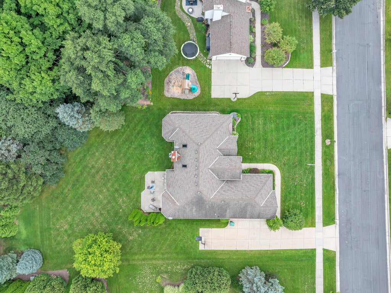
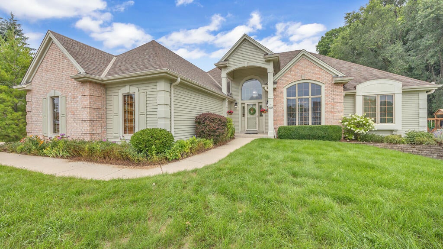
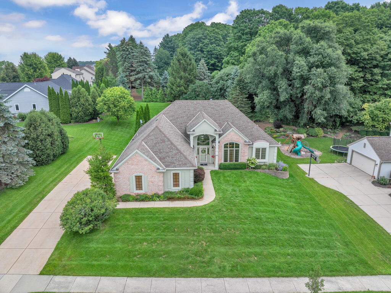
Welcome home to this impressive custom-built ranch! The grand foyer opens to impressive vaulted ceilings and a spacious great room with skylights and a gas fireplace. The formal dining room is filled with natural light, while the generous kitchen offers an island, abundant cabinetry, hardwood floors, and adjoining dinette. A main-floor sunroom/den provides added flexibility. The spacious primary suite features a walk-in closet and private bath with double vanity and whirlpool tub. The finished lower level with partial southern exposure offers plenty of room for entertaining, games, or guests, plus a full bath and zoned heating. Pella windows and quality details throughout. Don't miss this one! Beautifully maintained inside and out, this exceptional home is truly move-in ready!
Property Features of 1828 Blackfoot Ct, Grafton, WI 53024
Ranch
Single Family Residence
2000
$7,214.15
1
.44
| Washer |
| Dryer |
| Oven |
| Microwave oven |
| Dishwasher |
| Refrigerator |
| Central air |
| Forced air heat |
| Natural gas heat |
| Vaulted ceilings |
| Garbage disposal |
| Kitchen island |
| Walk-in closet(s) |
| Finished basement |
| Full basement |
| Sump pump |
| Elementary school: Grafton |
| Middle school: John Long |
| High school: Grafton |
| Garage |
| Attached parking |
| Attached garage |
| Garage spaces: 2.5 |
| Aluminum siding |
| Brick exterior |
| Wood exterior |
| Patio |
| Lot acreage is: 0.44 |
| Lot sqft: 19166.4 |
| Lot zoned: Residential |
| Present use: Subdivision |
| Improvement: sidewalks |
| Paved driveway |
| Public sewer |
| Public water |
| Total square feet: 3627 |
| Total above grade finished sq ft: 2227 |
| Basement square feet: 1400 |
| Living square feet: 3627 |
| Property style: ranch |
| For sale |
| Tax year: 2025 |
| Den is 14 x 11 |
| Den Level: Main |
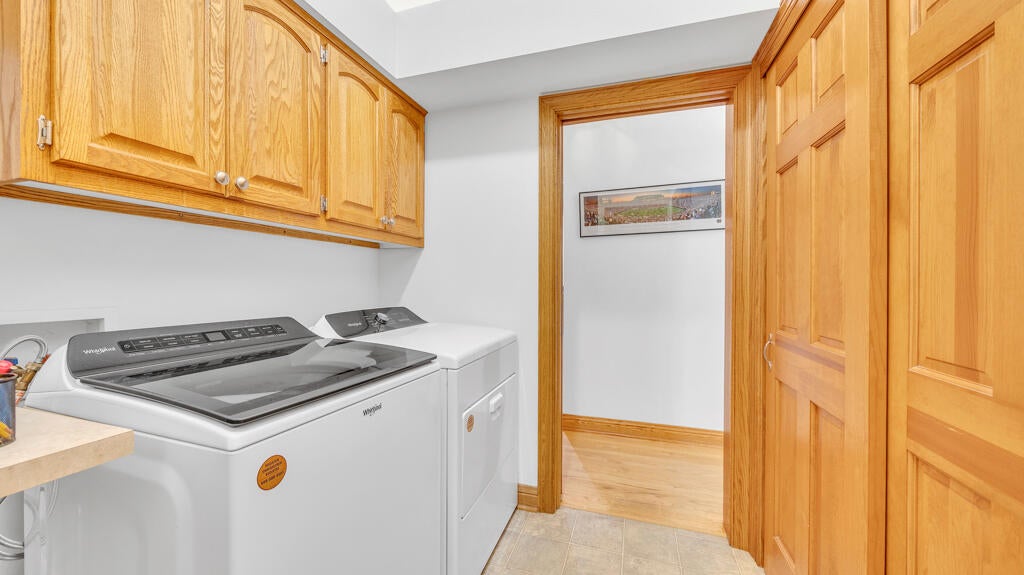
| Laundry room |
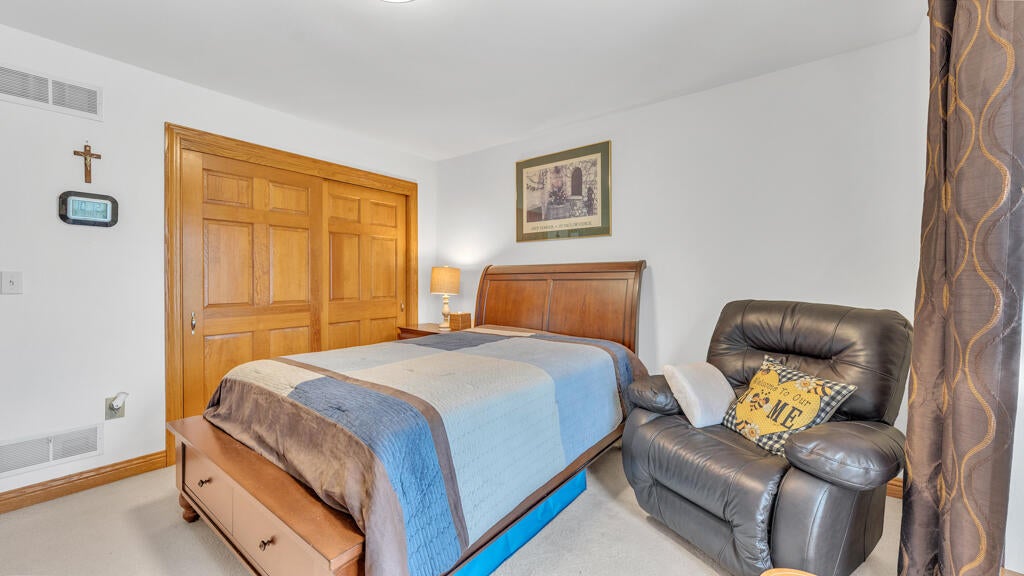
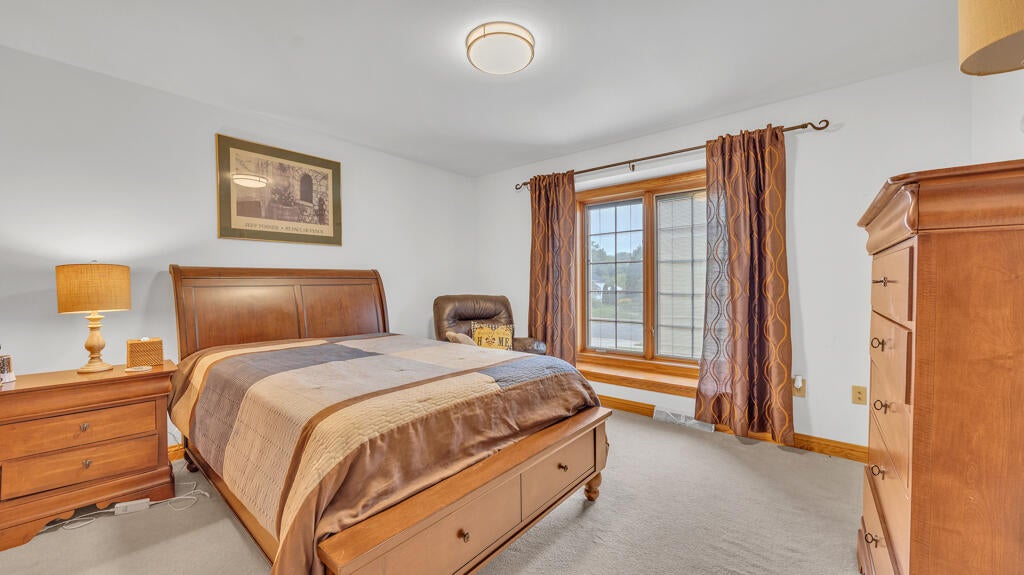
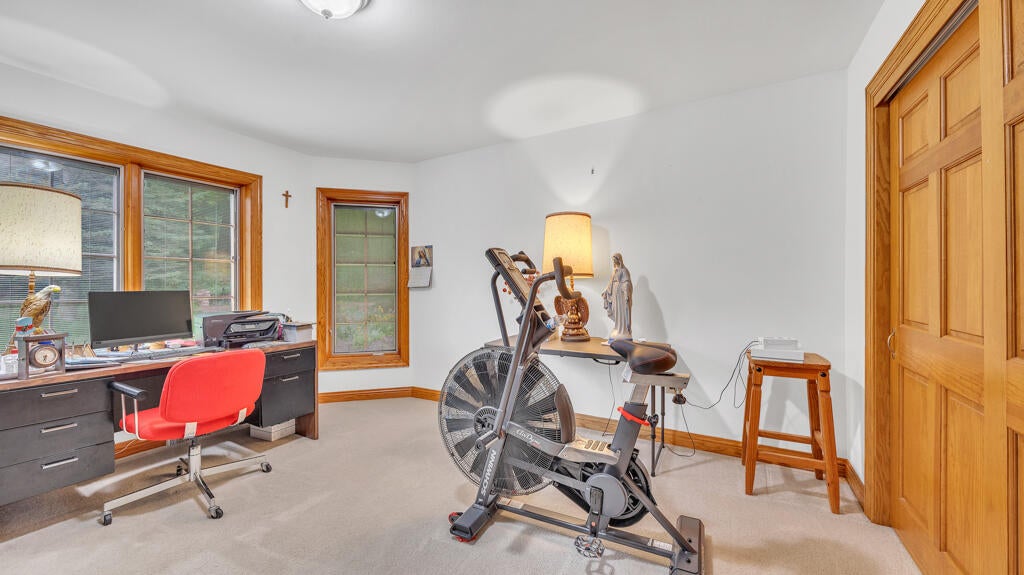
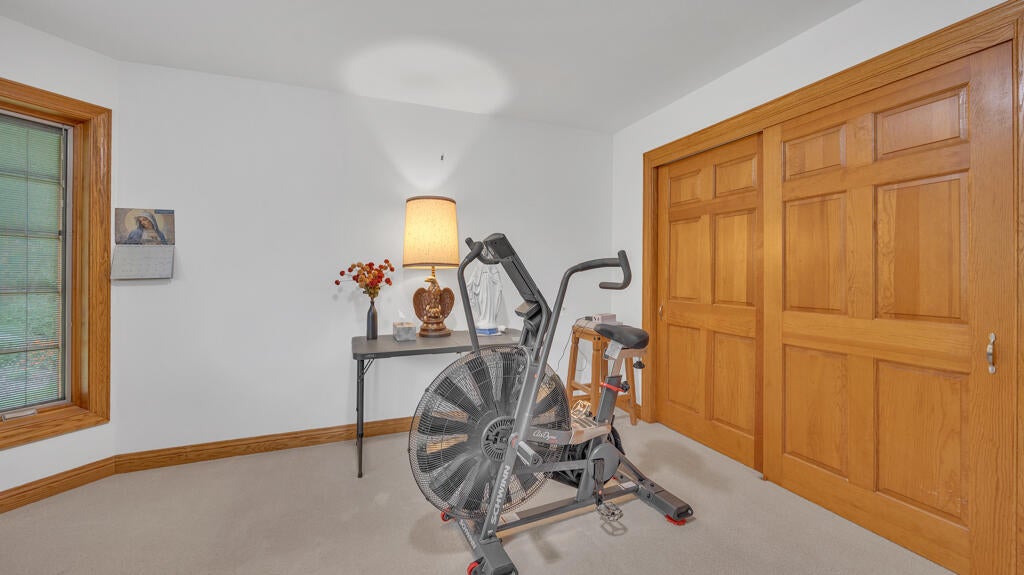
| Bedroom 2 is 12 x 11 |
| Bedroom 2 Level: Main |
| Bedroom 3 is 14 x 12 |
| Bedroom 3 Level: Main |
| Dining Room is 11 x 10 |
| Dining Level: Main |
| Living Room is 19 x 15 |
| Living Room Level: Main |
| Laundry Room is 9 x 7 |
| Laundry Room Level: Main |
| Number of rooms: 9 |