







| 4 Beds | 2 Baths | 2.5 Car Garage | 1,400 Sq Ft |
Description of 146 Harrison Ave, Waukesha, WI 53186
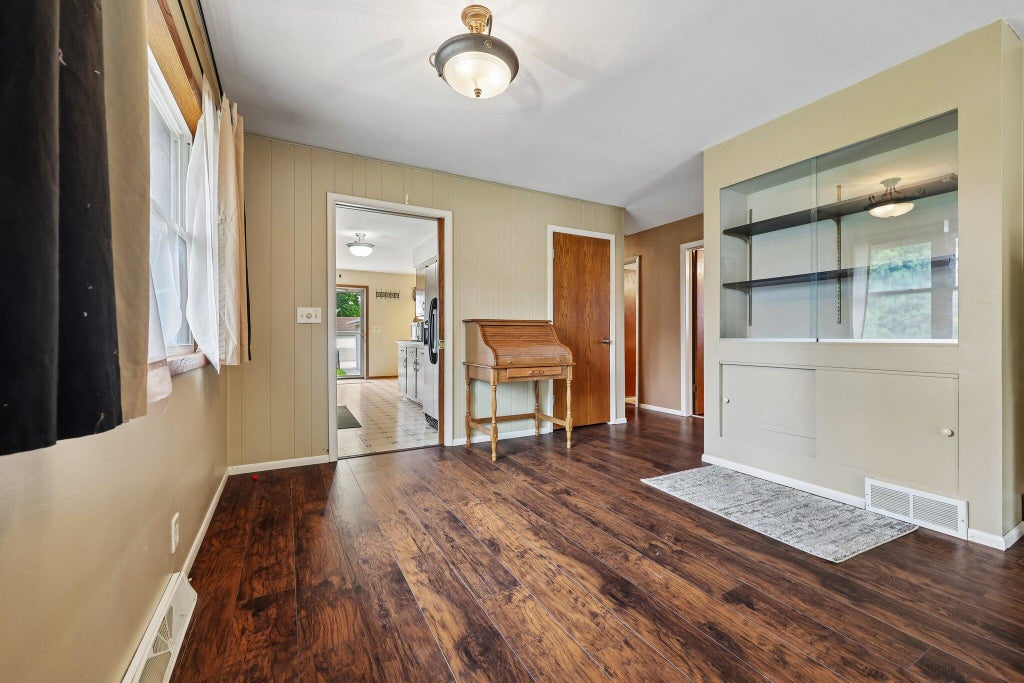
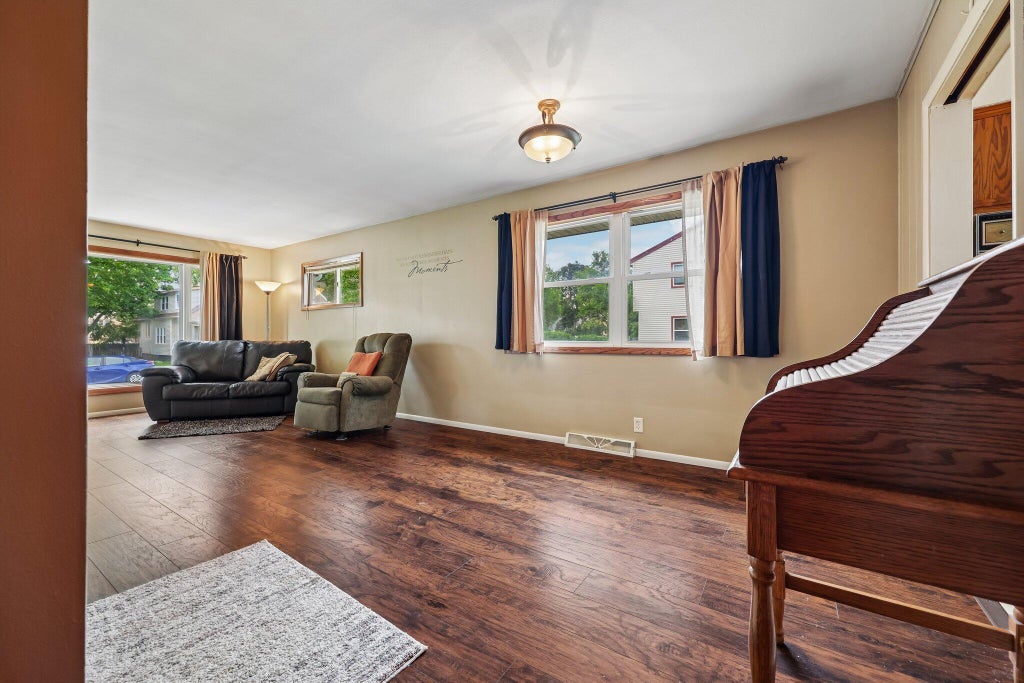
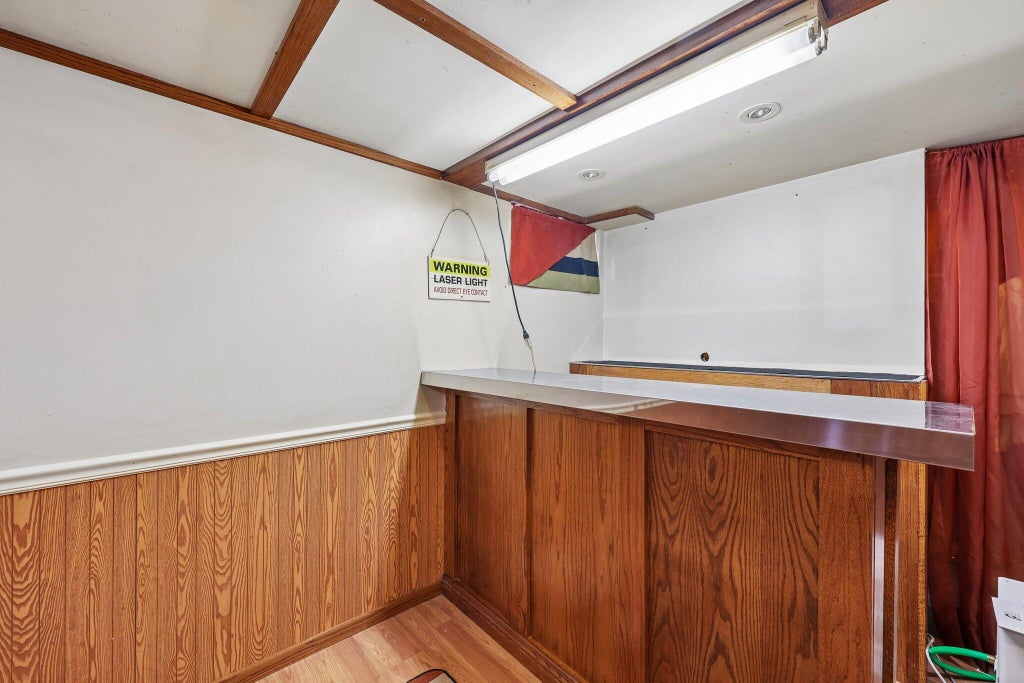
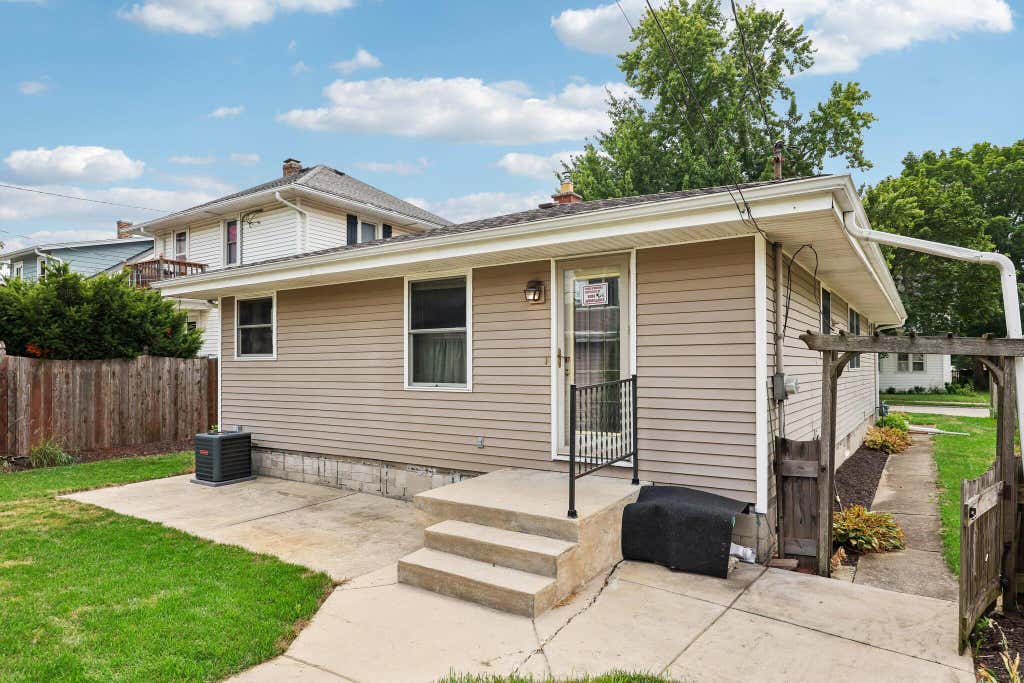
Welcome home to this well-maintained 4-bedroom, 2-bath ranch in a desirable Waukesha neighborhood! Designed for comfortable living, this home offers a bright and inviting main level with spacious living areas, an updated kitchen with abundant cabinetry, and generously sized bedrooms. The finished lower level provides versatile space for a family room, home office, workout area, or playroom. Step outside to a fully fenced backyard--perfect for entertaining, pets, or enjoying peaceful evenings. Conveniently located near parks, schools, shopping, dining, and major commuter routes, this move-in-ready home offers the perfect blend of comfort, convenience, and value. Don't miss your chance to call this Waukesha gem home!
Property Features of 146 Harrison Ave, Waukesha, WI 53186
Listing courtesy of: Lake Country Flat Fee
Home Style
Ranch
Ranch
Type
Single Family Residence
Single Family Residence
Year Built
1969
1969
Annual Taxes
$4,536.70
$4,536.70
Stories
1
1
Acres
.15
.15
Interior Features
| Washer |
| Dryer |
| Range |
| Cooktop |
| Refrigerator |
| Central air |
| Forced air heat |
| Natural gas heat |
| Full basement |
| Partial basement |
| Partially finished basement |
Exterior Features
| Garage |
| Detached parking |
| Detached garage |
| Garage spaces: 2.5 |
| Vinyl siding |
| Brick exterior |
| Lot acreage is: 0.15 |
| Lot sqft: 6534 |
| Lot zoned: res |
| Improvement: sidewalks |
| Paved driveway |
| Public sewer |
| Public water |
| Property style: ranch |
| For sale |
| Tax year: 2026 |
Room Dimensions
| Bedroom 2 is 11 x 11 |
| Bedroom 2 Level: Main |
| Bedroom 3 is 10 x 11 |
| Bedroom 3 Level: Main |
| Bedroom 4 is 15 x 10 |
| Bedroom 4 Level: Lower |
| Living Room is 25 x 15 |
| Living Room Level: Main |
| Number of rooms: 7 |