
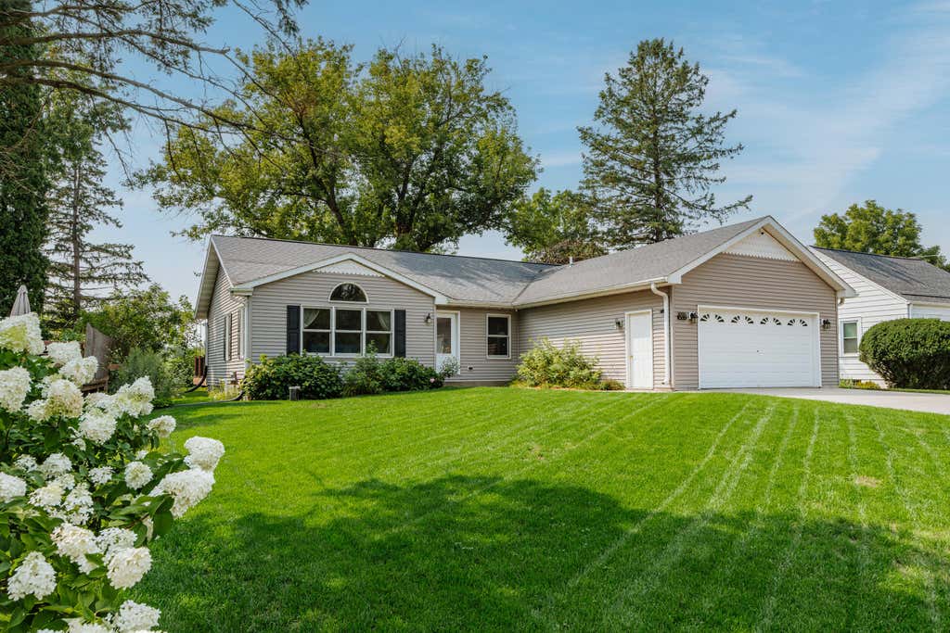
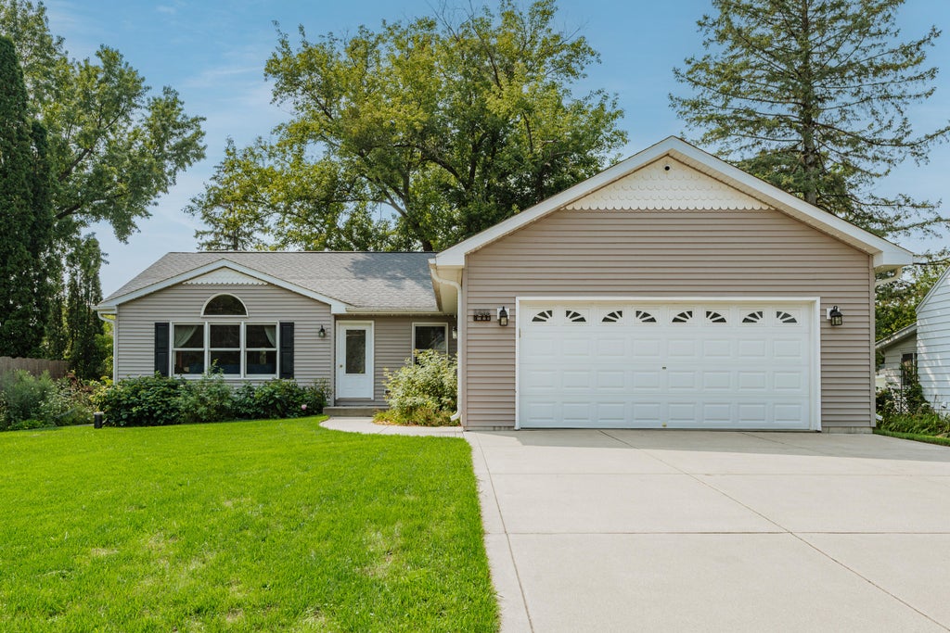
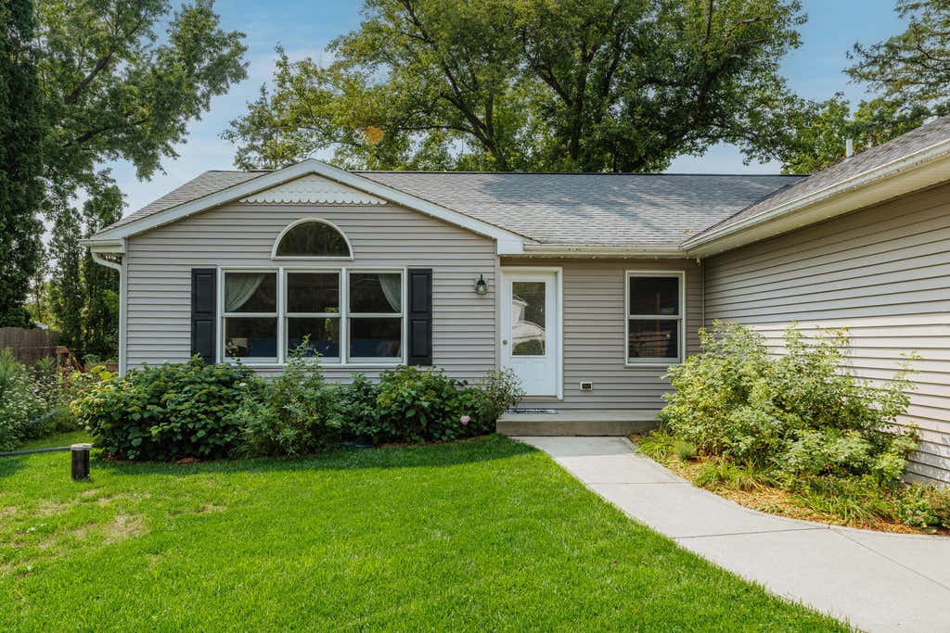
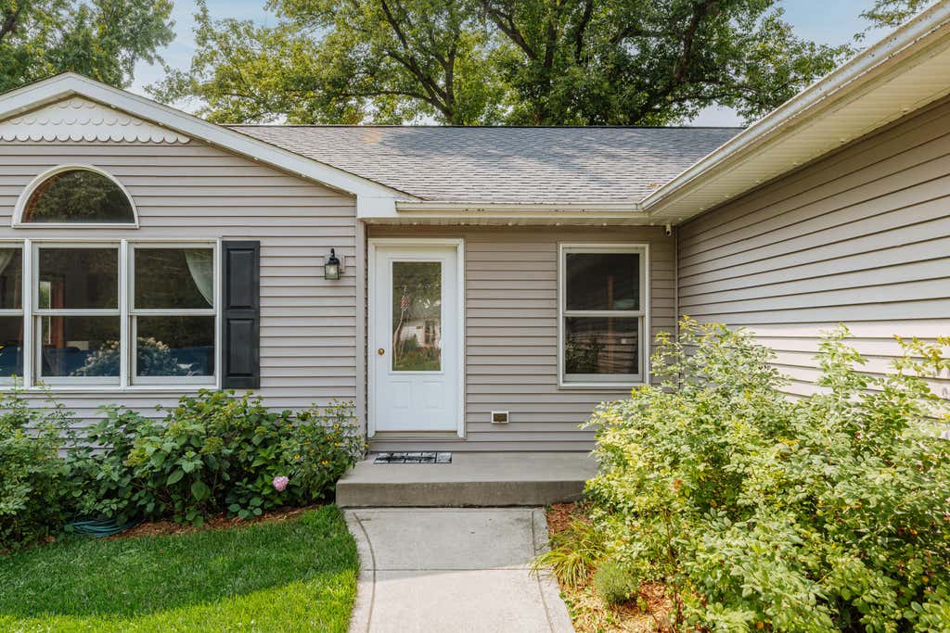
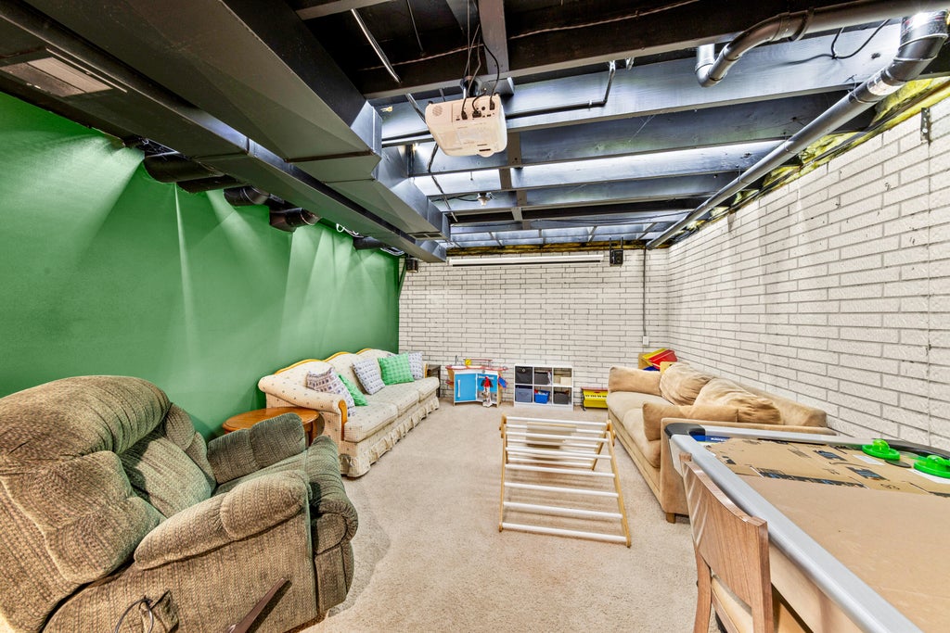
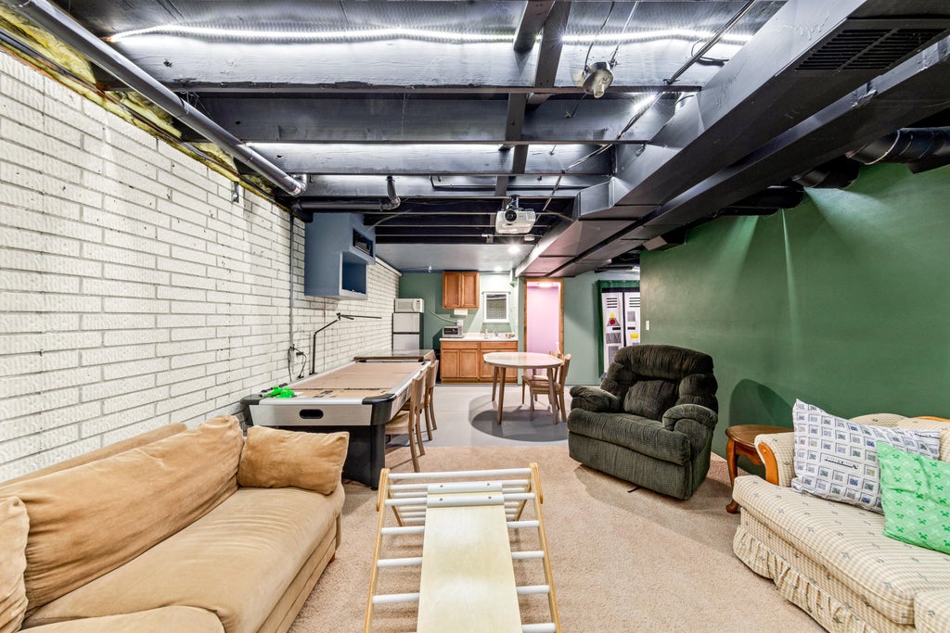



| 3 Beds | 2 Baths | 2 Car Garage | 1,450 Sq Ft |
Description of 7295 N Lake St, Lannon, WI 53046
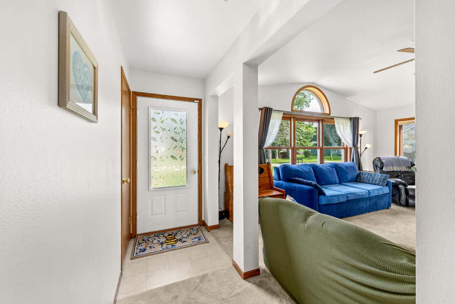
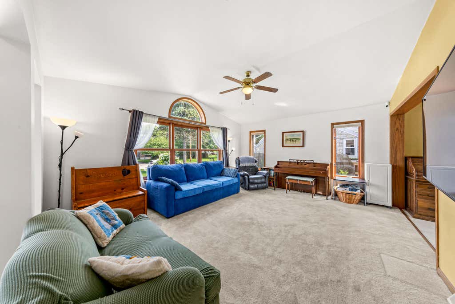
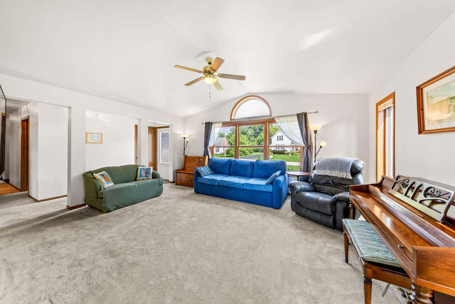
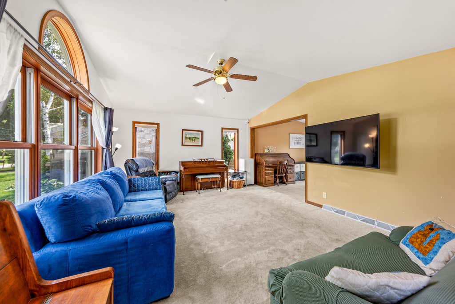
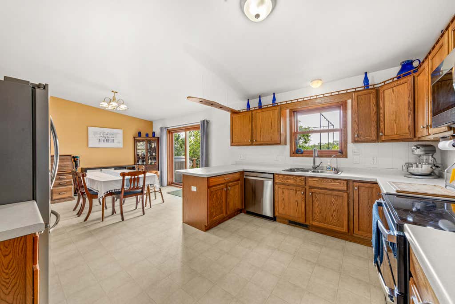
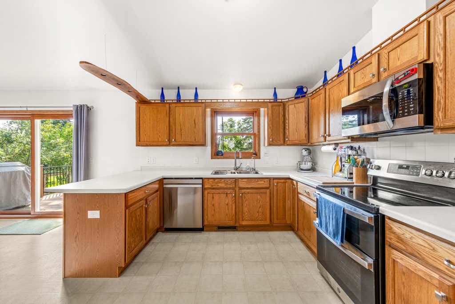
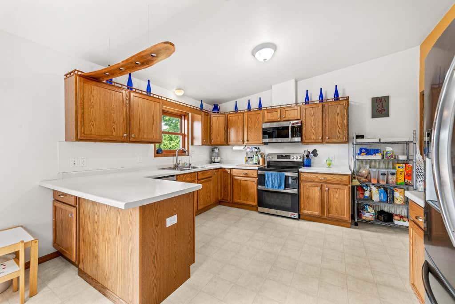
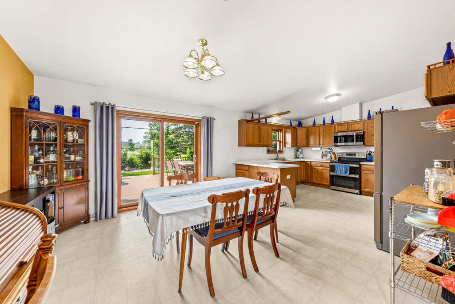
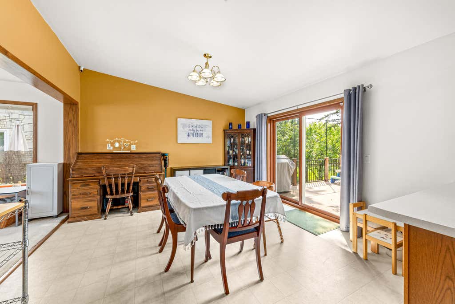
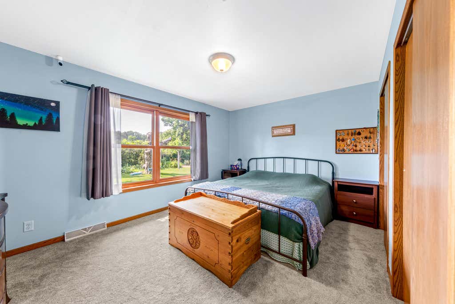
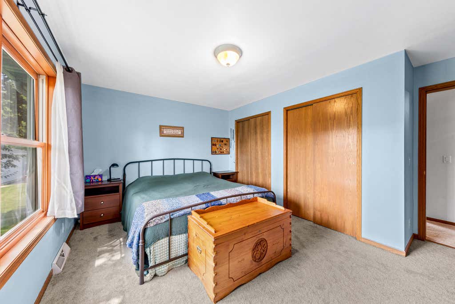
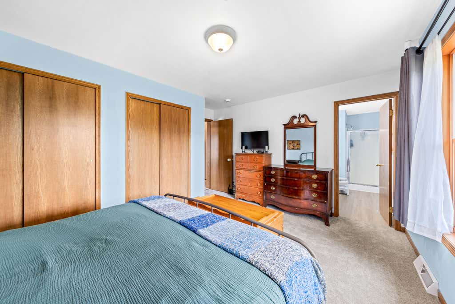
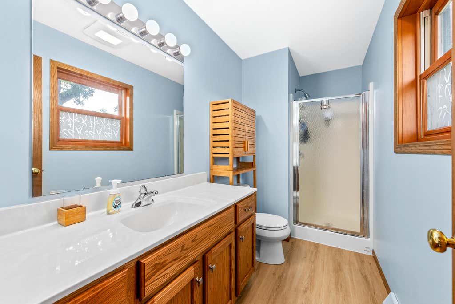
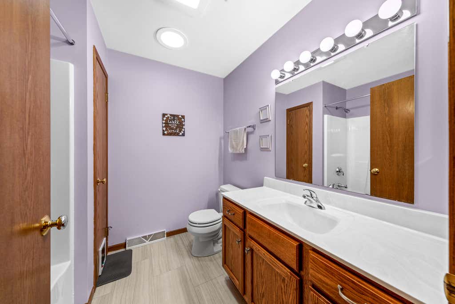
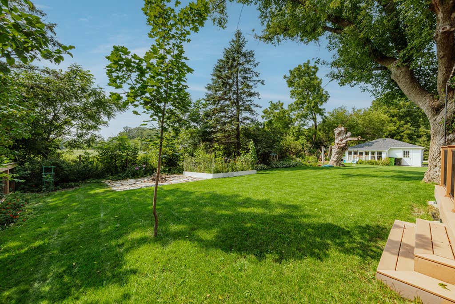
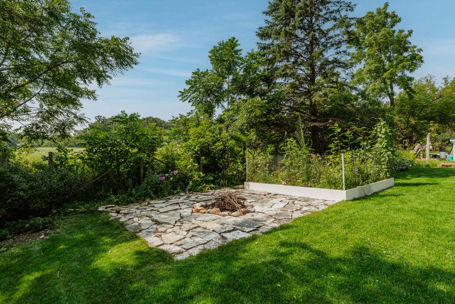
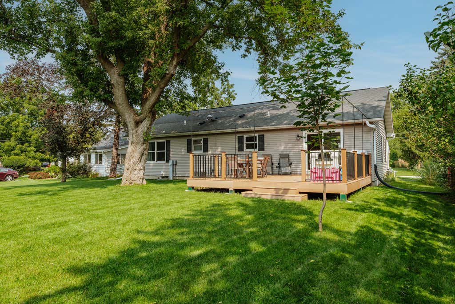
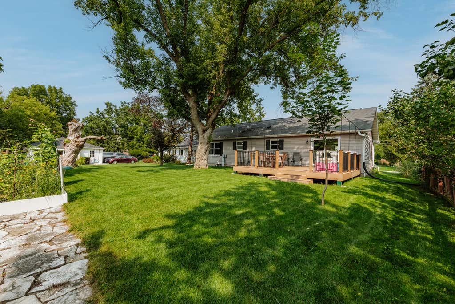
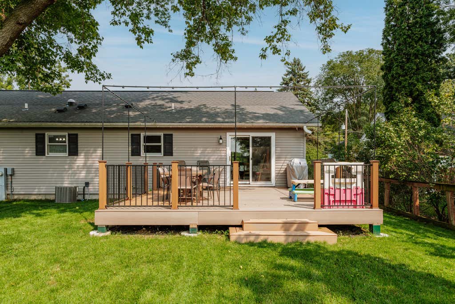
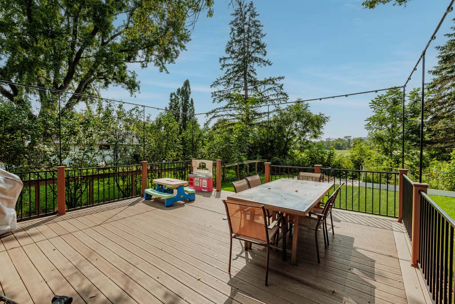
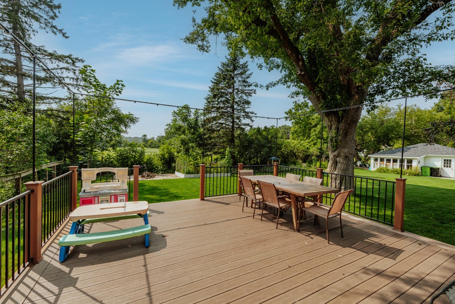
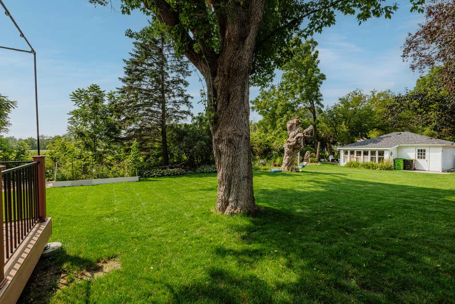
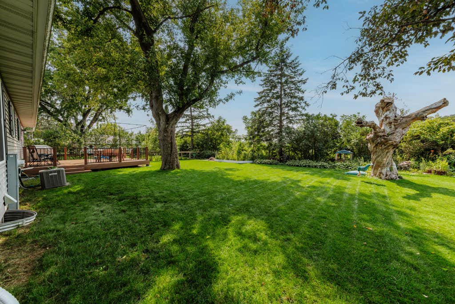
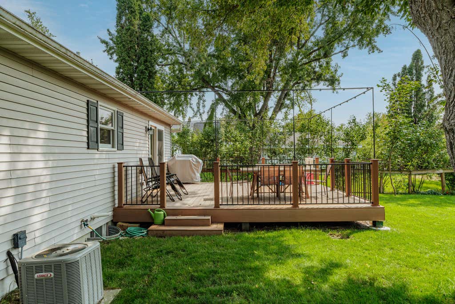
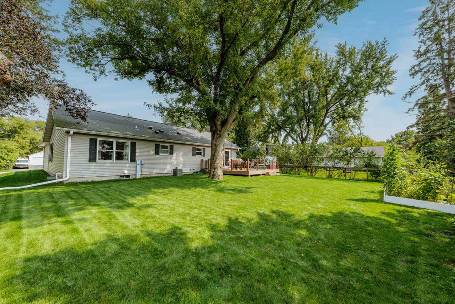
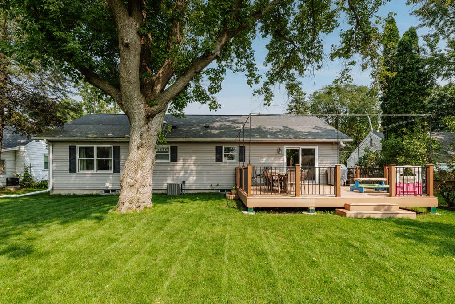
Turn-key 2014-built ranch with a bright, open layout and modern updates! The spacious great room features vaulted ceilings and large picture windows, flowing into the dining area and kitchen with abundant cabinet and counter space and stainless steel appliances included. Step onto the newly built deck overlooking the private, serene backyard--perfect for relaxing or entertaining. The primary suite offers double closets, a private ensuite bath, and new flooring in both the bedroom and bath, with new flooring also in the second full bath. Additional upgrades include a high-efficiency water heater (2021) and reverse osmosis drinking water system. Move-in ready!
Property Features of 7295 N Lake St, Lannon, WI 53046
Listing courtesy of: Discount Rate Realty LLC
Home Style
Ranch
Ranch
Type
Single Family Residence
Single Family Residence
Year Built
2014
2014
Annual Taxes
$4,795.36
$4,795.36
Stories
1
1
Acres
.22
.22
Interior Features
| Range |
| Oven |
| Microwave oven |
| Dishwasher |
| Central air |
| Forced air heat |
| Natural gas heat |
| Vaulted ceilings |
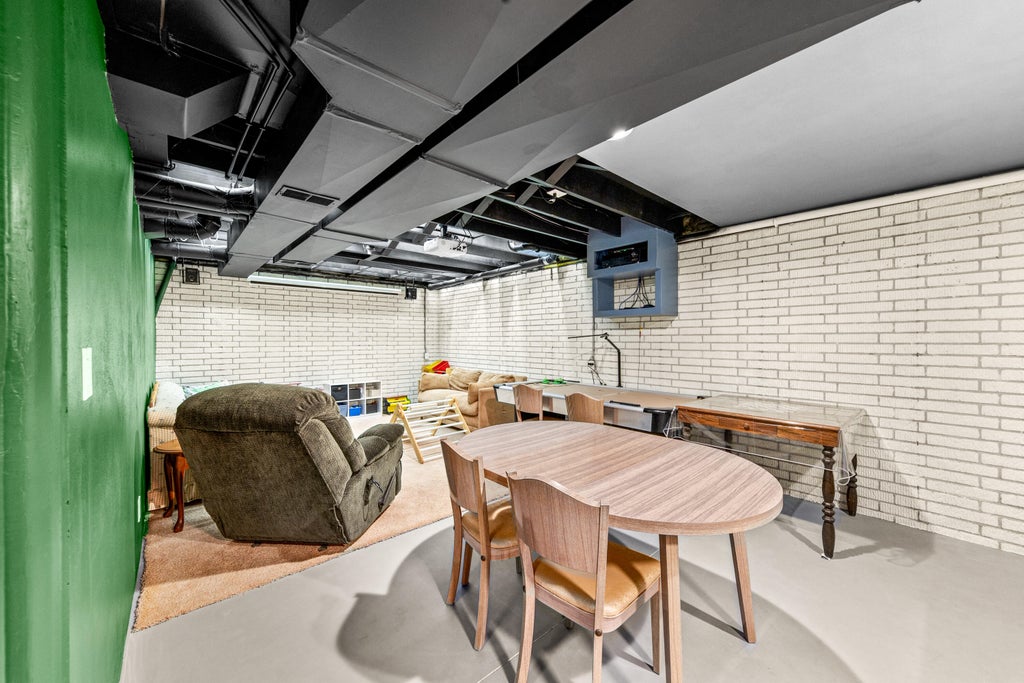
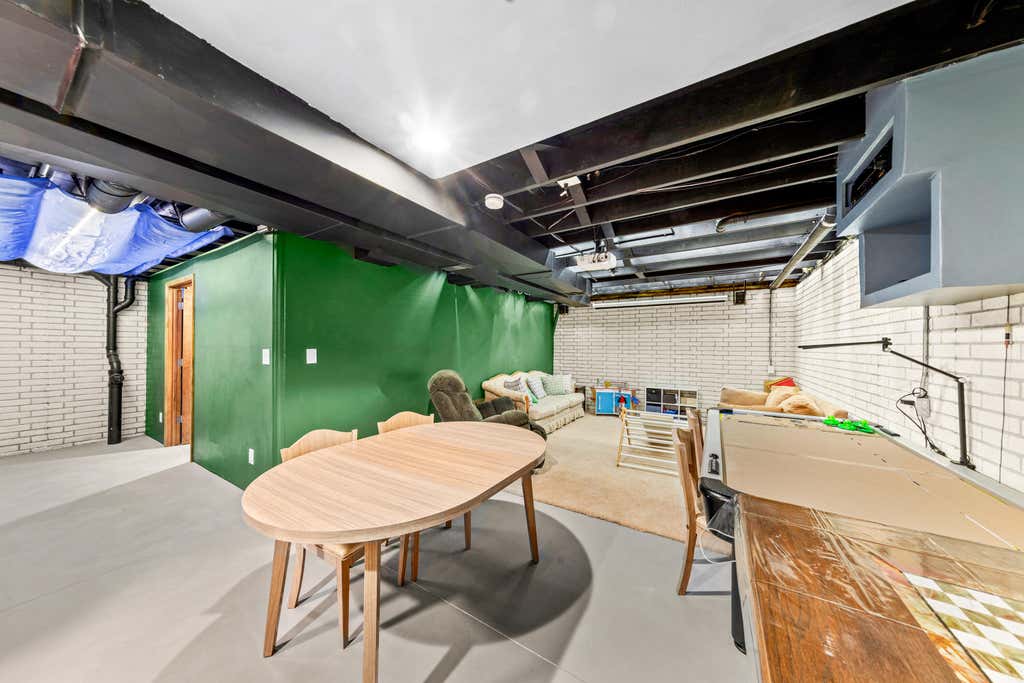
| Concrete basement |
| Full basement |
Exterior Features
| Middle school: Templeton |
| High school: Hamilton |
| Garage |
| Two car garage |
| Attached parking |
| Attached garage |
| Garage spaces: 2 |
| Vinyl siding |
| Patio |
| Lot acreage is: 0.22 |
| Lot sqft: 9583.2 |
| Lot zoned: Residential |
| Paved driveway |
| Public sewer |
| Public water |
| Private water |
| Well water |
| Property style: ranch |
| For sale |
| Tax year: 2025 |
Room Dimensions
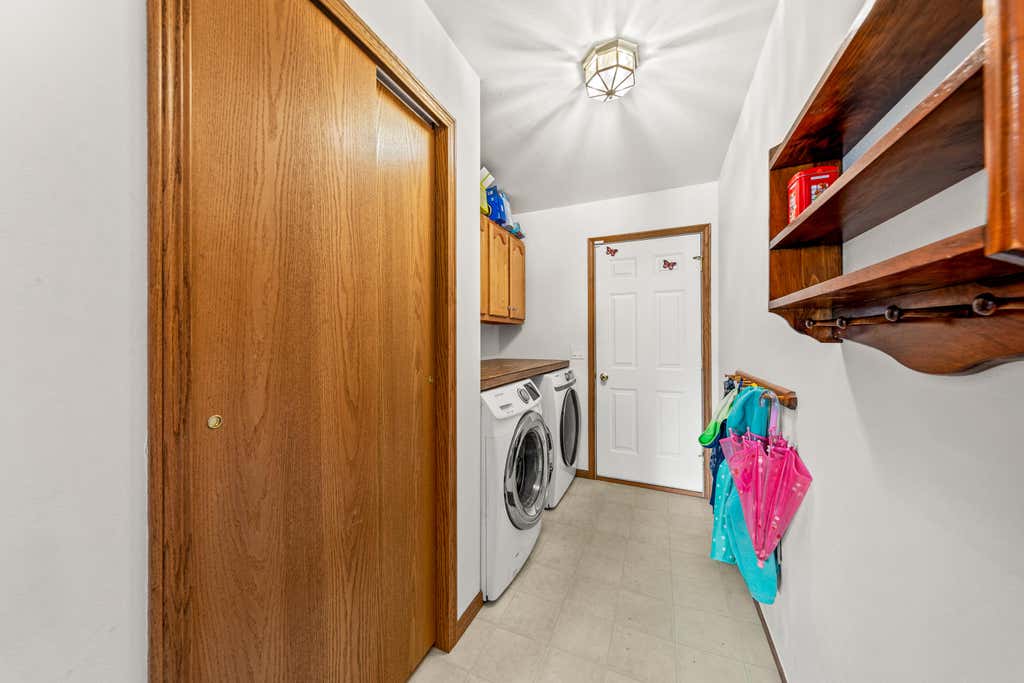
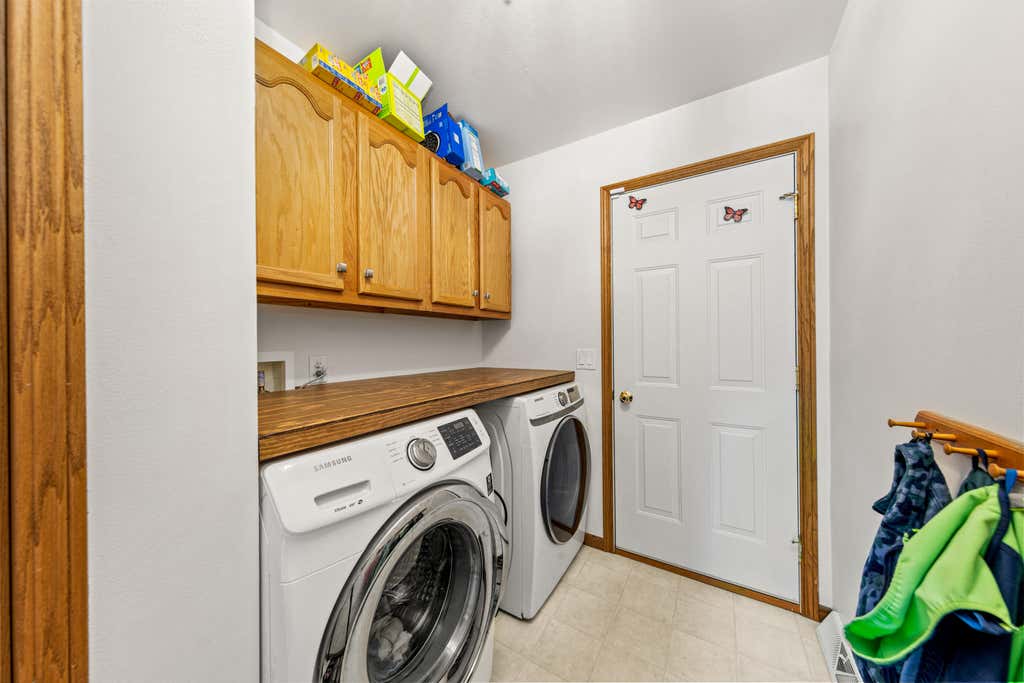
| Laundry room |
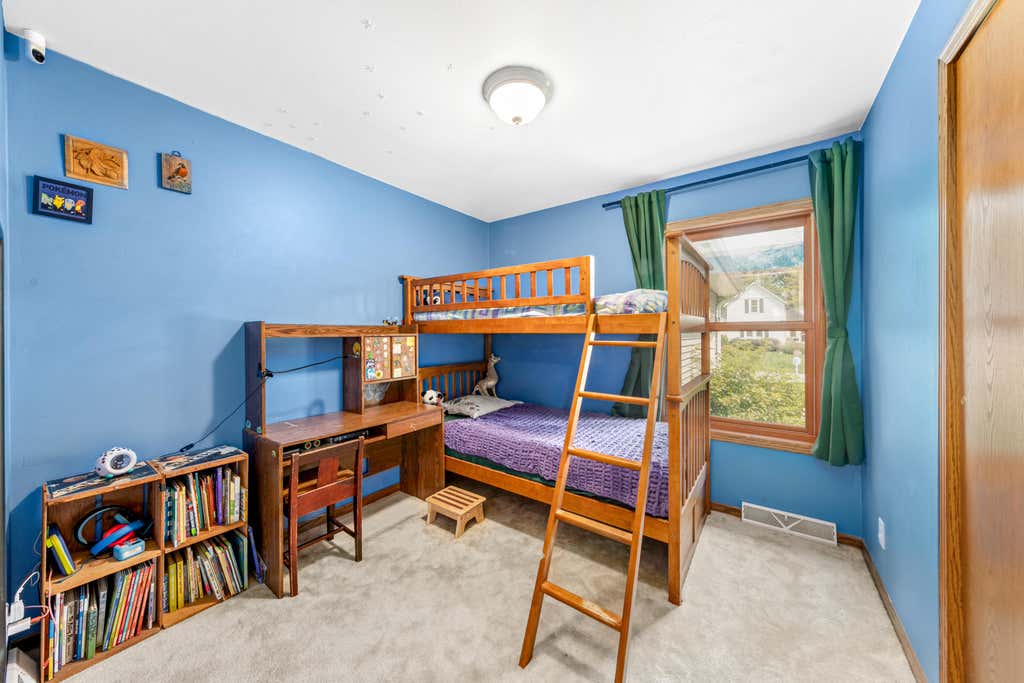
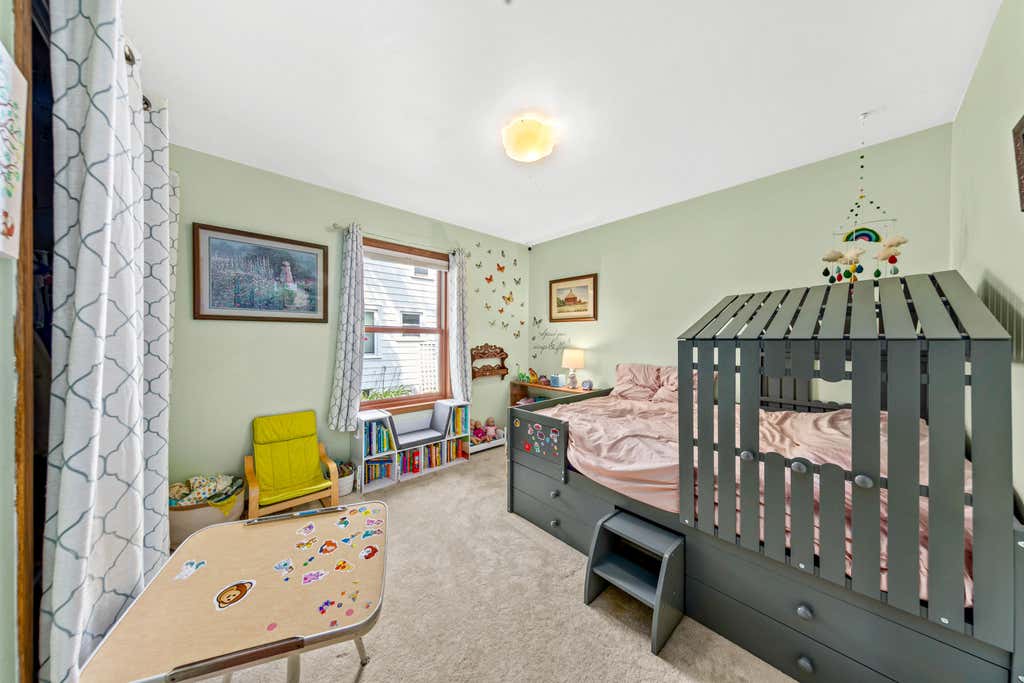
| Bedroom 2 is 11 x 11 |
| Bedroom 2 Level: Main |
| Bedroom 3 is 9 x 9 |
| Bedroom 3 Level: Main |
| Dining Room is 10 x 13 |
| Dining Level: Main |
| Living Room is 18 x 14 |
| Living Room Level: Main |
| Laundry Room is 6 x 8 |
| Laundry Room Level: Main |
| Number of rooms: 7 |