




| 3 Beds | 2 Baths | 2 Car Garage | 2,270 Sq Ft |
Description of 925 Tarrant Dr, Fontana, WI 53125
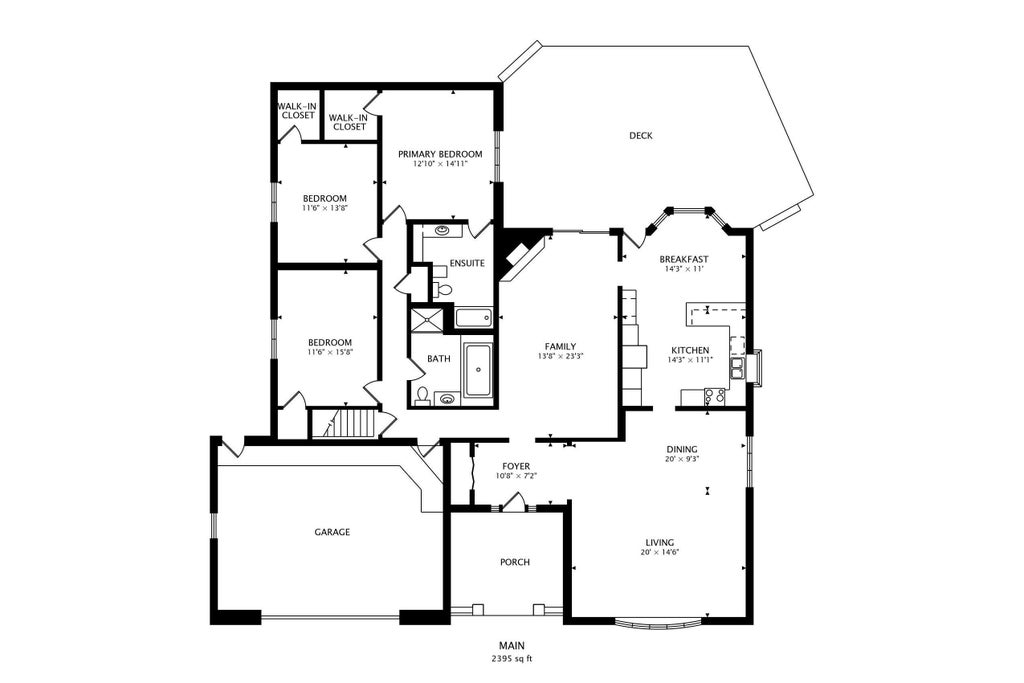
Just Listed! Ranch style home with 3 Bedrooms and 2 Bathrooms in Country Club Estates! The home features brick exterior with a great floor plan and generously sized living spaces. The large living room includes a dining area, while the family room offers vaulted ceilings, fireplace, and direct access to the large deck--perfect for relaxing or outdoor entertaining. The kitchen includes a casual dining area, counter seating, and lots of cabinets for storage. Both bathrooms feature comfortable, functional layouts, and the three bedrooms offer plenty of space and flexibility. Country Club Estates amenities include lake, pier, golf course, tennis, pickleball, and walking trails.
Property Features of 925 Tarrant Dr, Fontana, WI 53125
Listing courtesy of: Berkshire Hathaway Starck Real Estate
Home Style
Ranch
Ranch
Type
Single Family Residence
Single Family Residence
Year Built
1989
1989
Subdivision
Country Club Estates
Country Club Estates
Annual Taxes
$5,570.00
$5,570.00
Stories
1
1
Acres
.34
.34
Interior Features
| Washer |
| Dryer |
| Range |
| Oven |
| Dishwasher |
| Refrigerator |
| Central air |
| Forced air heat |
| Natural gas heat |
| Vaulted ceilings |
| Crawlspace |
| Partial basement |
| Sump pump |
Exterior Features
| Elementary school: Fontana |
| High school: Big Foot |
| Garage |
| Two car garage |
| Attached parking |
| Attached garage |
| Garage spaces: 2 |
| Brick exterior |
| Deck |
| Lot acreage is: 0.34 |
| Waterfront lot |
| Body of water: Geneva |
| Lot sqft: 14810.4 |
| Subdivision: Country Club Estates |
| Wooded lot |
| Lot zoned: Residential |
| Present use: Subdivision |
| Paved driveway |
| Public sewer |
| Public water |
| Total square feet: 2270 |
| Total above grade finished sq ft: 2270 |
| Living square feet: 2270 |
| Property style: ranch |
| For sale |
| Tax year: 2025 |
Room Dimensions
| Family room is 23 x 14 |
| Family Room Level: Main |
| Bedroom 2 is 16 x 11 |
| Bedroom 2 Level: Main |
| Bedroom 3 is 14 x 11 |
| Bedroom 3 Level: Main |
| Dining Room is 11 x 9 |
| Dining Level: Main |
| Living Room is 20 x 14 |
| Living Room Level: Main |
| Number of rooms: 10 |