








| 4 Beds | 2 Baths | 2.5 Car Garage | 2,600 Sq Ft |
Description of 2910 Hickory Ln, Twin Lakes, WI 53181
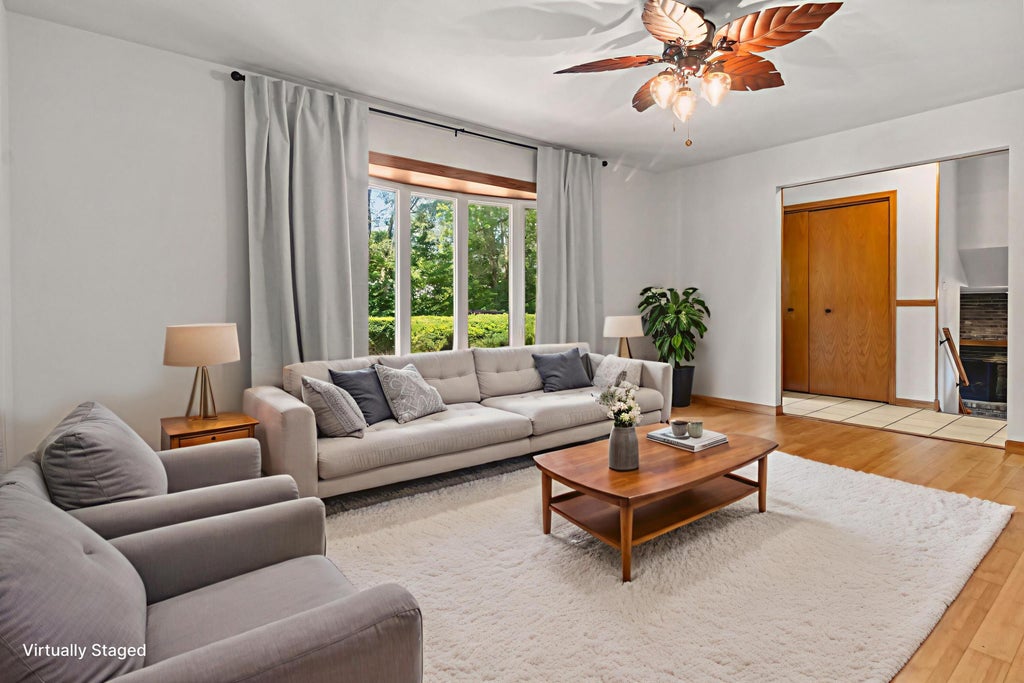
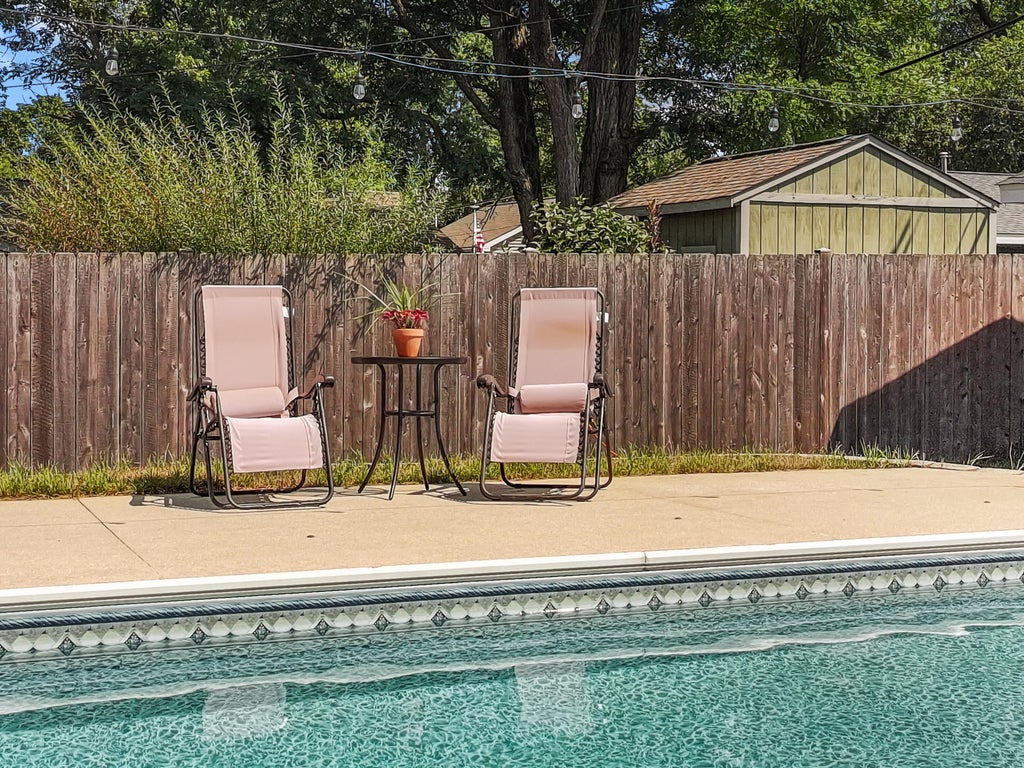
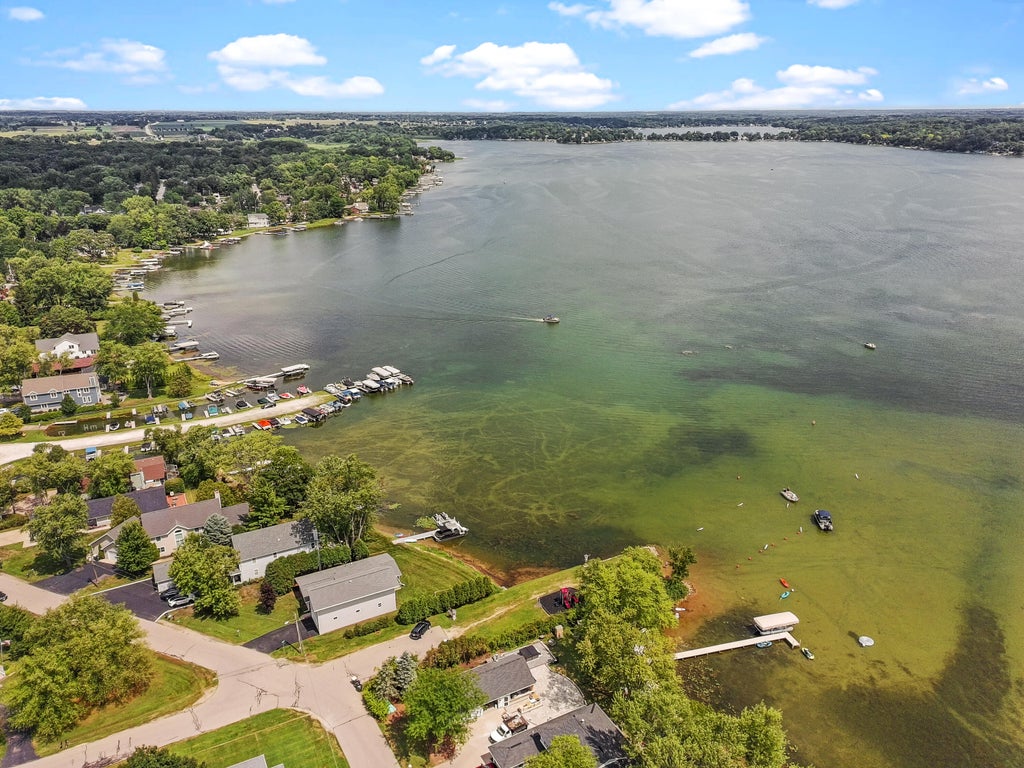
This 1,984 sq. ft. tri-level delivers 4 bedrooms, 2 baths, a big family room with woodburning fireplace, and a 2.5-car garage. The fenced yard is a retreat with hot tub, heated 36'x18' inground pool, and gas-ready patio. King-size primary suite features bath and deck views over the pool. As part of Lake Elizabeth Manor Association, enjoy Sunset Beach, pier access, and boat slips sized to your boat. Summer on the water, winter ice fishing -- this home gives you all seasons.
Property Features of 2910 Hickory Ln, Twin Lakes, WI 53181
Listing courtesy of: Lake to Lake Realty LLC
Home Style
Contemporary
Contemporary
Type
Single Family Residence
Single Family Residence
Year Built
1990
1990
Subdivision
Lake Elizabeth Manor
Lake Elizabeth Manor
Annual Taxes
$5,252.00
$5,252.00
Acres
.23
.23
Interior Features
| Range |
| Microwave oven |
| Dishwasher |
| Refrigerator |
| Central air |
| Forced air heat |
| Natural gas heat |
| Concrete basement |
| Full basement |
| Basement has outside entrance |
| Sump pump |
| Walkout basement |
Exterior Features
| Elementary school: Randall Consolidated School |
| High school: Wilmot |
| Garage |
| Detached parking |
| Detached garage |
| Garage spaces: 2.5 |
| Aluminum siding |
| Wood exterior |
| Patio |
| Deck |
| Fenced yard |
| Lot acreage is: 0.23 |
| Fenced lot |
| Waterfront lot |
| Body of water: Lake Elizabeth |
| Lot sqft: 10018.8 |
| Subdivision: Lake Elizabeth Manor |
| Lot zoned: Residential |
| Present use: Subdivision |
| Paved driveway |
| Public sewer |
| Private water |
| Well water |
| Levels in property: Three Or More |
| Total square feet: 2600 |
| Total above grade finished sq ft: 1984 |
| Basement square feet: 616 |
| Living square feet: 2600 |
| Property style: contemporary |
| For sale |
| Tax year: 2025 |
Room Dimensions
| Family room is 24 x 13 |
| Family Room Level: Lower |
| Laundry room |
| Pantry |
| Bedroom 2 is 14 x 11 |
| Bedroom 2 Level: Upper |
| Bedroom 3 is 12 x 11 |
| Bedroom 3 Level: Upper |
| Bedroom 4 is 13 x 12 |
| Bedroom 4 Level: Lower |
| Dining Room is 12 x 12 |
| Dining Level: Main |
| Living Room is 17 x 13 |
| Living Room Level: Main |
| Laundry Room is 9 x 6 |
| Laundry Room Level: Lower |
| Number of rooms: 9 |