








| 4 Beds | 2.5 Baths | 2 Car Garage | 3,504 Sq Ft |
Description of 1408 Country Club Ln, Watertown, WI 53098
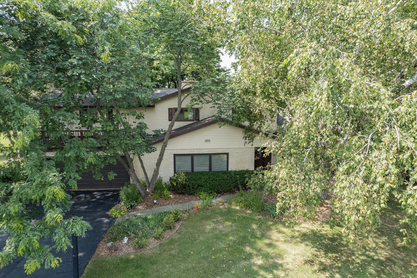
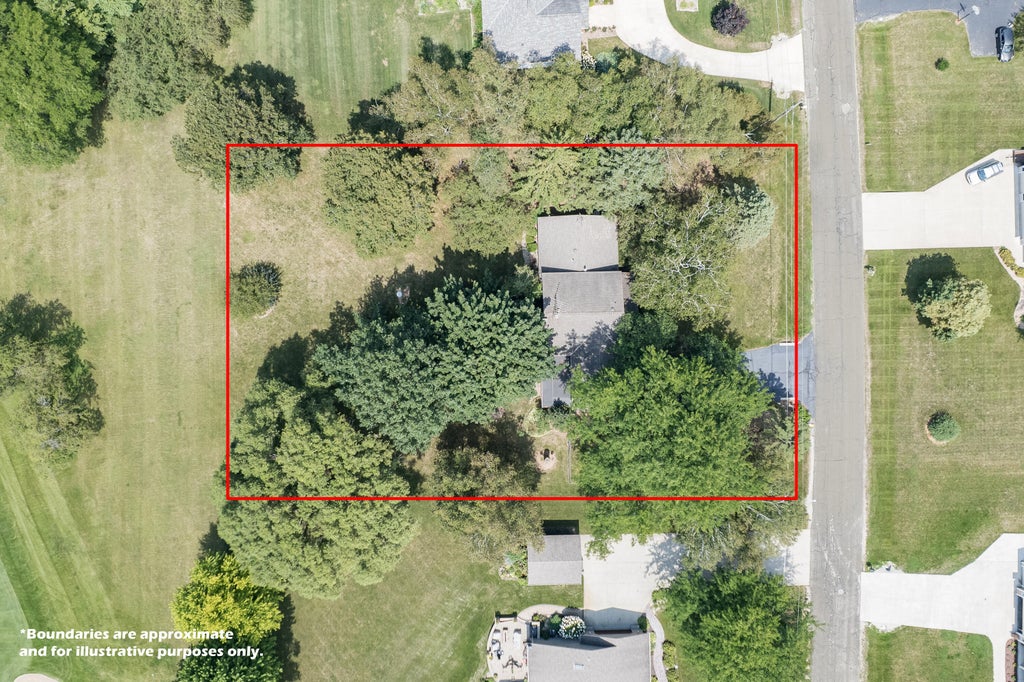
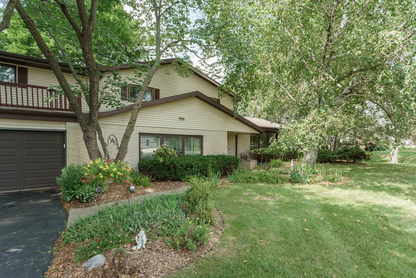
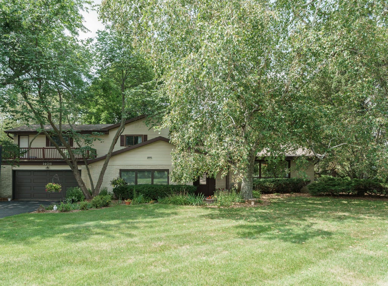
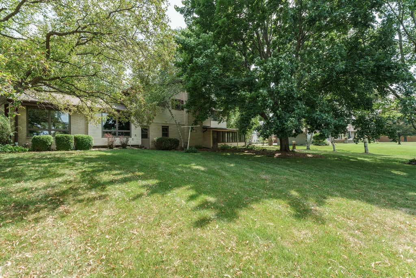
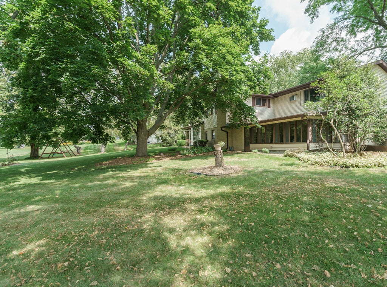
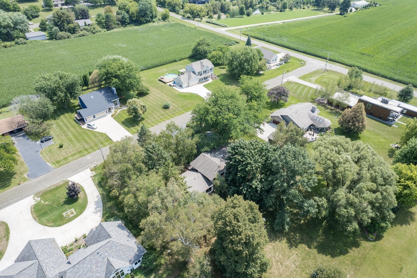
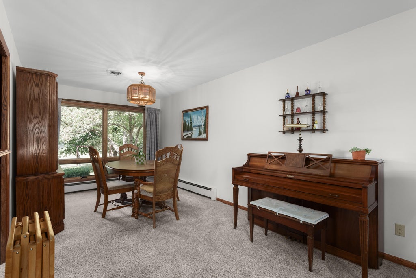
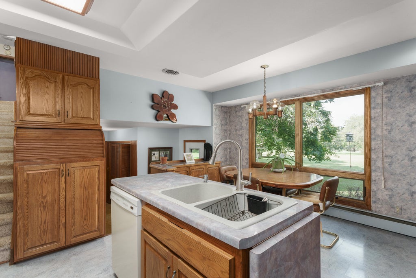
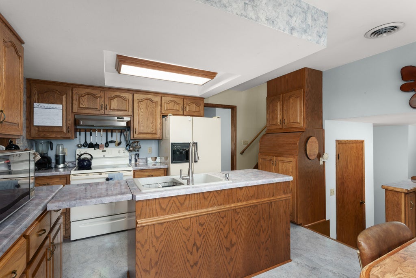
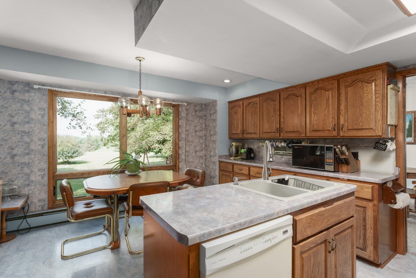
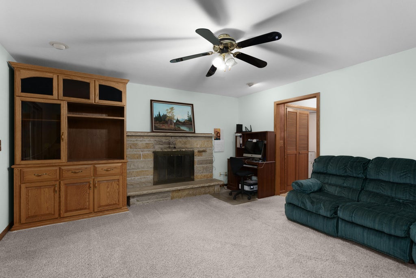
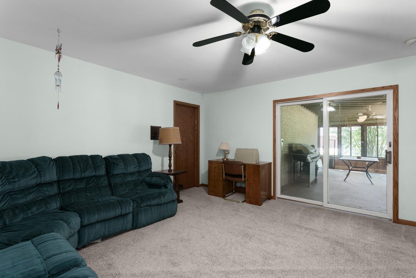
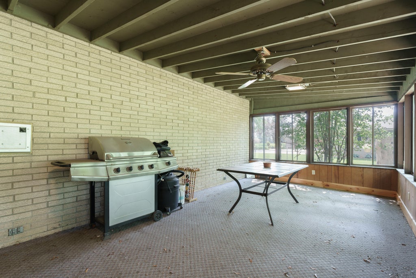
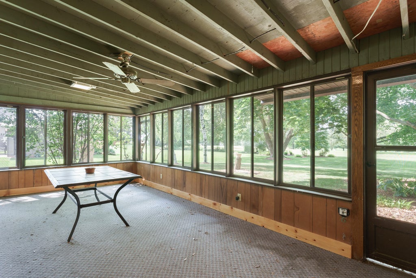
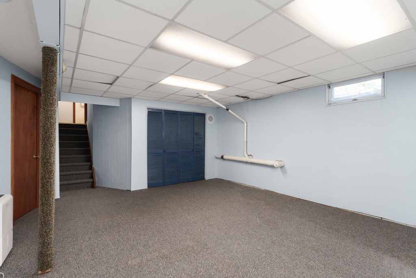
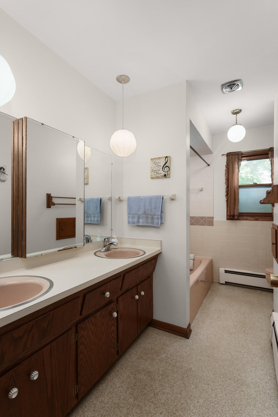
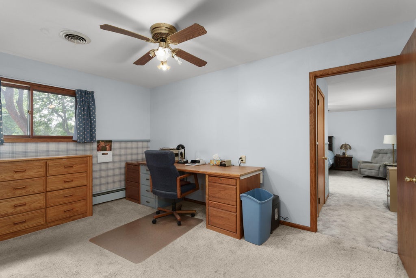
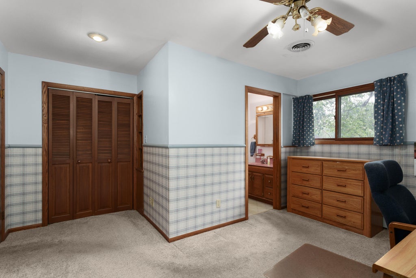
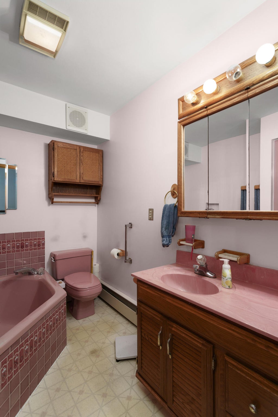
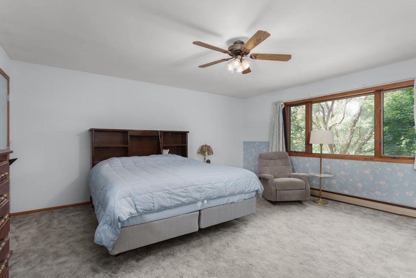
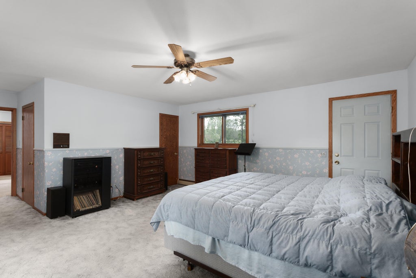
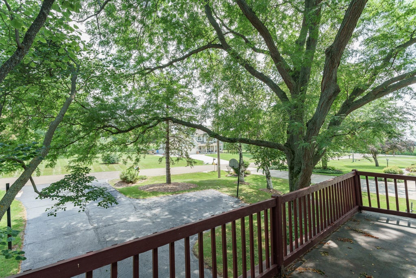
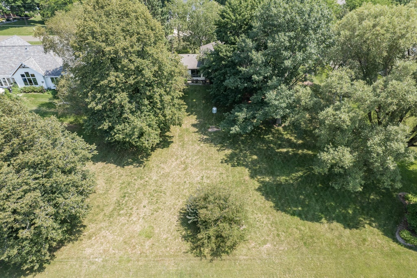
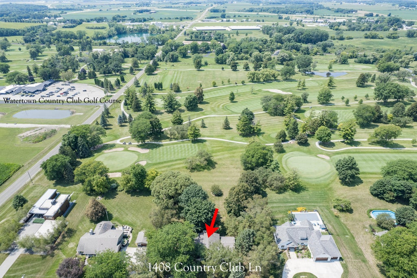
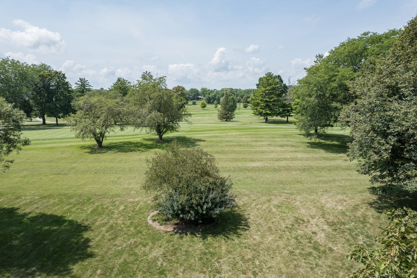
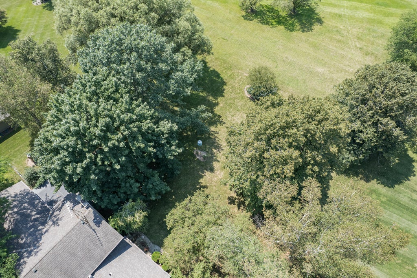
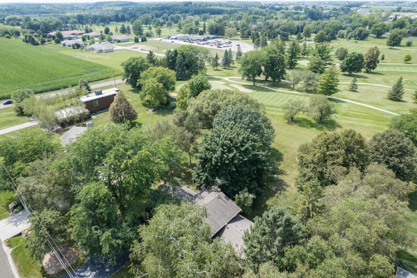
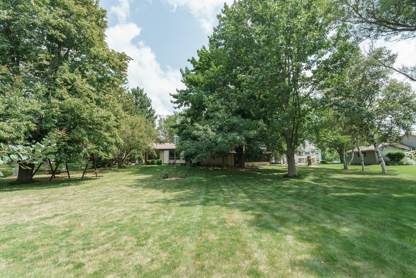
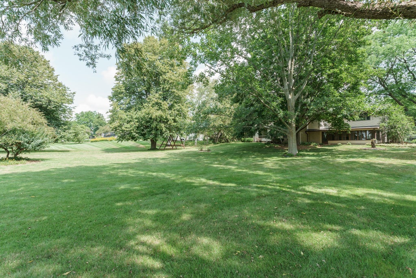
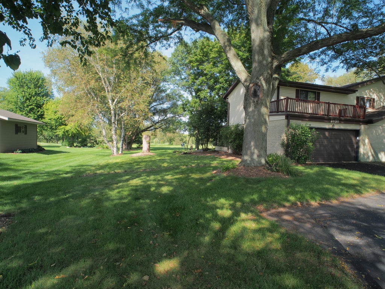
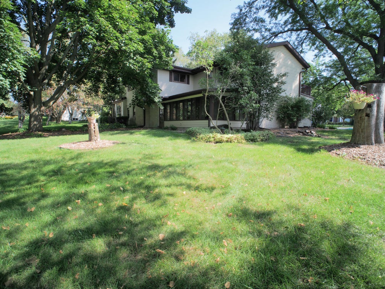
Welcome home to this spacious 4-bedroom, 2.5-bath, 2-car attached garage, with large workshop/rec room area! This tri-level home nestled on a lot with mature trees and more than 3/4 of an acre! The primary bedroom suite offers bathroom suite, walk-in shower, office area, walk-in closet, a walk-out balcony! The family room offers a welcoming gathering space for family & friends. The 3-season porch extends your living area and provides the ideal spot to relax while enjoying your morning coffee or unwinding at the end of the day. Step outside to a spacious backyard that is adjacent to a golf course, offering scenic views! With generous indoor and outdoor living spaces, this home is ideal for entertaining, everyday living, and enjoying the beauty of its exceptional setting!
Property Features of 1408 Country Club Ln, Watertown, WI 53098
Contemporary,Other
Single Family Residence
1965
$6,152.56
.8
| Range |
| Cooktop |
| Microwave oven |
| Dishwasher |
| Refrigerator |
| Central air |
| Natural gas heat |
| Radiant heat |
| Wood heat |
| Kitchen island |
| Walk-in closet(s) |
| Full basement |
| Partial basement |
| Sump pump |
| Partially finished basement |
| Middle school: Riverside |
| Garage |
| Two car garage |
| Attached parking |
| Attached garage |
| Garage spaces: 2 |
| Vinyl siding |
| Brick exterior |
| Wood exterior |
| Lot acreage is: 0.8 |
| Cul-de-sac location |
| Lot on golf course |
| Lot sqft: 34848 |
| Lot zoned: RESIDENTIAL |
| Paved driveway |
| Public sewer |
| Private water |
| Well water |
| Levels in property: Three Or More |
| Total square feet: 3504 |
| Total above grade finished sq ft: 2816 |
| Basement square feet: 688 |
| Living square feet: 3504 |
| Property style: contemporary |
| For sale |
| Tax year: 2025 |
| Family room is 17 x 15 |
| Family Room Level: Main |
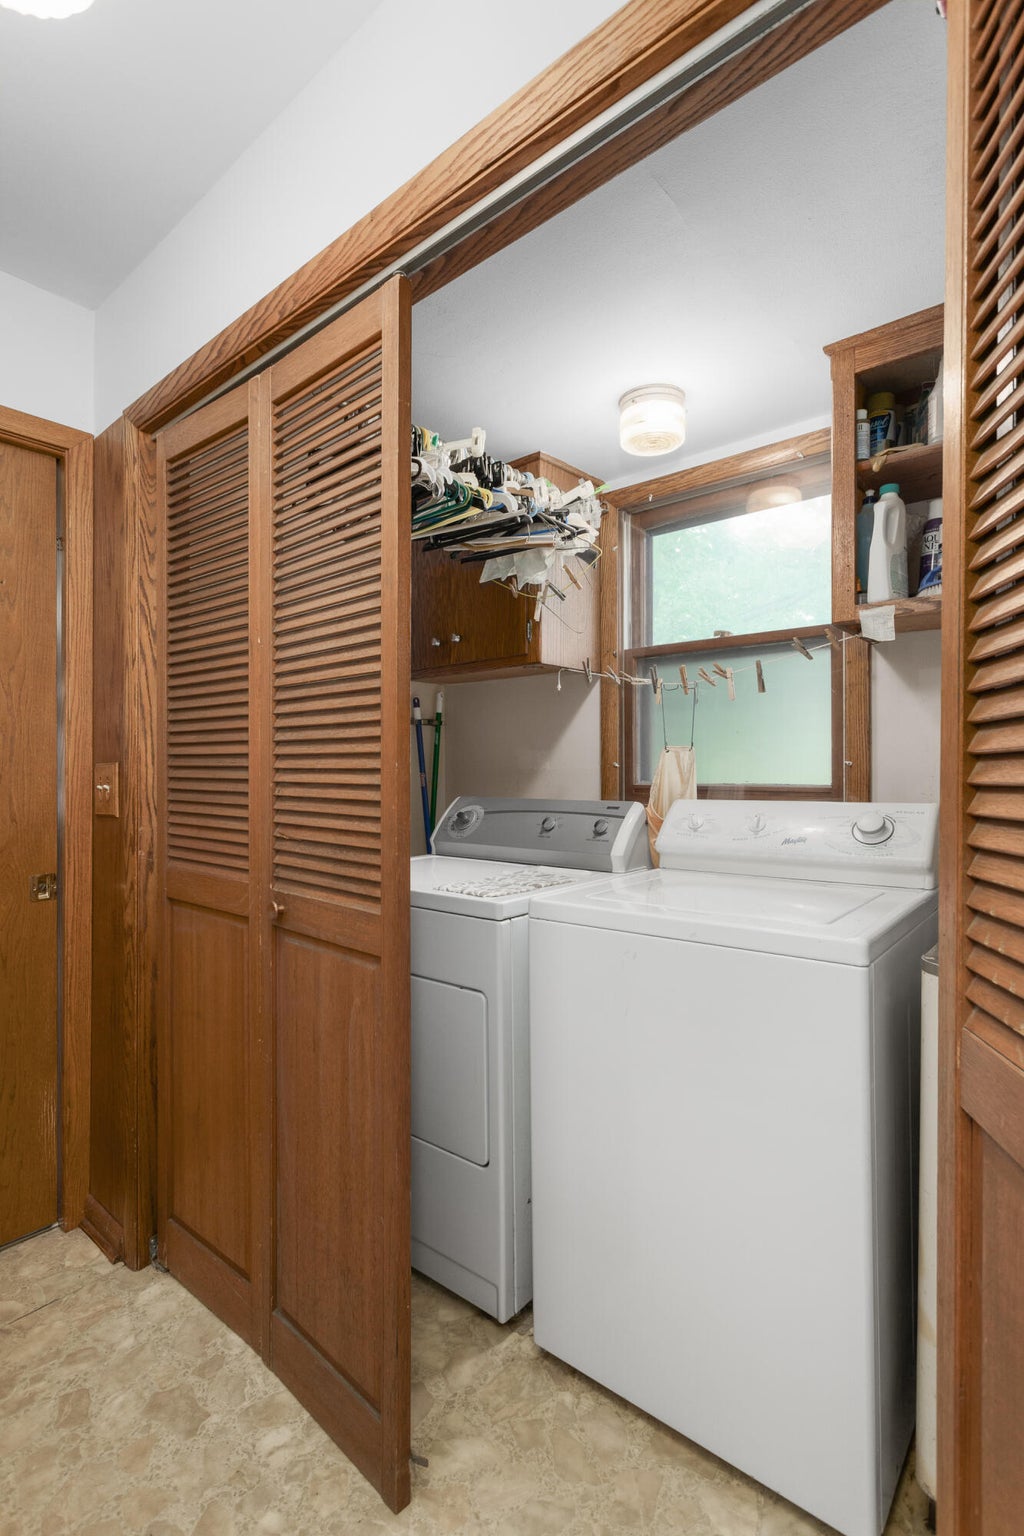
| Laundry room |
| Pantry |
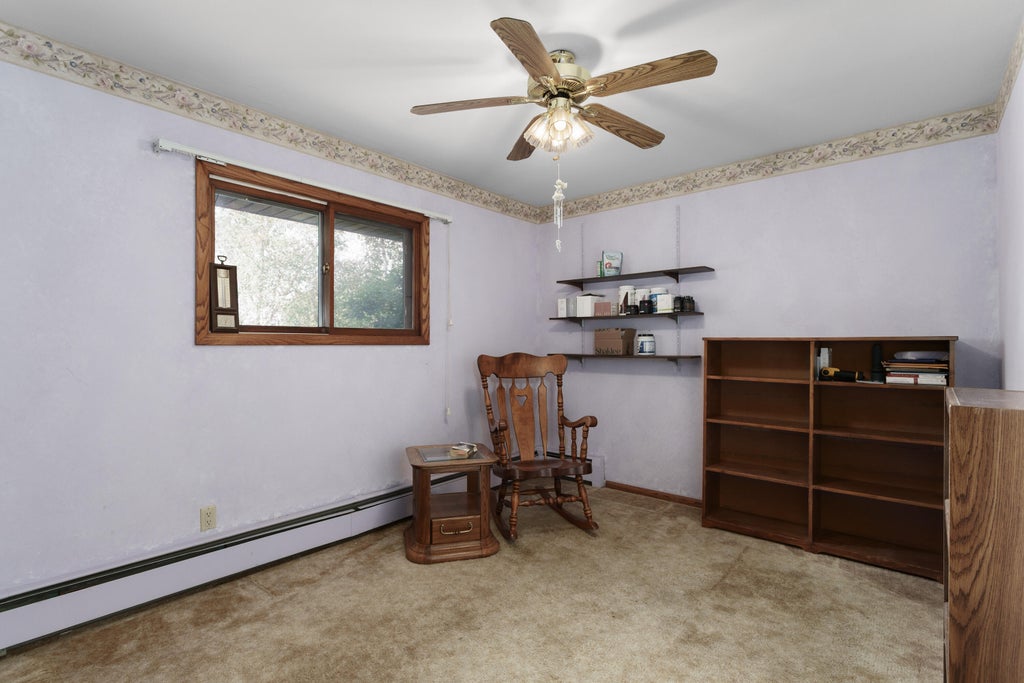
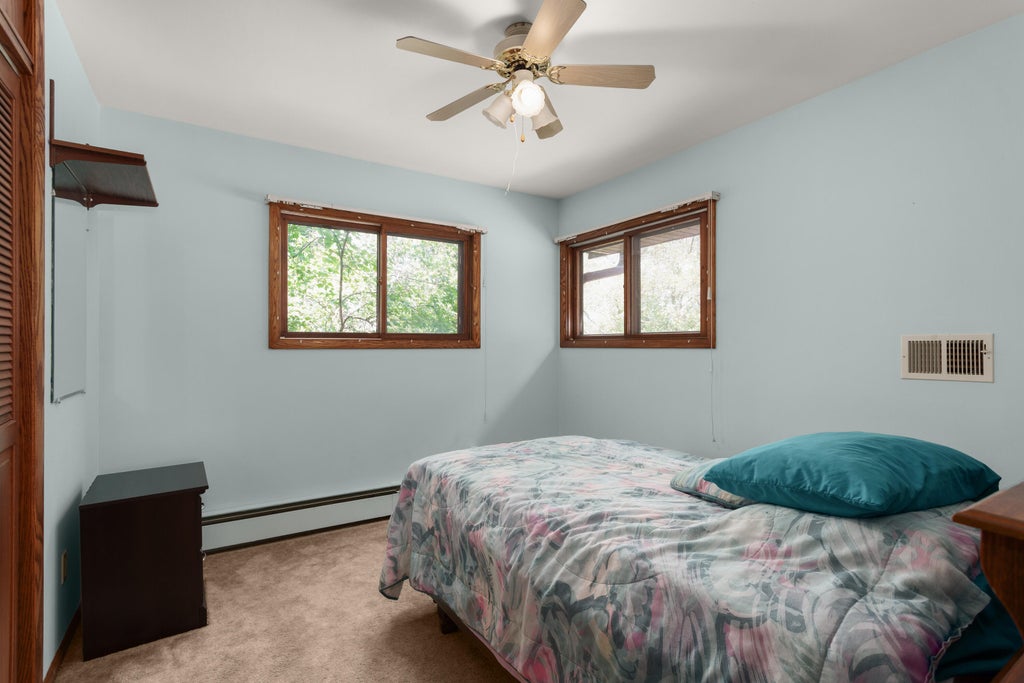
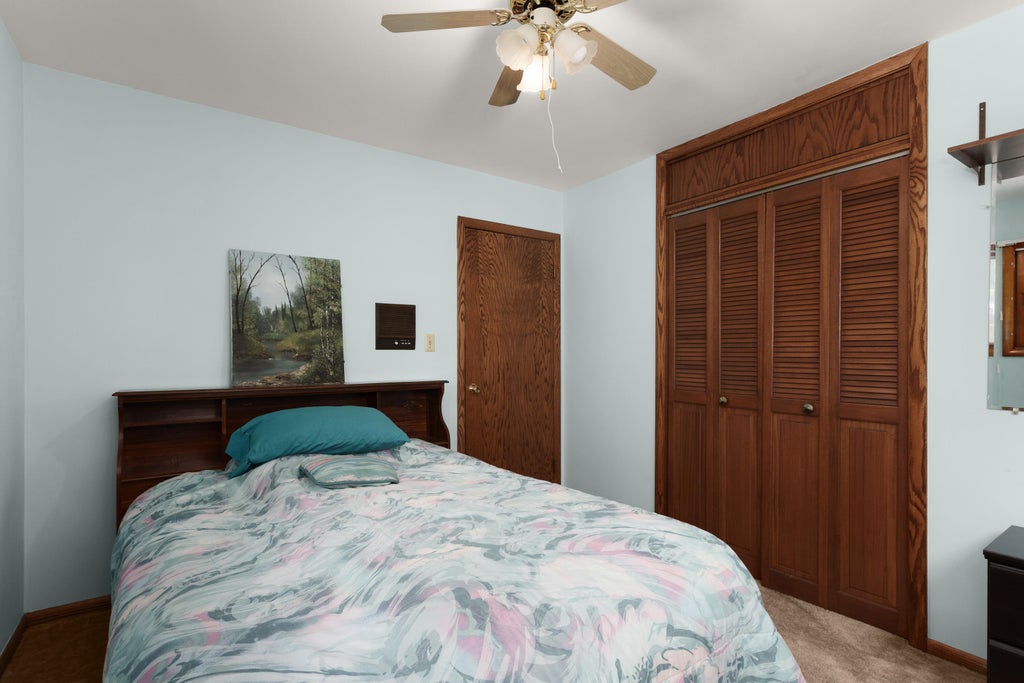
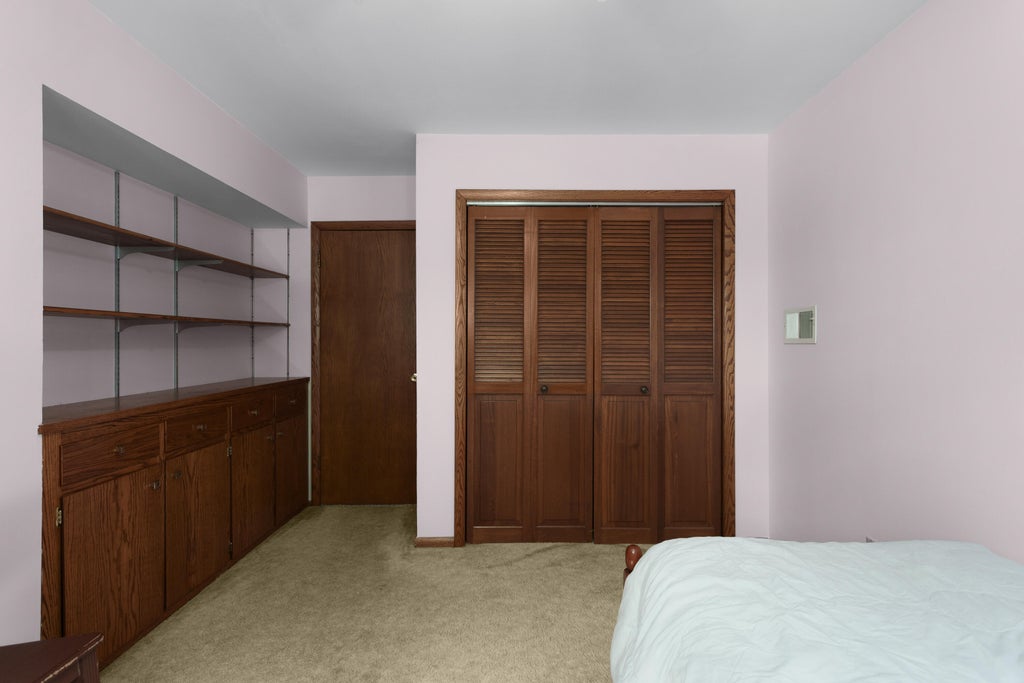
| Bedroom 2 is 12 x 10 |
| Bedroom 2 Level: Upper |
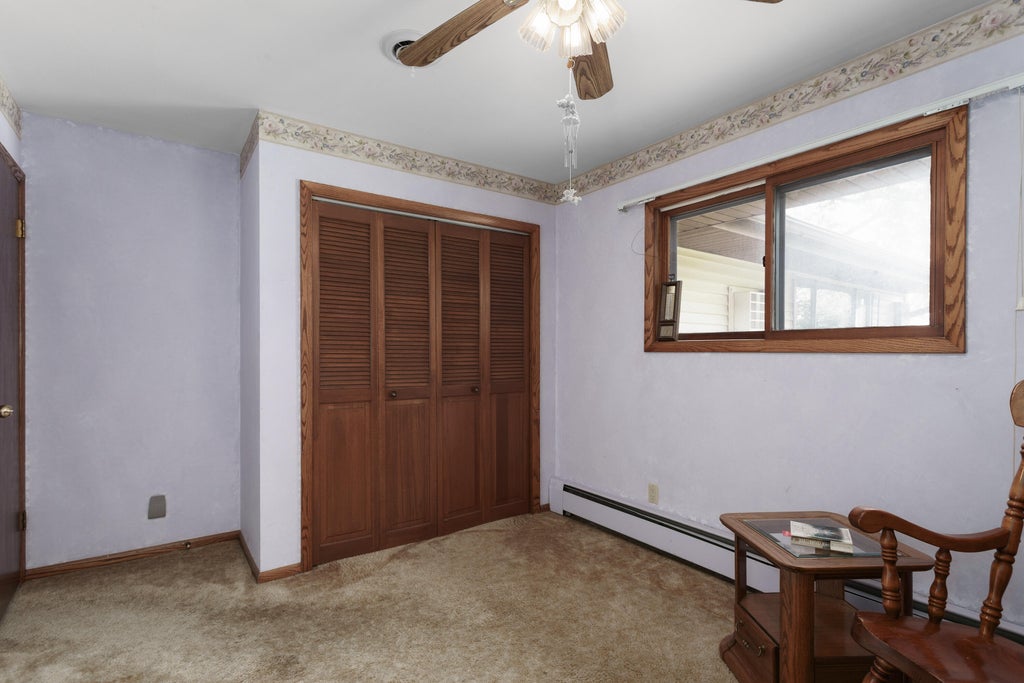
| Bedroom 3 is 12 x 10 |
| Bedroom 3 Level: Upper |
| Bedroom 4 is 11 x 10 |
| Bedroom 4 Level: Upper |
| Dining Room is 15 x 10 |
| Dining Level: Upper |
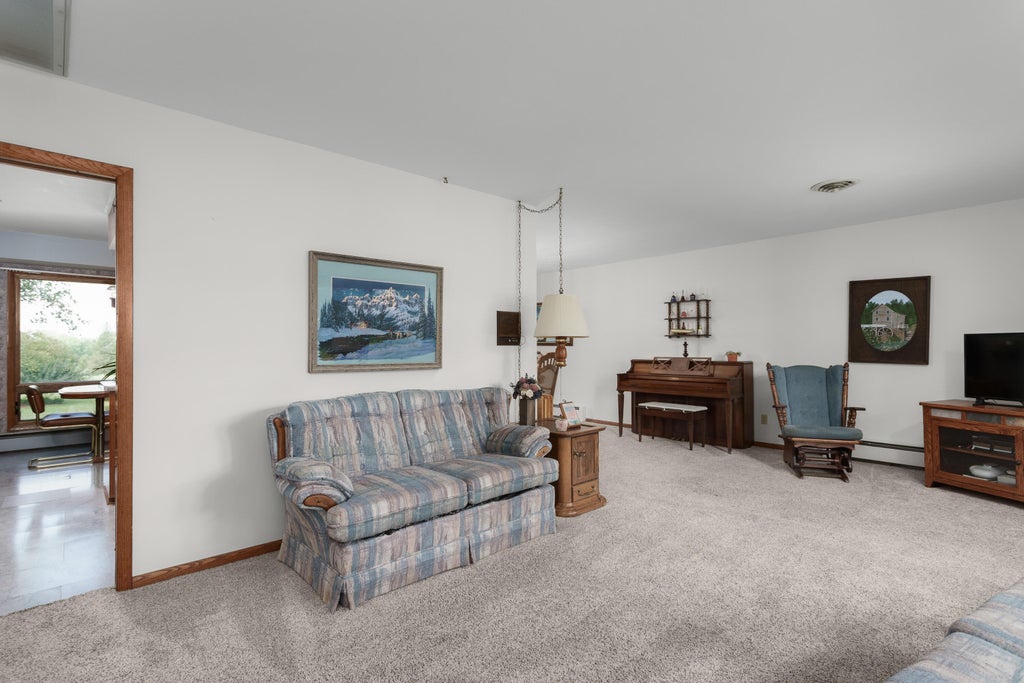
| Living Room is 24 x 13 |
| Living Room Level: Upper |
| Bonus Room is 14 x 9 |
| Bonus Room Level: Upper |
| Laundry Room Level: Main |
| Number of rooms: 15 |