
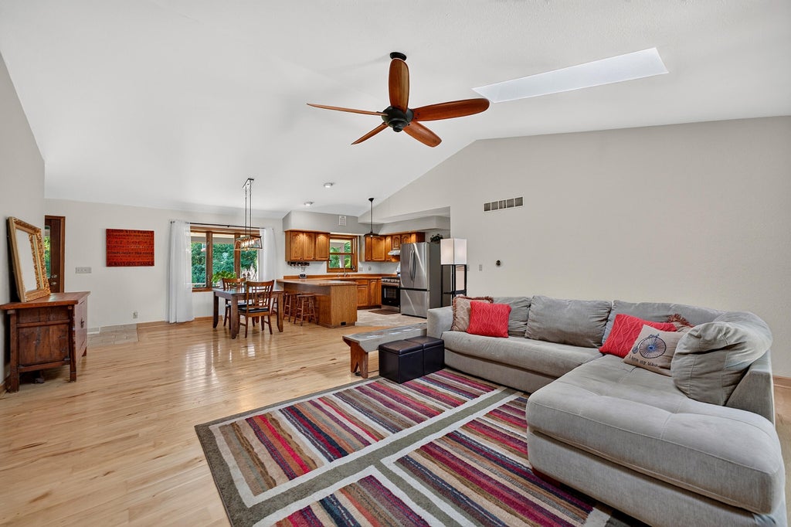
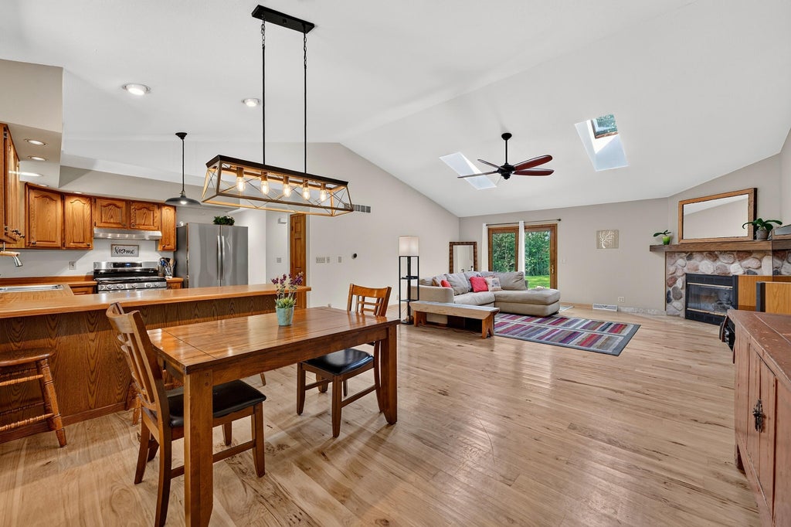
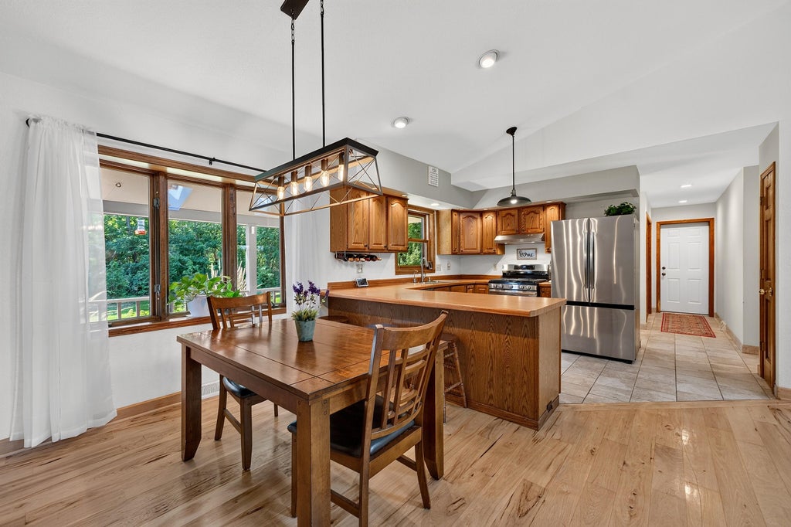
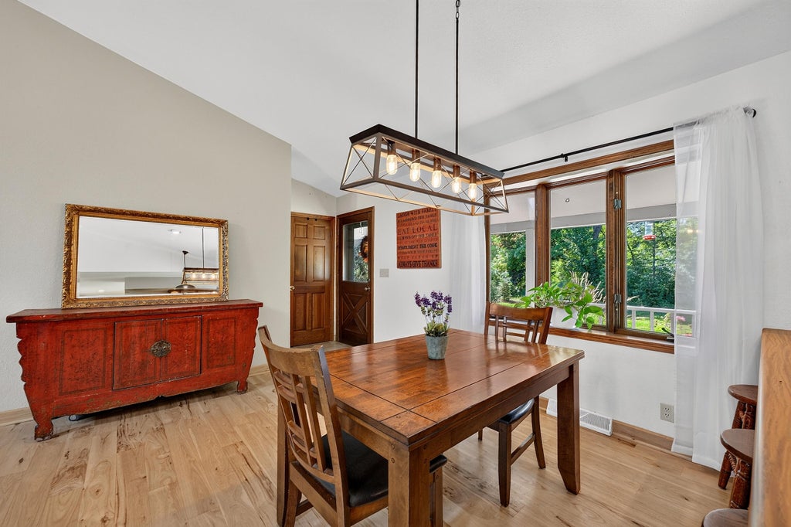
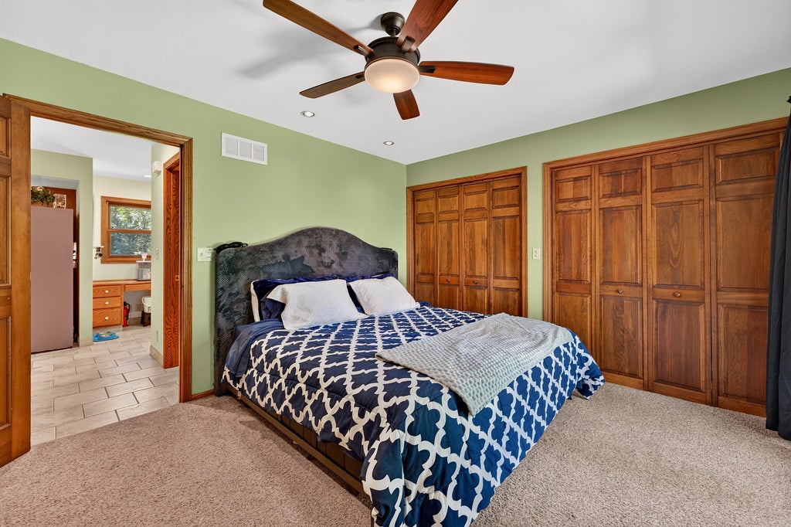
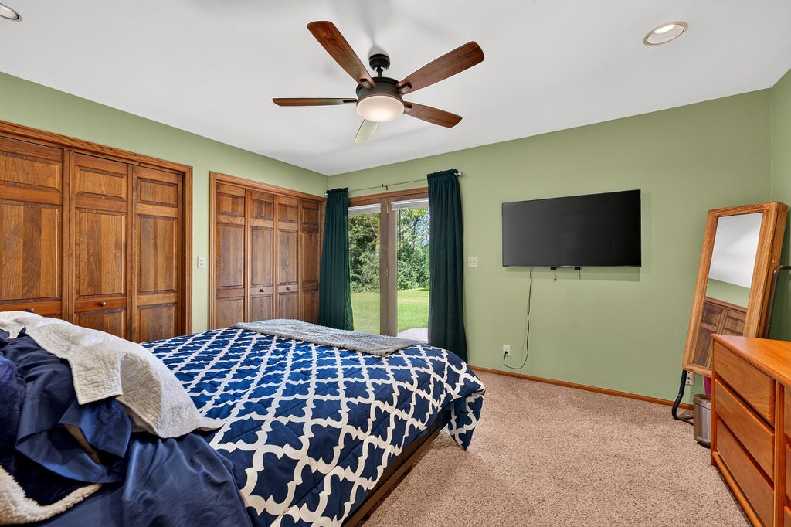
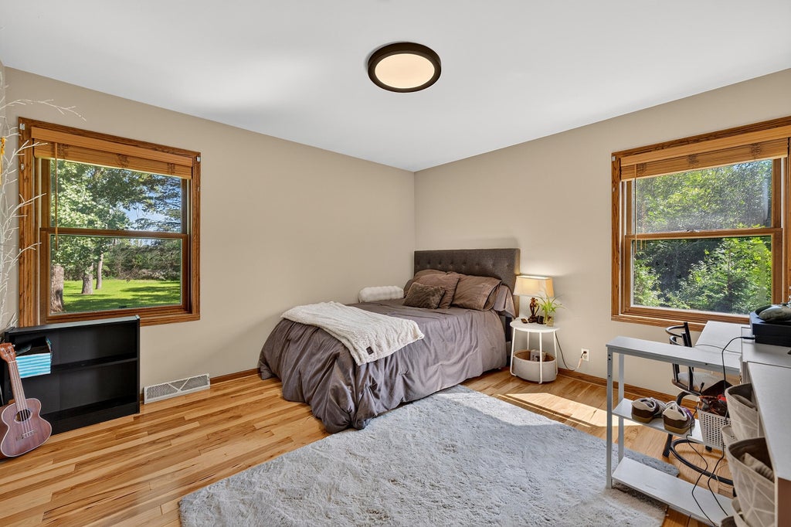
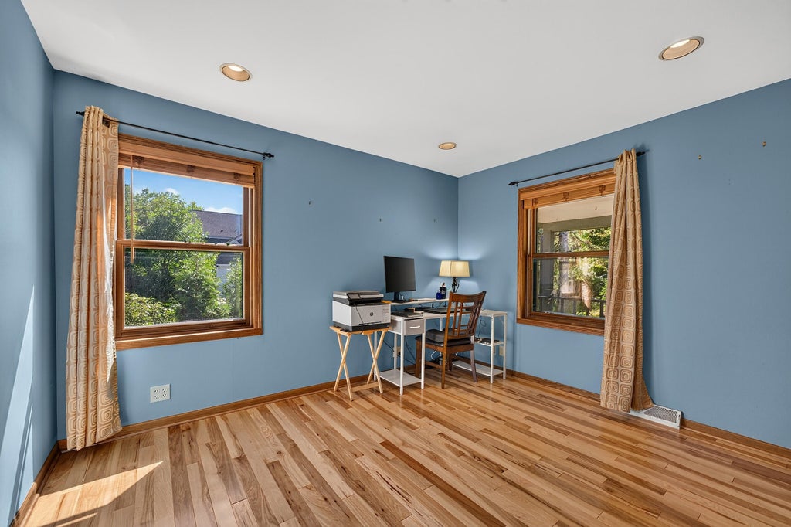
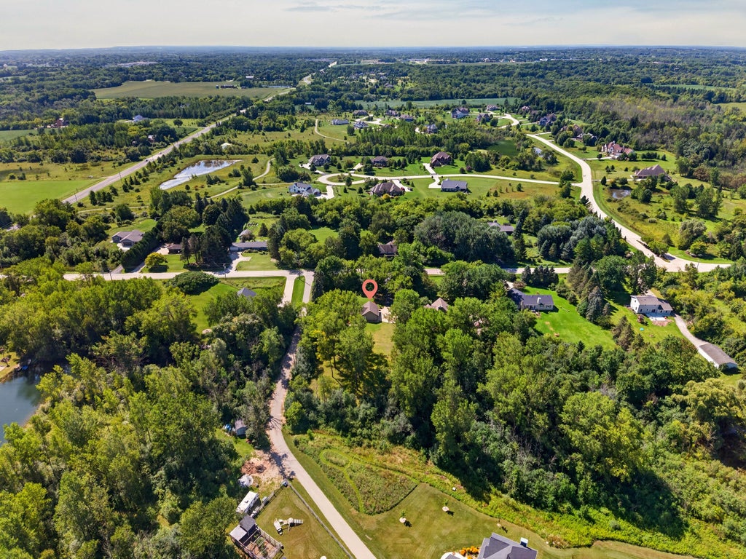
| 3 Beds | 2 Baths | 3 Car Garage | 1,885 Sq Ft |
Description of 6242 Pleasant Valley Rd, Cedarburg, WI 53024
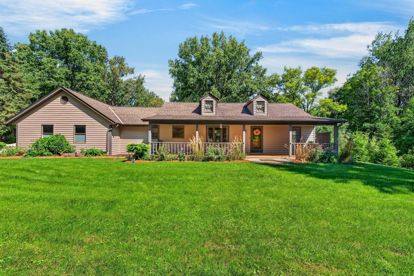
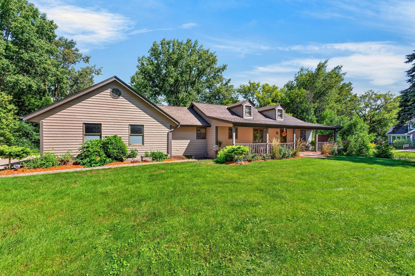
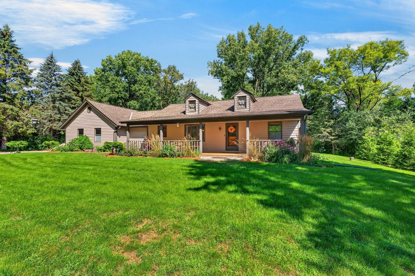
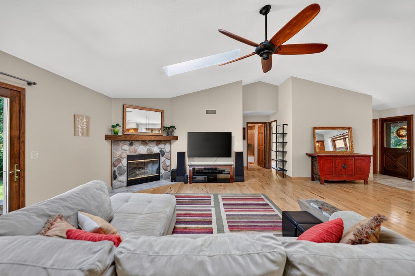
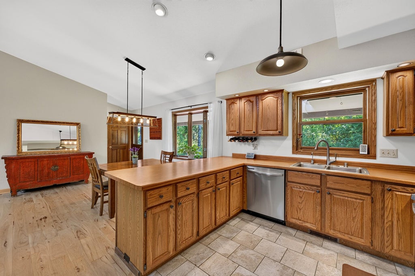
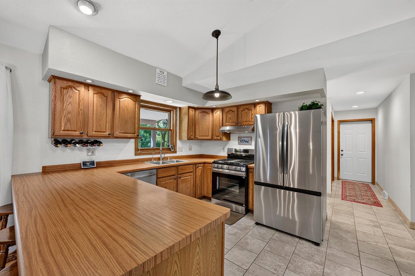
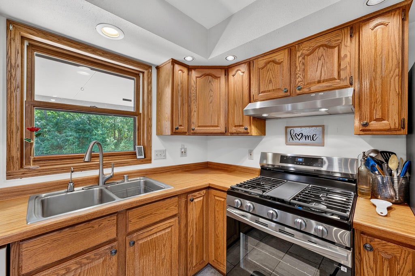
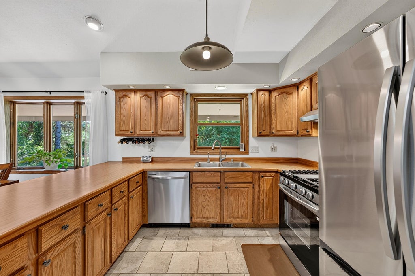
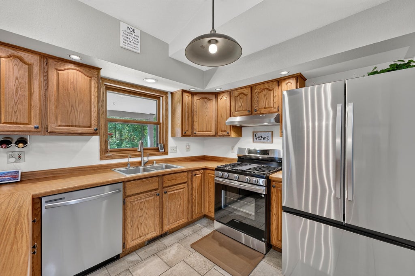
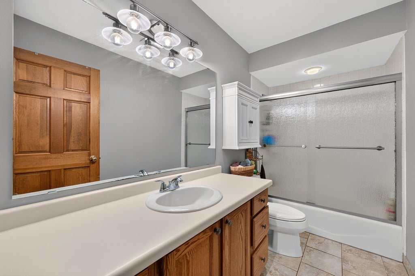
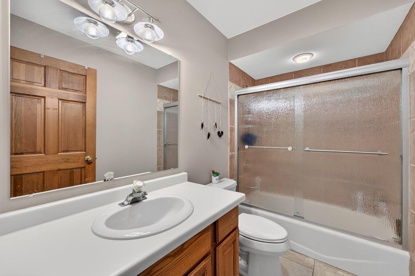
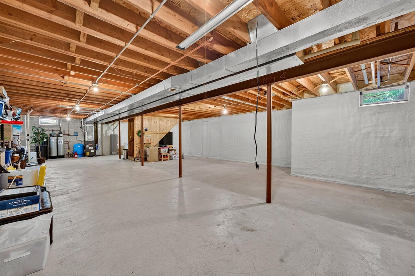
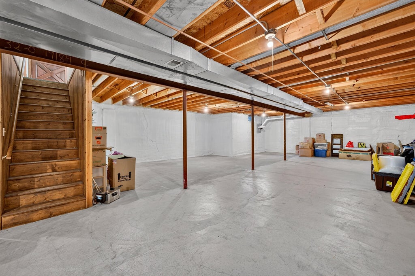
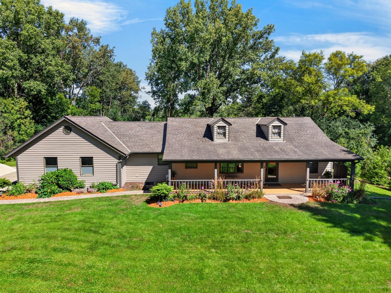
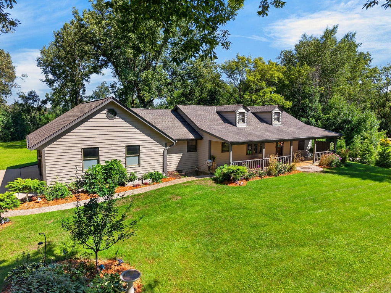
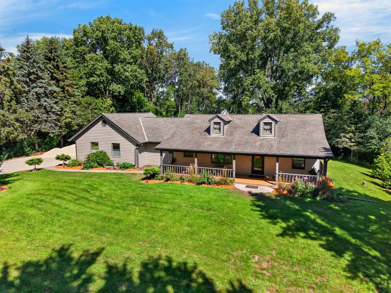
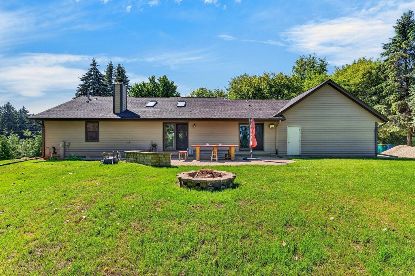
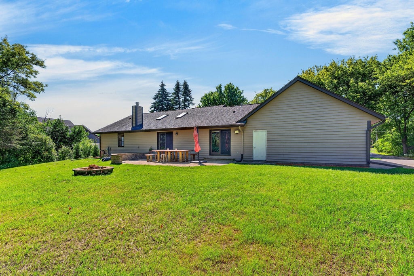
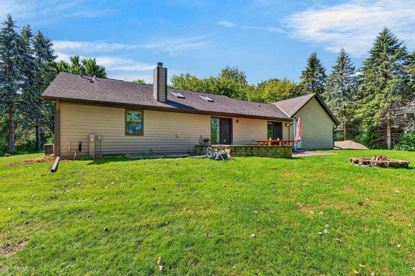
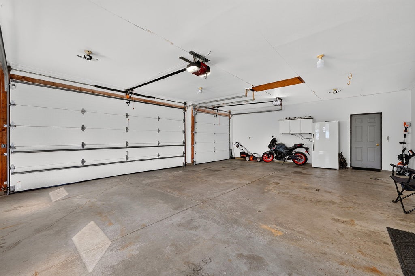
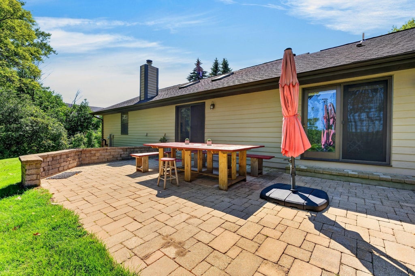
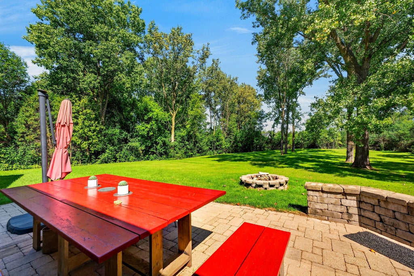
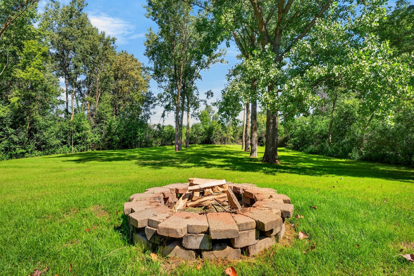
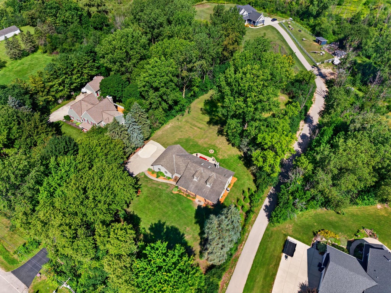
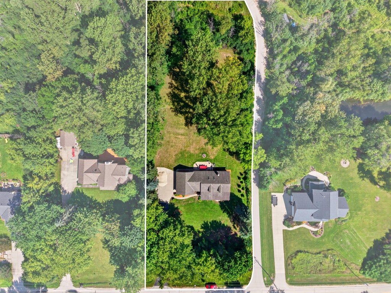
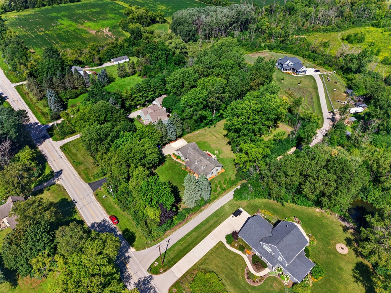
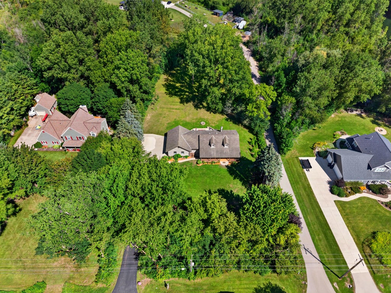
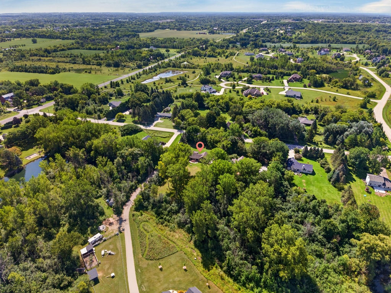
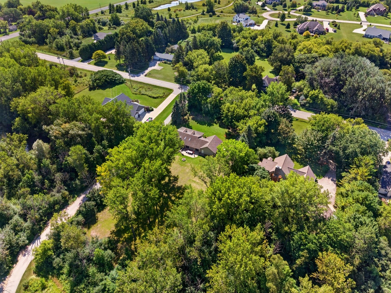
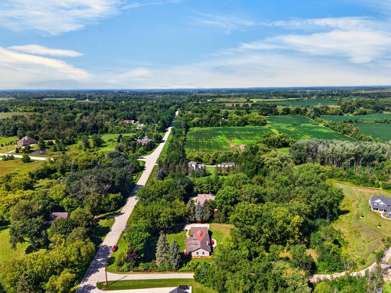
Welcome to the perfect blend of peaceful country living & convenient access to historic downtown Cedarburg! Set on a 1.29-acre lot, this beautiful property offers abundant space to enjoy. The heart of the home features a bright kitchen outfitted w/ stainless steel appliances. The thoughtful layout encompasses 3 spacious bedrooms & 2 full bathrooms, offering plenty of room for family, guests, & comfortable everyday living.The basement has very high ceilings & has all been insulated w/spray foam. Car enthusiasts, hobbyists, & those needing extra storage will fall in love w/the expansive 3-car attached garage. Step outside to your private backyard oasis. W/over an acre of land, the possibilities are endless. Enjoy gorgeous seasonal views, top-rated schools, & the unmatched charm of Cedarburg.
Property Features of 6242 Pleasant Valley Rd, Cedarburg, WI 53024
Ranch,Contemporary
Single Family Residence
1992
$4,437.52
1
1.29
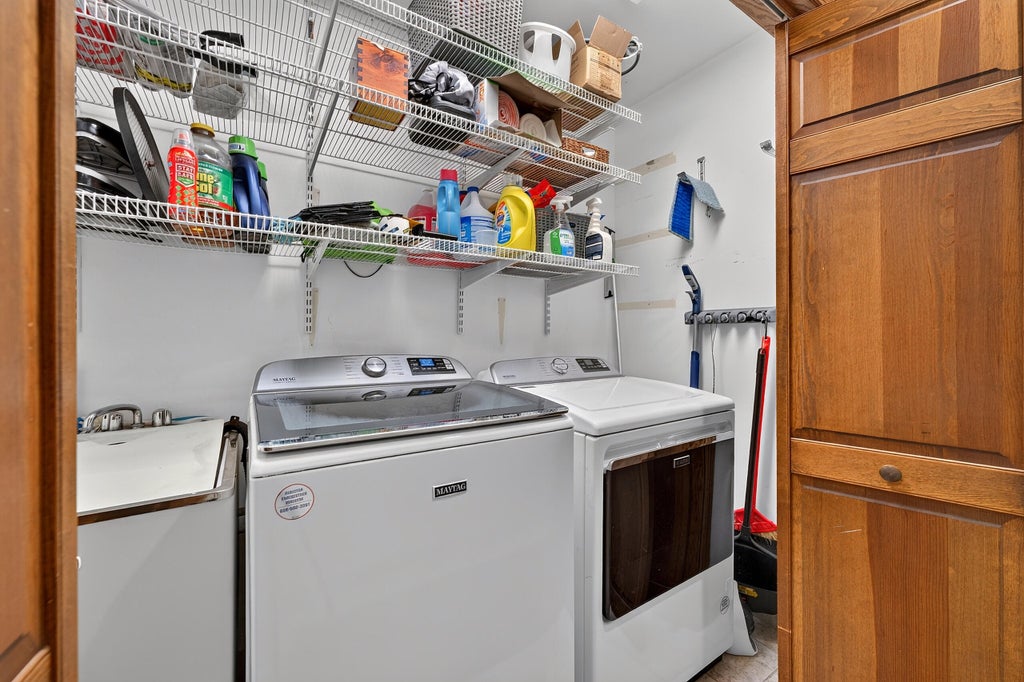
| Washer |
| Dryer |
| Range |
| Oven |
| Dishwasher |
| Refrigerator |
| Central air |
| Forced air heat |
| Natural gas heat |
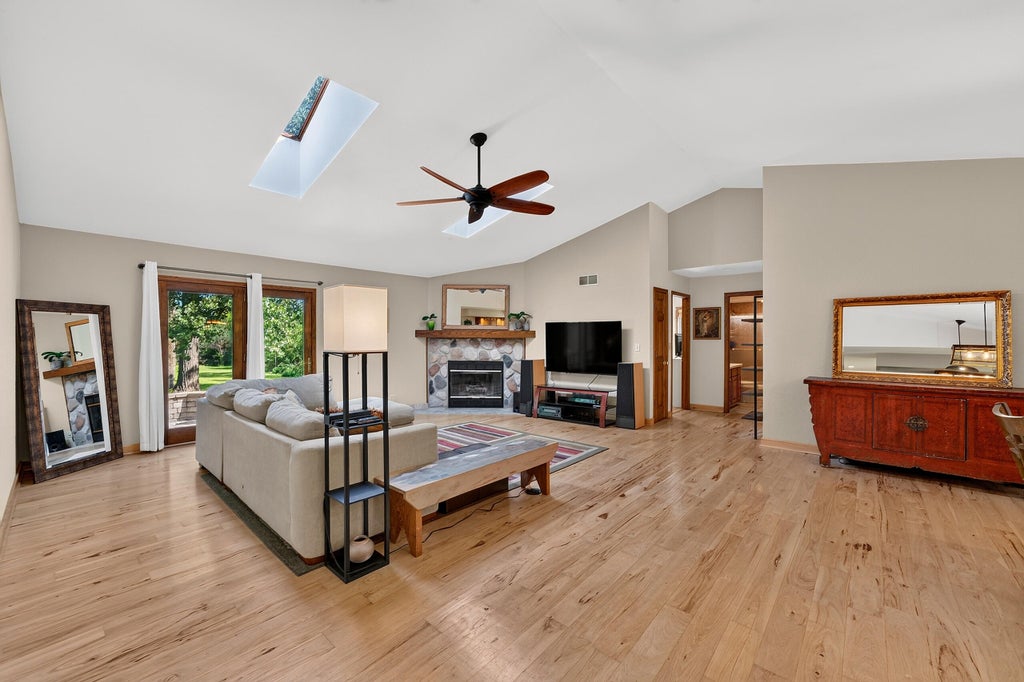
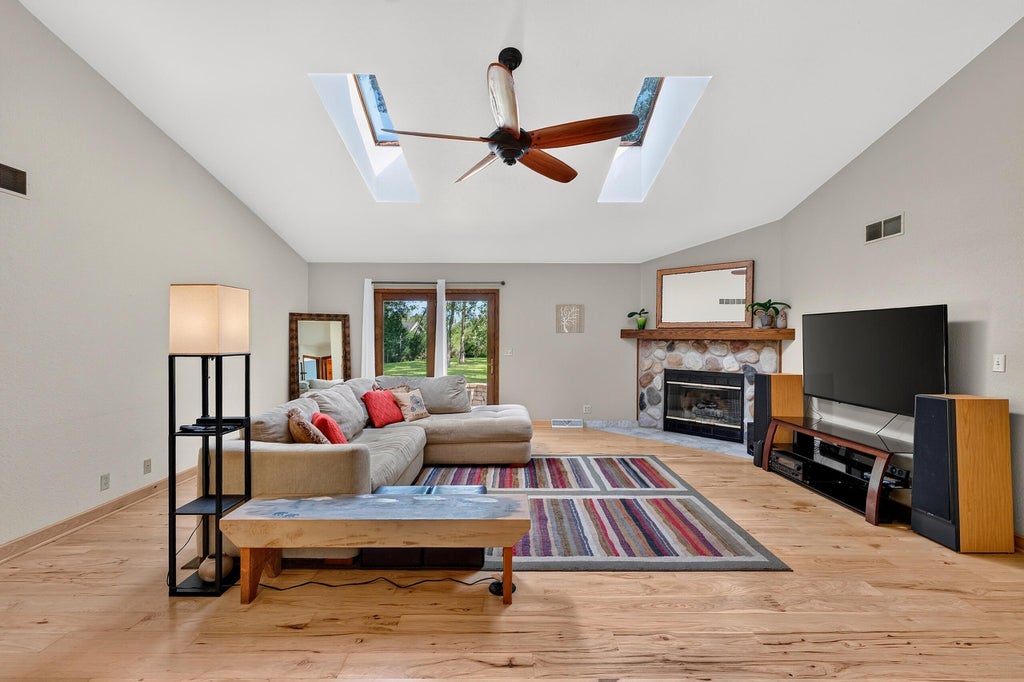
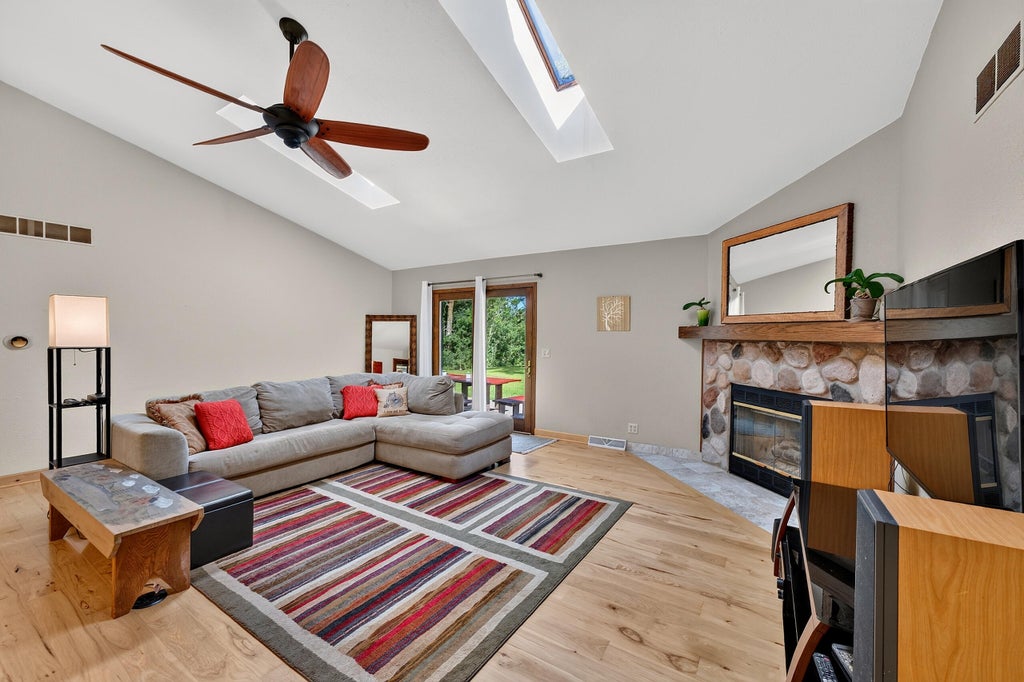
| Vaulted ceilings |
| Full basement |
| Sump pump |
| Middle school: Webster |
| High school: Cedarburg |
| Garage |
| Three car garage |
| Attached parking |
| Attached garage |
| Garage spaces: 3 |
| Wood exterior |
| Lot acreage is: 1.29 |
| Lot sqft: 56192.4 |
| Lot zoned: RES |
| Paved driveway |
| Holding tank |
| Private water |
| Well water |
| Property style: contemporary |
| Property style: ranch |
| For sale |
| Tax year: 2025 |
| Bedroom 2 is 12.42 x 12 |
| Bedroom 2 Level: Main |
| Bedroom 3 is 10 x 12.17 |
| Bedroom 3 Level: Main |
| Dining Room is 12.67 x 12.42 |
| Dining Level: Main |
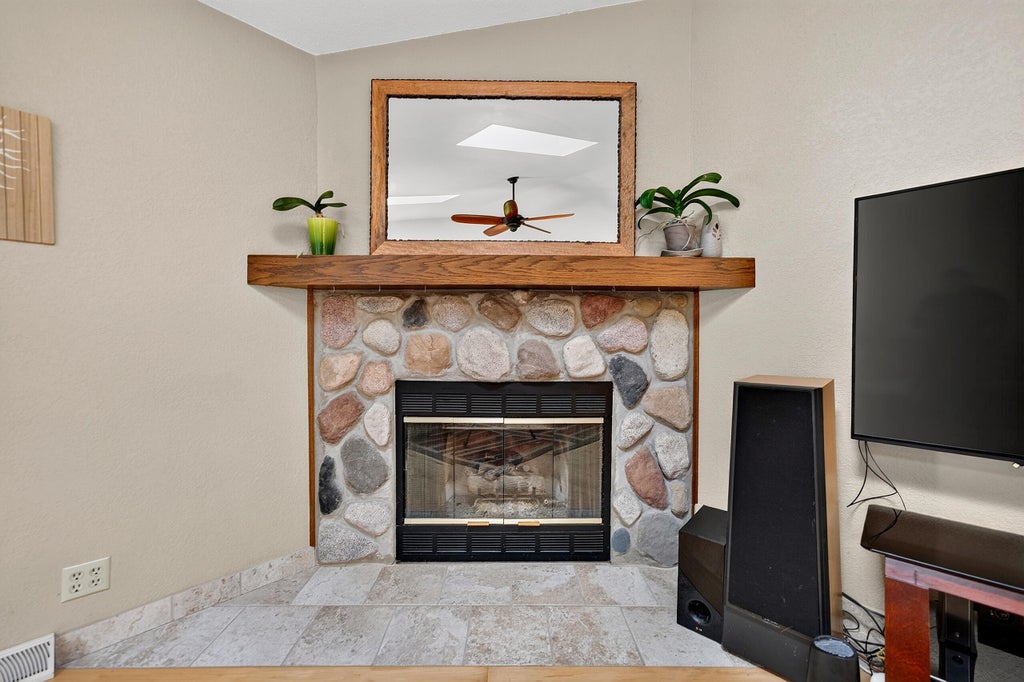
| Living Room is 20.33 x 17.17 |
| Living Room Level: Main |
| Number of rooms: 6 |