






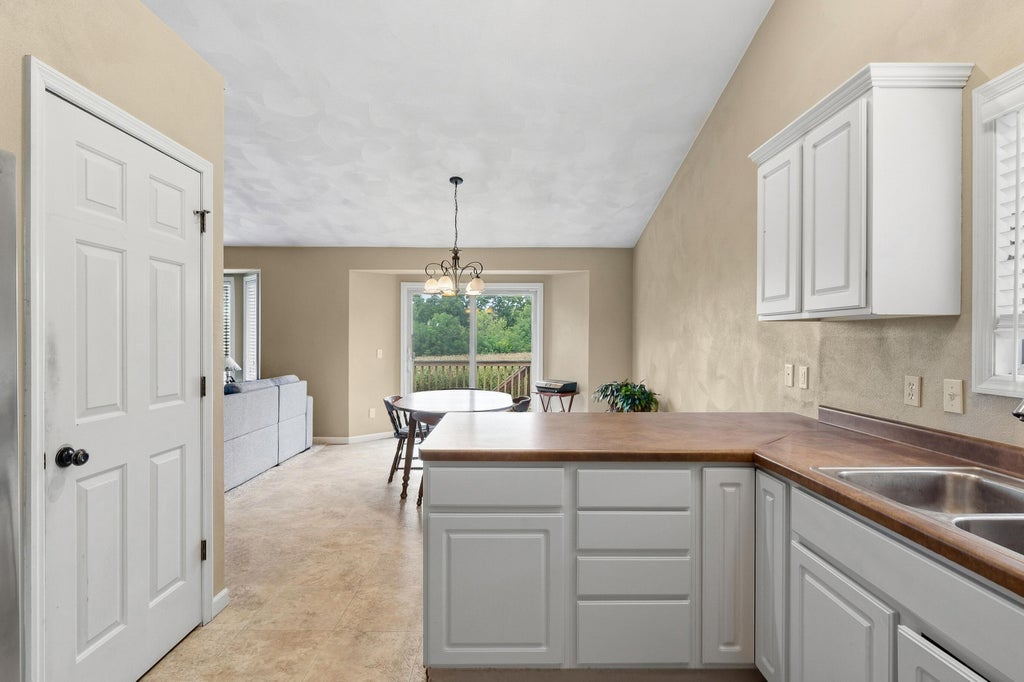
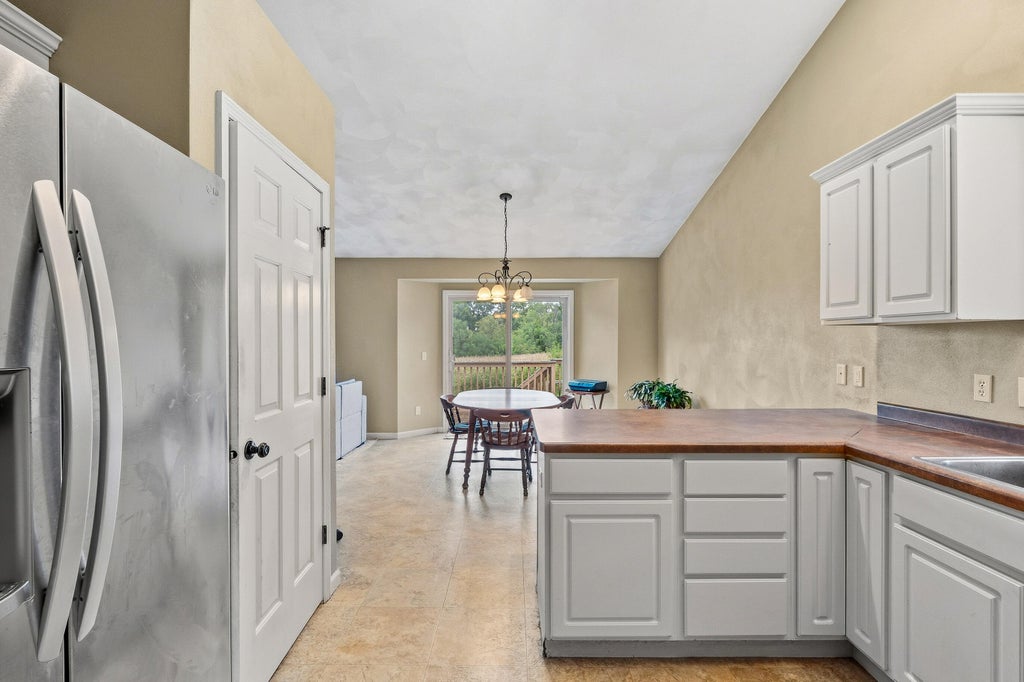
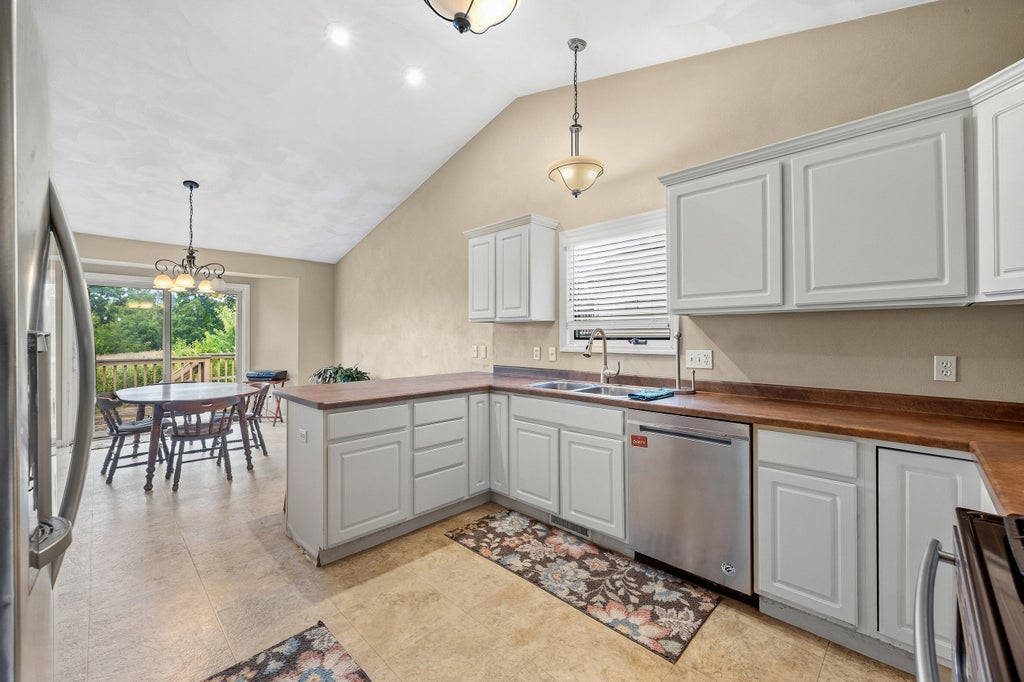

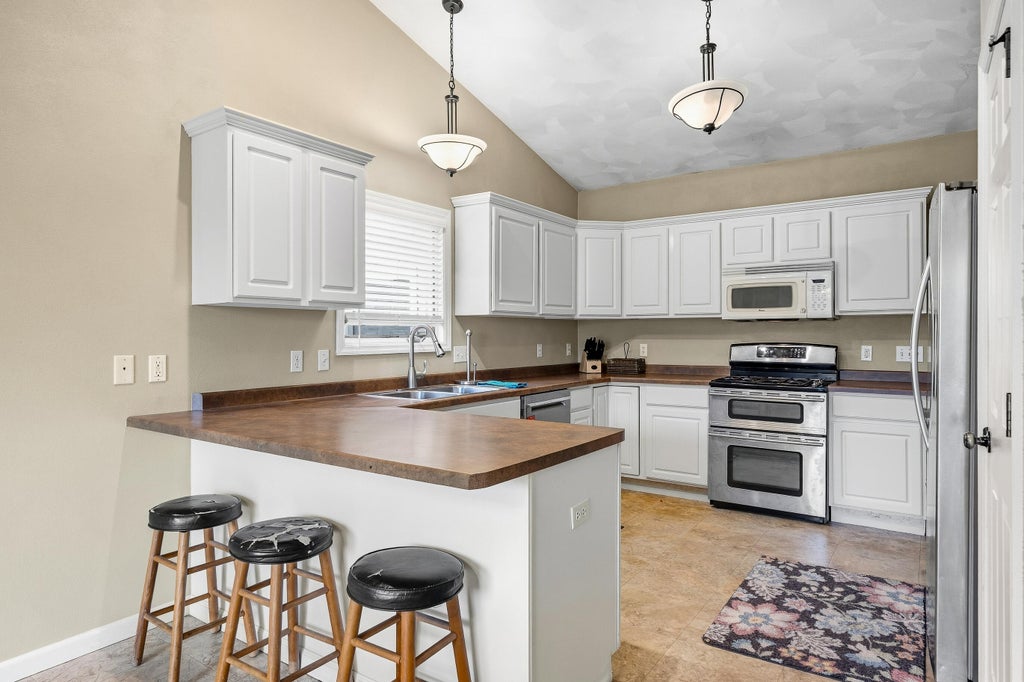









| 3 Beds | 2.5 Baths | 3 Car Garage | 1,521 Sq Ft |
Description of 32 E Sunset Dr, Milton, WI 53563
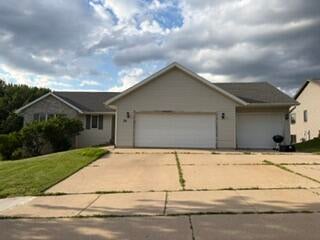
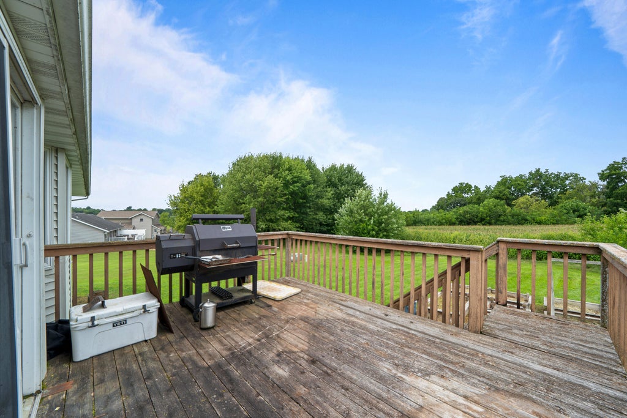
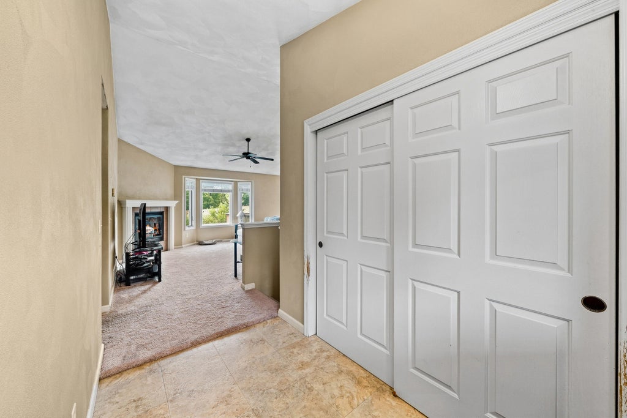
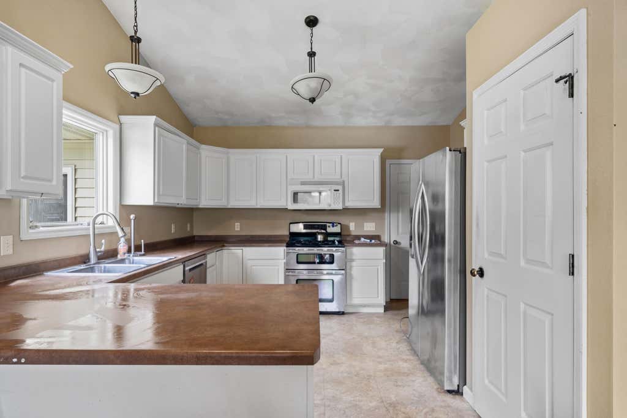
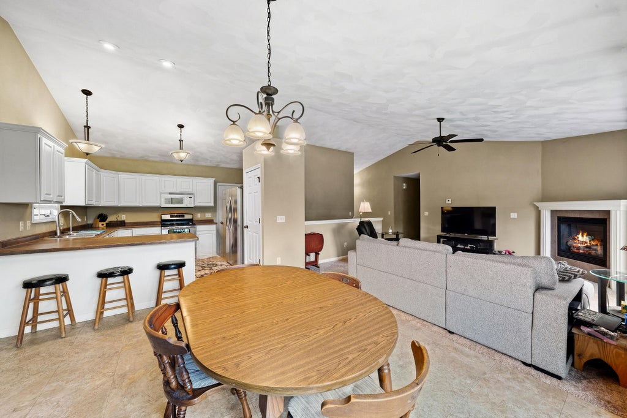
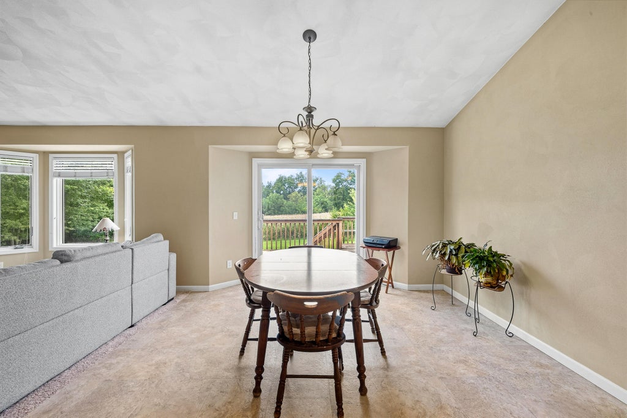
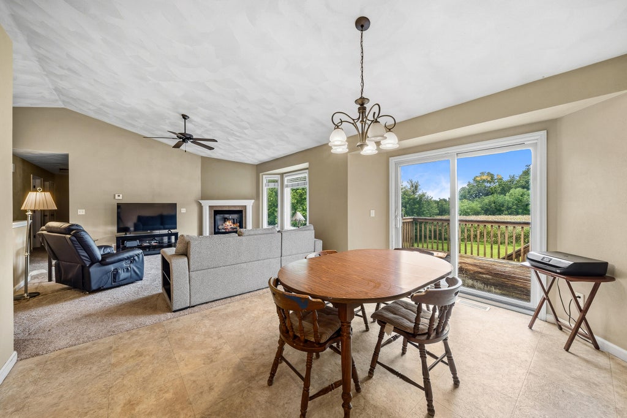
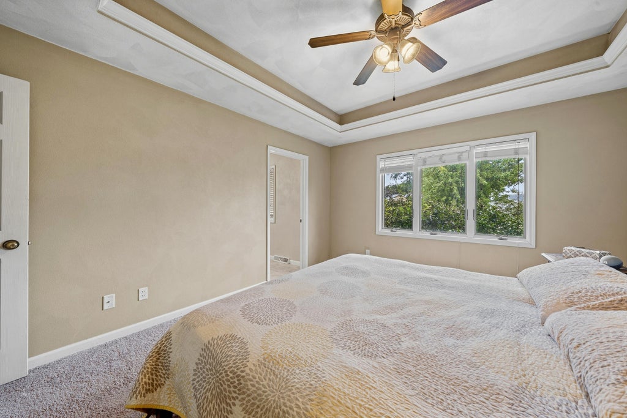
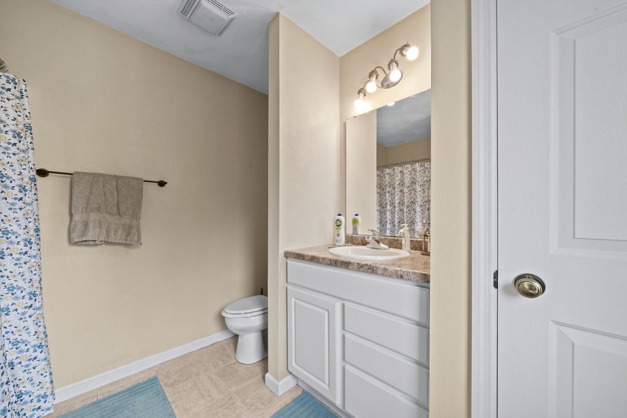
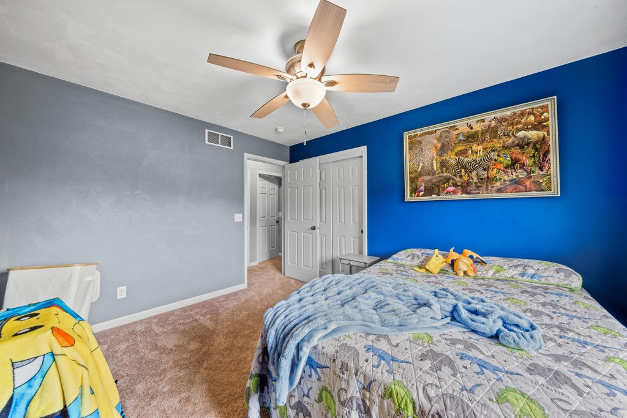
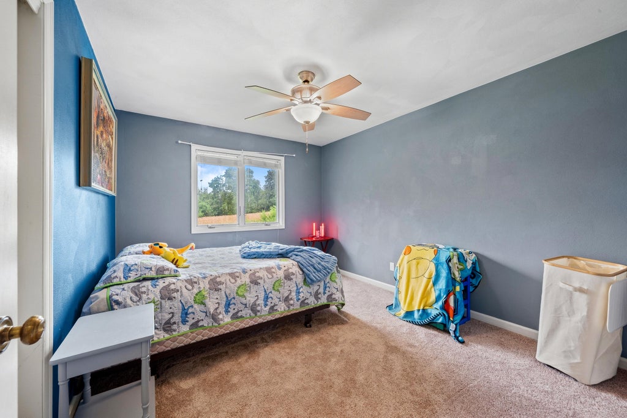
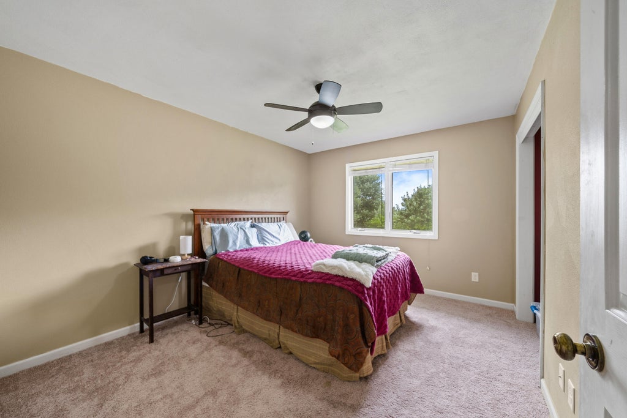
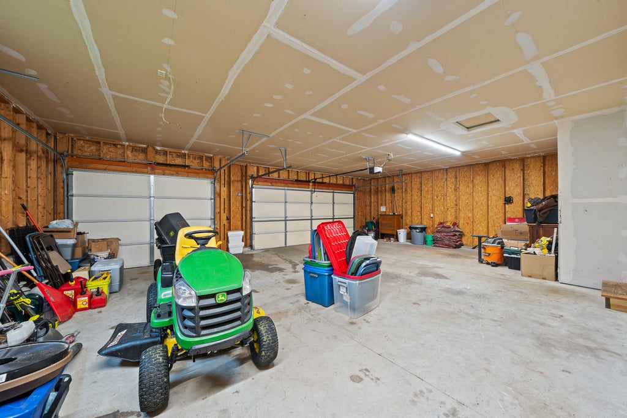
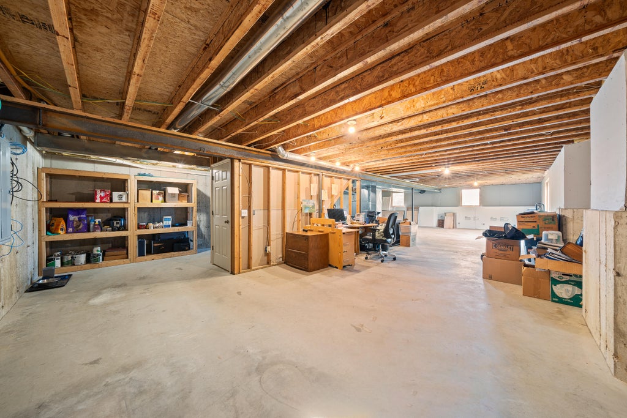
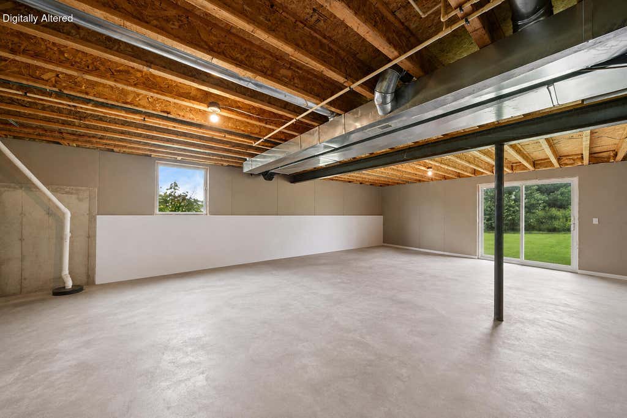
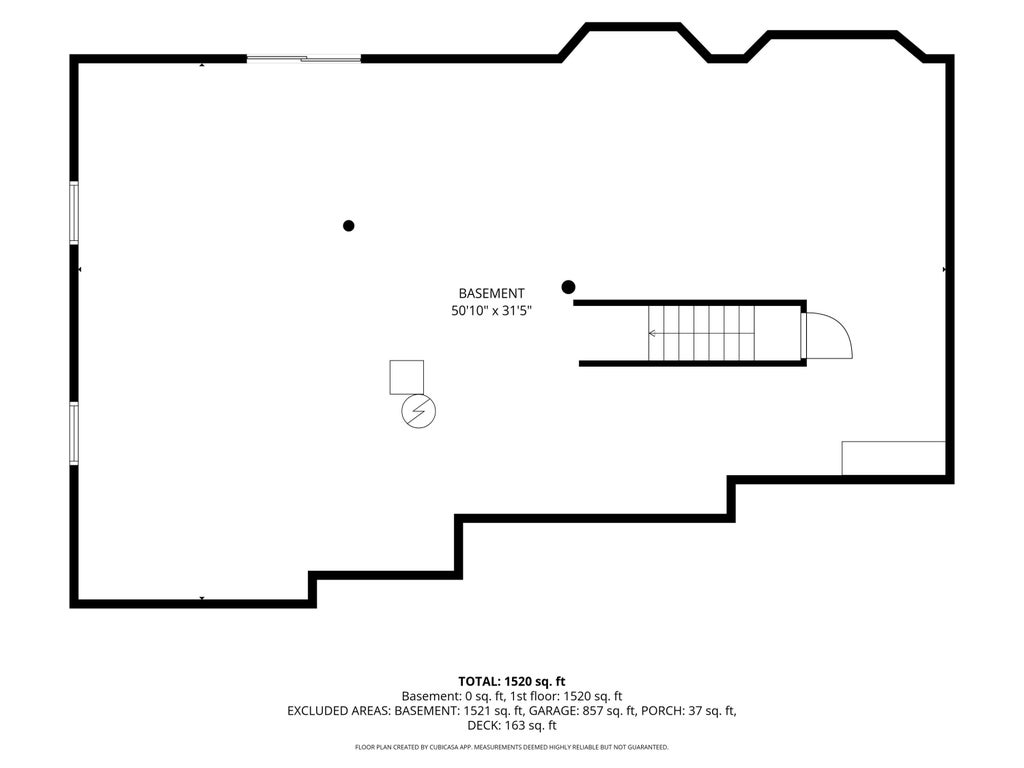
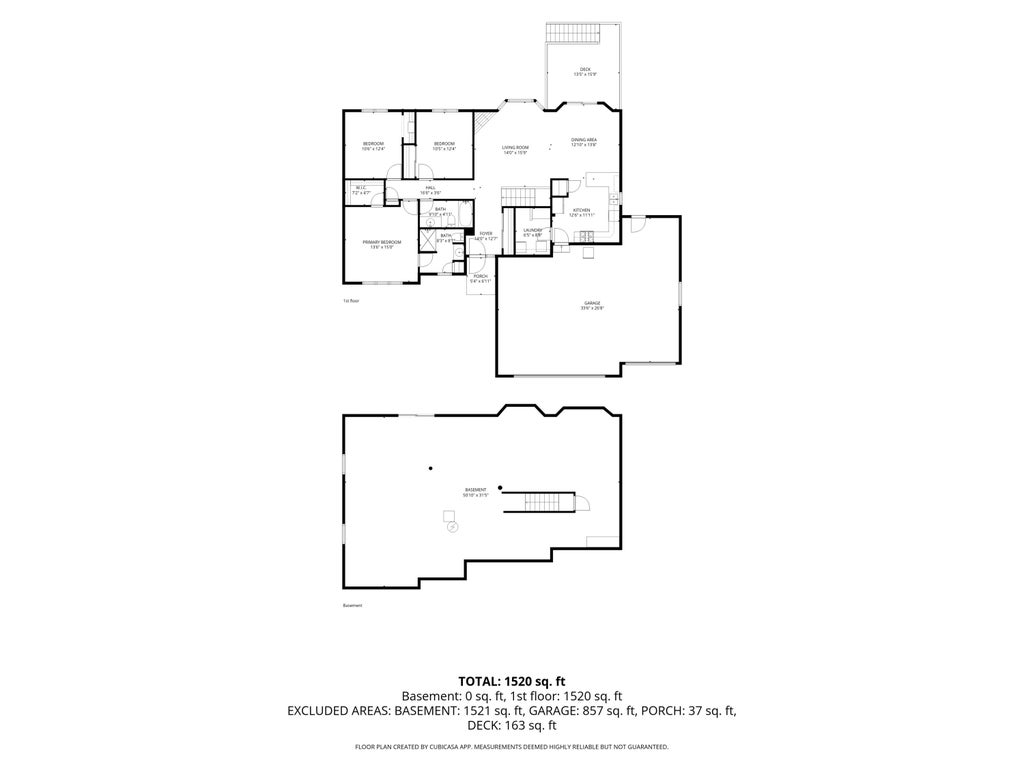
Discover the perfect balance of modern utility and small-town charm. Located in Milton Meadows subdivision, this 1,521 sq. ft. ranch features 3 bedrooms, 2.5 baths, and a walkout lower level ready for your vision. The interior is fully equipped with a suite of appliances, home includes a gas furnace and central air unit for year-round comfort. A spacious 3 car garage and large lot provide plenty of room for hobbies and gear. Adventure is just minutes from your door with the Ice Age National Scenic Trail and the Rock River Trails, or boating with Lake Koshkonong and Storrs Lake nearby. Enjoy local favorites like Schilberg Park and Tails 'n' Trails Dog Park. With easy I-39/90 access, you're 30 minutes from Madison, Rockford, Milwuakee or Janesville.
Property Features of 32 E Sunset Dr, Milton, WI 53563
Ranch
Single Family Residence
2006
Milton Meadows
$6,397.00
1
.25
| Washer |
| Dryer |
| Oven |
| Microwave oven |
| Dishwasher |
| Refrigerator |
| Central air |
| Forced air heat |
| Natural gas heat |
| Vaulted ceilings |
| Garbage disposal |
| Walk-in closet(s) |
| Concrete basement |
| Full basement |
| Basement has outside entrance |
| Walkout basement |
| Middle school: Milton |
| High school: Milton |
| Garage |
| Three car garage |
| Attached parking |
| Attached garage |
| Garage spaces: 3 |
| Vinyl siding |
| Brick exterior |
| Deck |
| Lot acreage is: 0.25 |
| Lot sqft: 10890 |
| Subdivision: Milton Meadows |
| Lot zoned: SF |
| Present use: Subdivision |
| Improvement: sidewalks |
| Public sewer |
| Public water |
| Total square feet: 1521 |
| Total above grade finished sq ft: 1521 |
| Living square feet: 1521 |
| Property style: ranch |
| For sale |
| Tax year: 2025 |
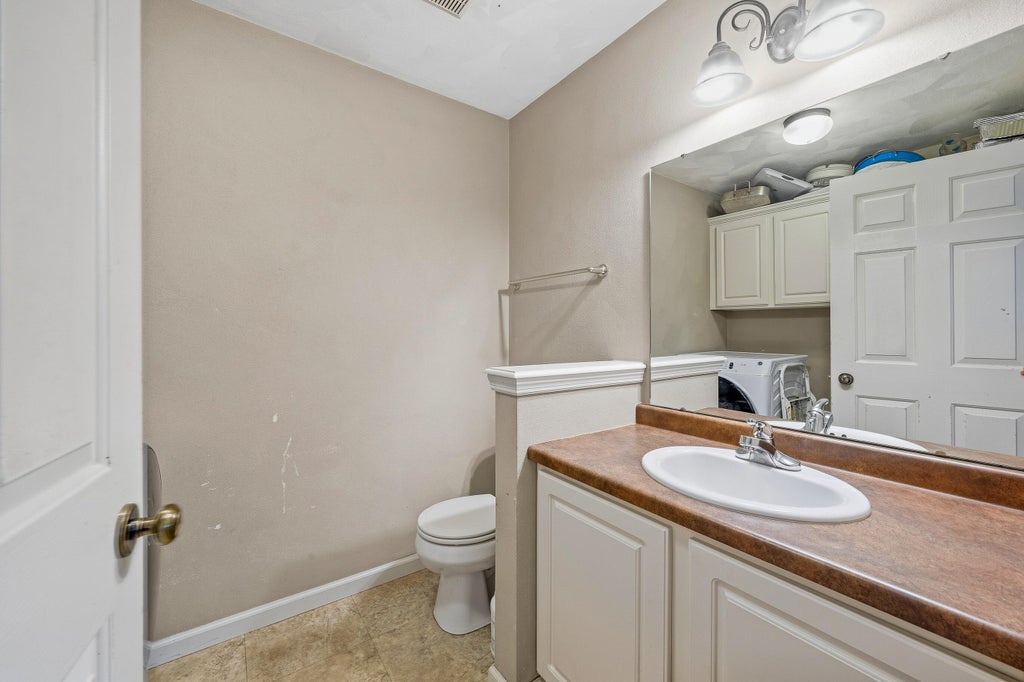
| Laundry room |
| Bedroom 2 is 12 x 10 |
| Bedroom 2 Level: Main |
| Bedroom 3 is 12 x 10 |
| Bedroom 3 Level: Main |
| Dining Room is 13 x 12 |
| Dining Level: Main |
| Living Room is 15 x 14 |
| Living Room Level: Main |
| Laundry Room is 8 x 6 |
| Laundry Room Level: Main |
| Number of rooms: 7 |