









| 4 Beds | 2 Baths | 1,218 Sq Ft |
Description of 4905 26th Ave, Kenosha, WI 53140
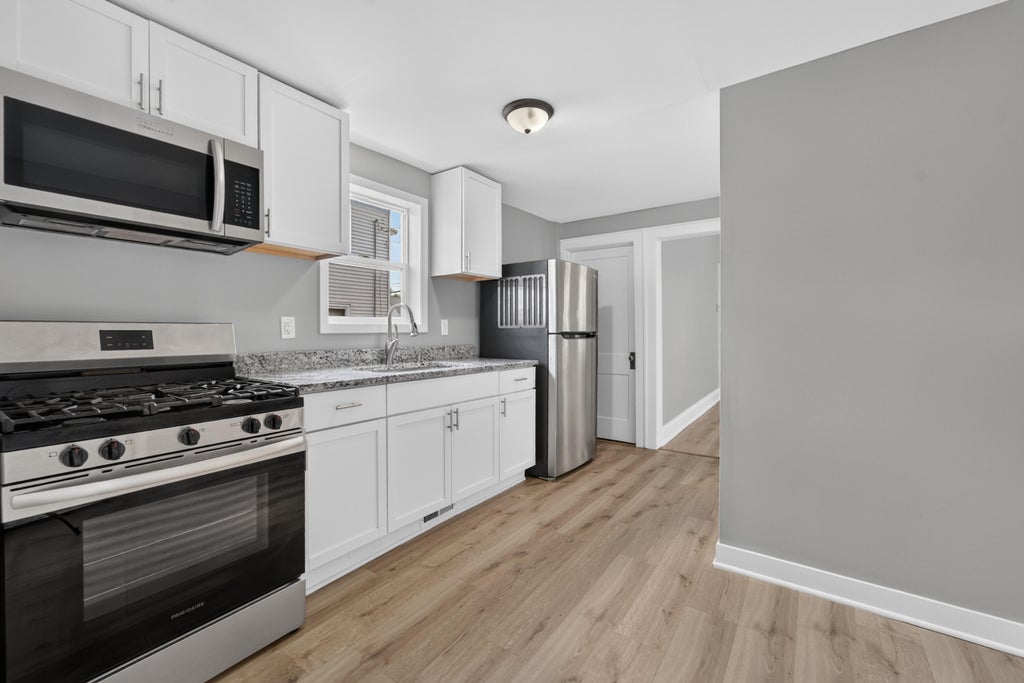
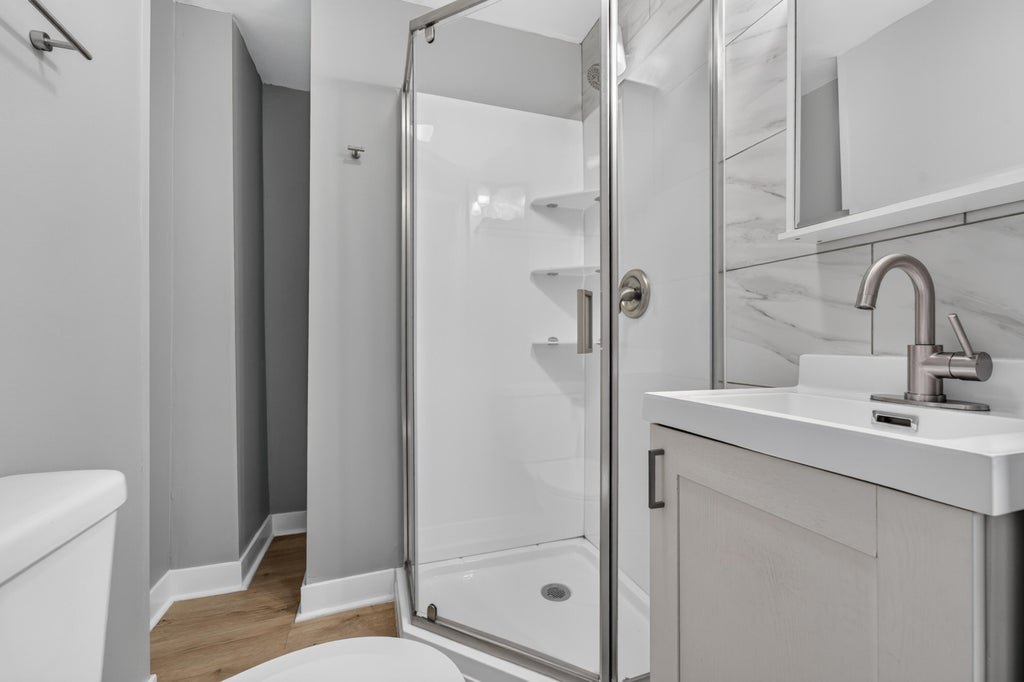
Beautifully updated 4-bedroom, 2-bath home that's move-in ready! Enjoy fresh modern updates throughout with spacious living areas, an inviting layout, and plenty of room for family or entertaining. Conveniently located near schools, public transportation, parks, shopping, and downtown Kenosha, making daily commuting and errands a breeze. Whether you're a first-time buyer or looking for more space, this home offers comfort, convenience, and exceptional value. Don't miss your opportunity to make it yours!
Property Features of 4905 26th Ave, Kenosha, WI 53140
Listing courtesy of: Welcome Home Real Estate Group, LLC
Home Style
Other
Other
Type
Single Family Residence
Single Family Residence
Year Built
1916
1916
Annual Taxes
$1,566.00
$1,566.00
Stories
2
2
Acres
.14
.14
Interior Features
| Oven |
| Microwave oven |
| Refrigerator |
| Forced air heat |
| Natural gas heat |
| Basement has outside entrance |
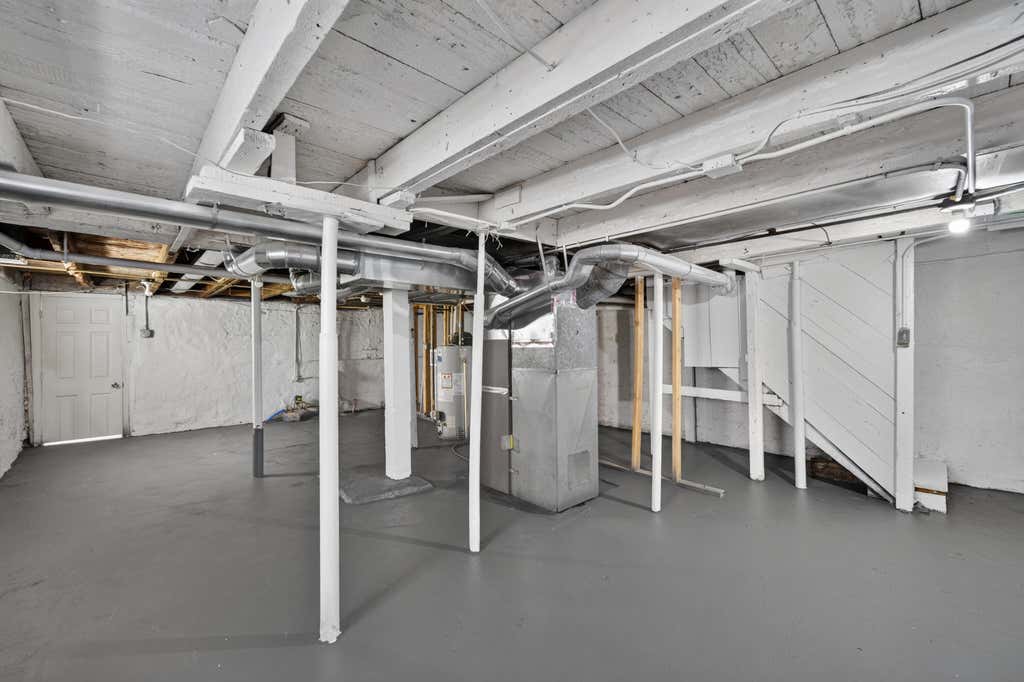
| Partial basement |
| Walkout basement |
Exterior Features
| Vinyl siding |
| Lot acreage is: 0.14 |
| Lot sqft: 6098.4 |
| Lot zoned: Residential |
| Improvement: sidewalks |
| Public sewer |
| Public water |
| For sale |
| Tax year: 2025 |
Room Dimensions
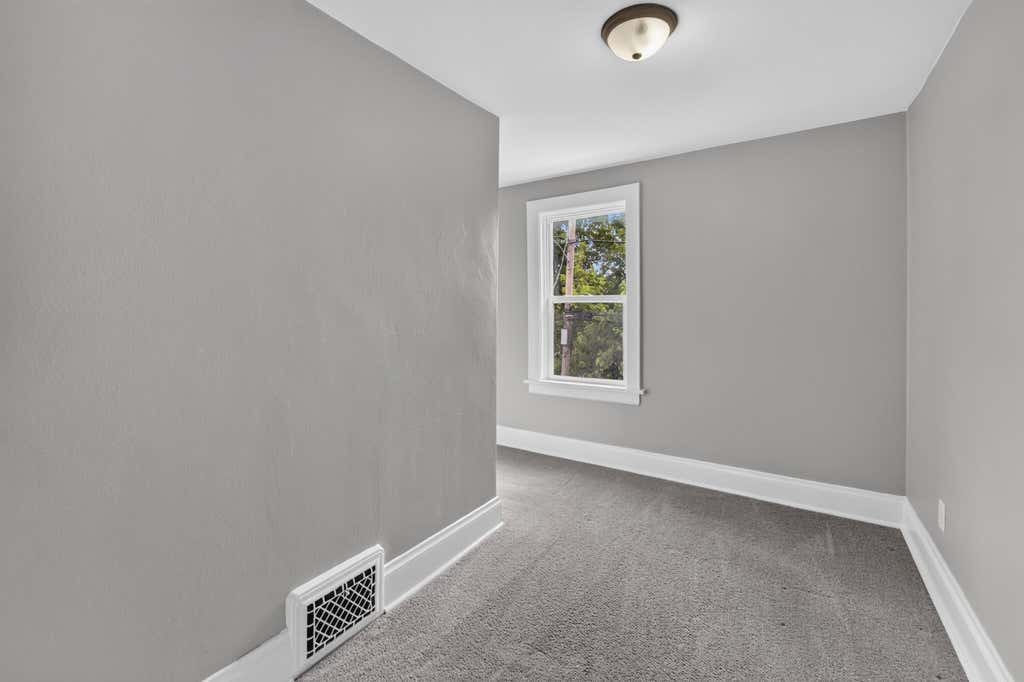
| Bedroom 2 is 8 x 12 |
| Bedroom 2 Level: Upper |
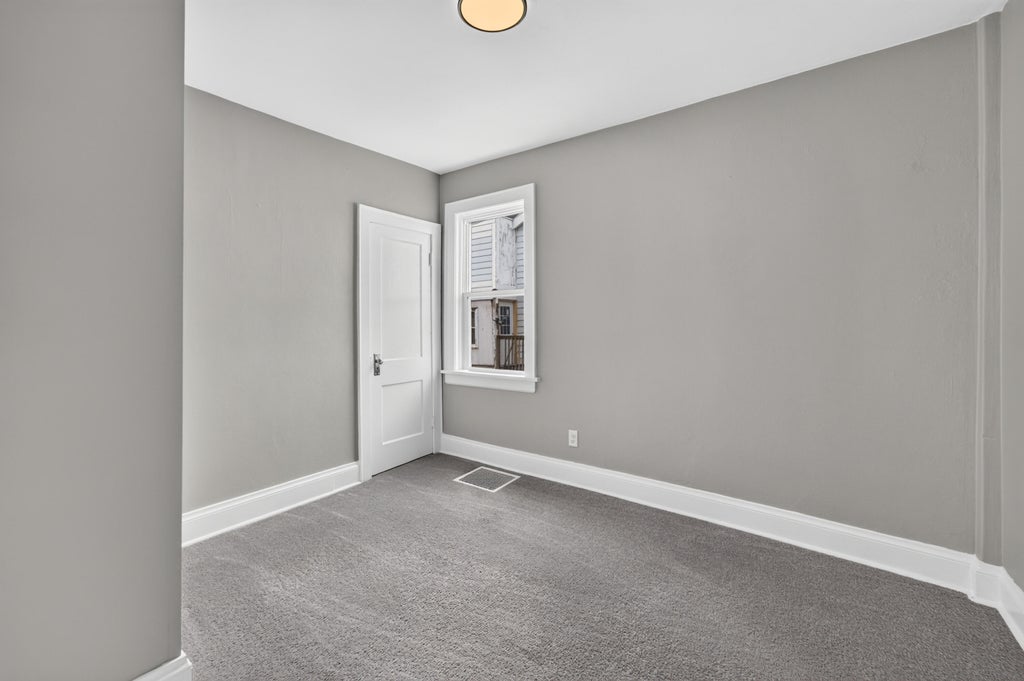
| Bedroom 3 is 10 x 12 |
| Bedroom 4 is 10 x 13 |
| Living Room is 16 x 14 |
| Living Room Level: Main |
| Number of rooms: 7 |