


| 3 Beds | 2 Baths | 2.5 Car Garage | 1,540 Sq Ft |
Description of W161N9057 Hayes Ave, Menomonee Falls, WI 53051
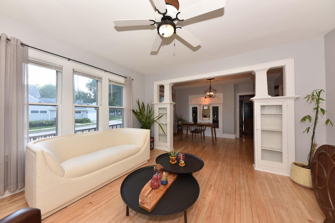
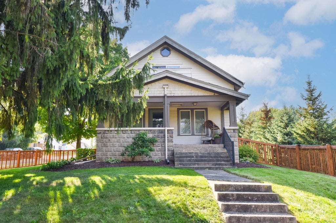
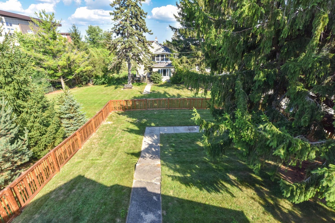
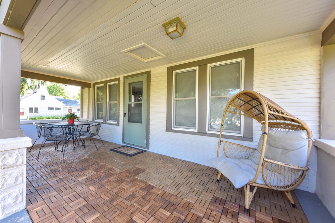
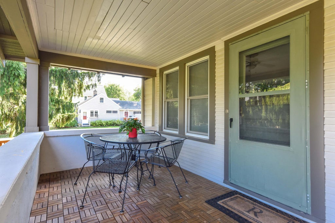
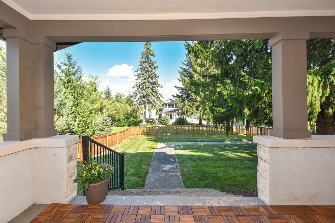
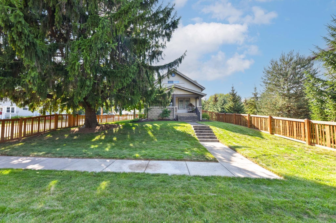
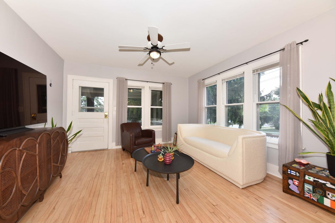
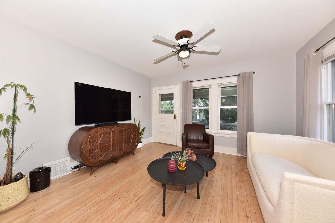
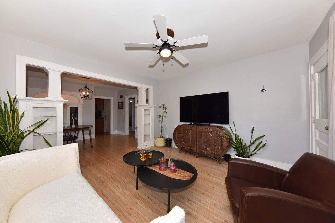
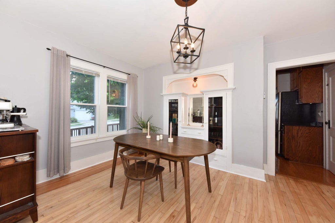
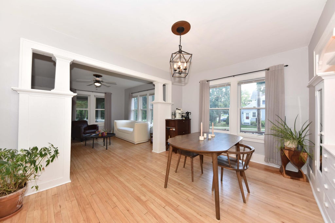
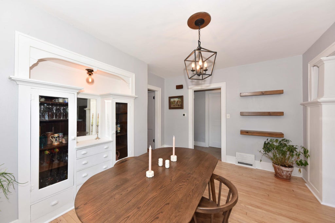
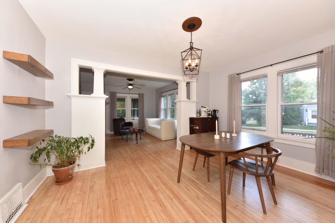
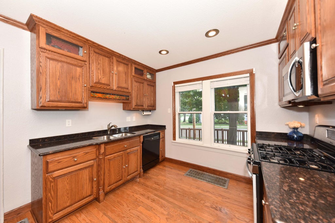
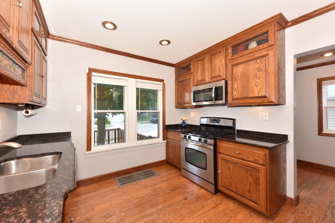
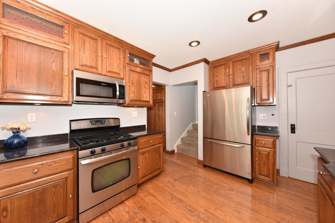
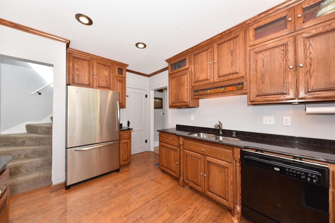
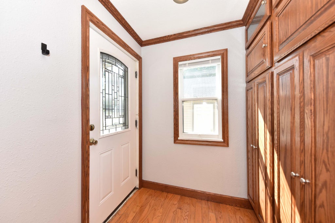
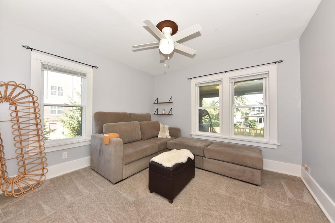
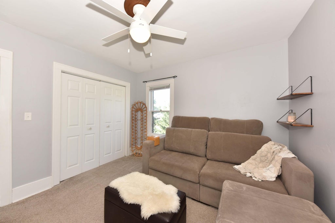
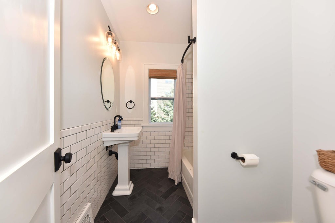
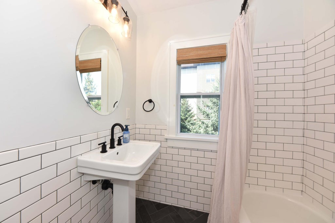
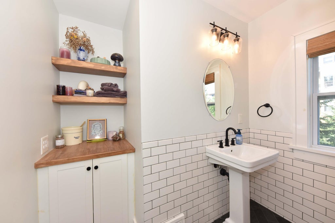
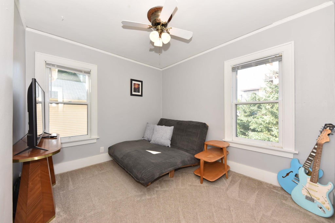
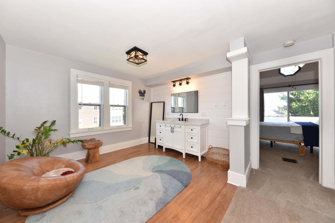
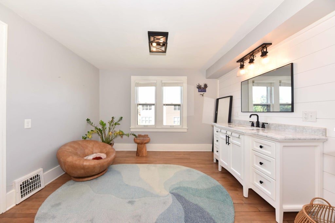
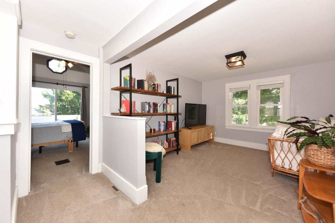
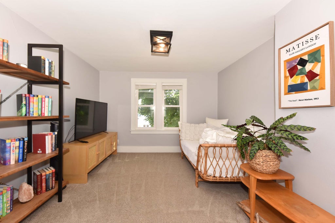
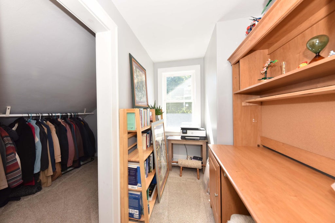
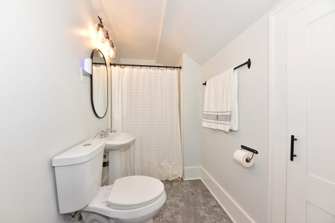
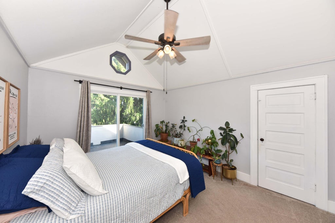
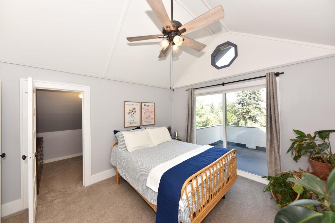
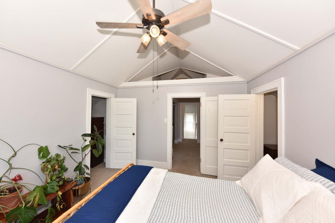
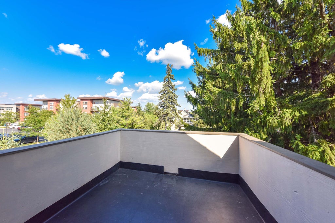
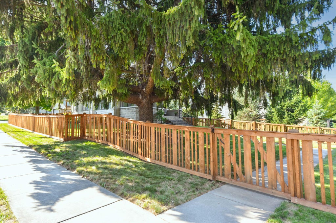
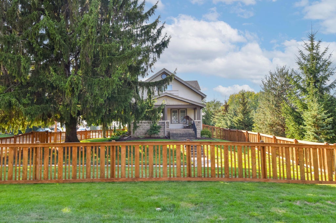
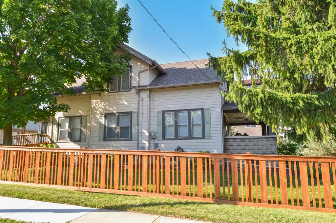
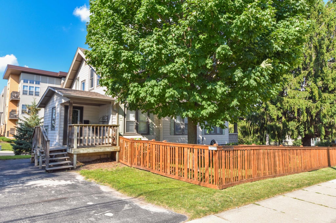
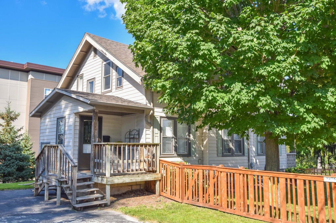
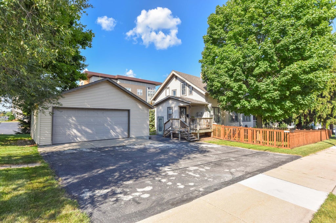
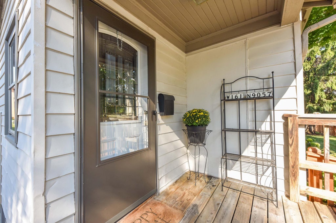
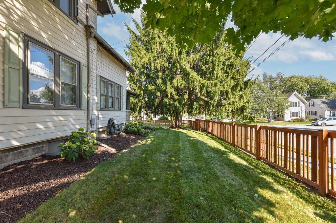
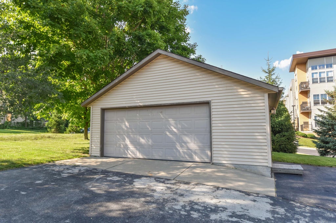
This charming and classic bungalow features an updated kitchen with oak cabinetry, granite counter tops, stainless appliances and pantry, mud room, newly refinished hardwood floors, two bedrooms and full bath on main floor. The 2nd floor primary bedroom includes vaulted ceilings, a full bath, sitting /family room, den, wet bar and an exterior 2nd floor porch, updated bathrooms. Large front porch overlooks the beautiful fenced in yard. Property also includes a newer detached 2 1/2 car garage.
Property Features of W161N9057 Hayes Ave, Menomonee Falls, WI 53051
Listing courtesy of: Wabi Realty LLC
Home Style
Bungalow
Bungalow
Type
Single Family Residence
Single Family Residence
Year Built
1924
1924
Annual Taxes
$3,311.00
$3,311.00
Stories
1.5
1.5
Acres
.21
.21
Interior Features
| Washer |
| Dryer |
| Range |
| Dishwasher |
| Refrigerator |
| Central air |
| Forced air heat |
| Natural gas heat |
| Wet bar |
| Walk-in closet(s) |
| Full basement |
| Basement has outside entrance |
| Walkout basement |
Exterior Features
| Middle school: North |
| High school: Menomonee Falls |
| Garage |
| Detached parking |
| Detached garage |
| Garage spaces: 2.5 |
| Aluminum siding |
| Wood exterior |
| Fenced yard |
| Lot acreage is: 0.21 |
| Fenced lot |
| Lot sqft: 9147.6 |
| Lot zoned: Res |
| Paved driveway |
| Public sewer |
| Public water |
| For sale |
| Tax year: 2025 |
Room Dimensions
| Den is 12 x 11 |
| Den Level: Upper |
| Family room is 22 x 13 |
| Family Room Level: Upper |
| Pantry |
| Bedroom 2 is 11 x 11 |
| Bedroom 2 Level: Main |
| Bedroom 3 is 10 x 10 |
| Bedroom 3 Level: Main |
| Dining Room is 14 x 10 |
| Dining Level: Main |
| Living Room is 13 x 12 |
| Living Room Level: Main |
| Bonus Room is 10 x 11 |
| Bonus Room Level: Upper |
| Number of rooms: 8 |