




| 4 Beds | 3.5 Baths | 3.5 Car Garage | 3,041 Sq Ft |
Description of 4145 W Anita Ln, Franklin, WI 53132
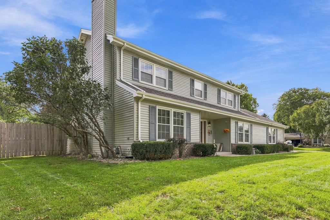
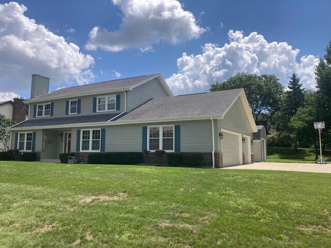
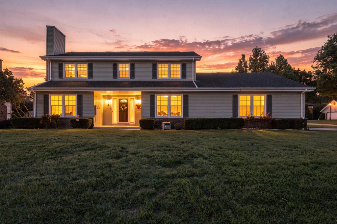
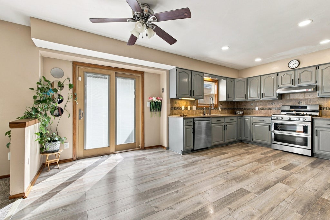
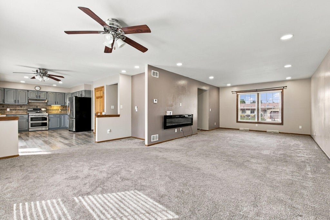
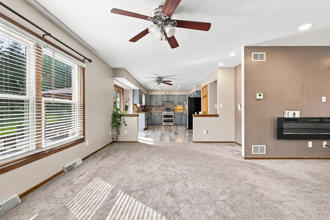
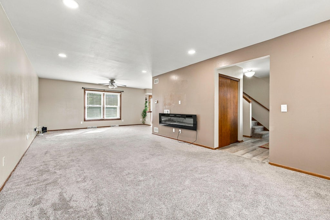
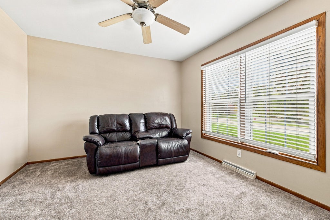
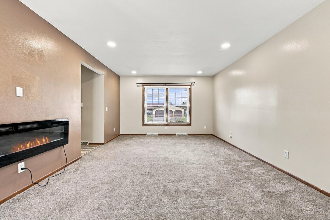
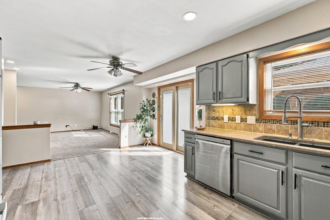
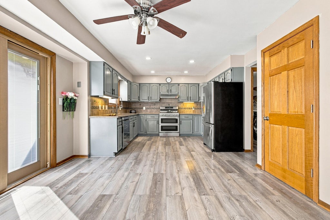
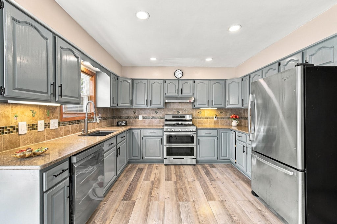
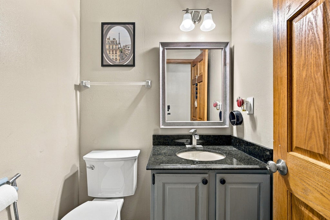
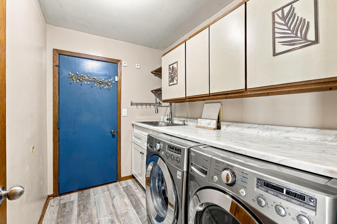
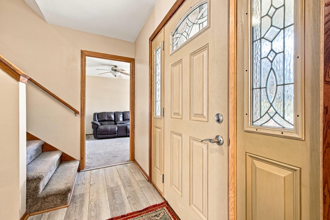
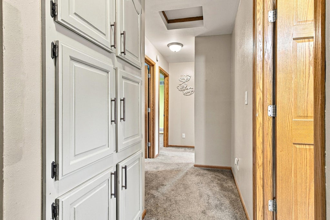
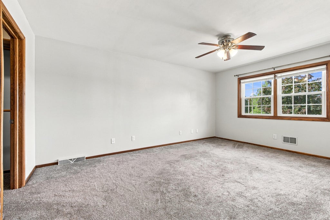
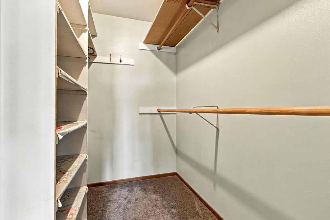
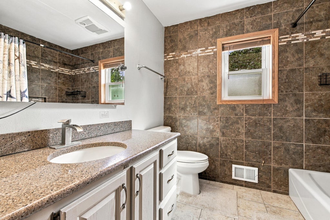
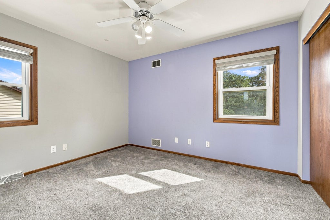
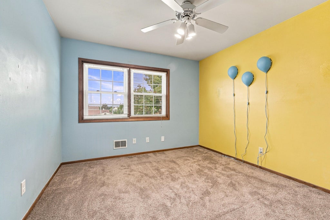
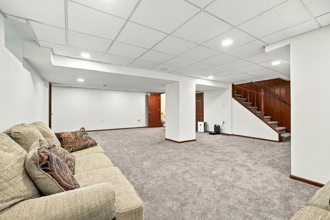
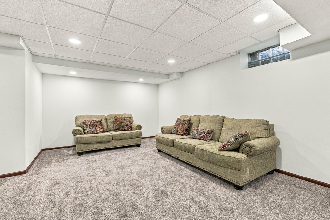
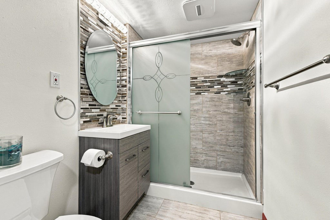
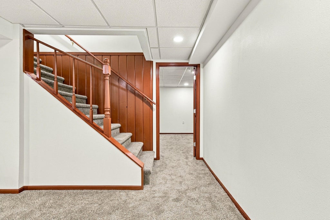
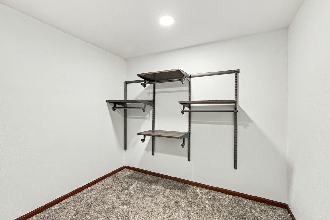
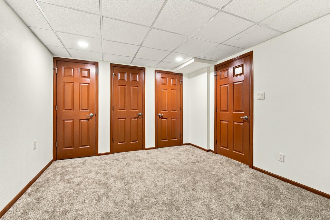
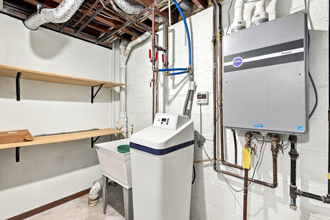
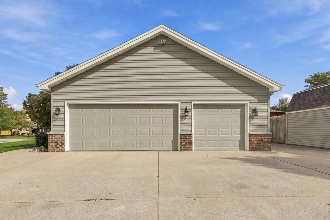
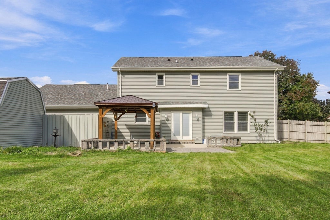
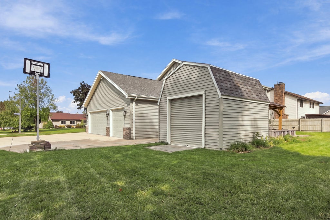
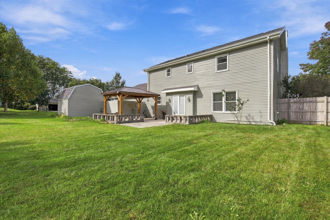
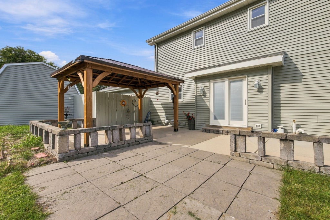
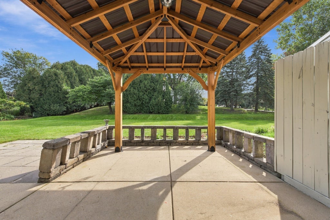
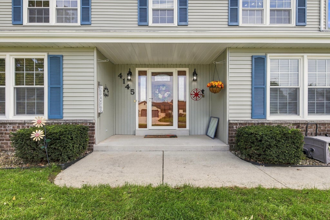
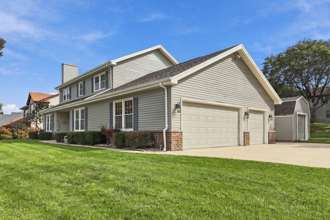
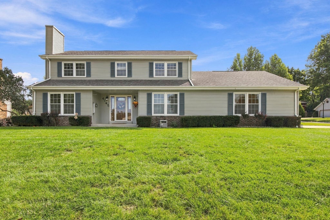
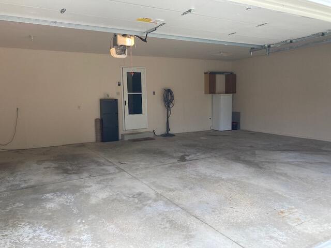
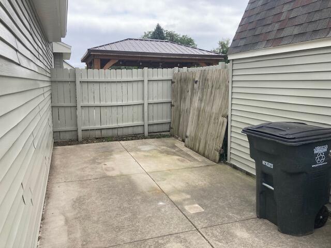
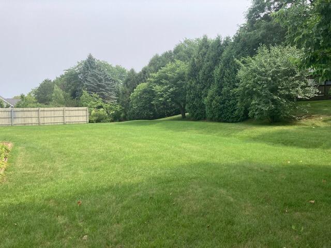
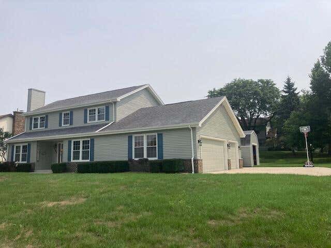
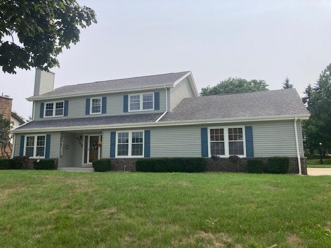
New Price! Enjoy this Beautiful spacious 4 plus Bedrooms Colonial situated on private park like lot. Dream Gourmet kitchen , pull out cabinets, quartz countertops, new flooring, pantry, Large Dining Areas, dinette plumbed for wet bar. Perfect 1st floor Office/Den and laundry. Private Master Suite with its own full bath and walk-in-closet. Awesome newly finished lower level, huge great room, 3rd bath, plus Extra rooms for whatever you want with lots of storage. Nice patio, gazebo, 3.5 car attached garage newly drywalled, tool shed. Extra parking space for boat , RV camper, No subdivision dues. Siding all newly painted. Oakcreek-Franklin Joint Schools, water softener owned. See inclusions. Motivated Seller. Move In Condition!
Property Features of 4145 W Anita Ln, Franklin, WI 53132
Colonial
Single Family Residence
1990
$6,149.06
2
.33
| Washer |
| Dryer |
| Range |
| Oven |
| Microwave oven |
| Dishwasher |
| Freezer |
| Central air |
| Forced air heat |
| Natural gas heat |
| Walk-in closet(s) |
| Finished basement |
| Full basement |
| Sump pump |
| High school: Oak Creek |
| Garage |
| Attached parking |
| Attached garage |
| Garage spaces: 3.5 |
| Aluminum siding |
| Patio |
| Gazebo |
| Lot acreage is: 0.33 |
| Corner lot |
| Lot sqft: 14374.8 |
| Lot zoned: res |
| Present use: Subdivision |
| Paved driveway |
| Public sewer |
| Public water |
| Total square feet: 3041 |
| Total above grade finished sq ft: 2121 |
| Basement square feet: 920 |
| Living square feet: 3041 |
| Property style: colonial |
| For sale |
| Tax year: 2025 |
| Den is 12 x 11 |
| Den Level: Main |
| Family room is 23 x 15.5 |
| Family Room Level: Lower |
| Laundry room |
| Pantry |
| Bedroom 2 is 12 x 11 |
| Bedroom 2 Level: Upper |
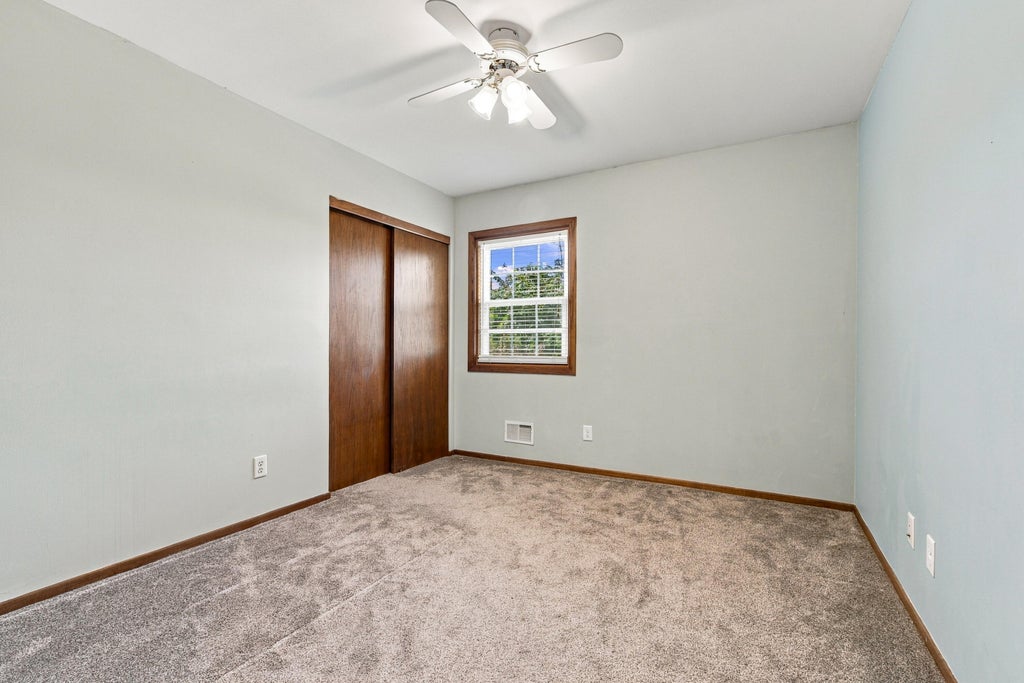
| Bedroom 3 is 11 x 11 |
| Bedroom 3 Level: Upper |
| Bedroom 4 is 11 x 10 |
| Bedroom 4 Level: Upper |
| Dining Room is 17 x 12 |
| Dining Level: Main |
| Living Room is 18 x 12 |
| Living Room Level: Main |
| Bonus Room is 7 x 5 |
| Bonus Room Level: Lower |
| Laundry Room is 8 x 6 |
| Laundry Room Level: Main |
| Number of rooms: 10 |