











| 4 Beds | 2.5 Baths | 2 Car Garage | 2,341 Sq Ft |
Description of N6392 Sherry Ln, Sheboygan, WI 53083
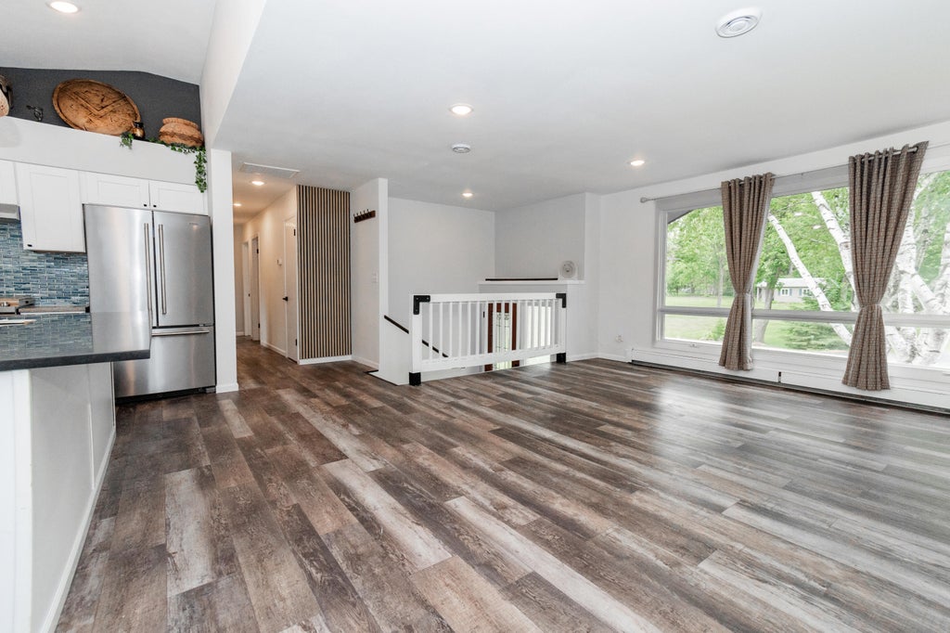
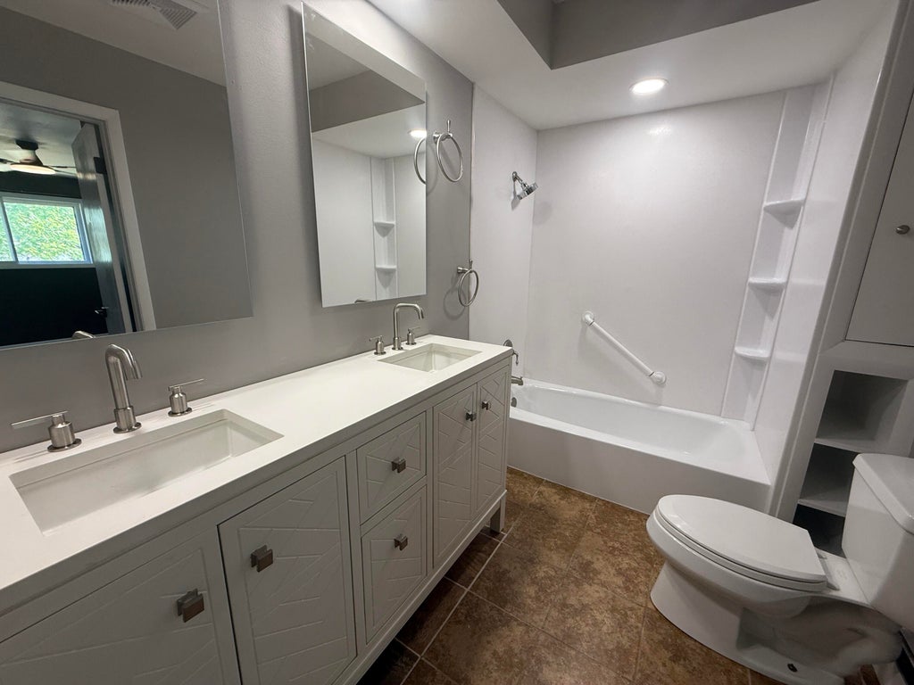
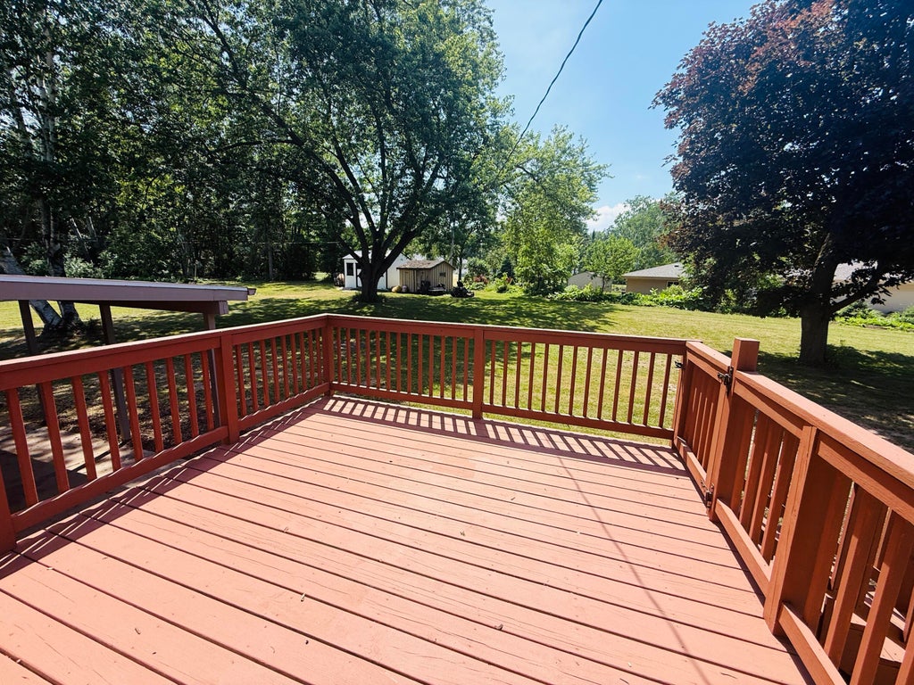
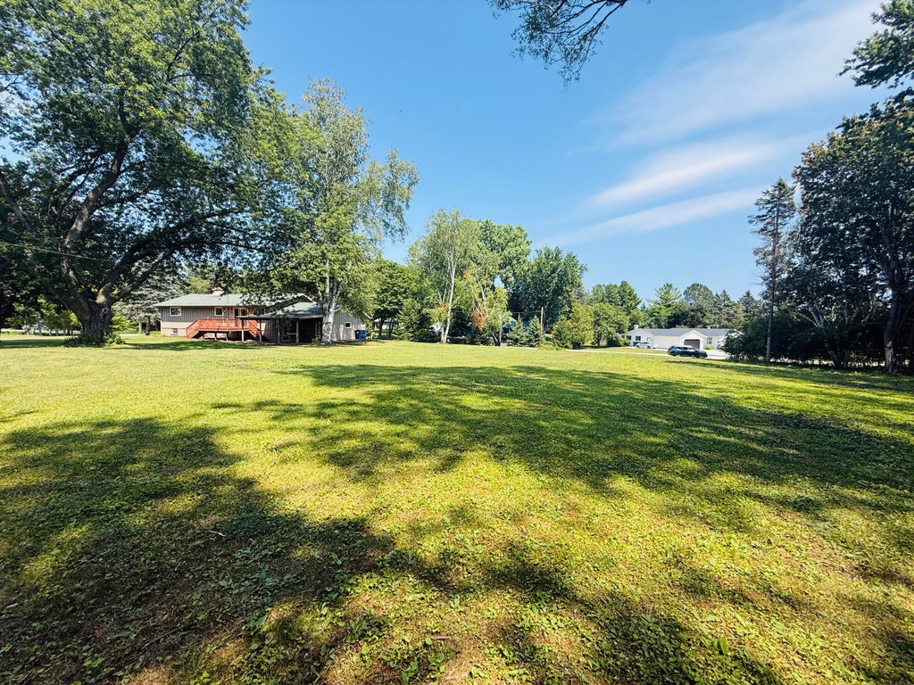
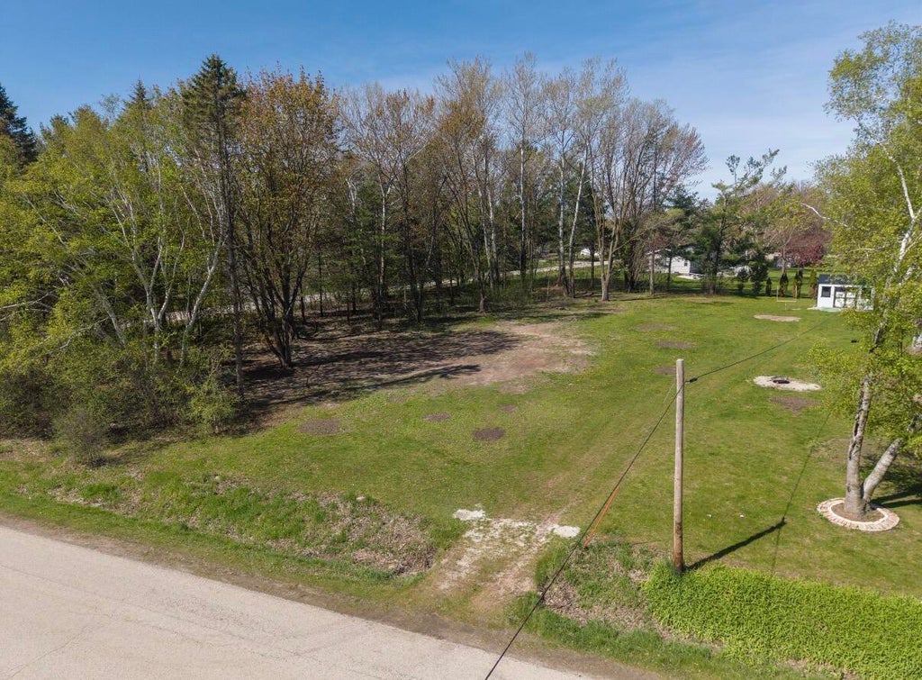
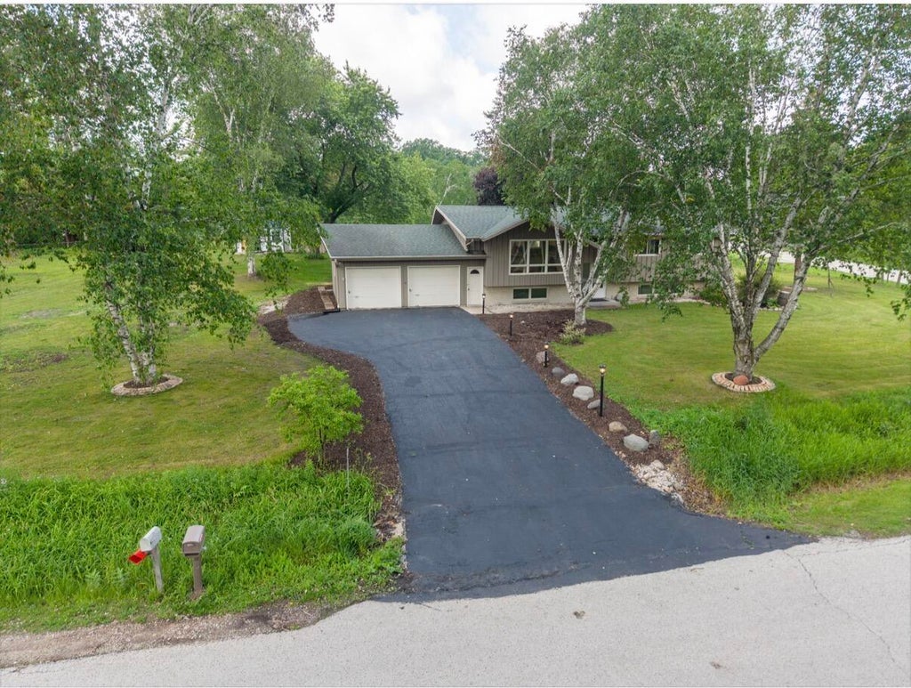
Some homes simply have a feeling--and this is one of them. Tucked away on 1.6 wooded acres just minutes from Sheboygan, this beautifully updated 4-bedroom, 2.5-bath home offers the space you've been searching for and the privacy you've been craving. Inside, an open-concept design, quartz countertops, abundant natural light, and a cozy natural fireplace create a home that's as inviting as it is functional. Step outside to peaceful views, room to roam, and space for all your toys. The perfect blend of country serenity and everyday convenience--this is a place you'll love coming home to.
Property Features of N6392 Sherry Ln, Sheboygan, WI 53083
Listing courtesy of: Century 21 Moves
Home Style
Raised Ranch
Raised Ranch
Type
Single Family Residence
Single Family Residence
Year Built
1967
1967
Annual Taxes
$3,283.27
$3,283.27
Acres
1.6
1.6
Interior Features
| Washer |
| Dryer |
| Range |
| Oven |
| Dishwasher |
| Refrigerator |
| Natural gas heat |
| Radiant heat |
| Kitchen island |
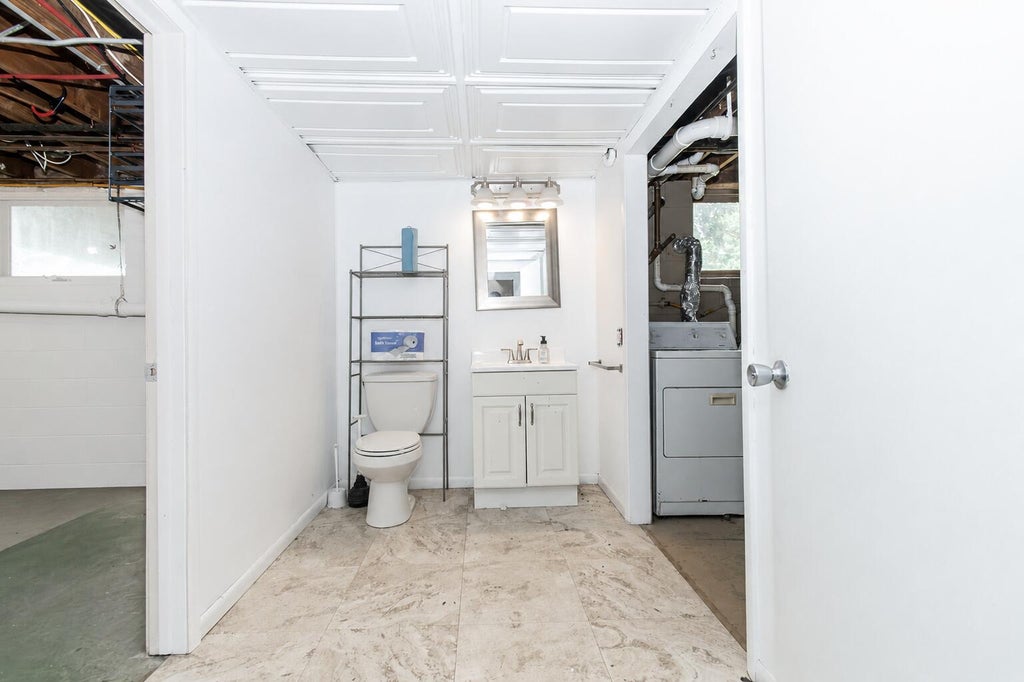
| Full basement |
| Sump pump |
Exterior Features
| Garage |
| Two car garage |
| Attached parking |
| Attached garage |
| Garage spaces: 2 |
| Brick exterior |
| Wood exterior |
| Deck |
| Lot acreage is: 1.6 |
| Corner lot |
| Lot sqft: 69696 |
| Wooded lot |
| Lot zoned: Residential |
| Paved driveway |
| Public sewer |
| Private water |
| Well water |
| Levels in property: Three Or More |
| Property style: raised ranch |
| For sale |
| Tax year: 2025 |
Room Dimensions
| Bedroom 2 is 12 x 12 |
| Bedroom 2 Level: Main |
| Bedroom 3 is 12 x 10 |
| Bedroom 3 Level: Main |
| Bedroom 4 is 14 x 13 |
| Bedroom 4 Level: Lower |
| Dining Room is 12 x 11 |
| Dining Level: Main |
| Living Room is 21 x 15 |
| Living Room Level: Main |
| Number of rooms: 8 |