

| 3 Beds | 1.5 Baths | 2 Car Garage | 1,456 Sq Ft |
Description of 1815 Haymarket Rd, Waukesha, WI 53189
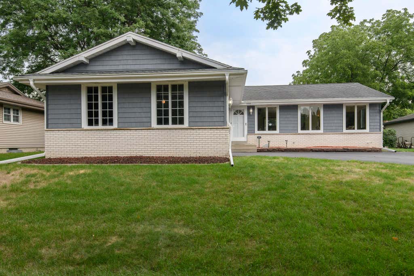
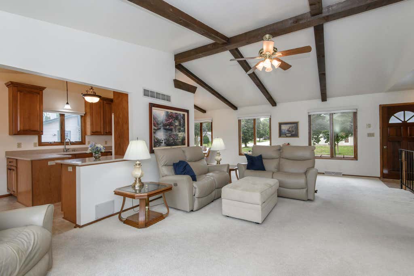
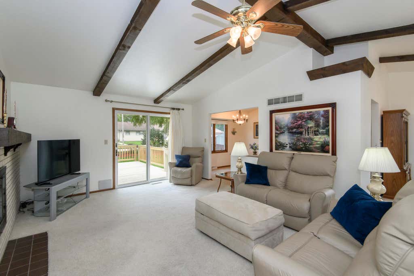
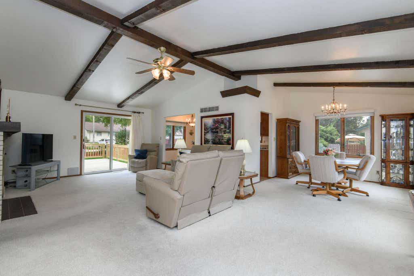
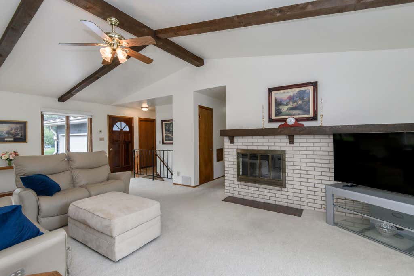
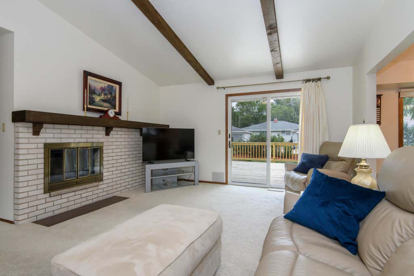
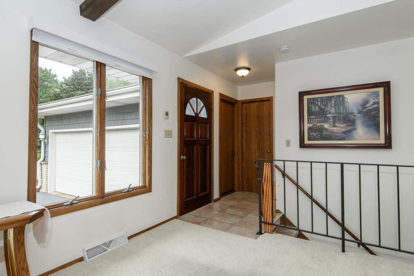
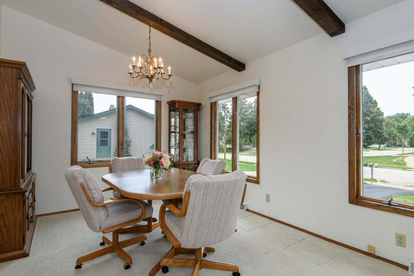
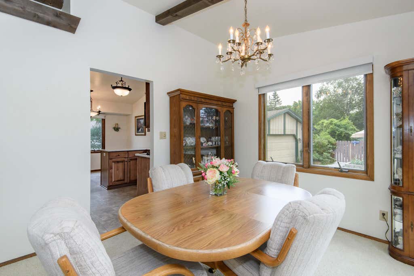
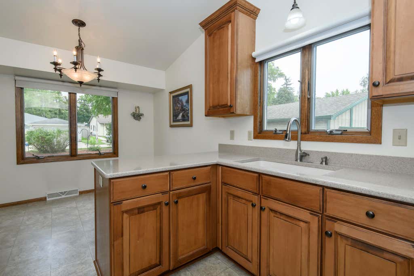
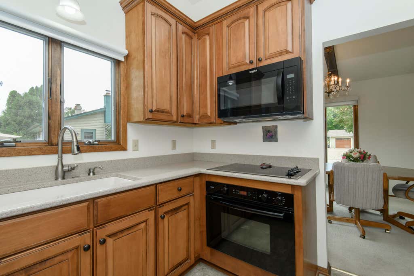
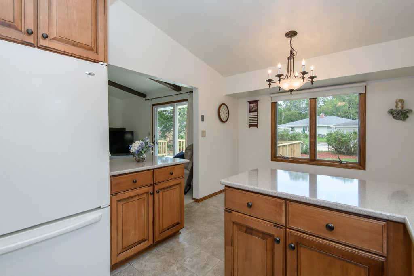
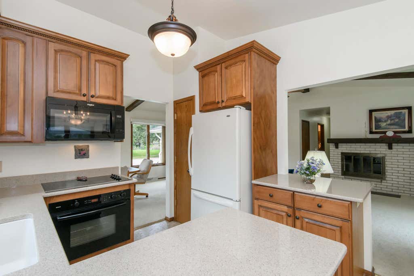
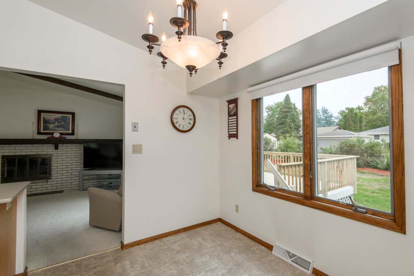
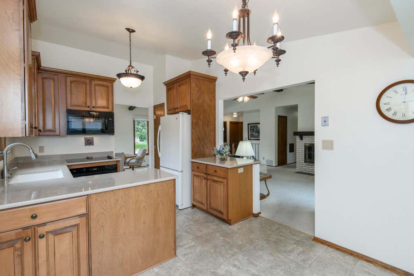
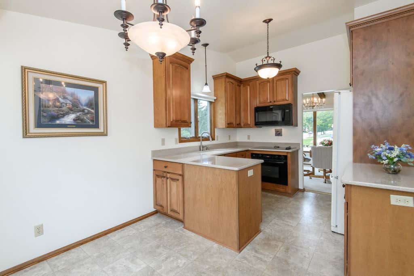
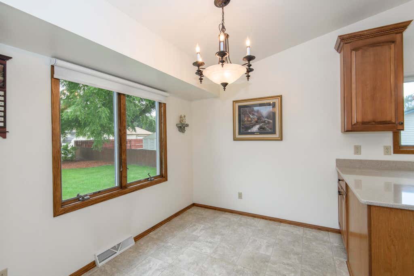
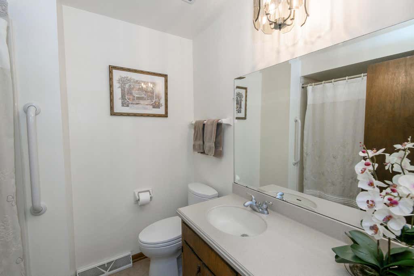
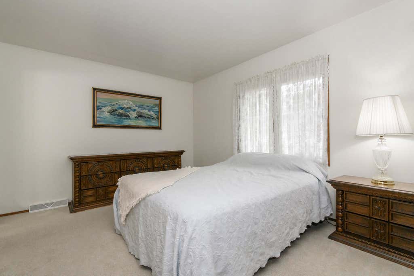
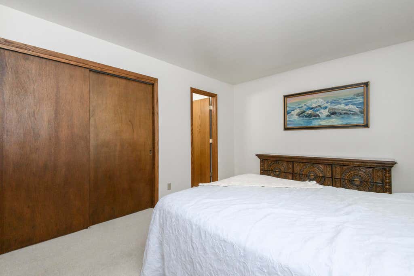
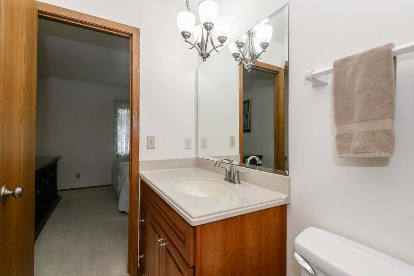
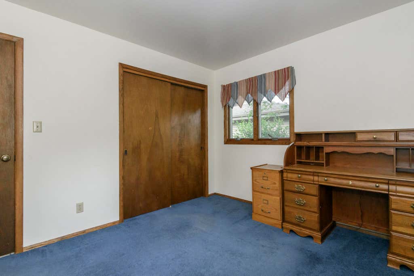
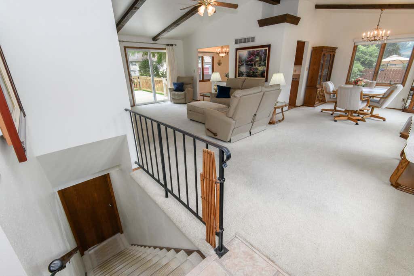
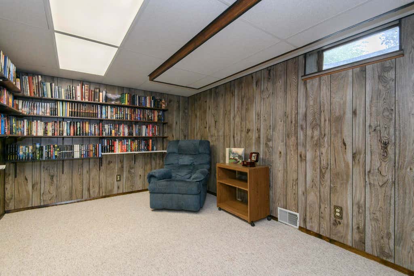
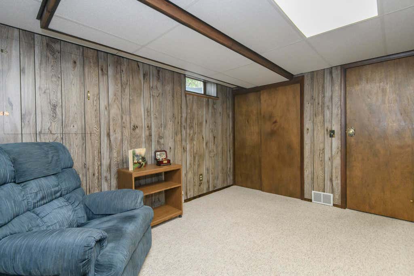
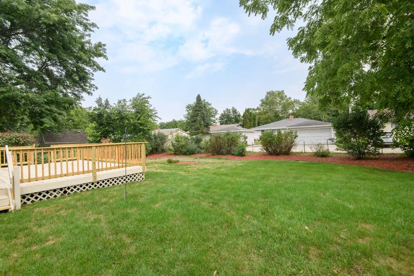
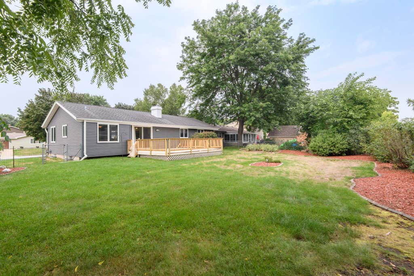

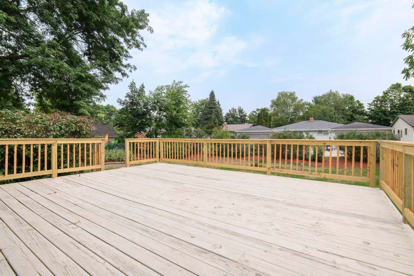
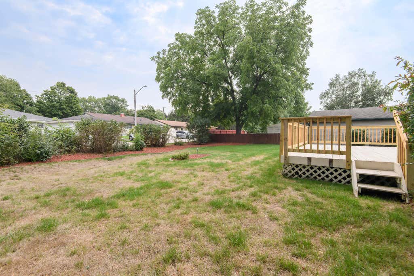
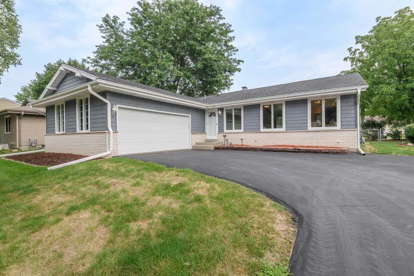
Welcome home to this inviting house ideally located near shopping, parks, schools and the city bypass! The spacious great room showcases a stunning 14-foot vaulted ceiling with exposed beams, natural fireplace and an open flow to the vaulted dining room. The kitchen features updated cabinetry, Corian countertops, newer 2025 window shades and a vaulted ceiling. The main level offers a full bath with ceramic tile and a convenient walk-in tub/shower, plus a laundry chute. The lower level includes a 10x11 office area with built-in shelving. Enjoy the large deck overlooking the fenced backyard lined with beautiful lilacs. Additional highlights include Anderson replacement windows, newer siding, leaf-guard gutters, 2-car garage with service door and sealed asphalt driveway.
Property Features of 1815 Haymarket Rd, Waukesha, WI 53189
Ranch
Single Family Residence
1977
$5,199.00
1
.25
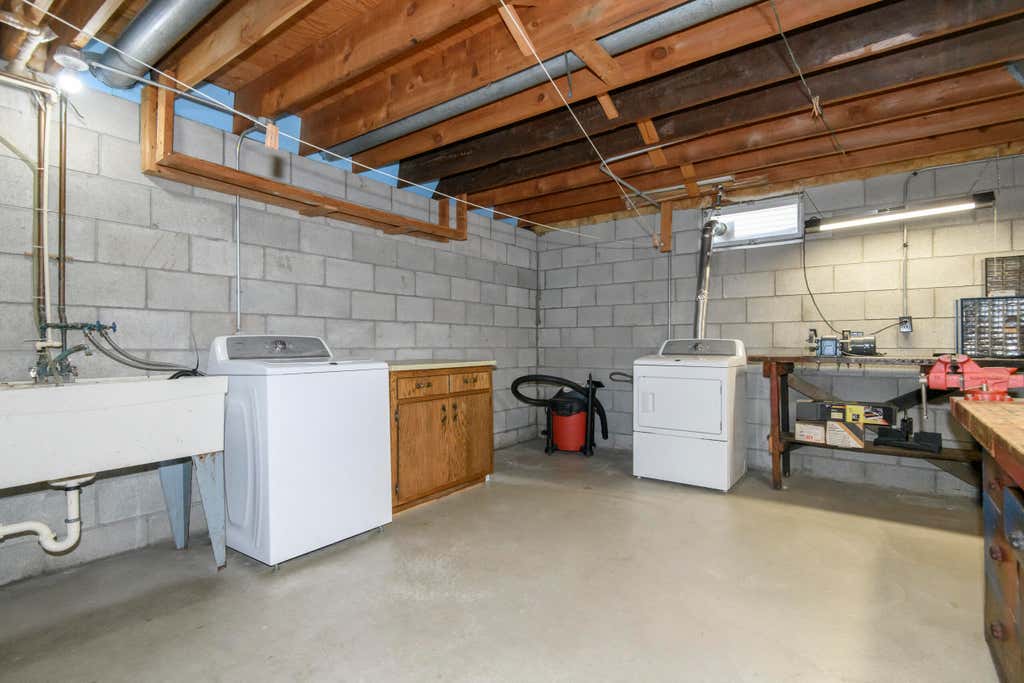
| Washer |
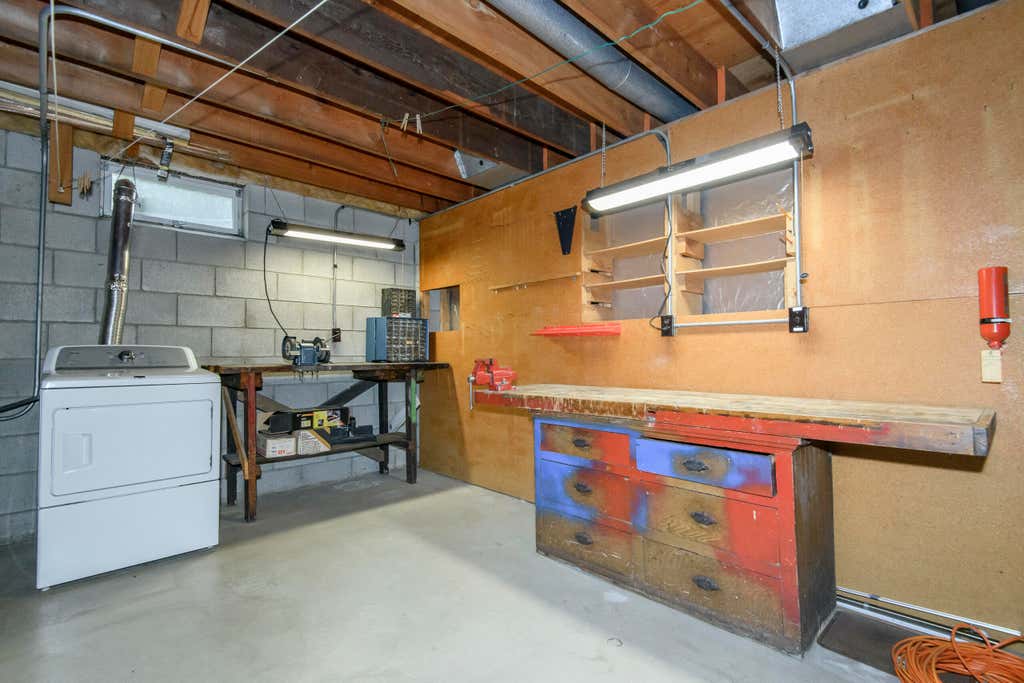
| Dryer |
| Oven |
| Cooktop |
| Microwave oven |
| Refrigerator |
| Central air |
| Forced air heat |
| Natural gas heat |
| Vaulted ceilings |
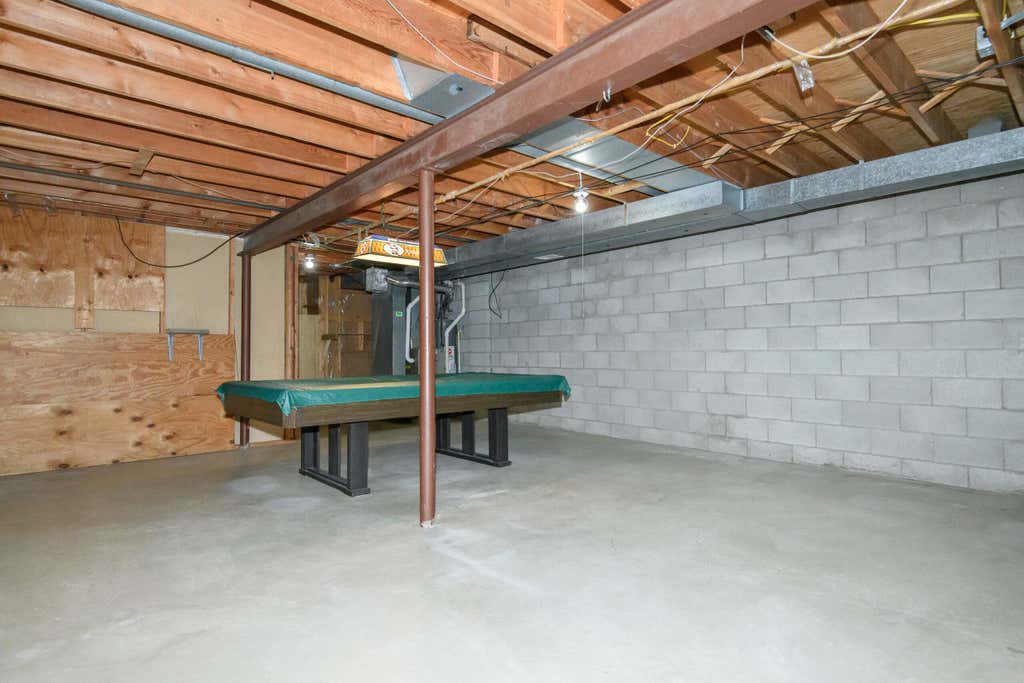
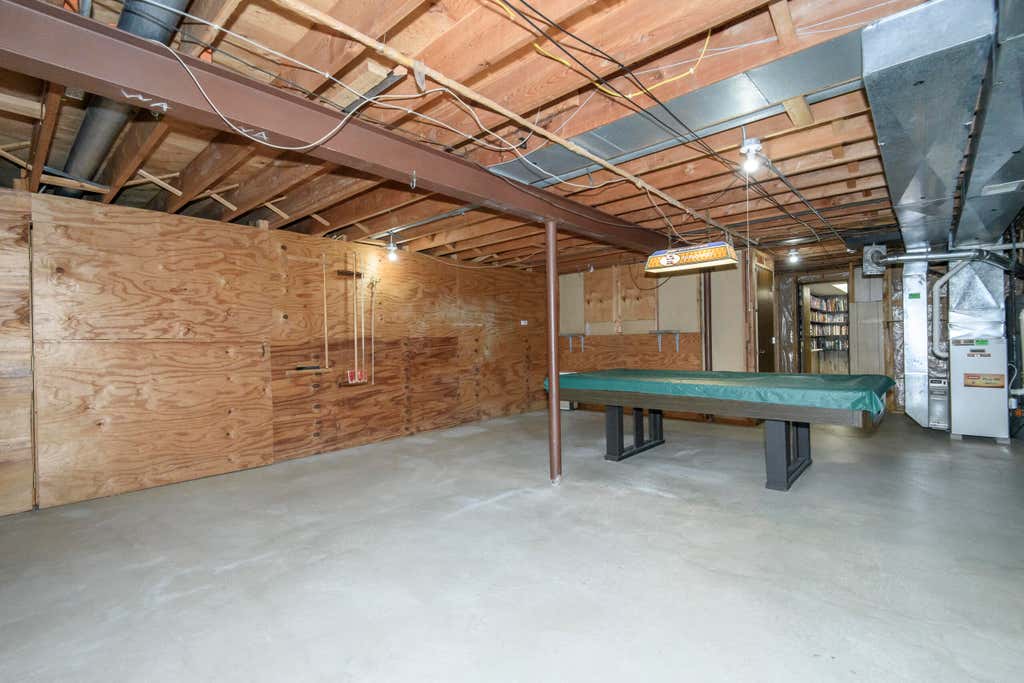
| Full basement |
| Sump pump |
| Garage |
| Two car garage |
| Attached parking |
| Attached garage |
| Garage spaces: 2 |
| Vinyl siding |
| Deck |
| Fenced yard |
| Lot acreage is: 0.25 |
| Fenced lot |
| Lot sqft: 10890 |
| Lot zoned: Res |
| Present use: Subdivision |
| Improvement: sidewalks |
| Paved driveway |
| Public sewer |
| Public water |
| Total square feet: 1456 |
| Total above grade finished sq ft: 1346 |
| Basement square feet: 110 |
| Living square feet: 1456 |
| Property style: ranch |
| For sale |
| Tax year: 2025 |
| Den is 10 x 11 |
| Den Level: Lower |
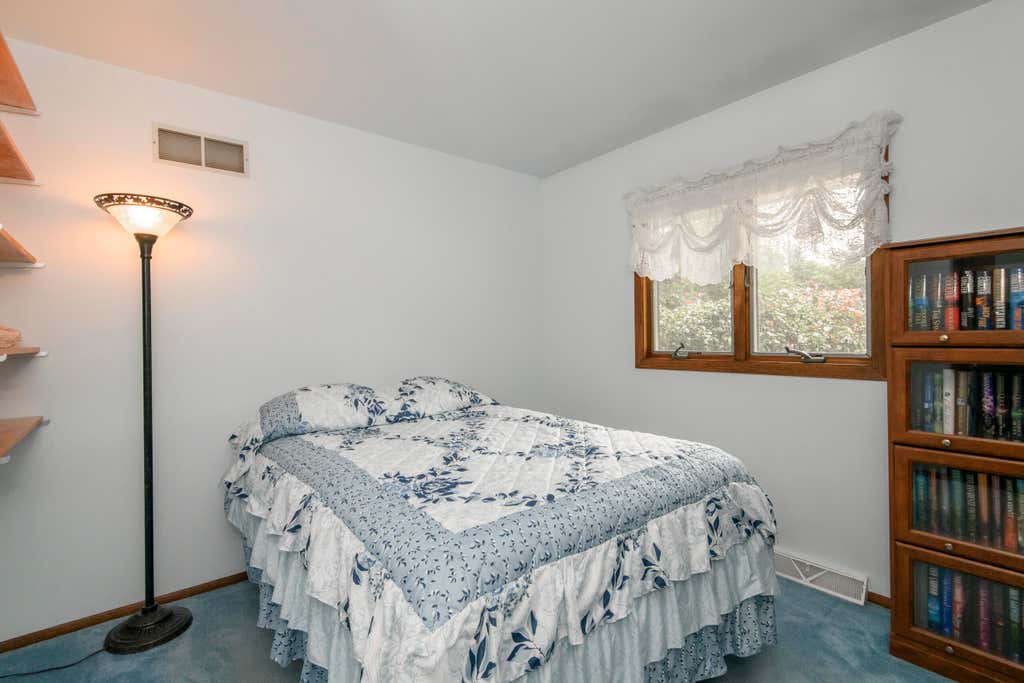
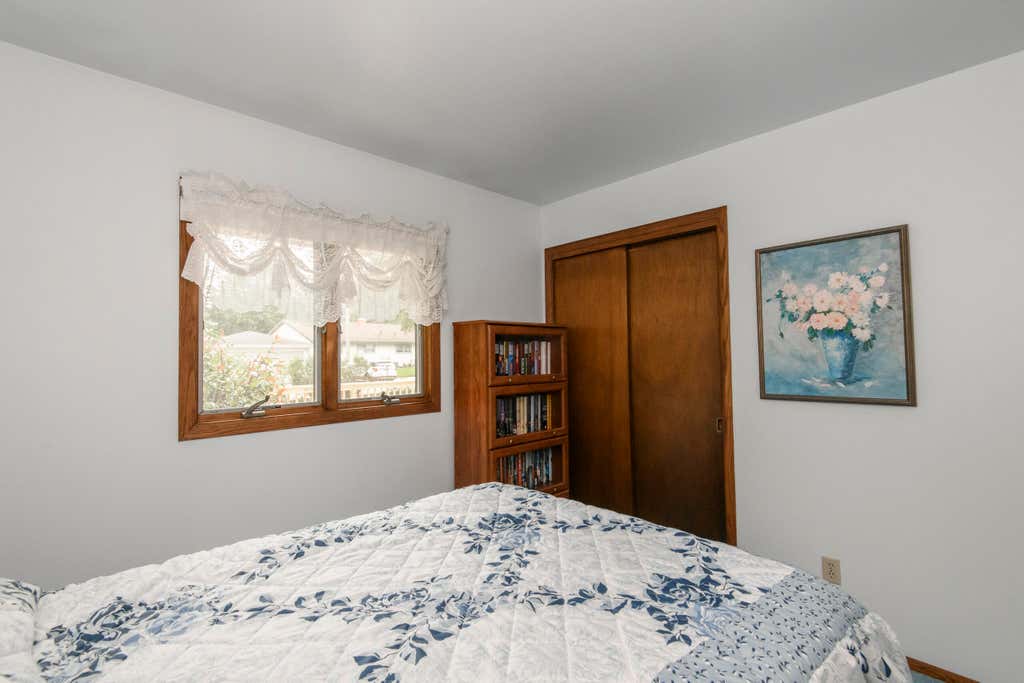
| Bedroom 2 is 12 x 10 |
| Bedroom 2 Level: Main |
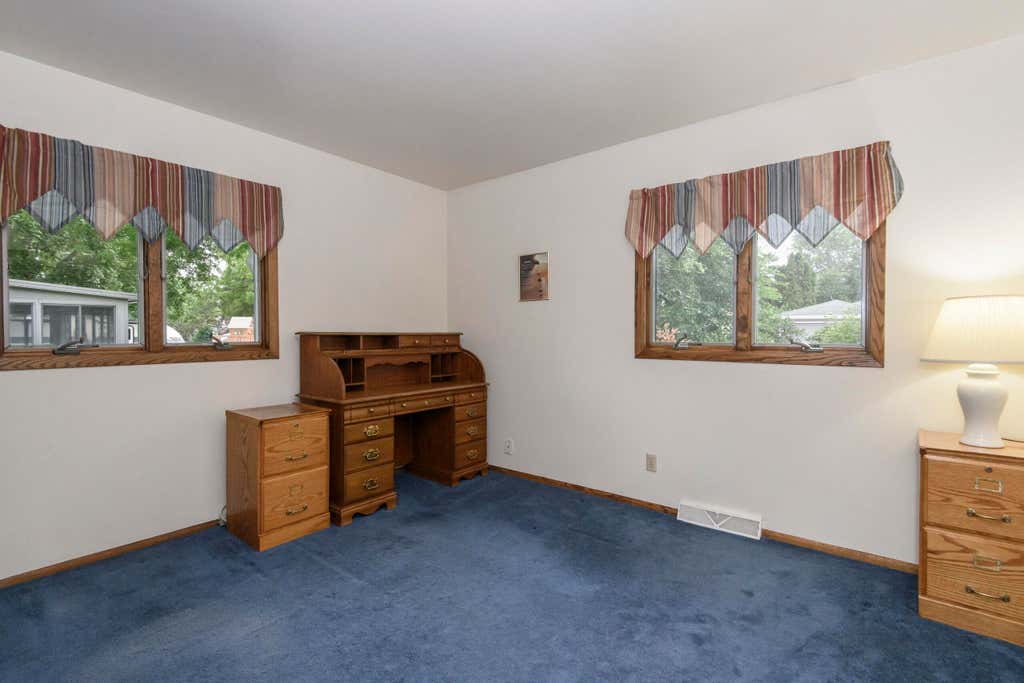
| Bedroom 3 is 10 x 10 |
| Bedroom 3 Level: Main |
| Dining Room is 11 x 11 |
| Dining Level: Main |
| Living Room is 25 x 14 |
| Living Room Level: Main |
| Number of rooms: 7 |