

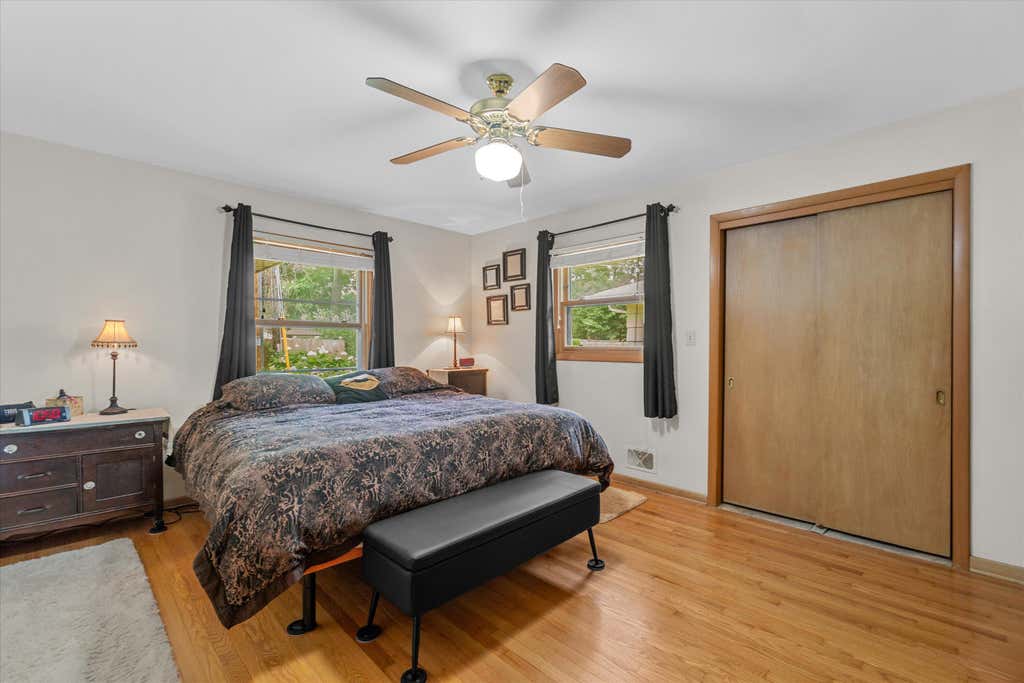
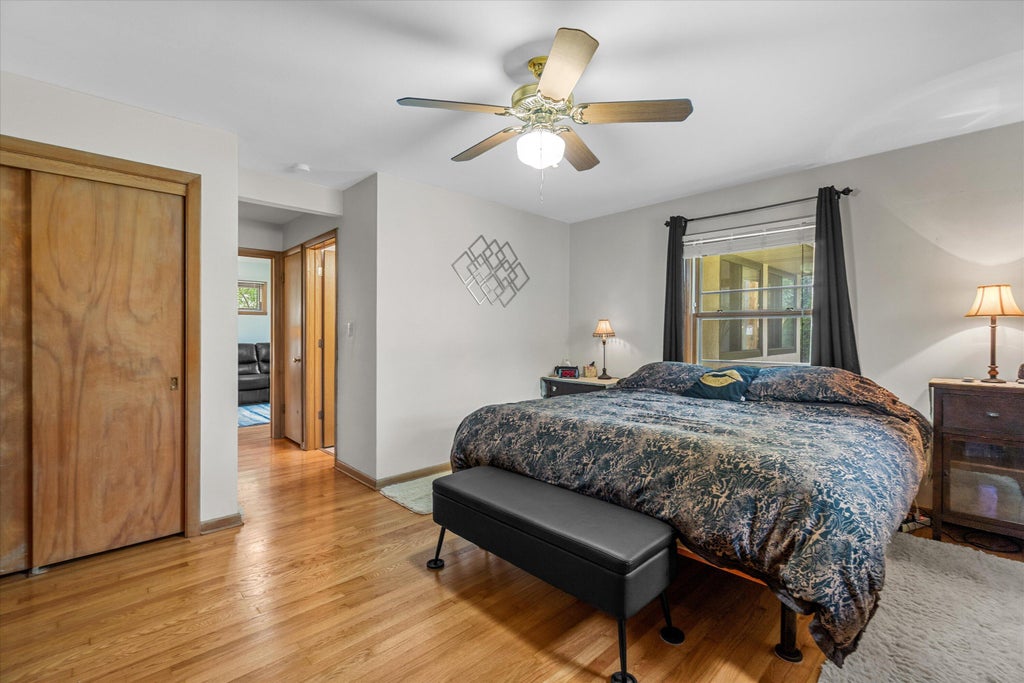
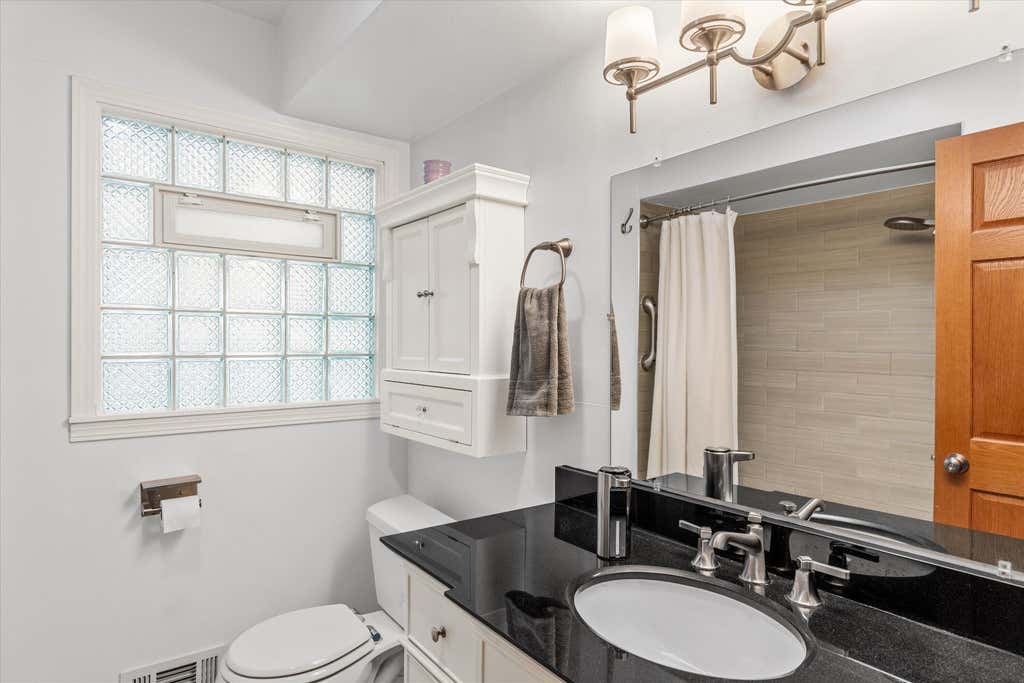
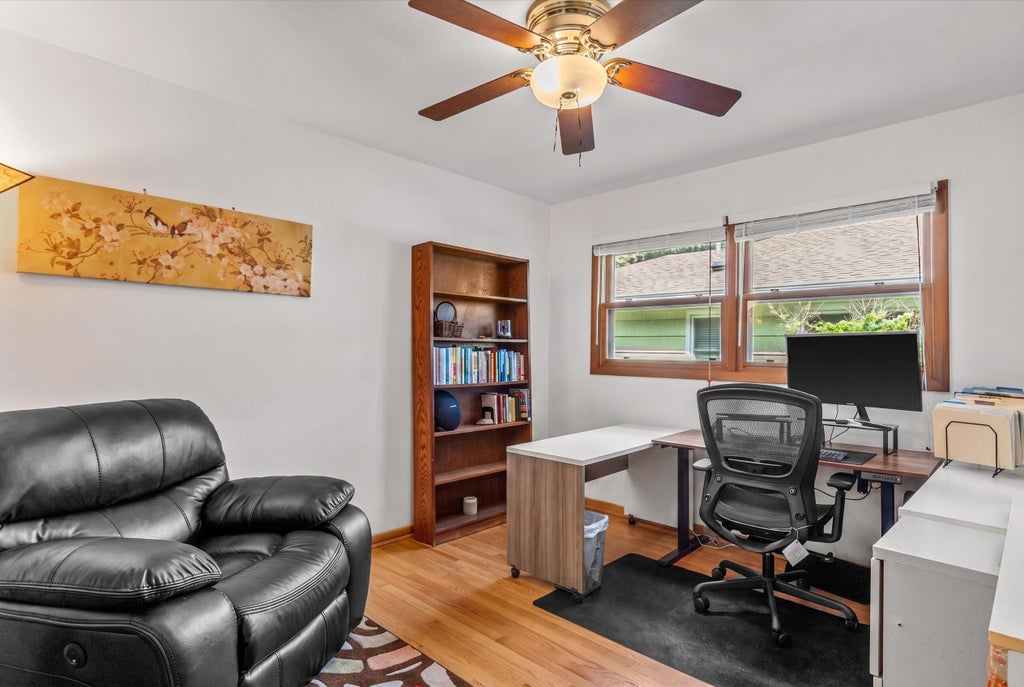

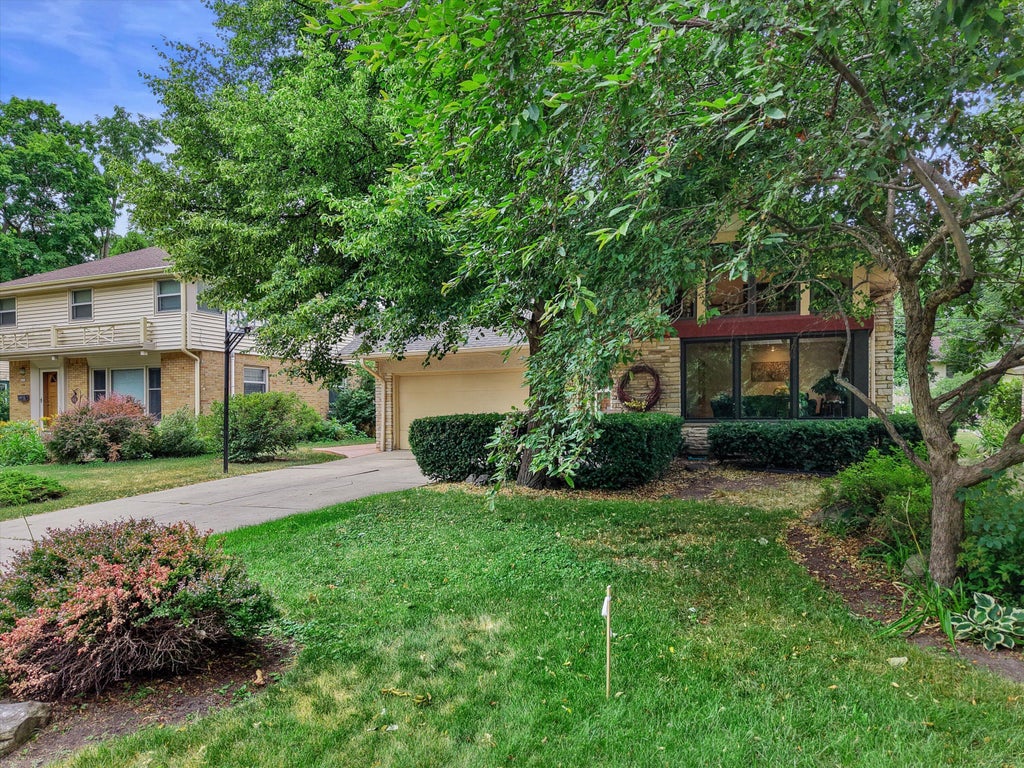
| 4 Beds | 2.5 Baths | 2 Car Garage | 2,580 Sq Ft |
Description of 4947 W Jackson Park Dr, Milwaukee, WI 53219
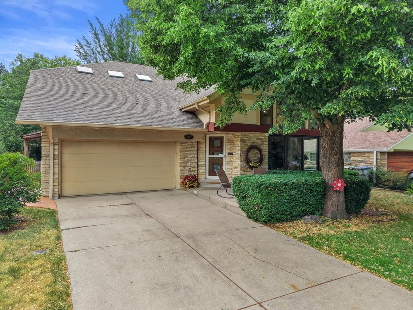
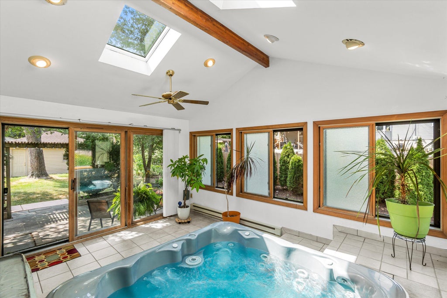
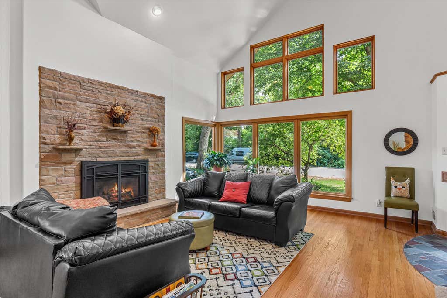
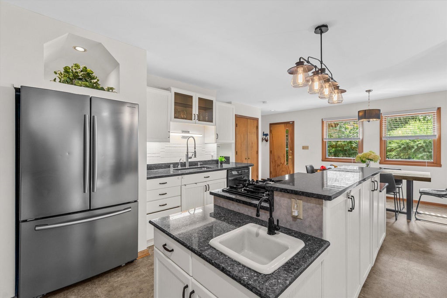
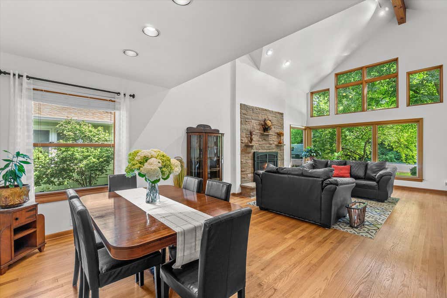
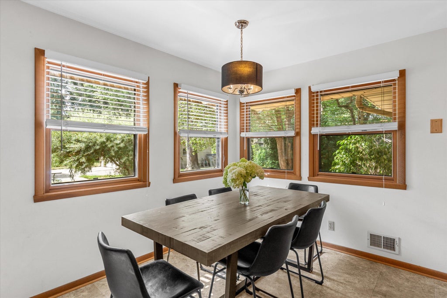
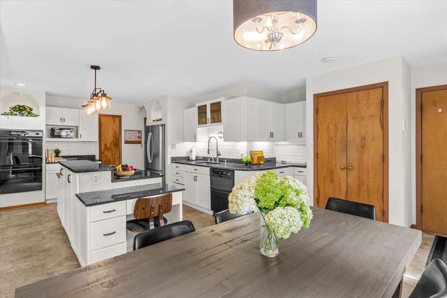
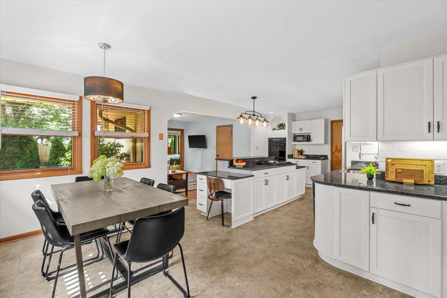
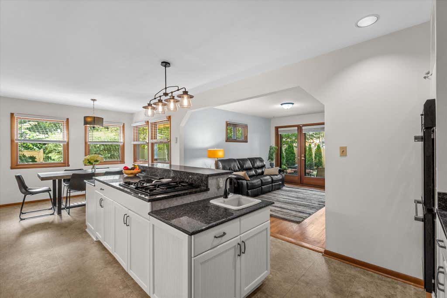
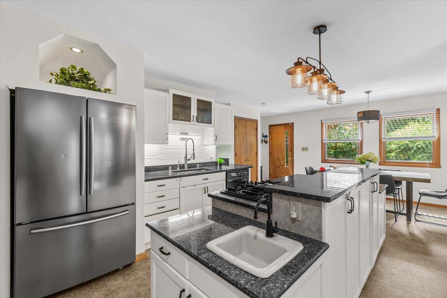
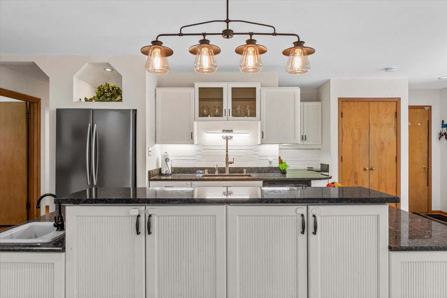
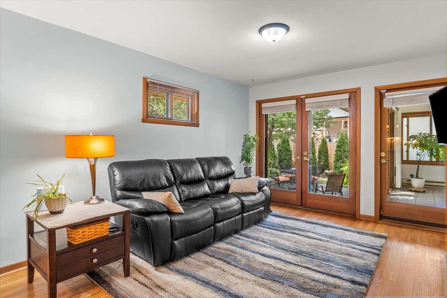
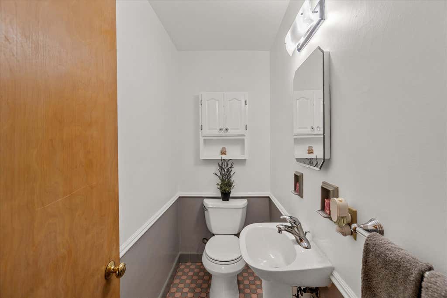
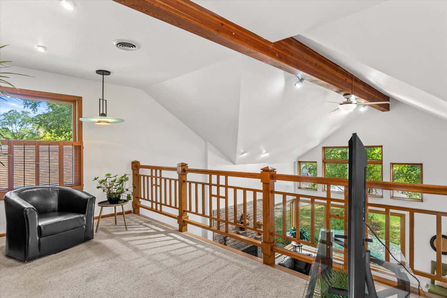
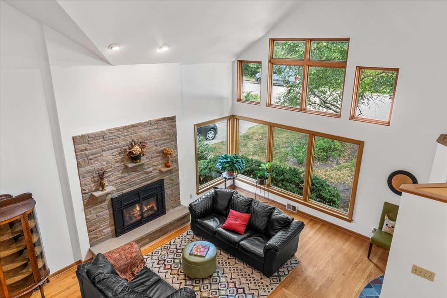
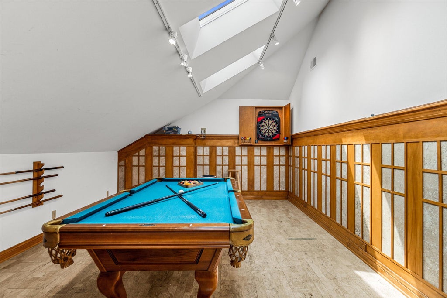
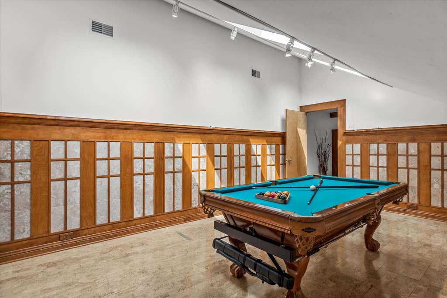
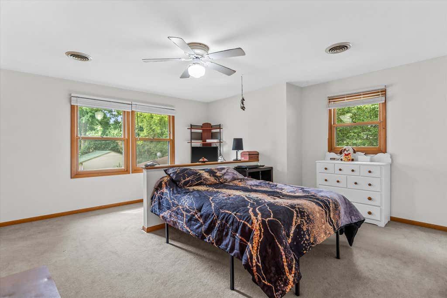
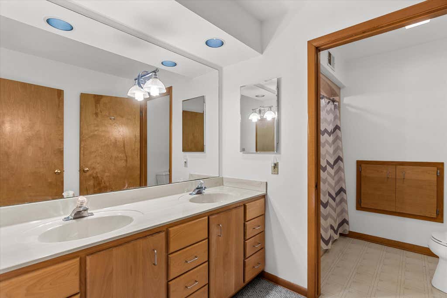
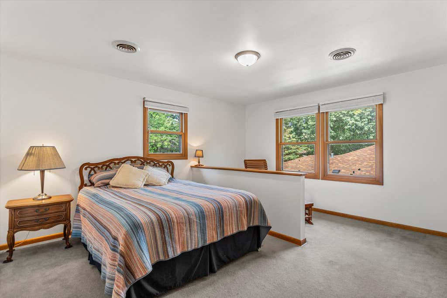
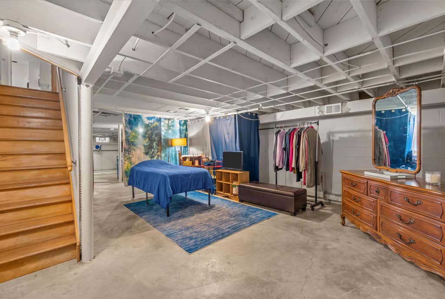
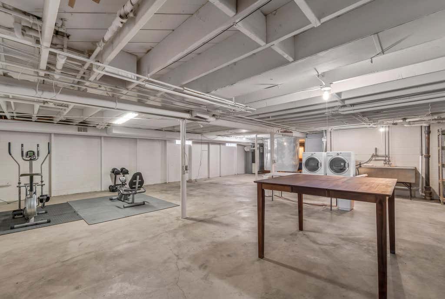
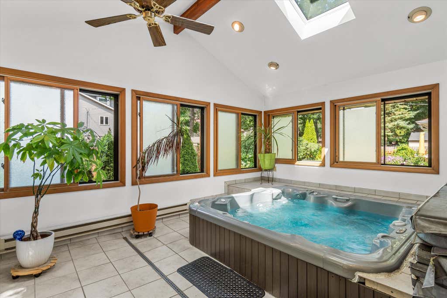
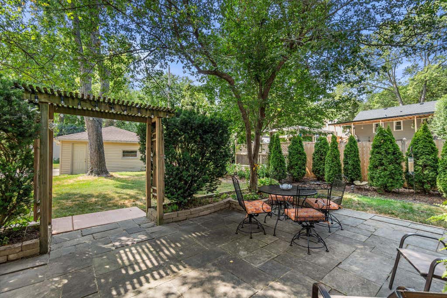
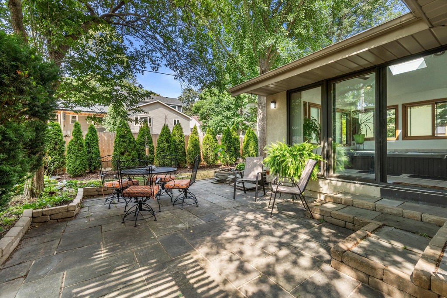
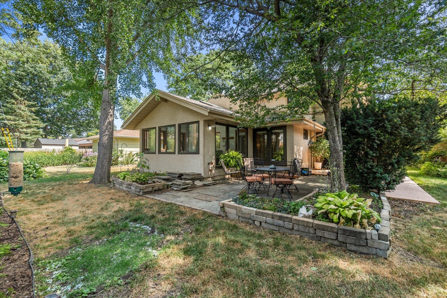
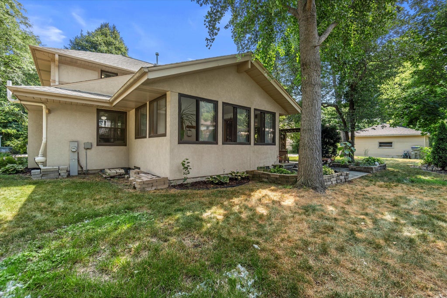
Welcome to this stunning contemporary home in desirable Jackson Park! Soaring vaulted ceilings, expansive windows, skylights, and abundant natural light create an inviting atmosphere. The spacious living room features a beautiful stone fireplace, while the kitchen offers granite countertops, a large island, modern cabinetry, and plenty of prep space. Entertain in the game room with a pool/ping-pong table and electronic dart board, or unwind year-round in the four-season sunroom featuring a private indoor hot tub and backyard access. Outside, enjoy a private, tree-lined yard and patio perfect for relaxing or entertaining. An attached 2-car garage, generous living spaces, and unique architectural details make this home truly one of a kind!
Property Features of 4947 W Jackson Park Dr, Milwaukee, WI 53219
Listing courtesy of: Real Broker LLC
Home Style
Contemporary,Cape Cod
Contemporary,Cape Cod
Type
Single Family Residence
Single Family Residence
Year Built
1955
1955
Subdivision
Mitchell Forest
Mitchell Forest
Annual Taxes
$7,223.00
$7,223.00
Stories
1.5
1.5
Acres
.16
.16
Interior Features
| Washer |
| Dryer |
| Range |
| Oven |
| Dishwasher |
| Refrigerator |
| Central air |
| Forced air heat |
| Natural gas heat |
| Wet bar |
| Vaulted ceilings |
| Garbage disposal |
| Handicap access |
| Kitchen island |
| Full basement |
| Sump pump |
Exterior Features
| Elementary school: ALBA |
| Middle school: Wedgewood Park |
| High school: Hamilton |
| Garage |
| Two car garage |
| Attached parking |
| Attached garage |
| Garage spaces: 2 |
| Aluminum siding |
| Stucco exterior |
| Stone exterior |
| Patio |
| Lot acreage is: 0.16 |
| Lot sqft: 6969.6 |
| Subdivision: Mitchell Forest |
| Lot zoned: RES |
| Paved driveway |
| Public sewer |
| Public water |
| Total square feet: 2580 |
| Total above grade finished sq ft: 2580 |
| Living square feet: 2580 |
| Property style: contemporary |
| For sale |
| Tax year: 2025 |
Room Dimensions
| Den is 19 x 8 |
| Den Level: Upper |
| Family room is 14 x 11 |
| Family Room Level: Main |
| Laundry room |
| Pantry |
| Bedroom 2 is 16 x 13 |
| Bedroom 2 Level: Upper |
| Bedroom 3 is 16 x 15 |
| Bedroom 3 Level: Upper |
| Bedroom 4 is 12 x 11 |
| Bedroom 4 Level: Main |
| Dining Room is 13 x 8 |
| Dining Level: Main |
| Living Room is 20 x 15 |
| Living Room Level: Main |
| Bonus Room is 19 x 13 |
| Bonus Room Level: Upper |
| Laundry Room Level: Lower |
| Number of rooms: 11 |