
| 3 Beds | 3 Baths | 2 Car Garage | 1,914 Sq Ft |
Description of 114 N East St, Whitewater, WI 53190
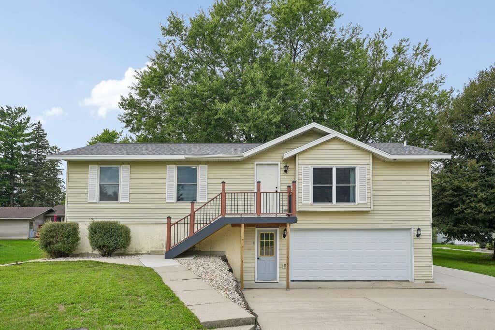
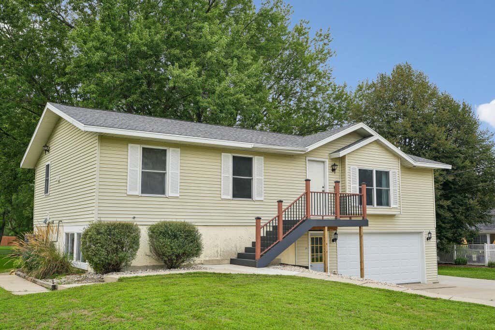
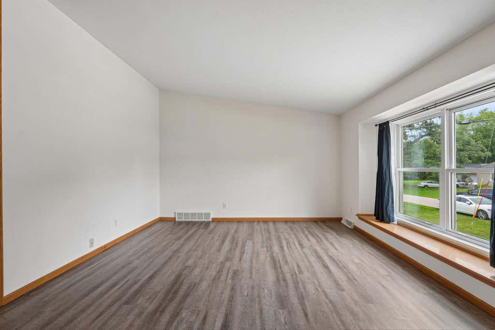
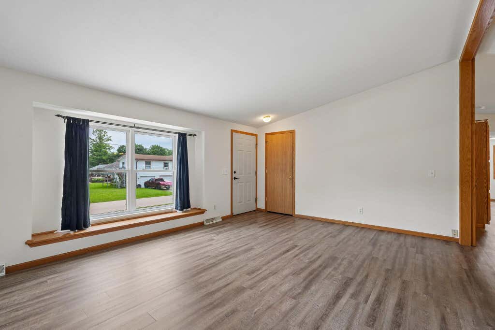
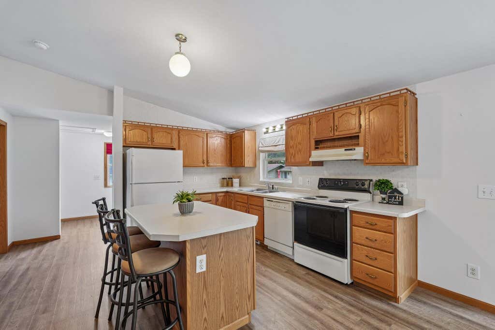
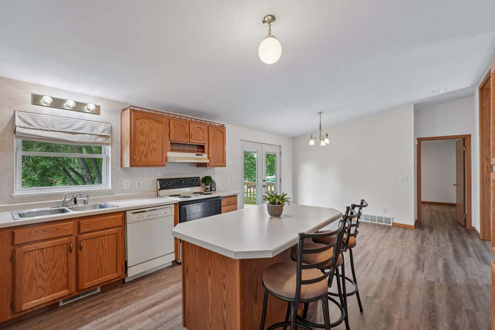
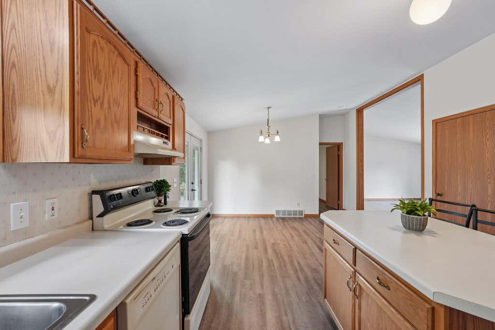
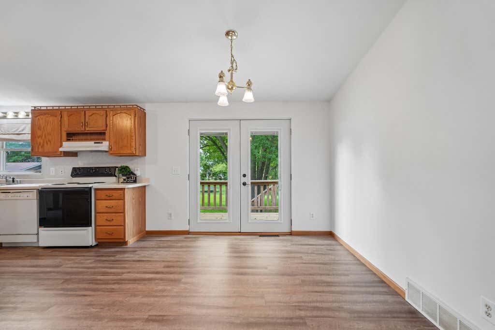
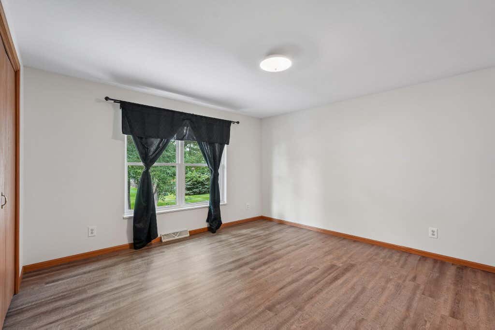
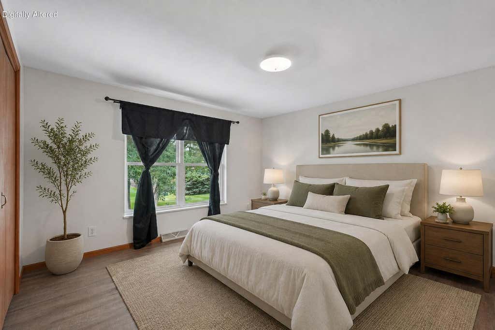
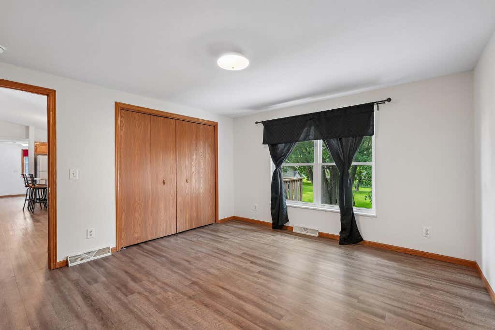
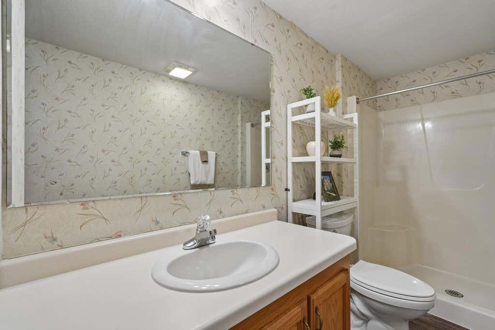
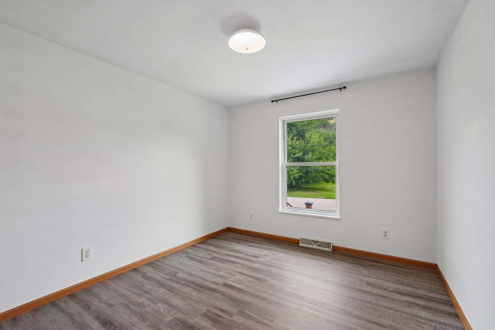
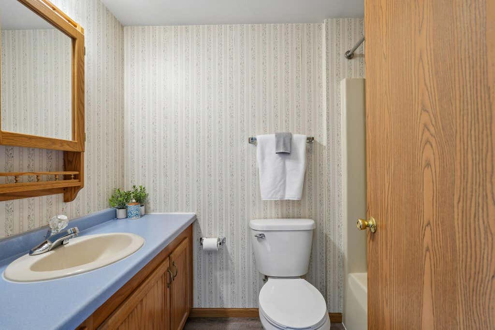
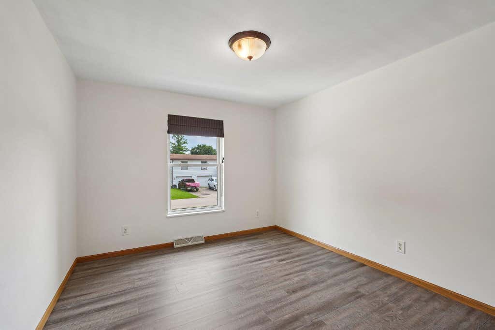
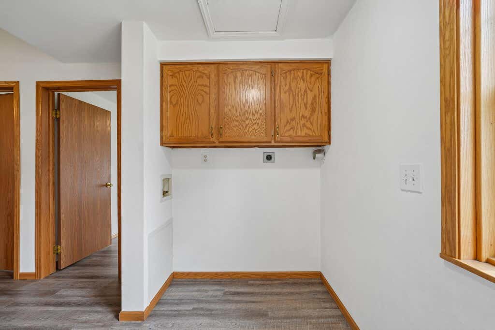
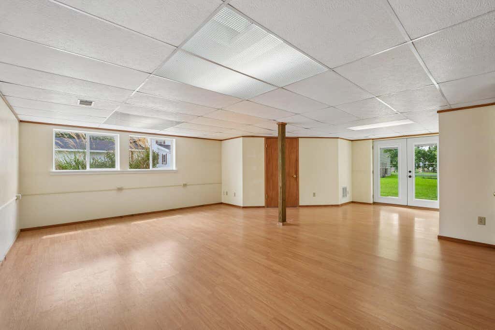
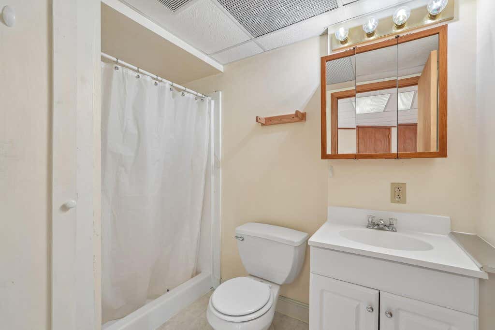
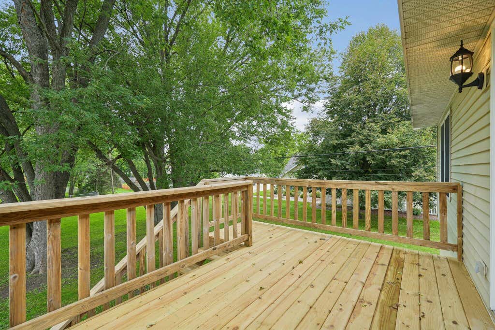
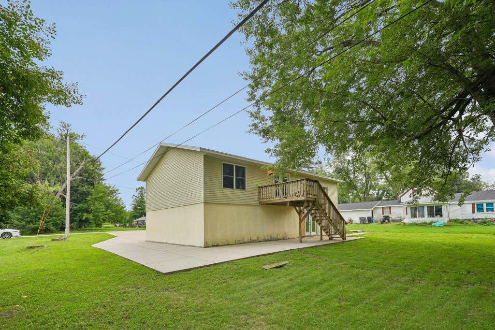
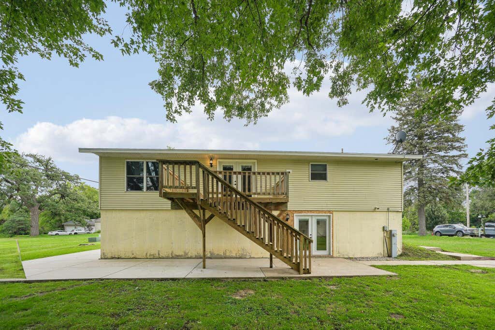
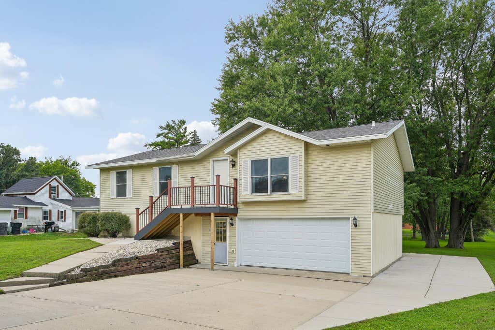
Check out the many recent updates of this 3-bedroom, 3-bath home. Over 1,900 square feet of finished living space. Cathedral ceilings, split bedroom layout, and French doors leading to the elevated deck create an open, inviting feel. The finished walk-out lower level features exposed windows and adds flexible living space. The 27' deep, 2-car garage and 12' x 36' concrete parking pad provide plenty of room for vehicles or recreational equipment. Recent updates include the roof (2026), vinyl plank flooring (2026), freshly painted main level, garage door (2026), furnace and central air (2020). A great fit for a family or investment opportunity in a college town.
Property Features of 114 N East St, Whitewater, WI 53190
Listing courtesy of: Keller Williams Prestige
Home Style
Raised Ranch
Raised Ranch
Type
Single Family Residence
Single Family Residence
Year Built
2005
2005
Annual Taxes
$4,070.24
$4,070.24
Stories
1
1
Acres
.22
.22
Interior Features
| Range |
| Dishwasher |
| Refrigerator |
| Central air |
| Forced air heat |
| Natural gas heat |
| Vaulted ceilings |
| Kitchen island |
| Concrete basement |
| Finished basement |
| Full basement |
| Basement has outside entrance |
| Walkout basement |
Exterior Features
| Middle school: Whitewater |
| High school: Whitewater |
| Garage |
| Two car garage |
| Attached parking |
| Attached garage |
| Garage spaces: 2 |
| Vinyl siding |
| Deck |
| Lot acreage is: 0.22 |
| Lot sqft: 9583.2 |
| Lot zoned: Residential |
| Paved driveway |
| Public sewer |
| Public water |
| Total square feet: 1914 |
| Total above grade finished sq ft: 1320 |
| Basement square feet: 594 |
| Living square feet: 1914 |
| Property style: raised ranch |
| For sale |
| Tax year: 2025 |
Room Dimensions
| Laundry room |
| Pantry |
| Bedroom 2 is 13 x 10 |
| Bedroom 2 Level: Main |
| Bedroom 3 is 13 x 10 |
| Bedroom 3 Level: Main |
| Dining Room is 9 x 13.25 |
| Dining Level: Main |
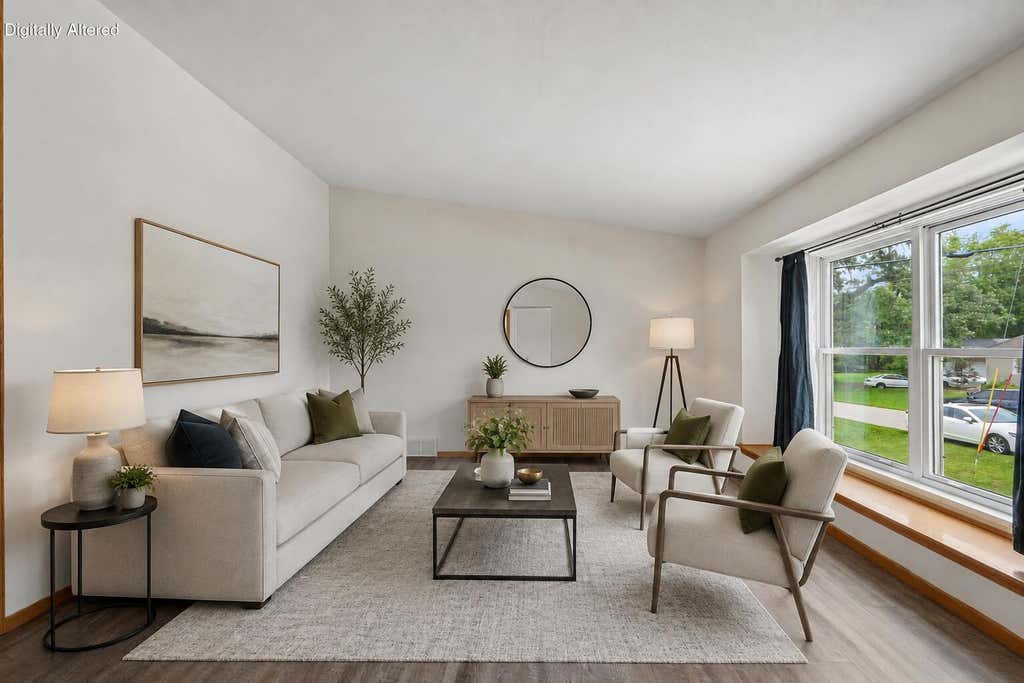
| Living Room is 13.5 x 17.25 |
| Living Room Level: Main |
| Laundry Room Level: Main |
| Number of rooms: 8 |