
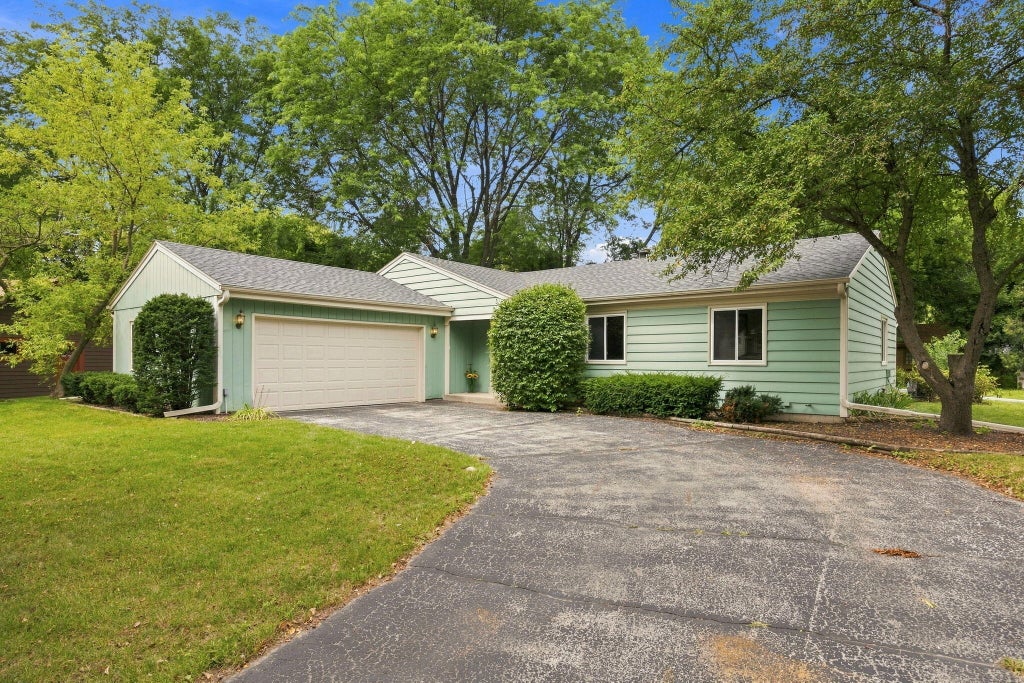
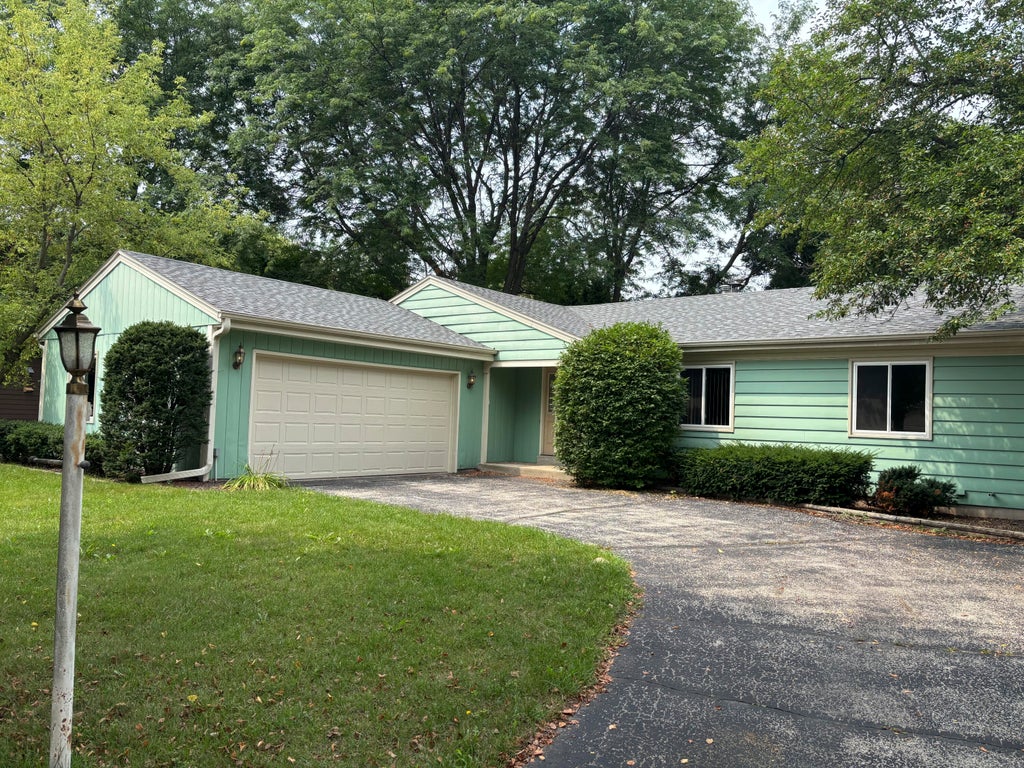
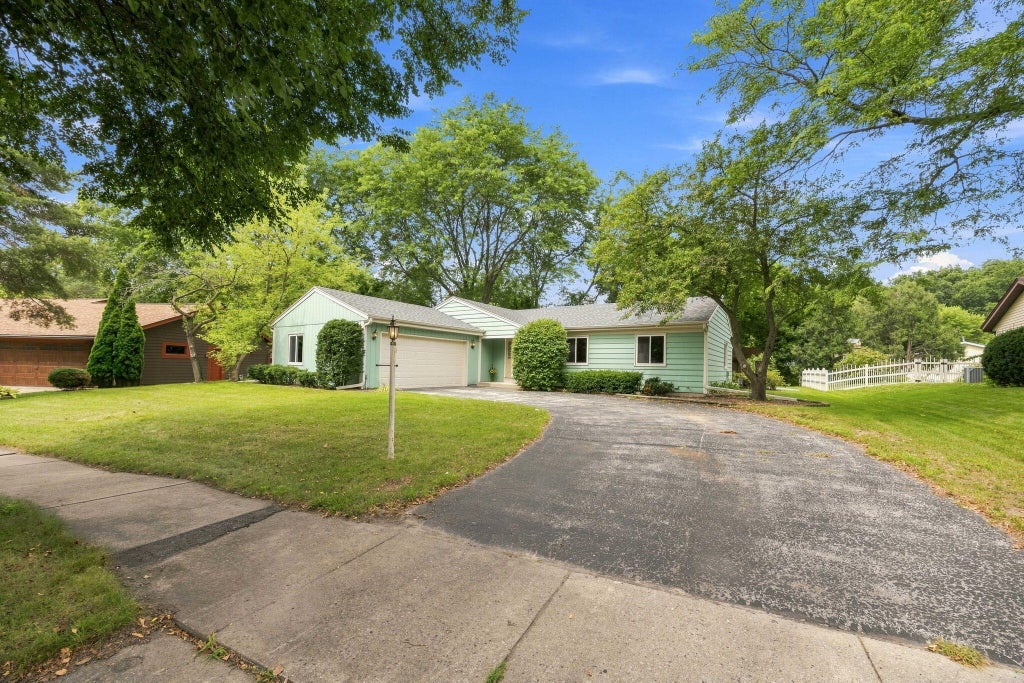
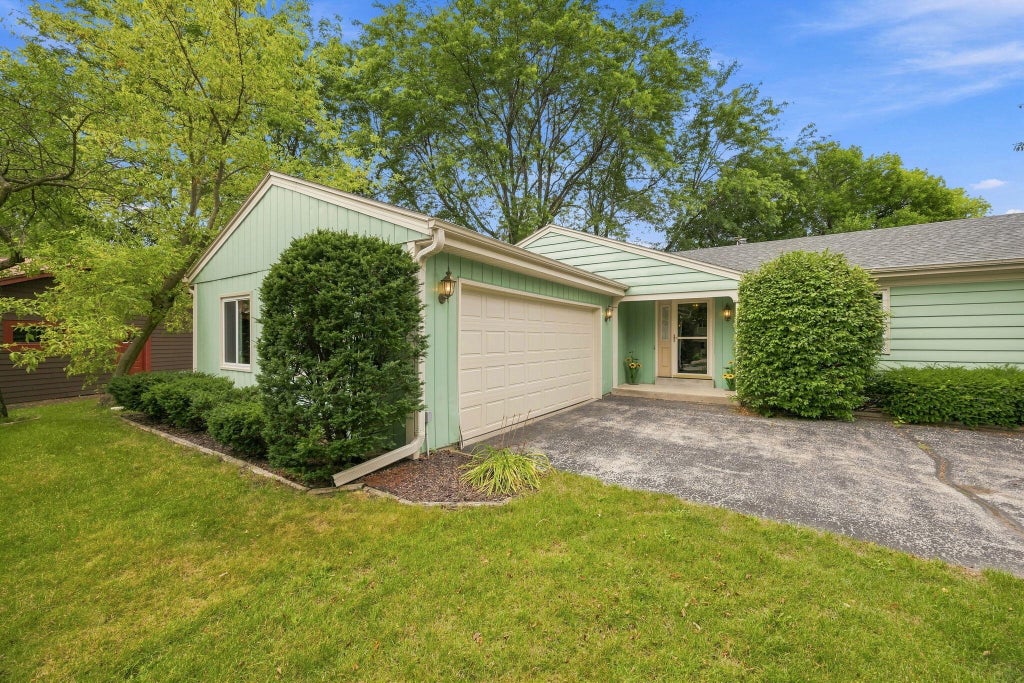



| 3 Beds | 2 Baths | 2 Car Garage | 1,532 Sq Ft |
Description of 2234 Yvonne St, Waukesha, WI 53188
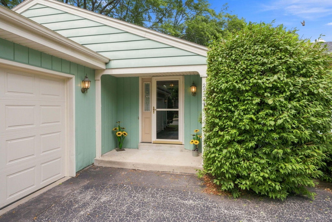
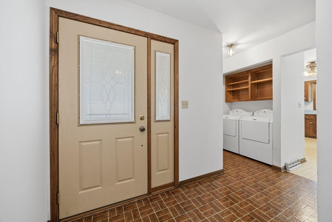
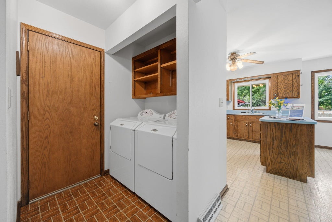
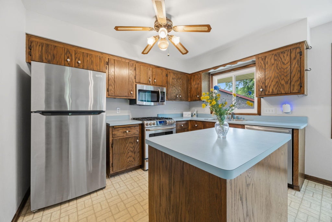
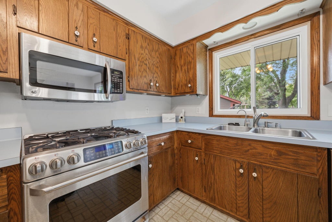
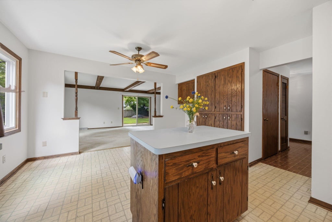
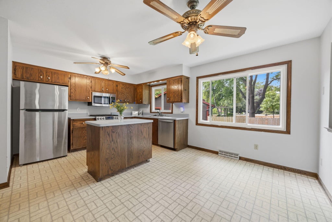
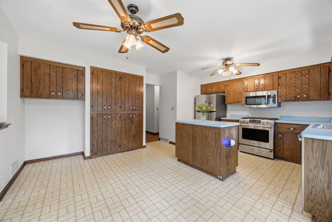
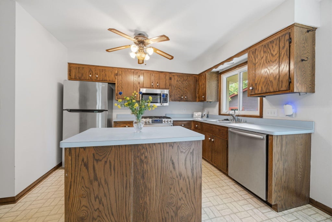
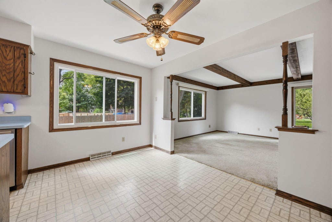
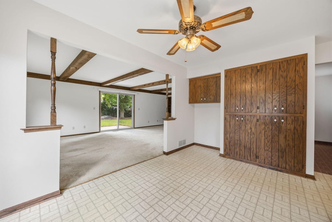
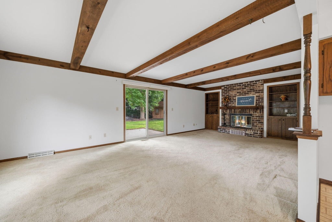
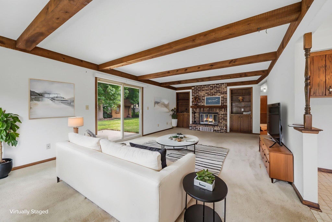
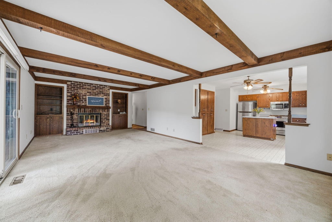
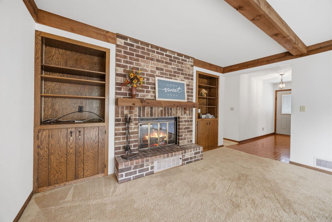
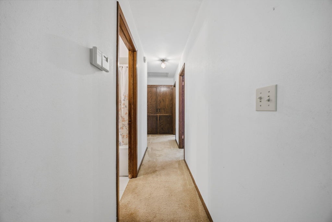
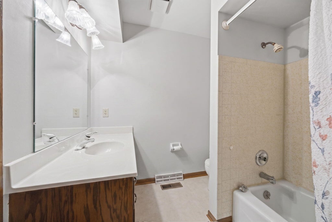
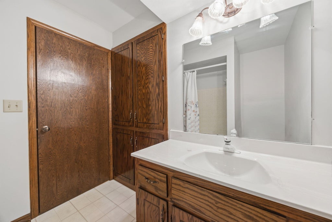
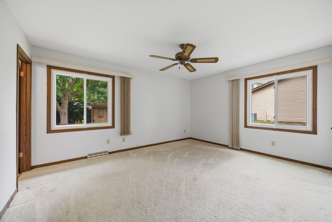
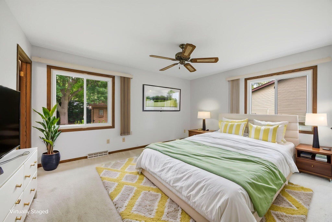
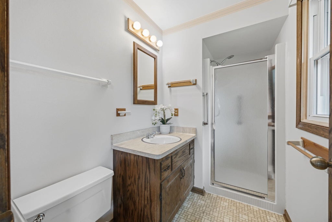
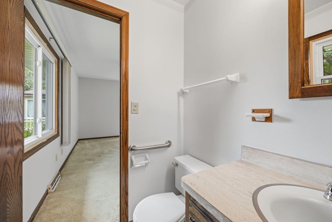
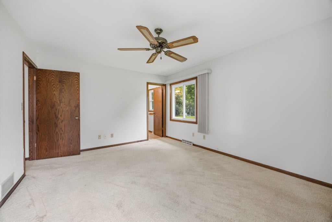
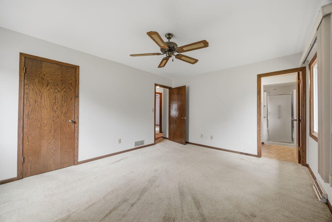
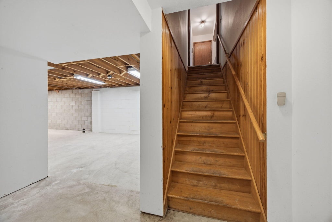
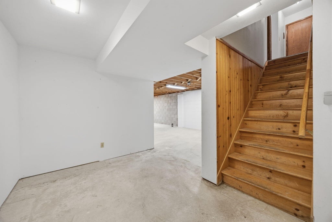
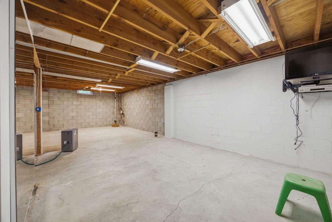
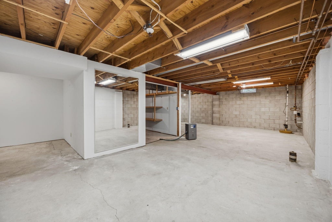
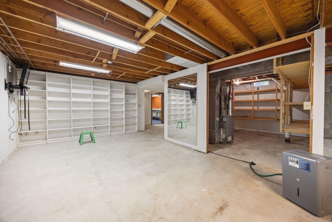
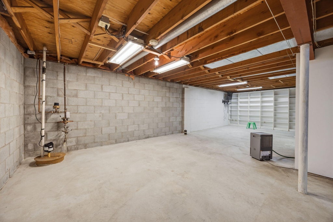
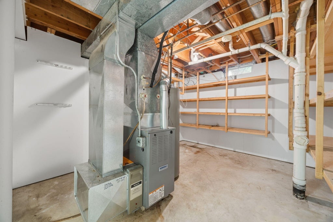
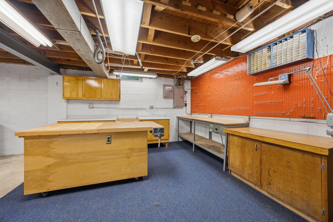
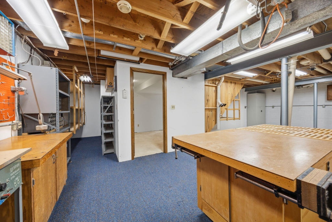
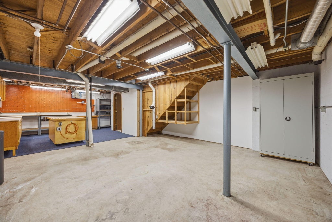
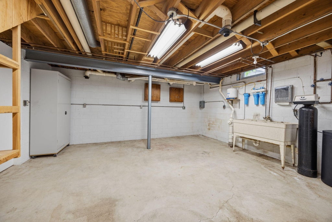
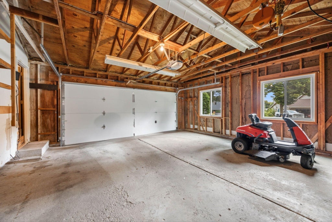
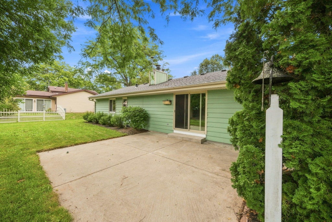
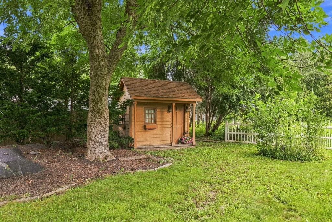
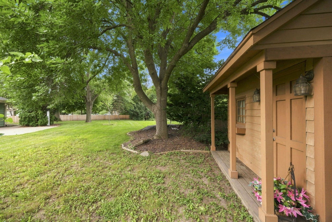
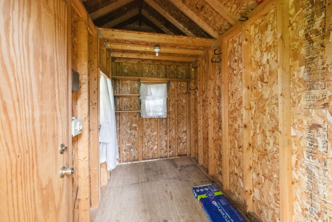
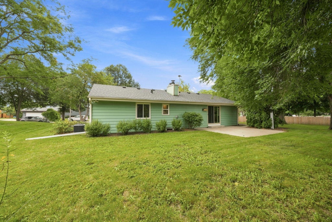
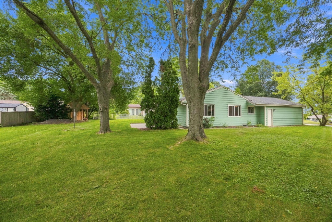
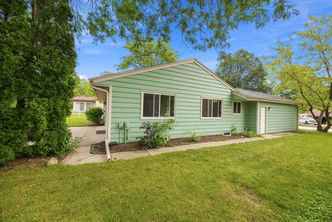
Ranch-style home in the Woodfield neighborhood, close to parks, shopping, and all the amenities Waukesha has to offer. This charming home features a primary suite with a full bath and walk-in shower, exposed-beam ceiling, and a natural fireplace that creates a warm and inviting living space. Enjoy the convenience of main-floor laundry and an attached garage for easy accessibility. The backyard offers a lovely lawn, patio space perfect for BBQs and entertaining, and a cute storage shed that adds both charm and function. The full basement is ready for your ideas--whether you envision a wood shop, home gym, family room, or additional living space. Recent updates include a new roof, new Carrier furnace and A/C, owned water softener, GE Cafe gas range, Bosch dishwasher
Property Features of 2234 Yvonne St, Waukesha, WI 53188
Ranch
Single Family Residence
1981
woodfield
$5,387.62
1
.28
| Washer |
| Dryer |
| Range |
| Microwave oven |
| Dishwasher |
| Refrigerator |
| Central air |
| Forced air heat |
| Natural gas heat |
| Kitchen island |
| Full basement |
| High school: Waukesha West |
| Garage |
| Two car garage |
| Attached parking |
| Attached garage |
| Garage spaces: 2 |
| Aluminum siding |
| Lot acreage is: 0.28 |
| Lot sqft: 12196.8 |
| Subdivision: woodfield |
| Lot zoned: Res |
| Public sewer |
| Public water |
| Property style: ranch |
| For sale |
| Tax year: 2025 |
| Laundry room |
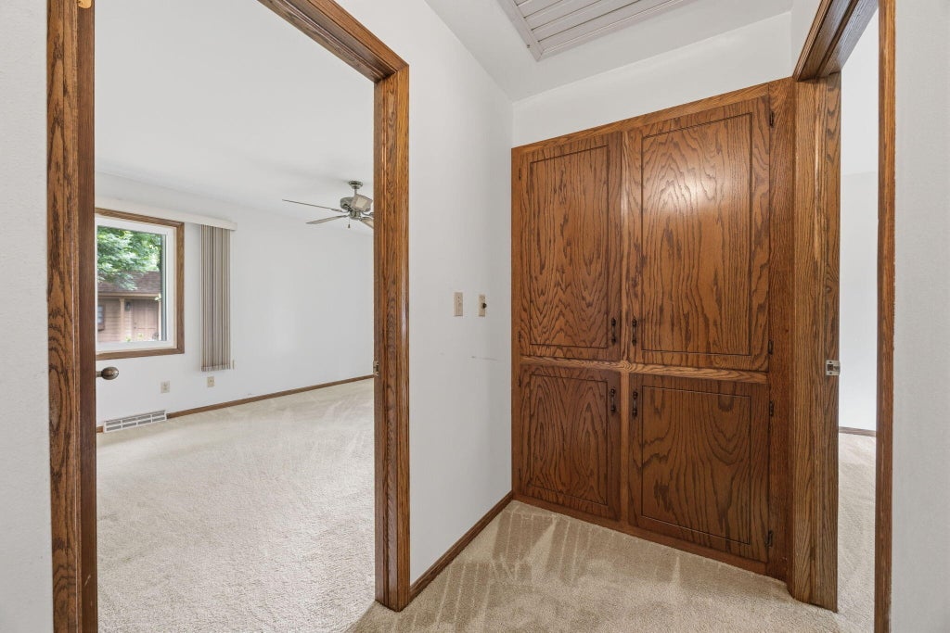
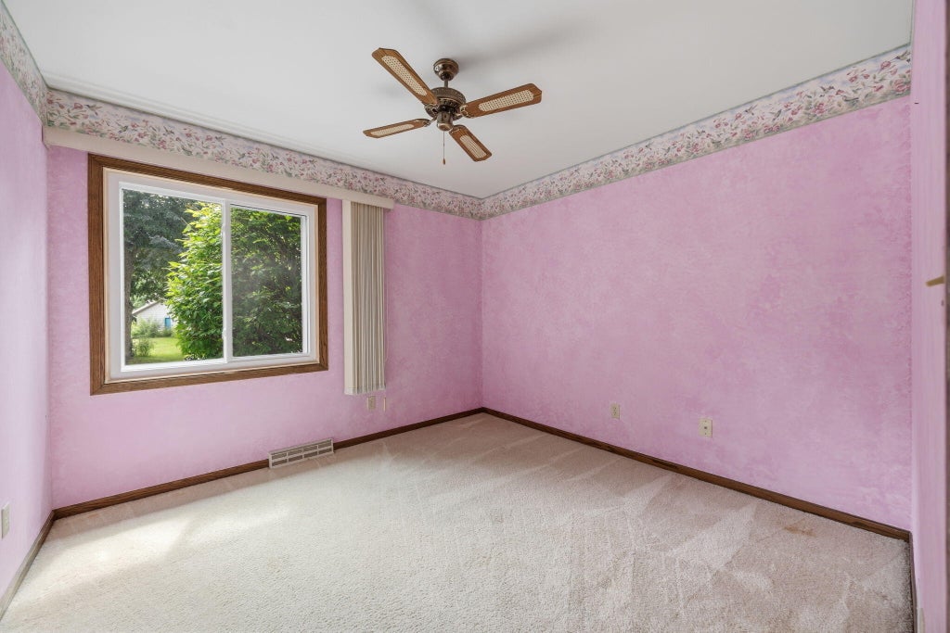
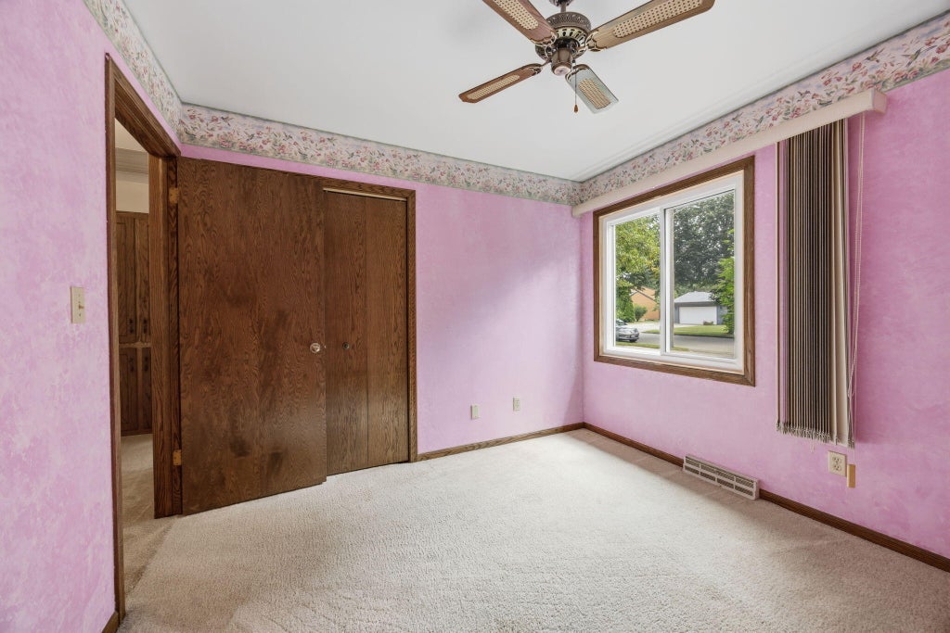
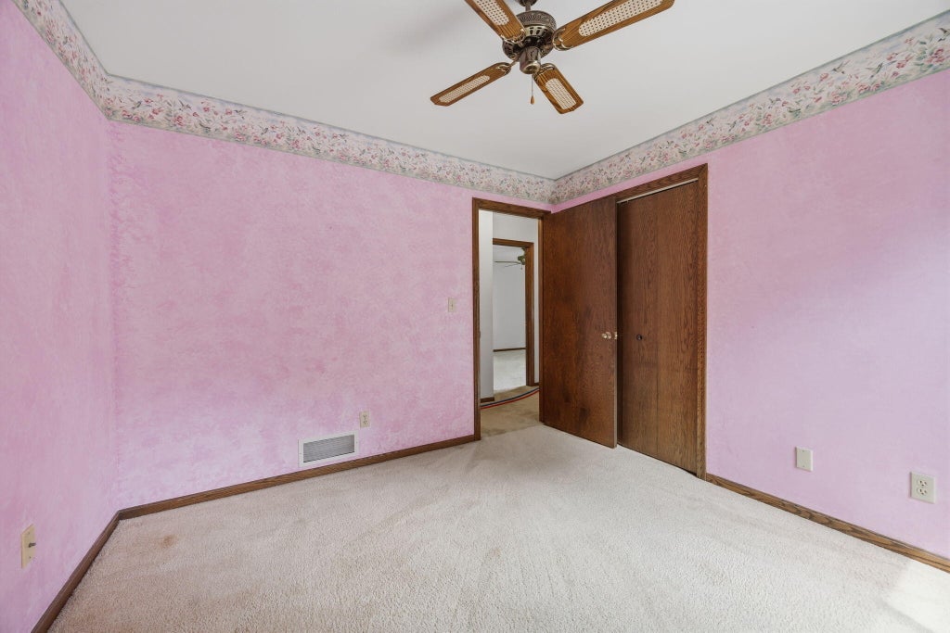
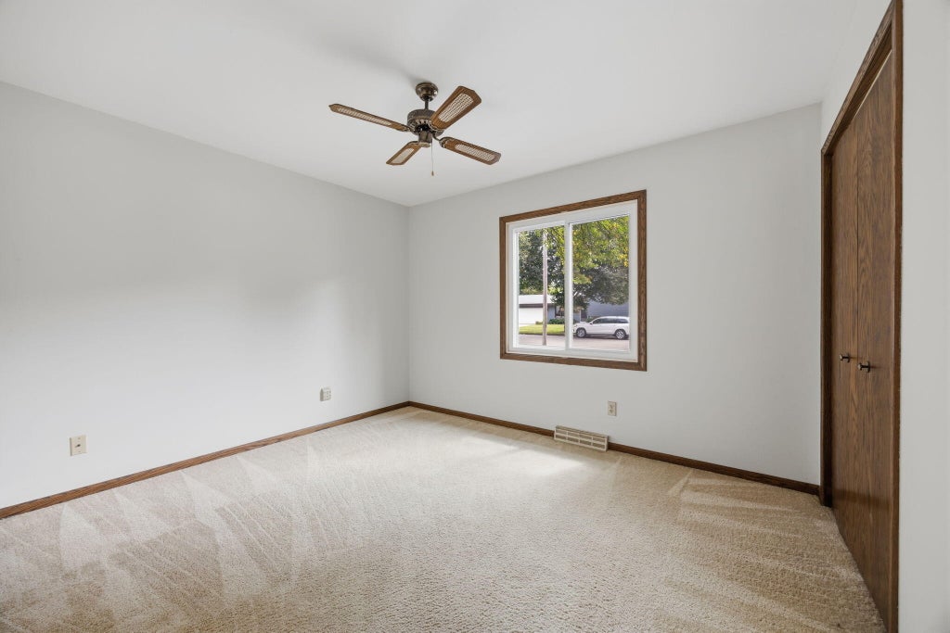
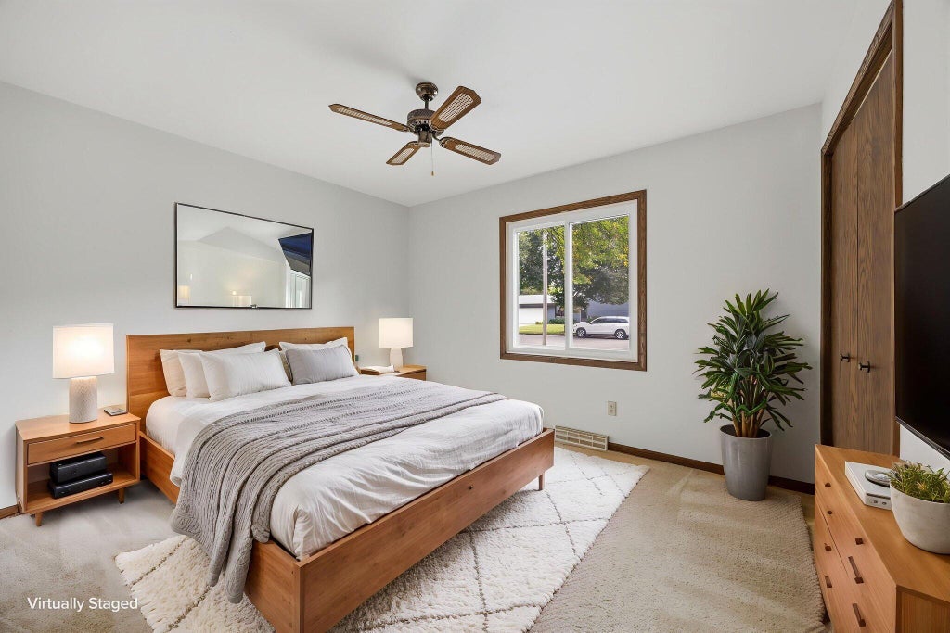
| Bedroom 2 is 12 x 10 |
| Bedroom 2 Level: Main |
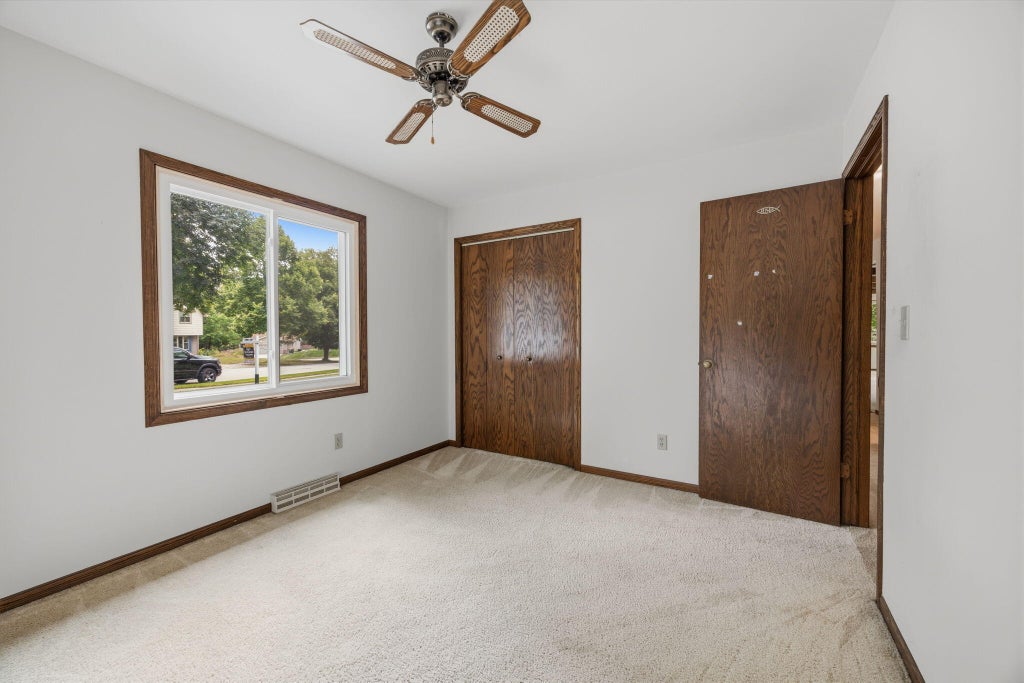
| Bedroom 3 is 10 x 10 |
| Bedroom 3 Level: Main |
| Dining Room is 8 x 12 |
| Dining Level: Main |
| Living Room is 25 x 13 |
| Living Room Level: Main |
| Laundry Room is 5 x 5 |
| Laundry Room Level: Main |
| Number of rooms: 8 |