




| 3 Beds | 2 Baths | 1.5 Car Garage | 1,456 Sq Ft |
Description of N81W6771 Fair St, Cedarburg, WI 53012
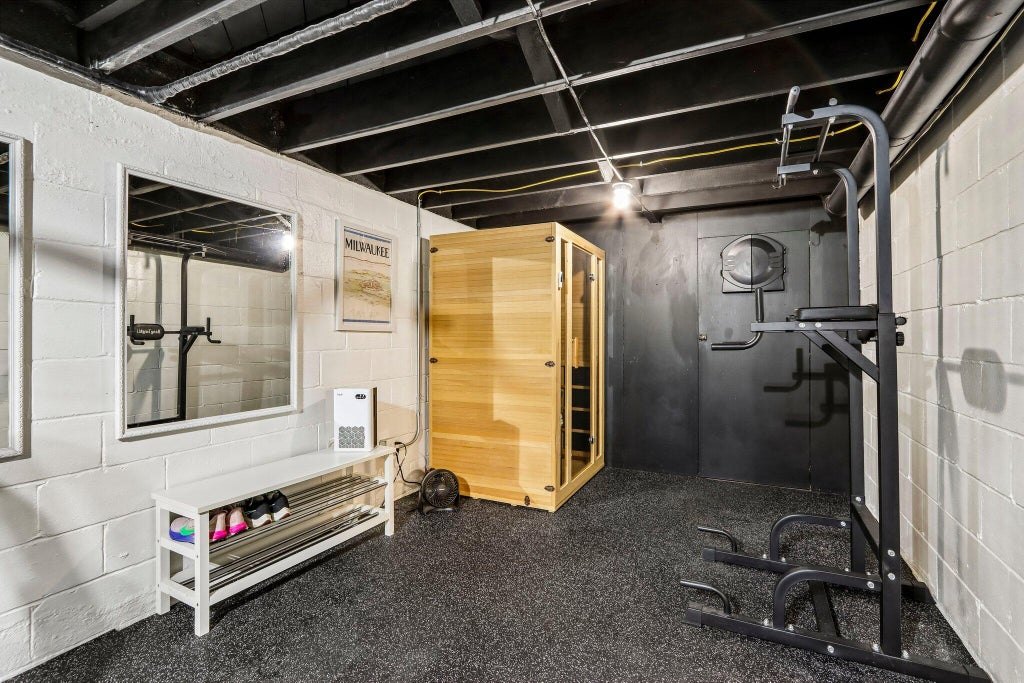
This enchanting Cape Cod is completely updated inside & out and you can't beat the location for walkability to downtown Cedarburg festivities, the pool & All Children's Playground. You'll love the chic decor that blends with timeless character & charm. Step inside to the open living/dining room area comfortable for entertaining family & friends. You'll love the white kitchen with Elmira Northstar retro appliances & great view to the backyard. You can choose your primary bedroom on the main floor or upper level as both have full baths. The LL is partially finished for added living space. This home has personality plus and is loaded with updates including a steel roof with lifetime warranty, newer HVAC, & an incredible, prvt fenced backyard that was featured on the Cedarburg Garden Walk.
Property Features of N81W6771 Fair St, Cedarburg, WI 53012
Cape Cod
Single Family Residence
1943
$3,497.00
1.5
.15
| Washer |
| Dryer |
| Range |
| Refrigerator |
| Central air |
| Forced air heat |
| Natural gas heat |
| Full basement |
| Elementary school: Parkview |
| Middle school: Webster |
| High school: Cedarburg |
| Garage |
| Detached parking |
| Detached garage |
| Garage spaces: 1.5 |
| Vinyl siding |
| Brick exterior |
| Patio |
| Fenced yard |
| Lot acreage is: 0.15 |
| Fenced lot |
| Lot sqft: 6534 |
| Lot zoned: res |
| Public sewer |
| Public water |
| Total square feet: 1456 |
| Total above grade finished sq ft: 1456 |
| Living square feet: 1456 |
| For sale |
| Tax year: 2026 |
| Bedroom 2 is 13 x 9 |
| Bedroom 2 Level: Upper |
| Bedroom 3 is 16 x 8 |
| Bedroom 3 Level: Upper |
| Dining Room is 13 x 10 |
| Dining Level: Main |
| Living Room is 16 x 10 |
| Living Room Level: Main |
| Number of rooms: 6 |