
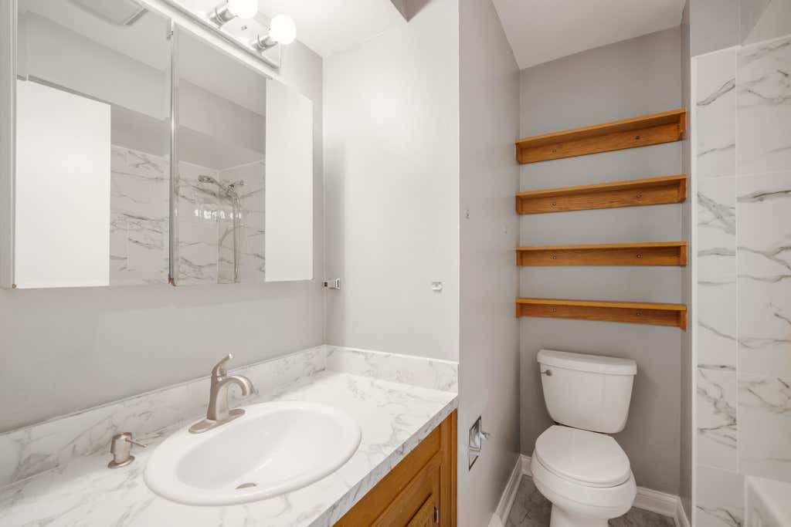
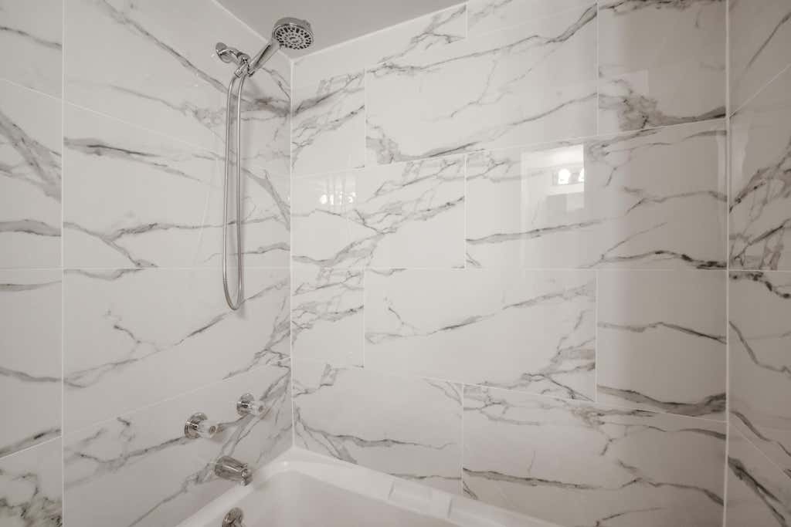
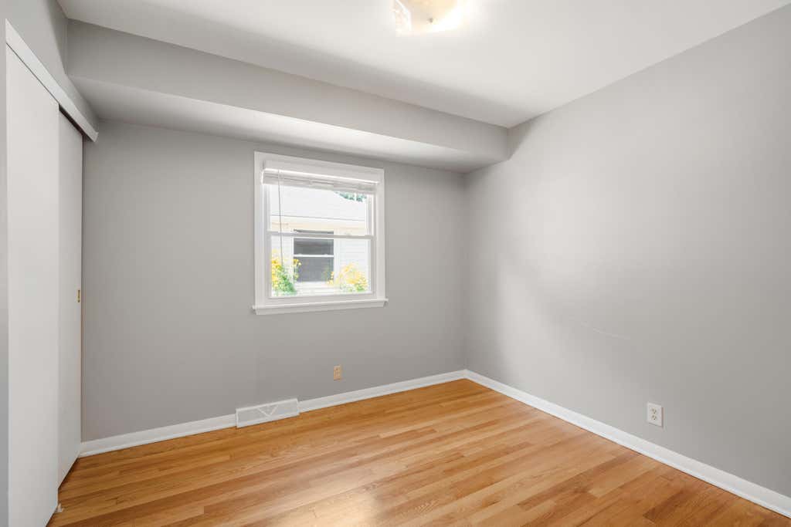
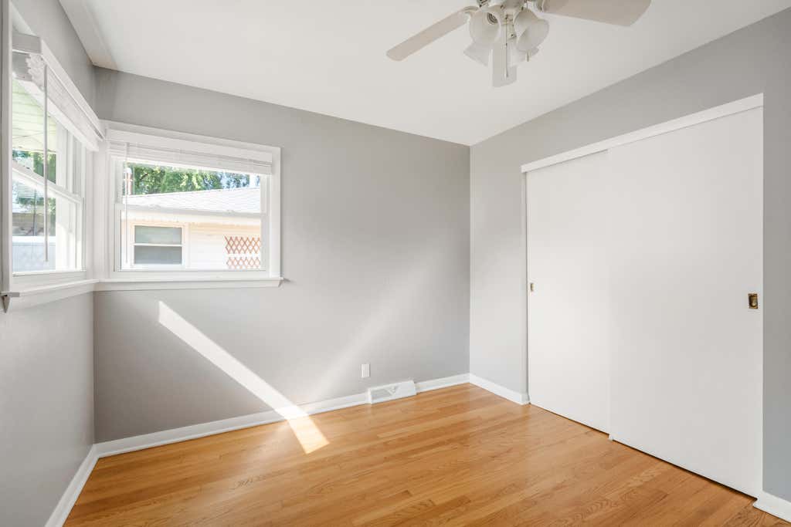
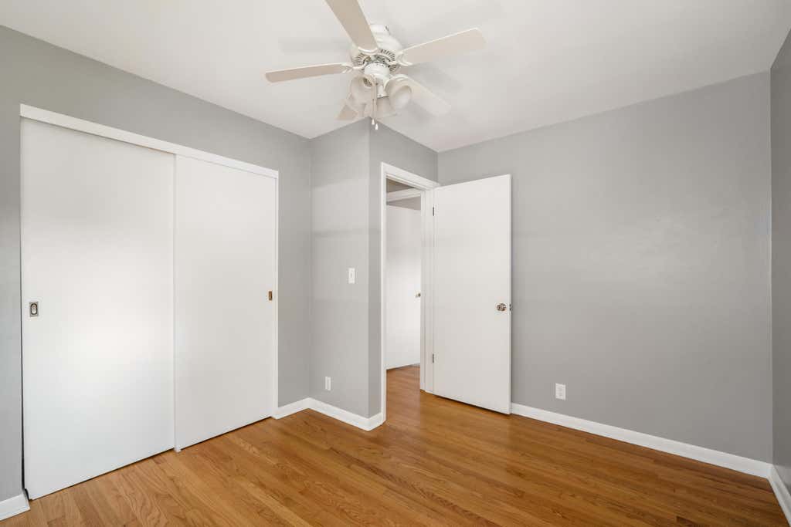
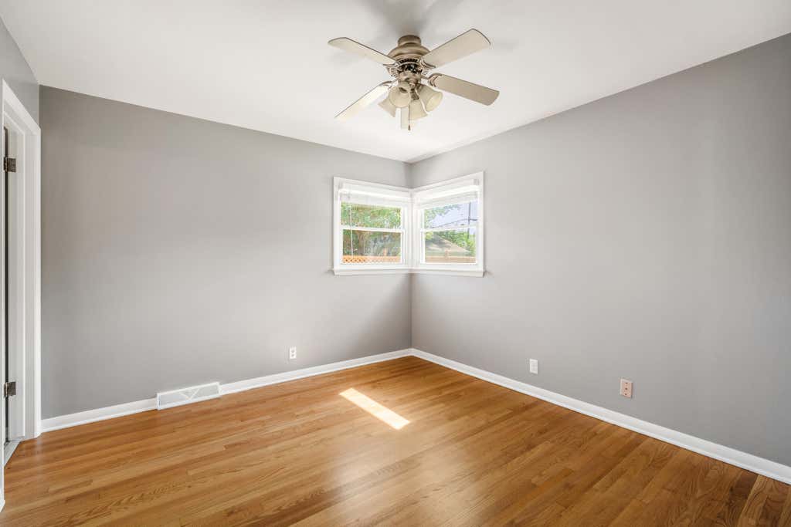
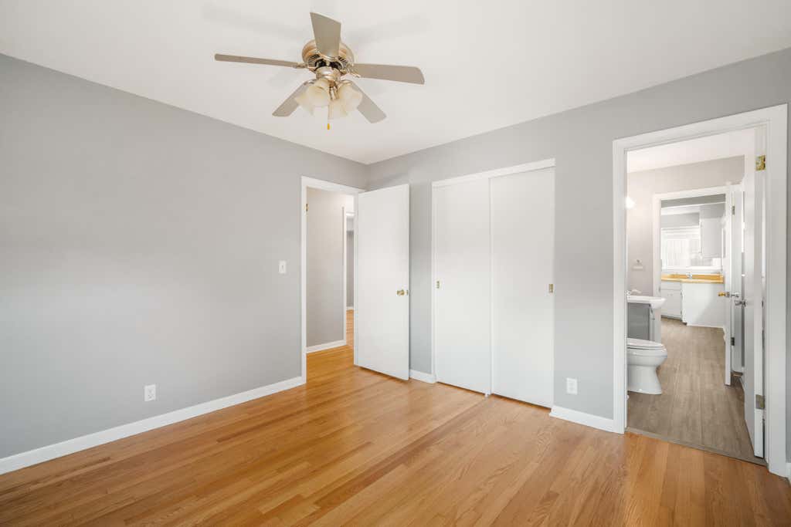
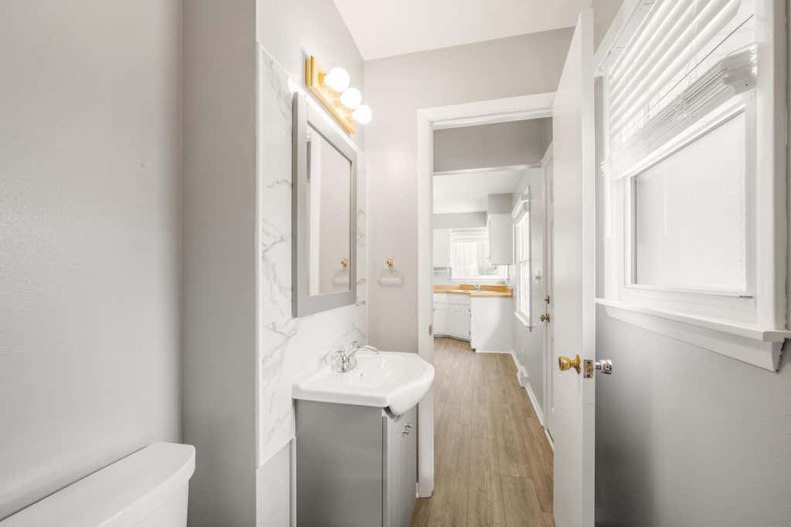
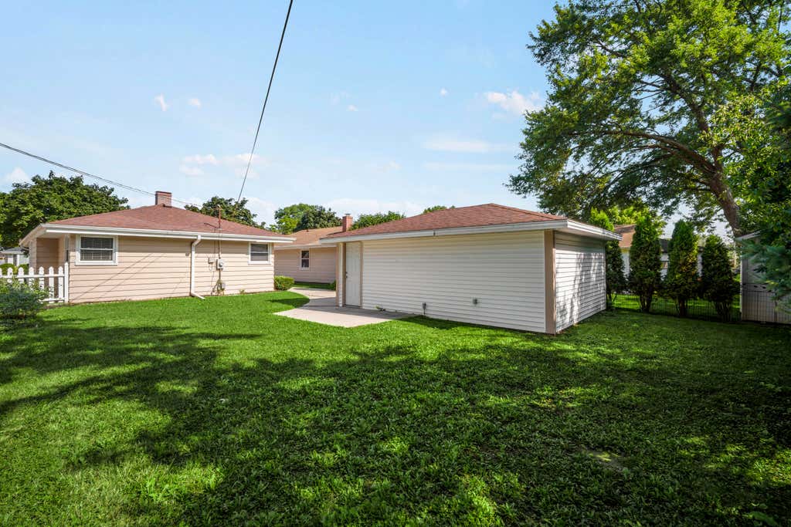
| 3 Beds | 1.5 Baths | 1.5 Car Garage | 997 Sq Ft |
Description of 4921 N 104th St, Milwaukee, WI 53225
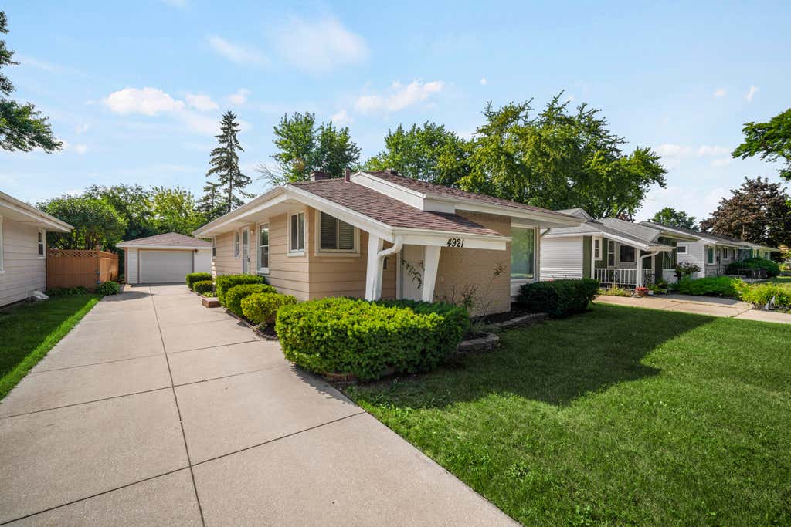
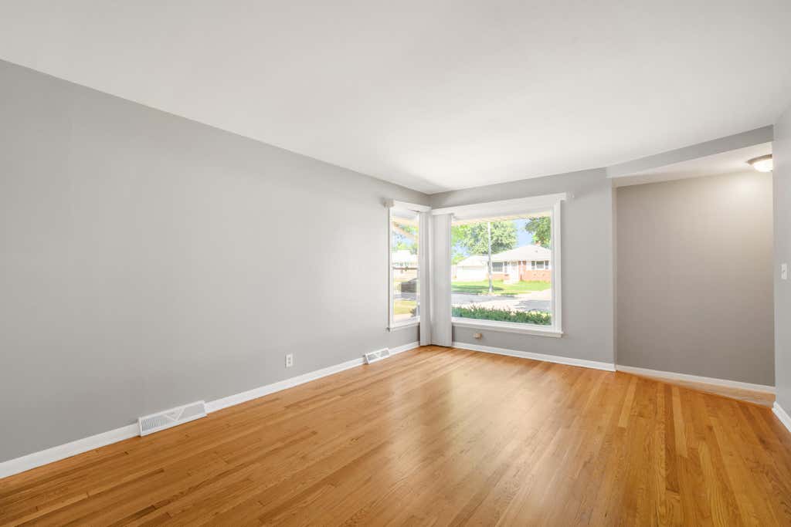
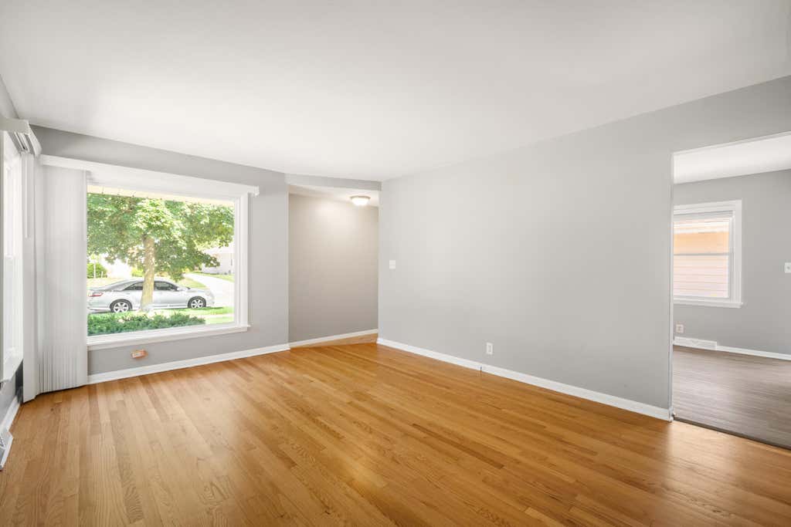
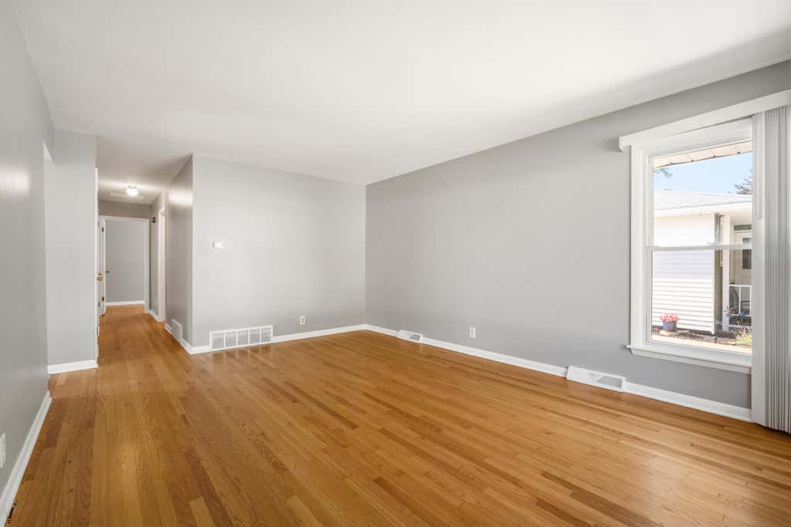
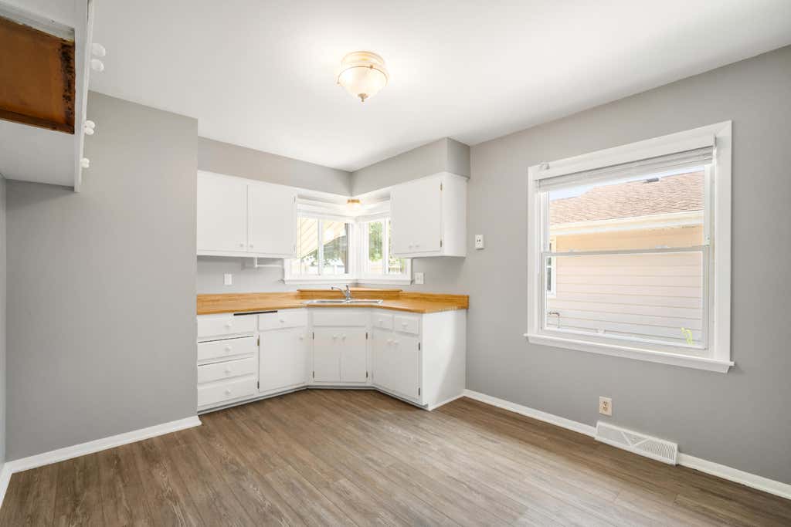
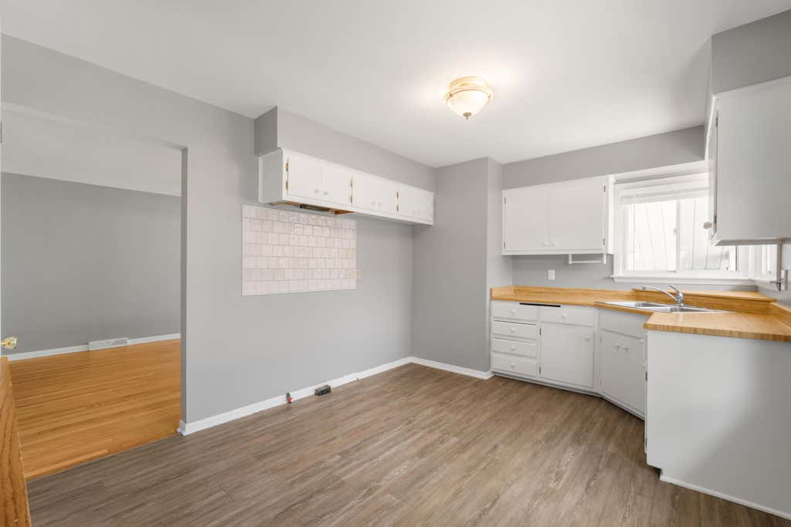
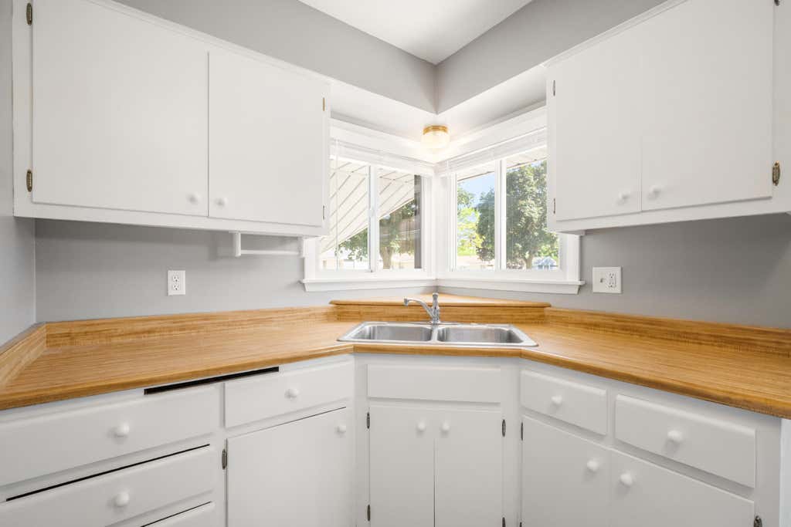
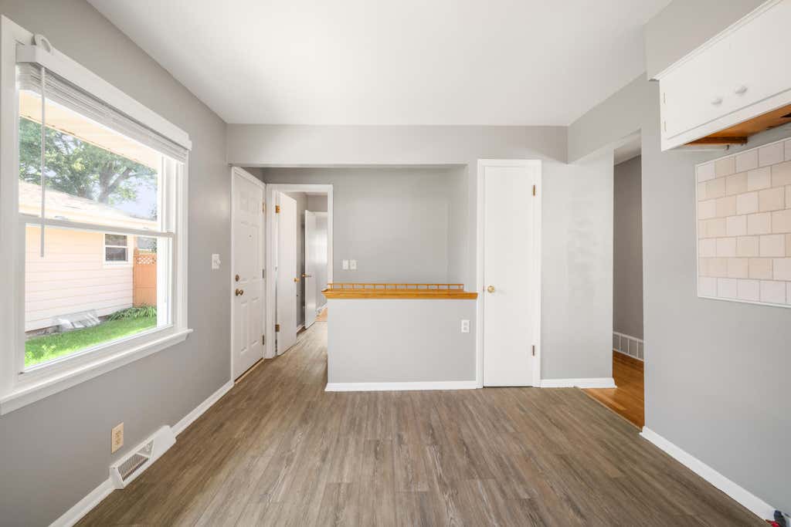
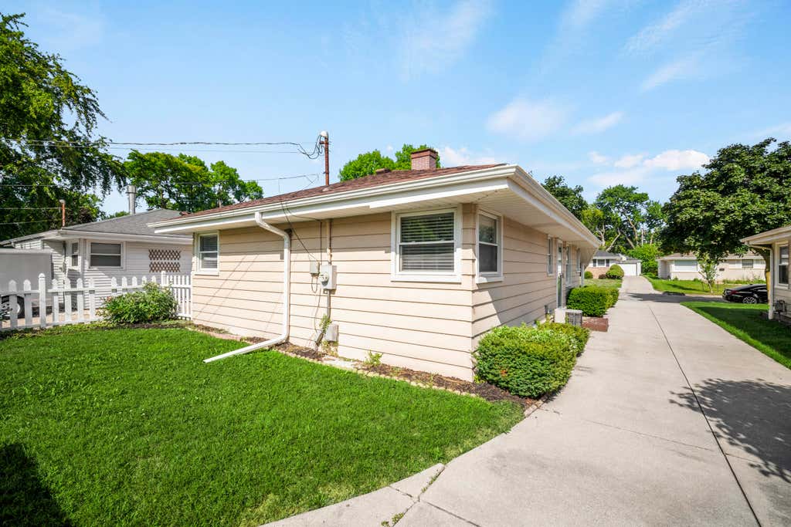
Beautifully maintained and updated home by long time family owners. Lots of upgrades. Large formal living room with large picture window. Gleaming hard wood floors. Primary bedroom with private half bath. Long driveway. private back yard. Come check out this beautiful home.
Property Features of 4921 N 104th St, Milwaukee, WI 53225
Listing courtesy of: Top Tier Realty
Home Style
Ranch
Ranch
Type
Single Family Residence
Single Family Residence
Year Built
1962
1962
Annual Taxes
$5,138.51
$5,138.51
Stories
1
1
Acres
.13
.13
Interior Features
| Central air |
| Forced air heat |
| Natural gas heat |
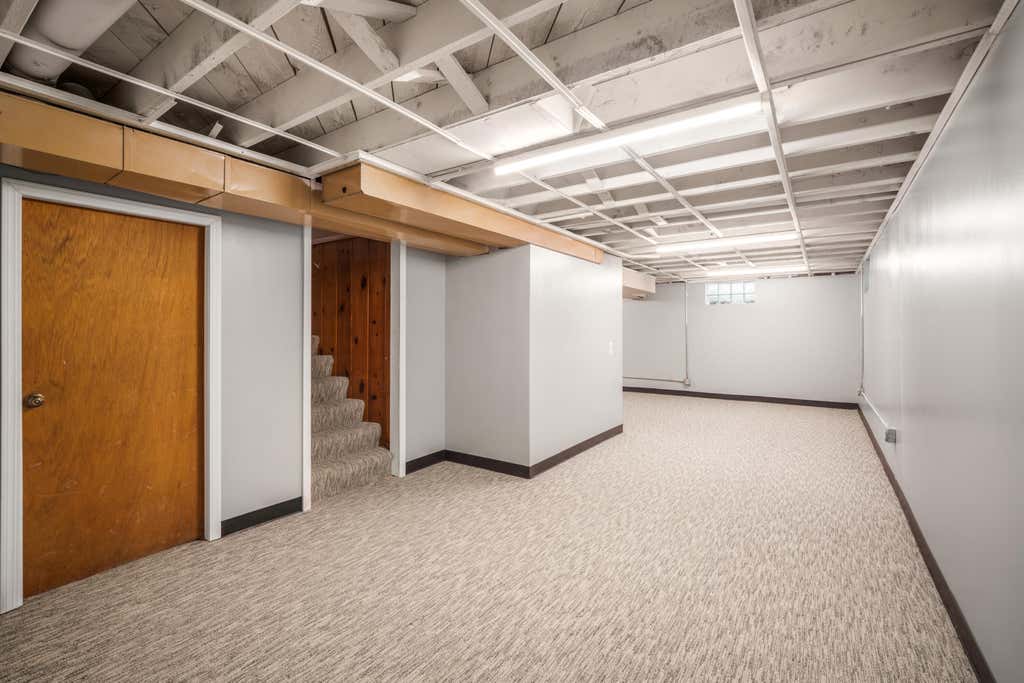

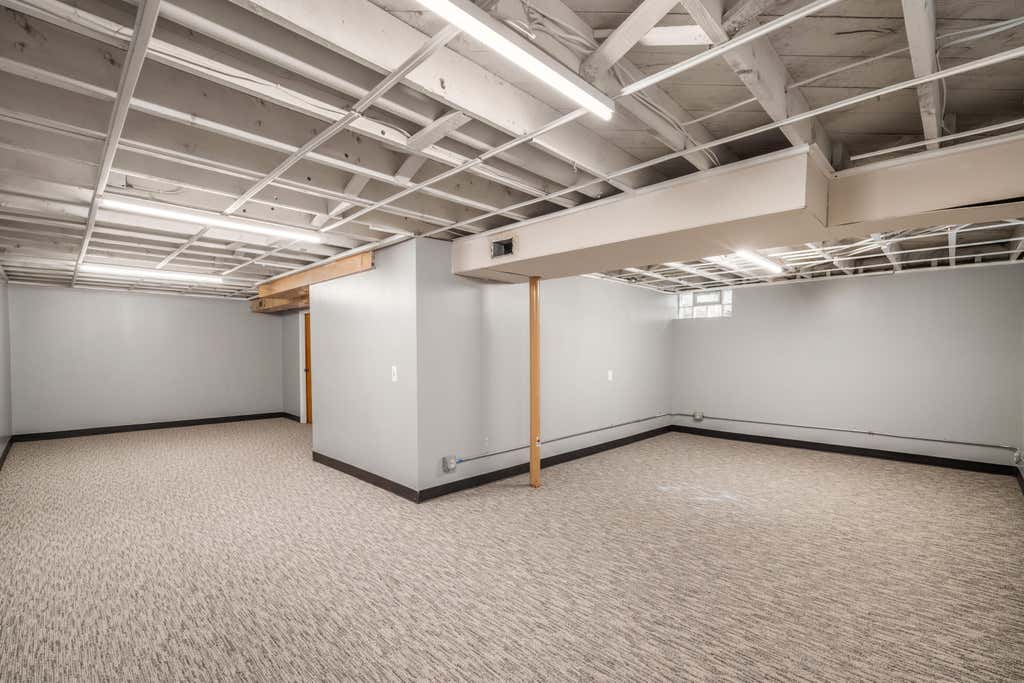
| Full basement |
Exterior Features
| Garage |
| Detached parking |
| Detached garage |
| Garage spaces: 1.5 |
| Aluminum siding |
| Brick exterior |
| Lot acreage is: 0.13 |
| Lot sqft: 5662.8 |
| Lot zoned: residential |
| Paved driveway |
| Public sewer |
| Public water |
| Property style: ranch |
| For sale |
| Tax year: 2025 |
Room Dimensions
| Bedroom 2 is 11 x 11 |
| Bedroom 2 Level: Main |
| Bedroom 3 is 10 x 10 |
| Bedroom 3 Level: Main |
| Living Room is 16 x 11 |
| Living Room Level: Main |
| Number of rooms: 5 |