




| 4 Beds | 2.5 Baths | 2.5 Car Garage | 2,887 Sq Ft |
Description of 2011 47th Ave, Kenosha, WI 53144
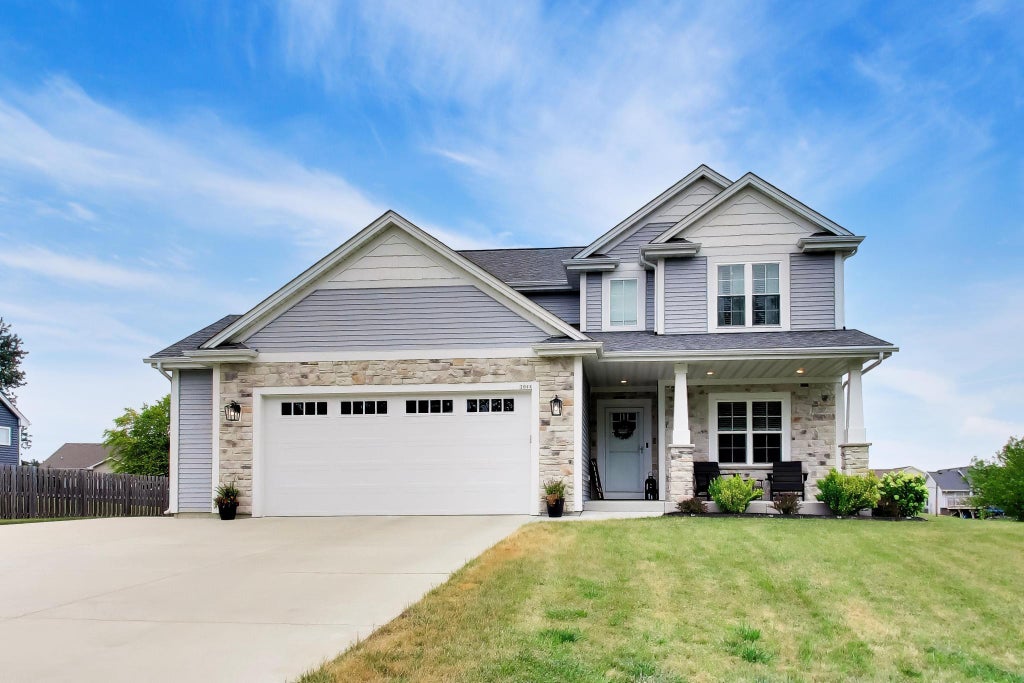
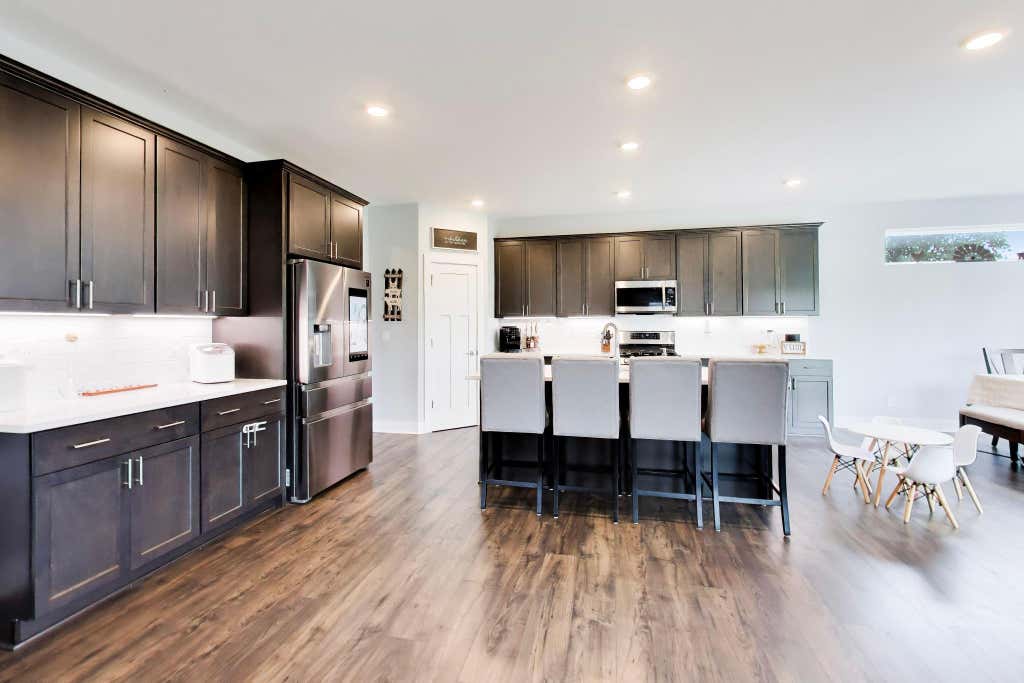
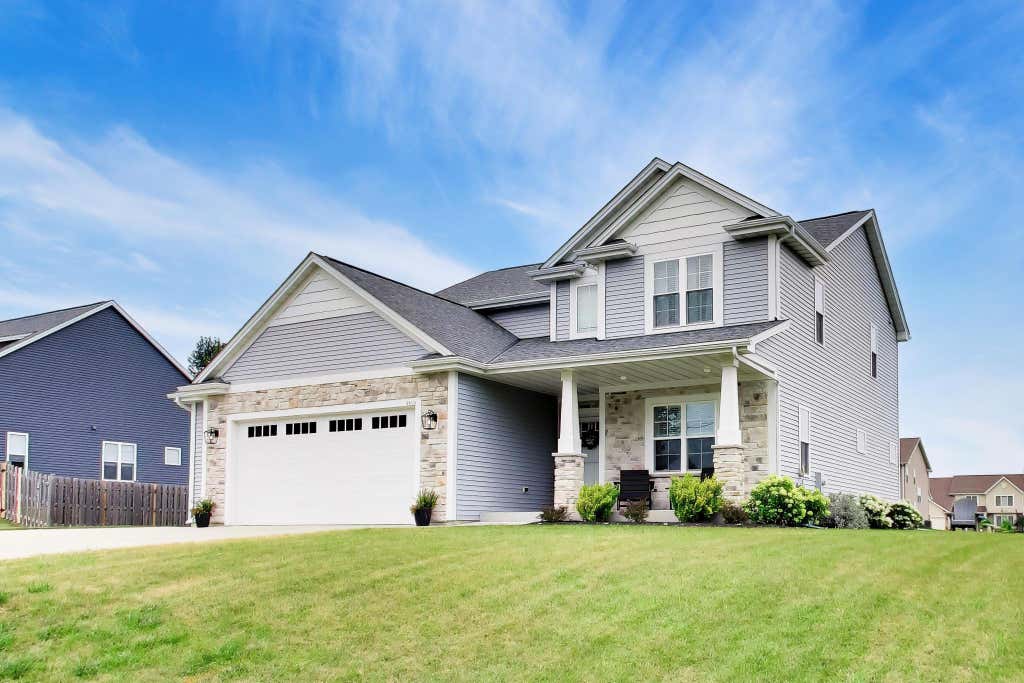
Impressive and practically new home with fantastic layout, built by Stepping Stone Homes that truly checks all the boxes -and no HOA! Great big open layout perfect for entertaining & smart-home features make everyday living easy. Key Features: 4 large bedrooms, including spacious master suite with double vanity & walk-in closet professionally updated. First floor flex room perfect for home office. Large basement with great layout ready to finish -already stubbed for bathroom + egress window. Smart home & smart appliances; control Lutron lights via app. Pella windows. Napoleon electric fireplace for cozy ambiance. Big flat 0.45 acre yard ideal for bouncy houses & parties. Large patio & fire pit + newer shed. Expanded driveway. Close to parks including Petrifying Springs Park & Biergarten!
Property Features of 2011 47th Ave, Kenosha, WI 53144
Colonial
Single Family Residence
2020
$9,134.43
2
.45
| Washer |
| Dryer |
| Range |
| Microwave oven |
| Dishwasher |
| Refrigerator |
| Central air |
| Forced air heat |
| Natural gas heat |
| Garbage disposal |
| Kitchen island |
| Walk-in closet(s) |
| Concrete basement |
| Full basement |
| Sump pump |
| Elementary school: Somers |
| Middle school: Bullen |
| High school: Bradford |
| Garage |
| Attached parking |
| Attached garage |
| Garage spaces: 2.5 |
| Vinyl siding |
| Stone exterior |
| Patio |
| Lot acreage is: 0.45 |
| Lot sqft: 19602 |
| Lot zoned: Res |
| Paved driveway |
| Public sewer |
| Public water |
| Total square feet: 2887 |
| Total above grade finished sq ft: 2887 |
| Living square feet: 2887 |
| Property style: colonial |
| For sale |
| Tax year: 2025 |
| Den is 12 x 12 |
| Den Level: Main |
| Laundry room |
| Pantry |
| Bedroom 2 is 12 x 12 |
| Bedroom 2 Level: Upper |
| Bedroom 3 is 12 x 12 |
| Bedroom 3 Level: Upper |
| Bedroom 4 is 12 x 11 |
| Bedroom 4 Level: Upper |
| Dining Room is 13 x 11 |
| Dining Level: Main |
| Living Room is 25 x 17 |
| Living Room Level: Main |
| Laundry Room is 8 x 6 |
| Laundry Room Level: Upper |
| Number of rooms: 11 |