
















| 4 Beds | 2.5 Baths | 2.5 Car Garage | 3,256 Sq Ft |
Description of 2501 Marie Cir, Waukesha, WI 53189
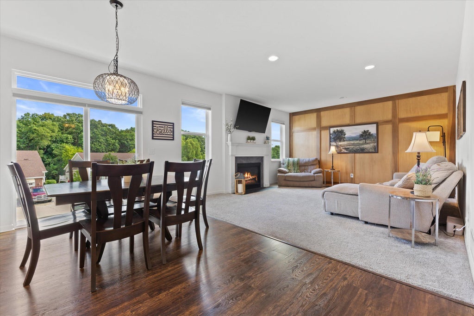
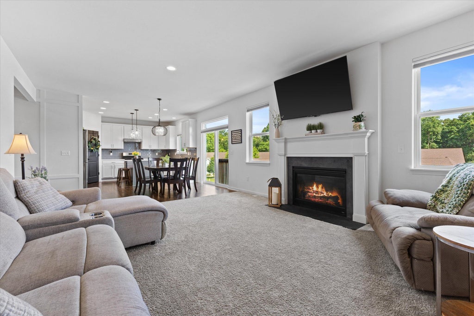
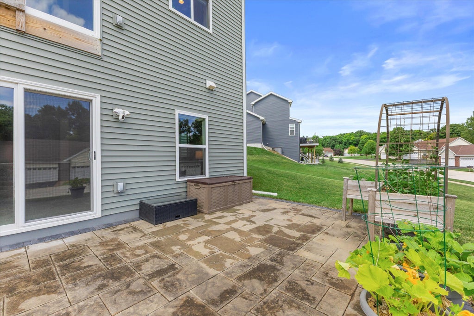
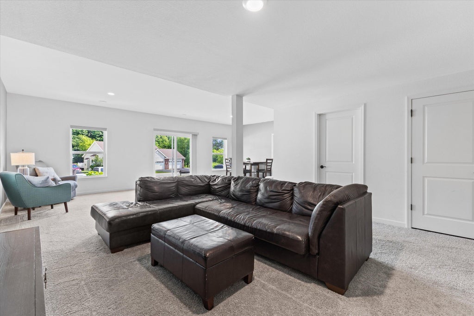
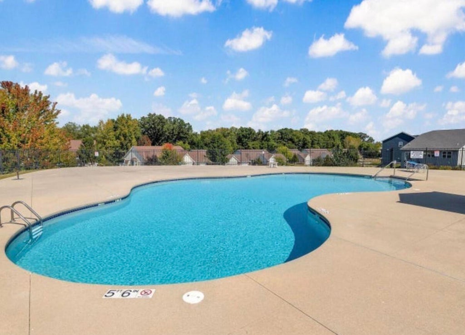
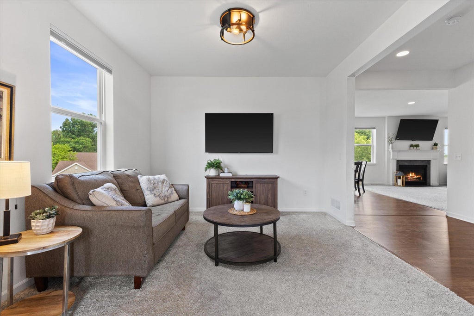
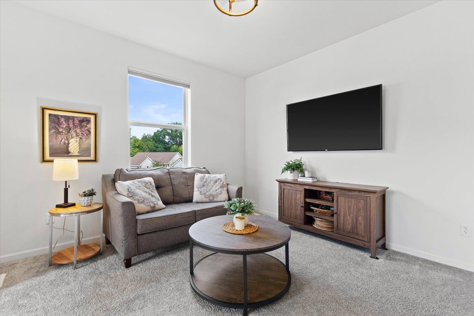
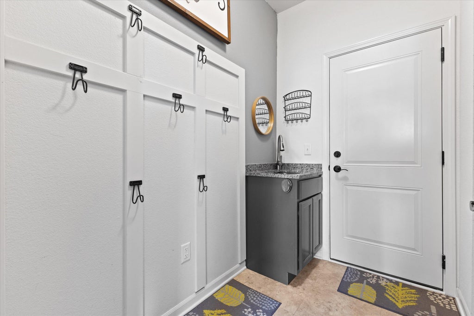
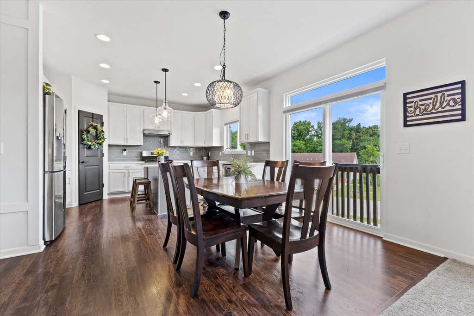
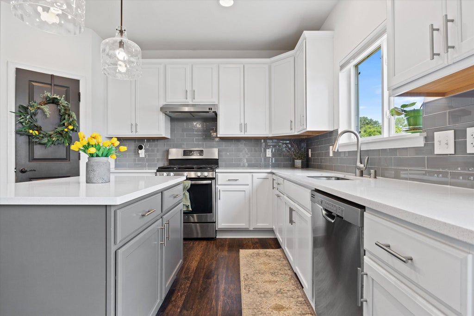
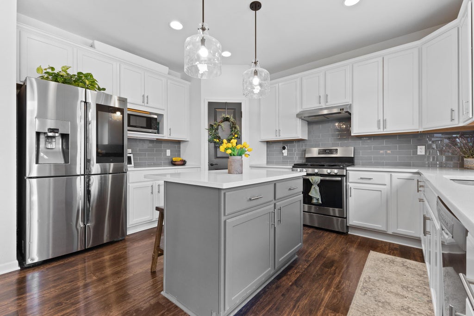
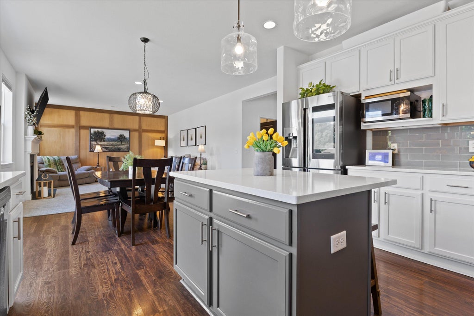
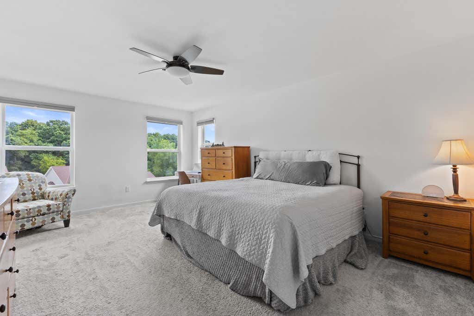
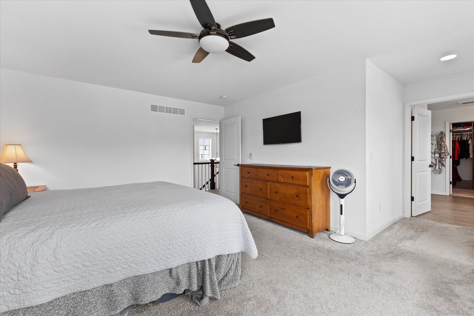
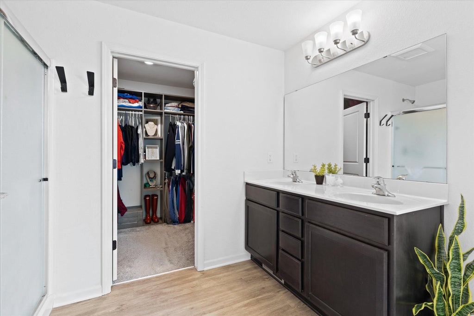
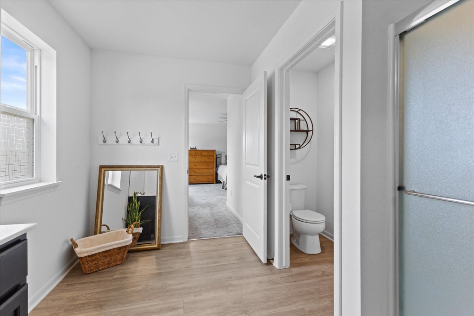
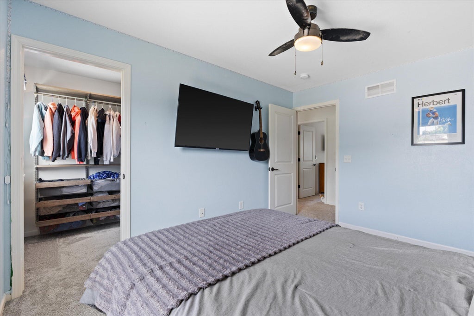
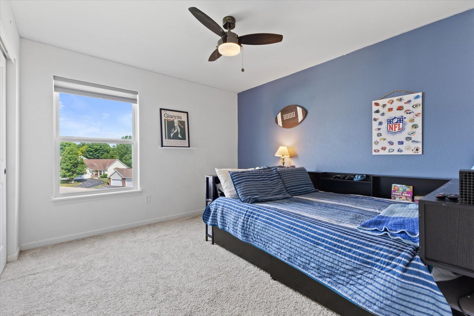
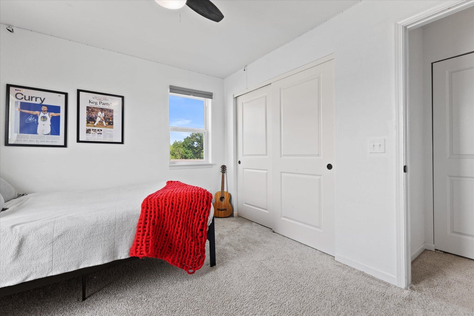
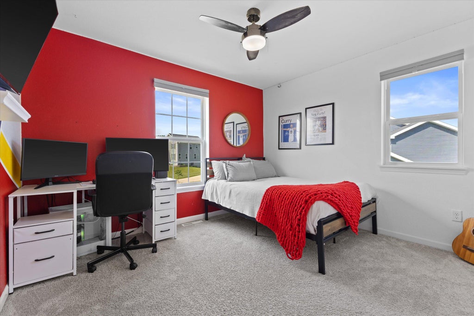
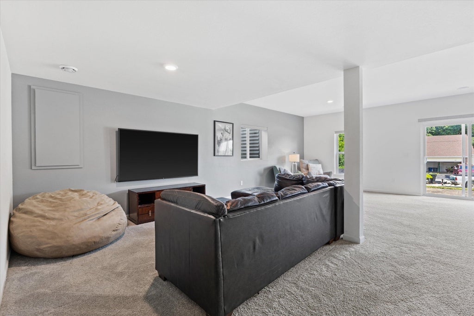
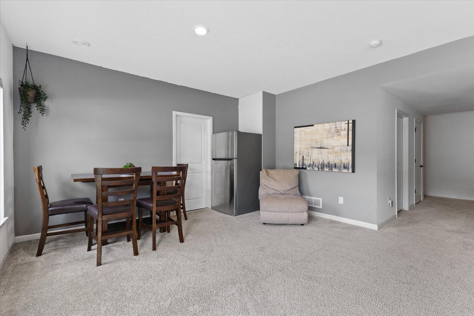
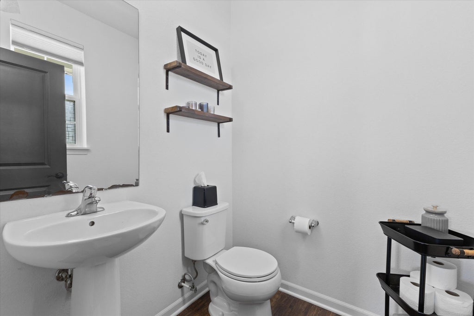
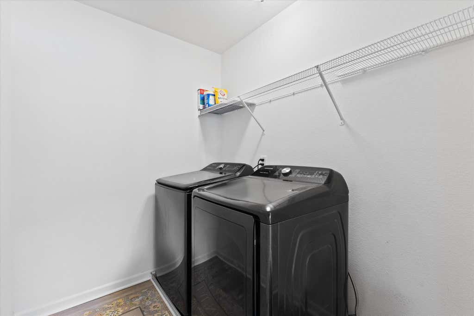
Space, style & newer construction come together in this 4 bedroom, 3200+ sq ft home! bright, open 2019 built home on a quiet cul-de-sac. The main level features 9ft ceilings, abundant natural light, gas fireplace, dining/den, separate office/flex space & a spacious kitchen with quartz counters, seated island & corner pantry. Upstairs offers 4 generous BRs, laundry & a primary suite with WIC & dual-sink bath. The bright walkout LL adds finished living space with 9-ft ceilings, room to expand & plumbing for a future bath. Finished 2.5 car garage with tandem space w/11-ft ceilings. Soft-close dovetail cabinetry, upgraded closet organizers, oversized patio, great storage & neighborhood pool complete the package!
Property Features of 2501 Marie Cir, Waukesha, WI 53189
Listing courtesy of: Realty Executives - Integrity
Home Style
Contemporary
Contemporary
Type
Single Family Residence
Single Family Residence
Year Built
2019
2019
Subdivision
Timber View Estates
Timber View Estates
Annual Taxes
$8,930.17
$8,930.17
Stories
2
2
Acres
.41
.41
Interior Features
| Washer |
| Dryer |
| Range |
| Oven |
| Microwave oven |
| Dishwasher |
| Refrigerator |
| Central air |
| Forced air heat |
| Natural gas heat |
| Garbage disposal |
| Walk-in closet(s) |
| Full basement |
| Basement has outside entrance |
| Partial basement |
| Walkout basement |
| Partially finished basement |
Exterior Features
| High school: Waukesha West |
| Garage |
| Attached parking |
| Attached garage |
| Garage spaces: 2.5 |
| Vinyl siding |
| Patio |
| Lot acreage is: 0.41 |
| Cul-de-sac location |
| Lot sqft: 17859.6 |
| Subdivision: Timber View Estates |
| Lot zoned: RES |
| Present use: Subdivision |
| Improvement: sidewalks |
| Paved driveway |
| Public sewer |
| Public water |
| Total square feet: 3256 |
| Total above grade finished sq ft: 2506 |
| Basement square feet: 750 |
| Living square feet: 3256 |
| Property style: contemporary |
| For sale |
| Tax year: 2025 |
Room Dimensions
| Den is 12 x 12 |
| Den Level: Main |
| Bedroom 2 is 12 x 10 |
| Bedroom 2 Level: Upper |
| Bedroom 3 is 12 x 13 |
| Bedroom 3 Level: Upper |
| Bedroom 4 is 12 x 11 |
| Bedroom 4 Level: Upper |
| Dining Room is 12 x 12 |
| Dining Level: Main |
| Living Room is 17 x 15 |
| Living Room Level: Main |
| Number of rooms: 10 |