








| 4 Beds | 1 Bath | 2 Car Garage | 1,462 Sq Ft |
Description of 5506 N 34th St, Milwaukee, WI 53209
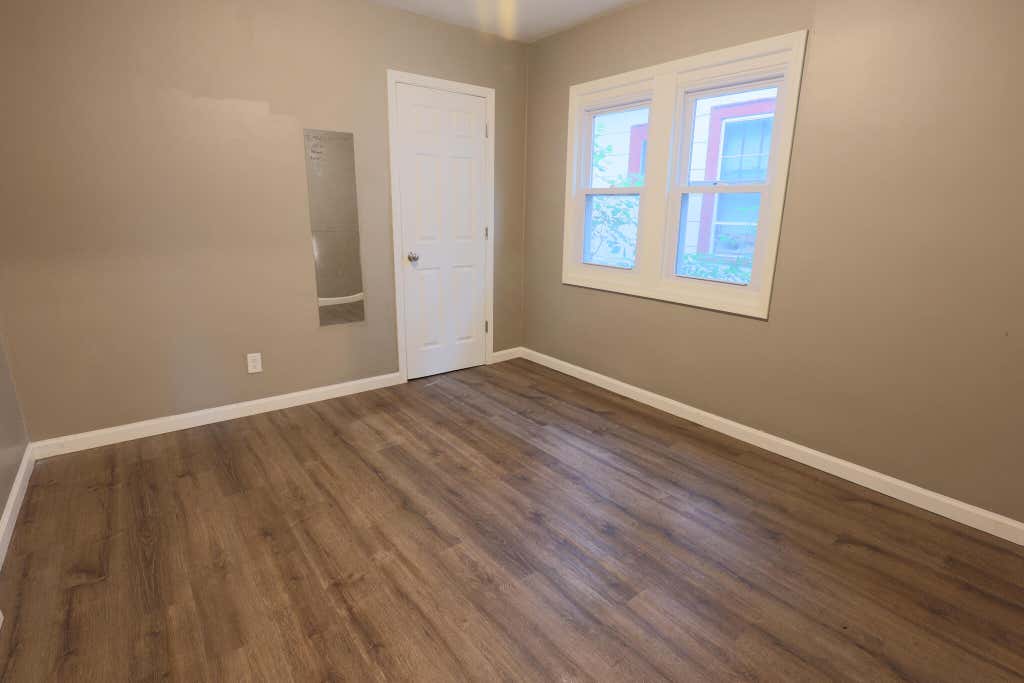
Welcome home to this beautifully updated 4-bed, 1-bath home located just steps from Smith Park! Thoughtfully refreshed with durable LVP flooring, newer kitchen cabinetry, and a stylishly updated bathroom, this home is move-in ready with modern finishes throughout. The versatile walk-through flex room offers the perfect space for a home office, playroom, or additional storage. Outside, enjoy a fully fenced backyard, ideal for pets, entertaining, or relaxing, along with a detached two-car garage for added convenience. Located near schools, shopping, restaurants, public transportation, and everyday amenities, this home offers the perfect blend of comfort, functionality, and location. Don't miss your opportunity to make it yours! Motivated seller--bring your offer and make this home yours!
Property Features of 5506 N 34th St, Milwaukee, WI 53209
Bungalow
Single Family Residence
1925
$1,627.40
1.5
.08
| Range |
| Refrigerator |
| Forced air heat |
| Natural gas heat |
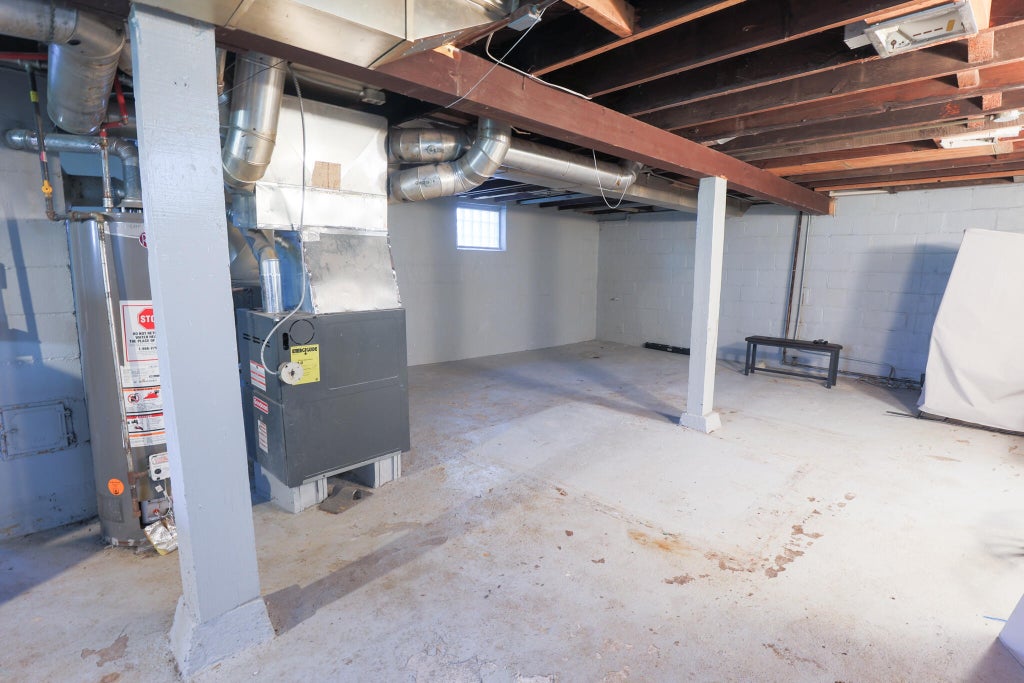
| Full basement |
| Garage |
| Two car garage |
| Detached parking |
| Detached garage |
| Garage spaces: 2 |
| Wood exterior |
| Lot acreage is: 0.08 |
| Lot sqft: 3484.8 |
| Lot zoned: RT-3 |
| Improvement: sidewalks |
| Public sewer |
| Public water |
| Total square feet: 1462 |
| Total above grade finished sq ft: 1462 |
| Living square feet: 1462 |
| For sale |
| Tax year: 2025 |
| Bedroom 2 is 13 x 15 |
| Bedroom 2 Level: Main |
| Bedroom 3 is 12 x 10 |
| Bedroom 3 Level: Main |
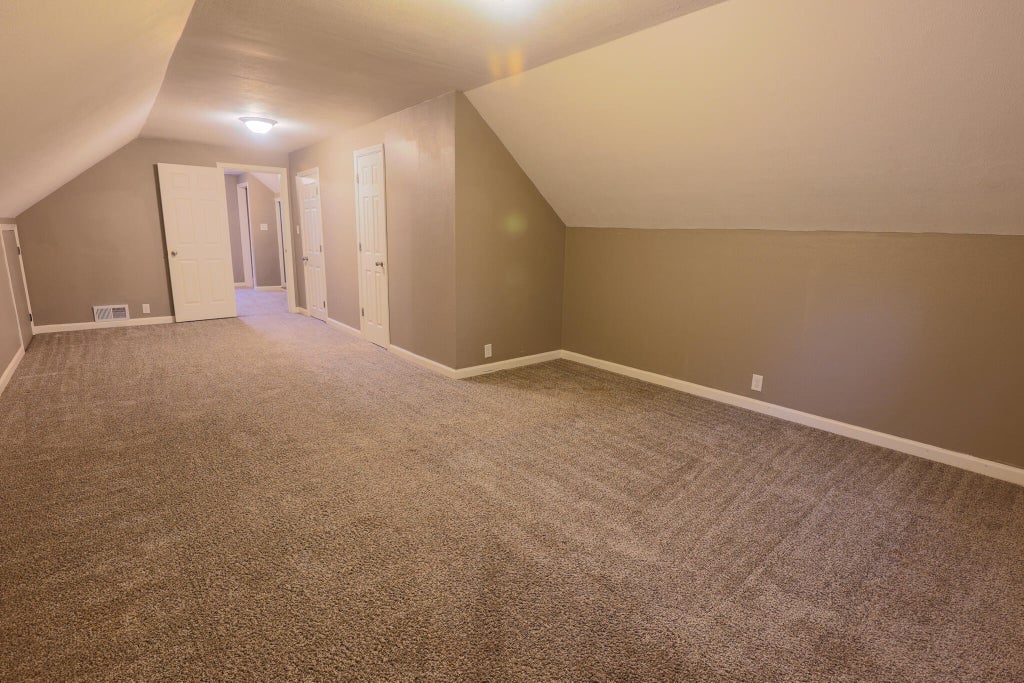
| Bedroom 4 is 18 x 15 |
| Bedroom 4 Level: Upper |
| Dining Room is 11 x 13 |
| Dining Level: Main |
| Living Room is 11 x 13 |
| Living Room Level: Main |
| Number of rooms: 7 |