





















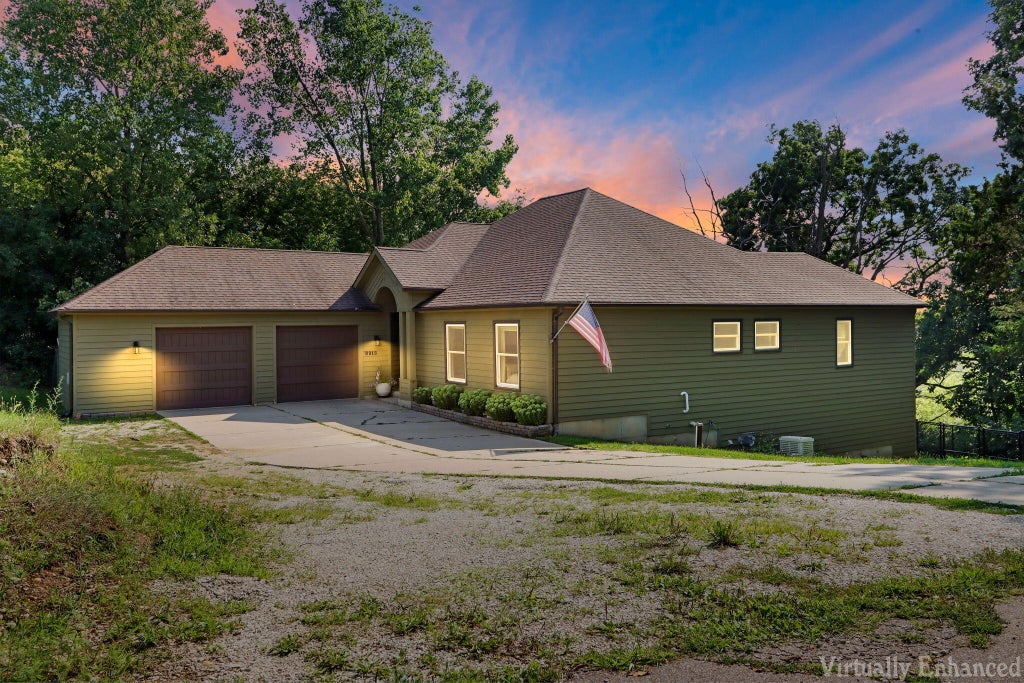
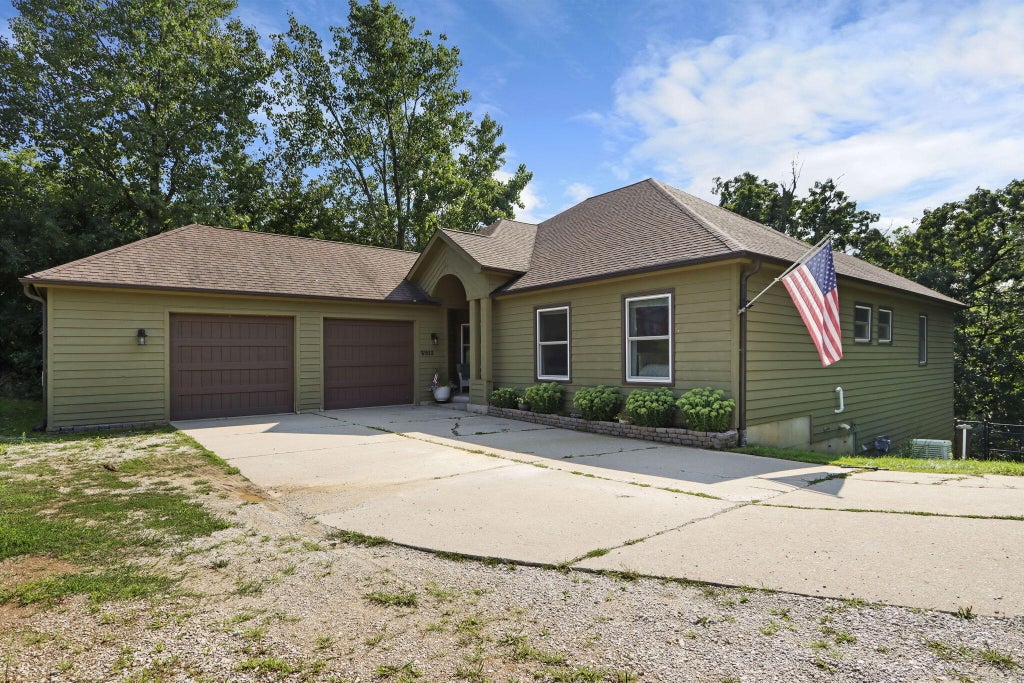


| 4 Beds | 3 Baths | 2.5 Car Garage | 3,366 Sq Ft |
Description of W913 Washington Ave, Bloomfield, WI 53105
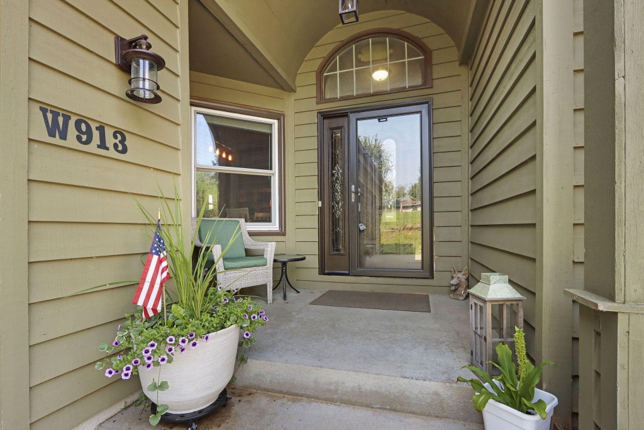
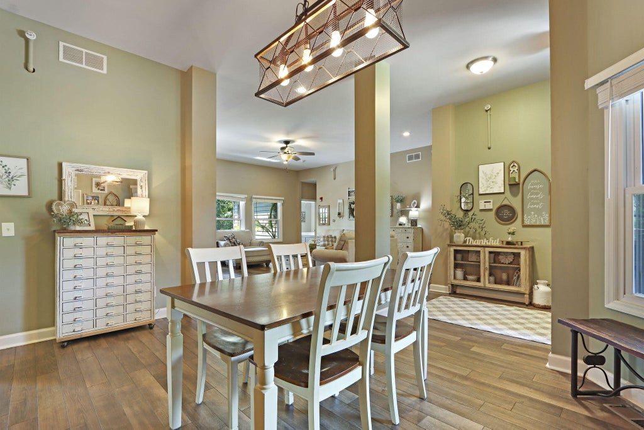
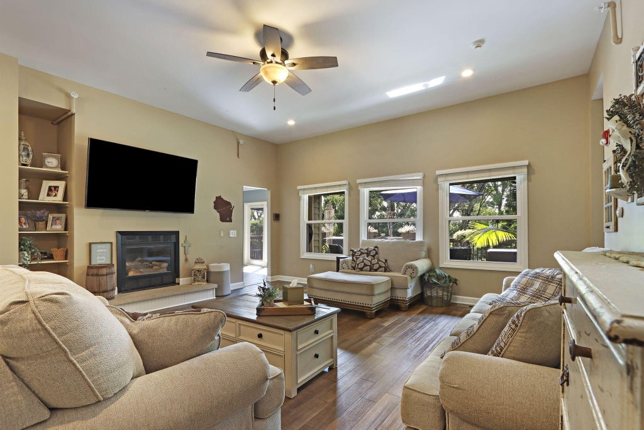
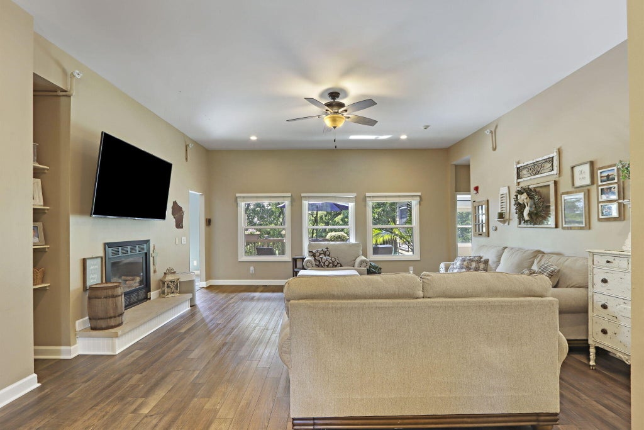
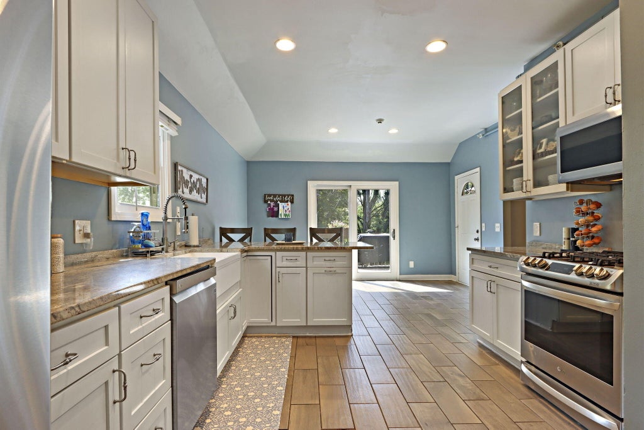
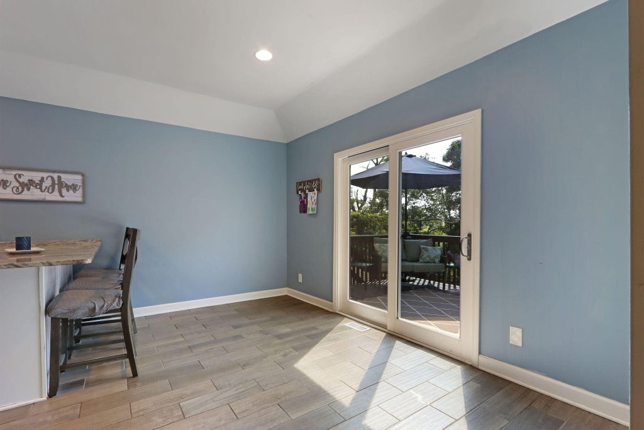
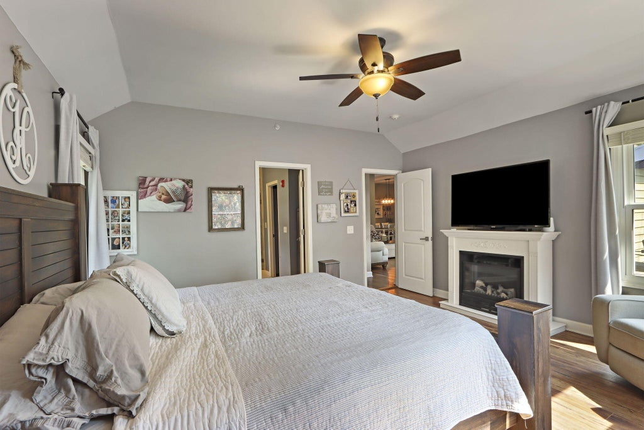
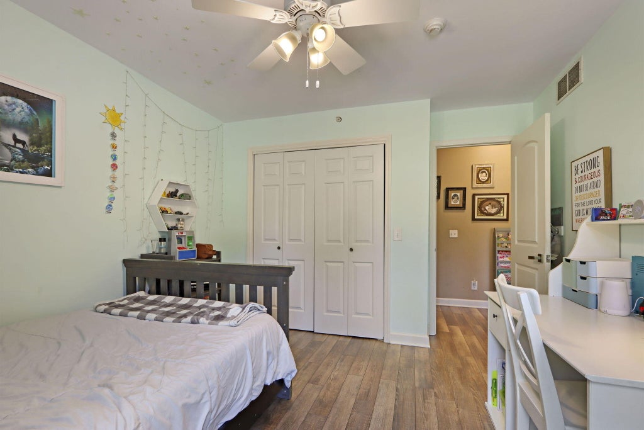
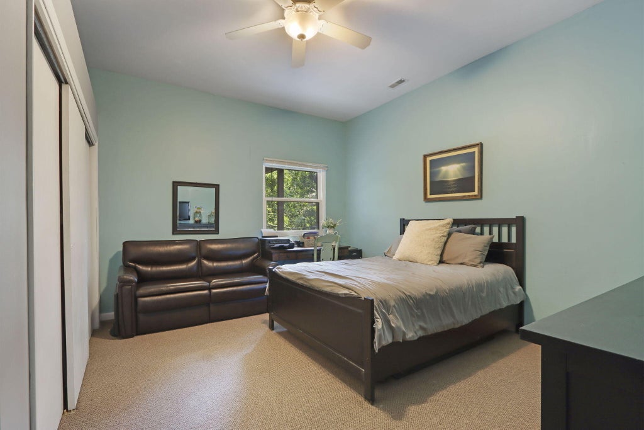
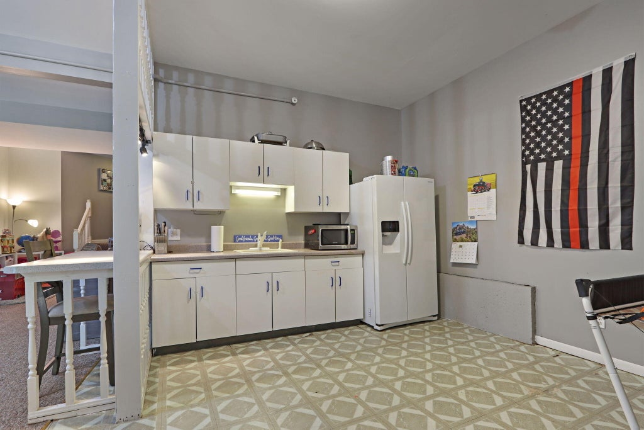
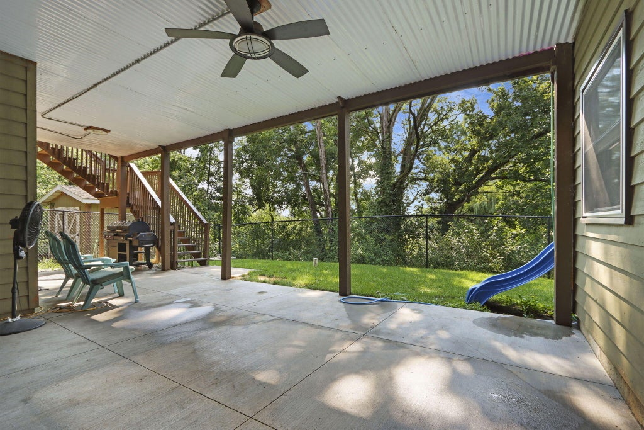
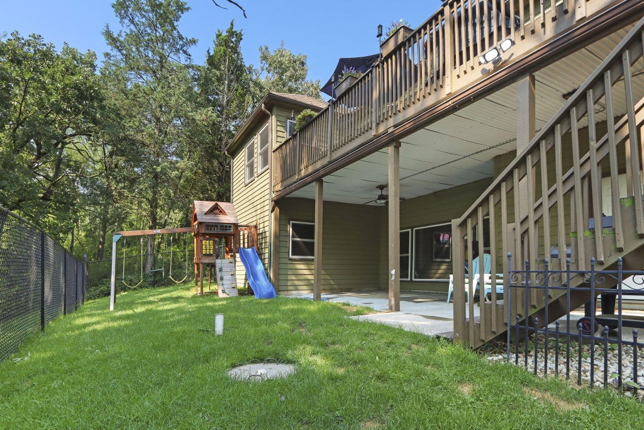
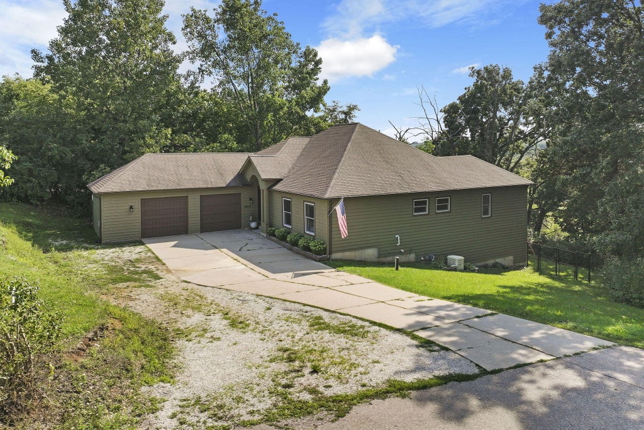
Beautifully updated, move-in ready 4-bed, 3-full bath on a peaceful & secluded 1/2-acre lot that backs up to DNR property. Updated entire main level including kitchen and baths. 1st floor laundry. Kitchen includes granite counters, farm style sink, pantry closet, RO system, sliding glass door that leads to the oversized back deck. Primary bed includes large custom W/I closest, updated bath w/ double vanity, separate tub and tiled shower. LVP in dining/living area w/ gas fireplace. Spacious LL includes 10' ceilings, 4th bedroom, full bath, family room, an add'l kitchen/wet bar area with a walk out to the covered rear concrete patio. Generac generator, radon mitigation system, outdoor shed approx. 10x10, HVAC (26), well pump (19), roof (17), windows (22). See seller updates
Property Features of W913 Washington Ave, Bloomfield, WI 53105
Ranch
Single Family Residence
1999
Lake Ivanhoe Resort
$5,618.19
1
.52
| Washer |
| Dryer |
| Range |
| Oven |
| Microwave oven |
| Dishwasher |
| Refrigerator |
| Central air |
| Forced air heat |
| Natural gas heat |
| Wet bar |
| Walk-in closet(s) |
| Concrete basement |
| Finished basement |
| Full basement |
| Basement has outside entrance |
| Sump pump |
| Walkout basement |
| Middle school: Lake Geneva |
| High school: Badger |
| Garage |
| Attached parking |
| Attached garage |
| Garage spaces: 2.5 |
| Wood exterior |
| Patio |
| Deck |
| Fenced yard |
| Lot acreage is: 0.52 |
| Corner lot |
| Fenced lot |
| Waterfront lot |
| Body of water: Ivanhoe |
| Lot sqft: 22651.2 |
| Subdivision: Lake Ivanhoe Resort |
| Wooded lot |
| Lot zoned: RES |
| Present use: Subdivision |
| Paved driveway |
| Private water |
| Well water |
| Septic system |
| Property style: ranch |
| For sale |
| Tax year: 2025 |
| Pantry |
| Bedroom 3 is 10 x 12 |
| Bedroom 3 Level: Main |
| Bedroom 4 is 15 x 14 |
| Bedroom 4 Level: Lower |
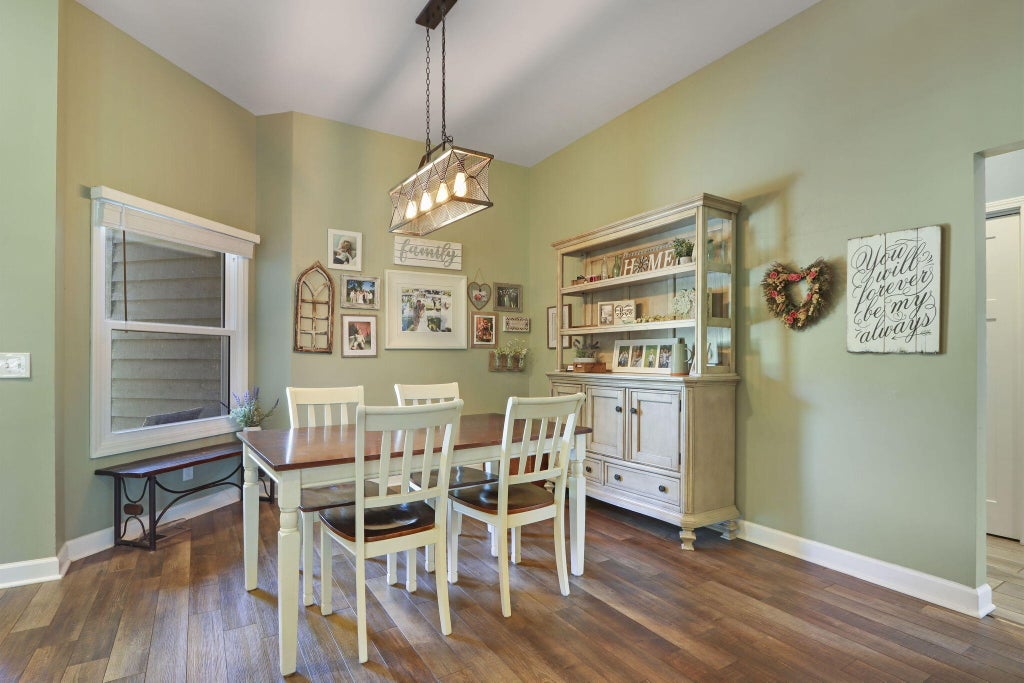
| Dining Room is 11 x 16 |
| Dining Level: Main |
| 2nd kitchen |
| Living Room is 20 x 12 |
| Living Room Level: Main |
| Number of rooms: 11 |